



$679,900
Residenza Unifamiliare A Flower Mound
- 3 Camere
- 3 Bagni
- 3,004 Sqft
- 9,584 Sqft lot
- Aggiornato: Novembre 4
- Fonte: North Texas Real Estate Information Systems (NTREIS) MLS#21291040
Informazioni sulla proprietà
La descrizione è stata tradotta automaticamente.
La descrizione viene visualizzata nella lingua originale.
From the moment you arrive, this custom turnkey Mediterranean-inspired home impresses with exceptional curb appeal. Just a short walk to Spring Lake Park, it also offers easy access to Market Street, Bridlewood Golf Club, River Walk, The Shops at Highland Village, plus dining, shopping, and entertainment. A circular driveway leads to a timeless stone-and-stucco exterior with an arched entry and cu
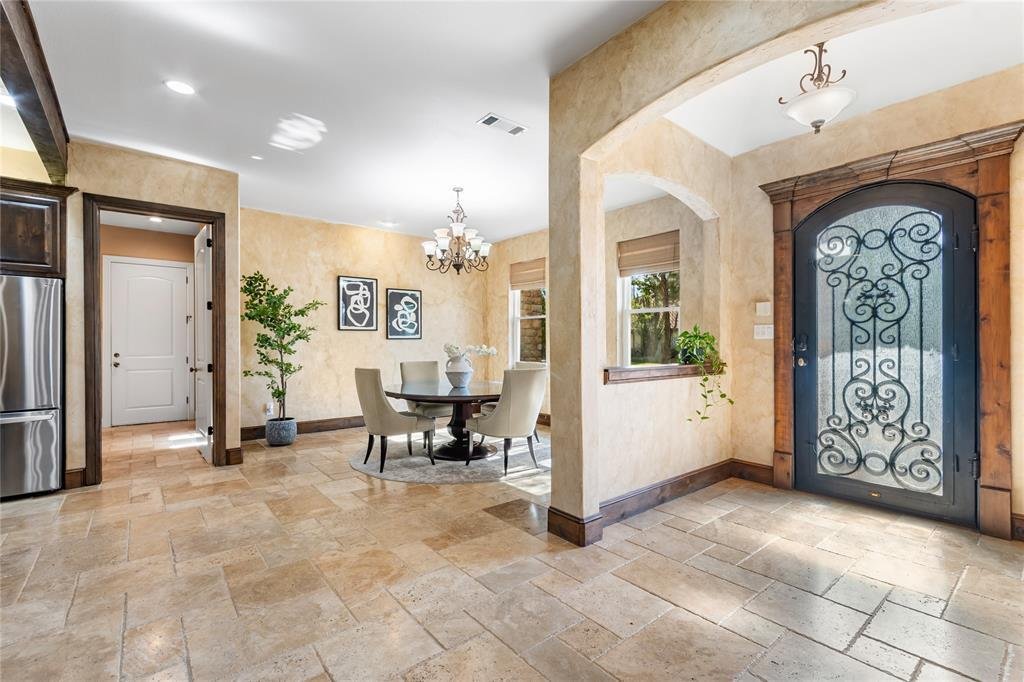
From the moment you arrive, this custom turnkey Mediterranean-inspired home impresses with exceptional curb appeal. Just a short walk to Spring Lake Park, it also offers easy access to Market Street, Bridlewood Golf Club, River Walk, The Shops at Highland Village, plus dining, shopping, and entertainment. A circular driveway leads to a timeless stone-and-stucco exterior with an arched entry and custom iron front door. Inside, travertine floors, soaring beamed ceilings, decorative columns, and abundant natural light create an elegant atmosphere. The spacious living room with a gas-log fireplace flows into the gourmet kitchen featuring custom cabinetry, granite countertops, stainless steel appliances, a 5-burner gas cooktop, decorative vent hood, oversized storage drawers, and a large island with built-in wine storage. A private office with French doors and built-ins provides the ideal work-from-home space. The first-floor primary suite offers a tray ceiling with ambient lighting and a spa-like bath with separate vanities, jacuzzi tub, and walk-in shower. Also downstairs are a laundry room, mudroom, full bath with patio access, and a 150-sq-ft air-conditioned bonus room (not included in square footage) ideal for a 4th bedroom, gym, studio, game room, second office, or flex space. Upstairs features two bedrooms, a full bath, a spacious media room or second living area, and new carpet throughout. Outdoor living includes a covered patio with a stained wood ceiling pre-wired for speakers, decorative columns, and an extended porch overlooking the landscaped backyard. Zoned to highly rated Flower Mound schools in sought-after Pecan Acres, known for custom homes, large lots, mature trees, and privacy. Recent updates include a new HVAC (2024) and new carpet (2025).
-
Tipo di proprietà
Casa
-
Anno di costruzione
2009
-
Prezzo/piede²
$226
Caratteristiche
- Garage
- Cabina armadio
- Camino
- Giardino
- Idromassaggio
- Centro Fitness / Palestra
- Sala giochi
- Lavanderia
- Privacy
Caratteristiche
Lot
- Privacy
Interni
- Ufficio
- Camino
- Isola della cucina
- Idromassaggio
- Lavasciuga
- Lavanderia
- Sala giochi
- Cabina armadio
- Centro Fitness / Palestra
Outdoor
- Garage
- Giardino
Esplora la zona
4921 Dogwood Street, Flower Mound, Texas, Stati Uniti
Visualizza su Google Maps
Prezzo per sqft
Basso
Alto
Iscritto da 1 anno
Hai chiesto informazioni su questa proprietà
L'agente La contatterà al più presto
Pubblicato da
16
Annunci
2025
Iscritto
Prenota una visita con the agent
Scegli una data e indica se preferisci un tour virtuale o di persona con l’agente.
Data preferita
Tipo di tour
RE/MAX DFW Associates IV - Flower Mound
Flower Mound, Texas, United States
Visualizza profilo agenzia
Ultimo aggiornamento
Novembre 4
Prima pubblicazione
Giugno 24
Riferimento annuncio
21291040
Stato dell'annuncio
The data relating to real estate for sale on this web site comes in part from the Broker Reciprocity Program of the NTREIS Multiple Listing Service. Real estate listings held by brokerage firms other than this broker are marked with the Broker Reciprocity logo and detailed information about them includes the name of the listing brokers.
Proprietà simili nelle vicinanze
Nuovi annunci a Flower Mound

Esplora più immobili in vendita
tipi di proprietà Flower Mound, TX, Stati Uniti
Flower Mound, TX, Stati Uniti ricerche popolari
- Proprietà immobiliari Vista sull'acqua a Flower Mound, TX, Stati Uniti
- Proprietà immobiliari Investimento immobiliare a Flower Mound, TX, Stati Uniti
- Proprietà immobiliari Vista sul lago a Flower Mound, TX, Stati Uniti
- Proprietà immobiliari Lungomare a Flower Mound, TX, Stati Uniti
- Proprietà immobiliari Vista Golf a Flower Mound, TX, Stati Uniti
- Proprietà immobiliari con Ascensore a Flower Mound, TX, Stati Uniti
- Proprietà immobiliari Vista sul fiume a Flower Mound, TX, Stati Uniti
- Proprietà immobiliari Lungofiume a Flower Mound, TX, Stati Uniti
Guide e storie correlate
La fiducia dei migliori broker del mondo
Gli agenti dietro le proprietà più straordinarie del mondo pubblicano su JamesEdition.
- Annunci di Sotheby's, Christie's, BARNES ed Engel & Völkers
- Ogni annuncio è verificato prima della pubblicazione
- Si metta in contatto diretto con agenti verificati
Continuando, accetta i nostri Termini e la nostra Informativa sulla privacy.
brokerages we
partnered with
partnered with