

$1,550,000
Tumulo DI Fiori Unifamiliare Indipendente
- 5 Camere
- 5 Bagni
- 5,142 Sqft
- 17,991 Sqft lot
- Aggiornato: Oggi
- MLS#21412256
Informazioni sulla proprietà
La descrizione è stata tradotta automaticamente.
La descrizione viene visualizzata nella lingua originale.
A striking blend of modern farmhouse character and timeless craftsmanship, this exceptional Terracina residence sits on an oversized lot and makes a lasting first impression with its stone and white stucco elevation, cedar accents, standing-seam metal roof details and three-car garage. Iron-and-glass double doors open to a dramatic two-story entry, where a sweeping curved staircase with wrought-ir
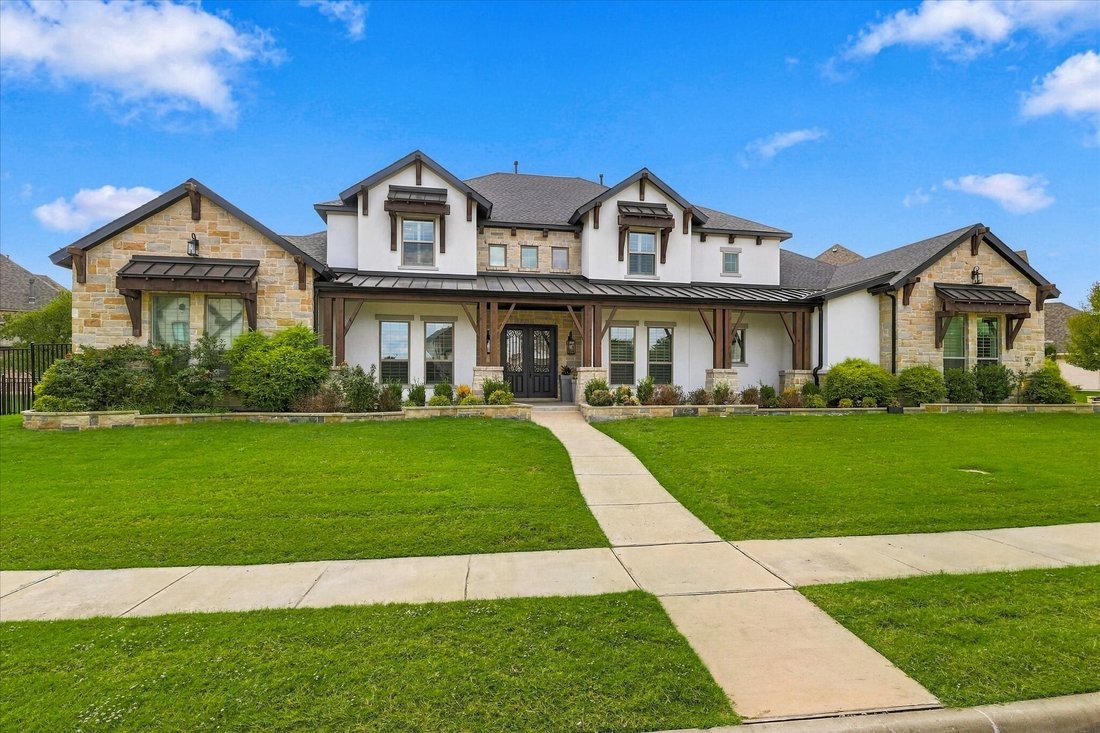
A striking blend of modern farmhouse character and timeless craftsmanship, this exceptional Terracina residence sits on an oversized lot and makes a lasting first impression with its stone and white stucco elevation, cedar accents, standing-seam metal roof details and three-car garage. Iron-and-glass double doors open to a dramatic two-story entry, where a sweeping curved staircase with wrought-iron balusters sets the tone. Wide-plank oak floors and plantation shutters run throughout. A formal dining room and a private downstairs guest suite flank the entry, and a dedicated study with custom built-ins and French doors offers a quiet place to work. At the heart of the home, the two-story living room features a floor-to-ceiling stacked-stone fireplace framed by walls of windows and flows openly into the breakfast nook and chef’s kitchen. The kitchen showcases an oversized quartz island, a built-in refrigerator, a gas range beneath a custom hood, double ovens, a beverage fridge and a walk-in pantry. The main-floor primary suite is a private retreat with a tray ceiling, a sitting area and direct patio access. Its spa-inspired bath has dual vanities, a soaking tub, a walk-in shower and an expansive custom closet. Upstairs, a media room with built-ins, an open loft overlooking the living room, and well-appointed secondary bedrooms offer space for everyone. Outdoors, a cedar-beamed covered patio with a stone fireplace and built-in outdoor kitchen creates the perfect setting for entertaining year-round. It overlooks the oversized backyard, where mature shade trees and plenty of open space leave room for a pool or your own custom retreat.
-
Tipo di proprietà
Casa
-
Anno di costruzione
2020
-
Prezzo/piede²
$301
Caratteristiche
- Garage
- Cabina armadio
- Camino
- Cucina esterna
- Cinema
- Spazio di vita all'aperto
- Piano cottura a gas
- Ufficio
- Isola della cucina
Esplora la zona
6713 Palermo Trail, Flower Mound, TX 75077, Lewisville, Texas, Stati Uniti
Visualizza su Google Maps
Prezzo per sqft
Basso
Alto
Iscritto da 5 anni
Hai chiesto informazioni su questa proprietà
L'agente La contatterà al più presto
Pubblicato da
1
Annunci
2022
Iscritto
Prenota una visita con Ana Cavazos
Scegli una data e indica se preferisci un tour virtuale o di persona con l’agente.
Data preferita
Tipo di tour

Dallas Preston Road
18333 Preston Rd., Suite 100, 75252, Dallas, United States
Visualizza profilo agenzia
Ultimo aggiornamento
Oggi
Prima pubblicazione
Ottobre 16
Licenza agente
#0634625
Riferimento annuncio
2170003309528828
Stato dell'annuncio
Proprietà simili nelle vicinanze
Nuovi annunci a Lewisville



Esplora più immobili in vendita
tipi di proprietà Lewisville, TX, Stati Uniti
Lewisville, TX, Stati Uniti ricerche popolari
- Proprietà immobiliari Vista sul lago a Lewisville, TX, Stati Uniti
- Proprietà immobiliari Investimento immobiliare a Lewisville, TX, Stati Uniti
- Proprietà immobiliari Vista Golf a Lewisville, TX, Stati Uniti
- Proprietà immobiliari Vista mare a Lewisville, TX, Stati Uniti
- Proprietà immobiliari Vista sulle montagne a Lewisville, TX, Stati Uniti
- Proprietà immobiliari con Piscina coperta a Lewisville, TX, Stati Uniti
Guide e storie correlate
La fiducia dei migliori broker del mondo
Gli agenti dietro le proprietà più straordinarie del mondo pubblicano su JamesEdition.
- Annunci di Sotheby's, Christie's, BARNES ed Engel & Völkers
- Ogni annuncio è verificato prima della pubblicazione
- Si metta in contatto diretto con agenti verificati
Continuando, accetta i nostri Termini e la nostra Informativa sulla privacy.
brokerages we
partnered with
partnered with