$919,000
Casa A 2 Piani Su Un Terreno DI Oltre 1/4 Acro, In Un Vicolo Cieco Privato
- 4 Camere
- 4 Bagni
- 4,064 Sqft
- 12,633 Sqft lot
- Aggiornato: Agosto 31
- MLS#21259004
Informazioni sulla proprietà
La descrizione è stata tradotta automaticamente.
La descrizione viene visualizzata nella lingua originale.
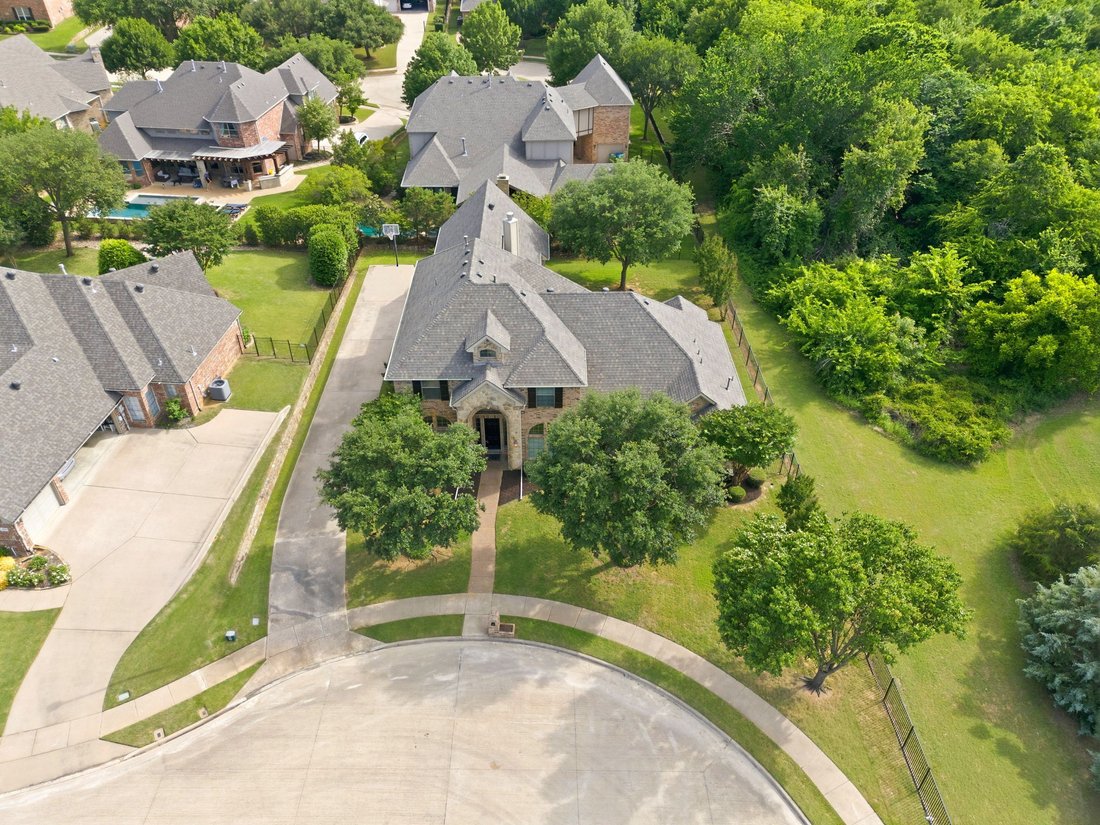
Exquisite two-story home on an oversized .29 acre lot, ideally situated on a private cul-de-sac with a greenbelt bordering Post Oak Park in the highly sought-after Wichita Chase community, just 2 miles to Grapevine Lake. Framed by mature trees and manicured landscaping, the stately brick exterior with stone archway create a timeless first impression, while the extended drive and side-entry 3-car g
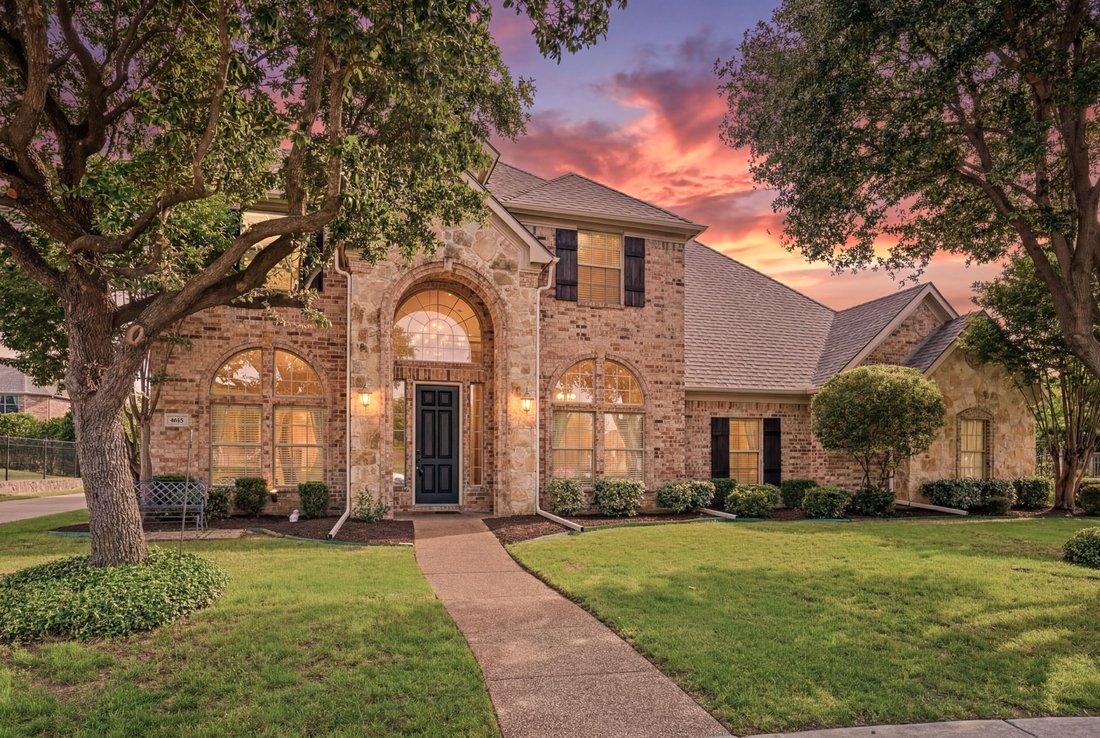
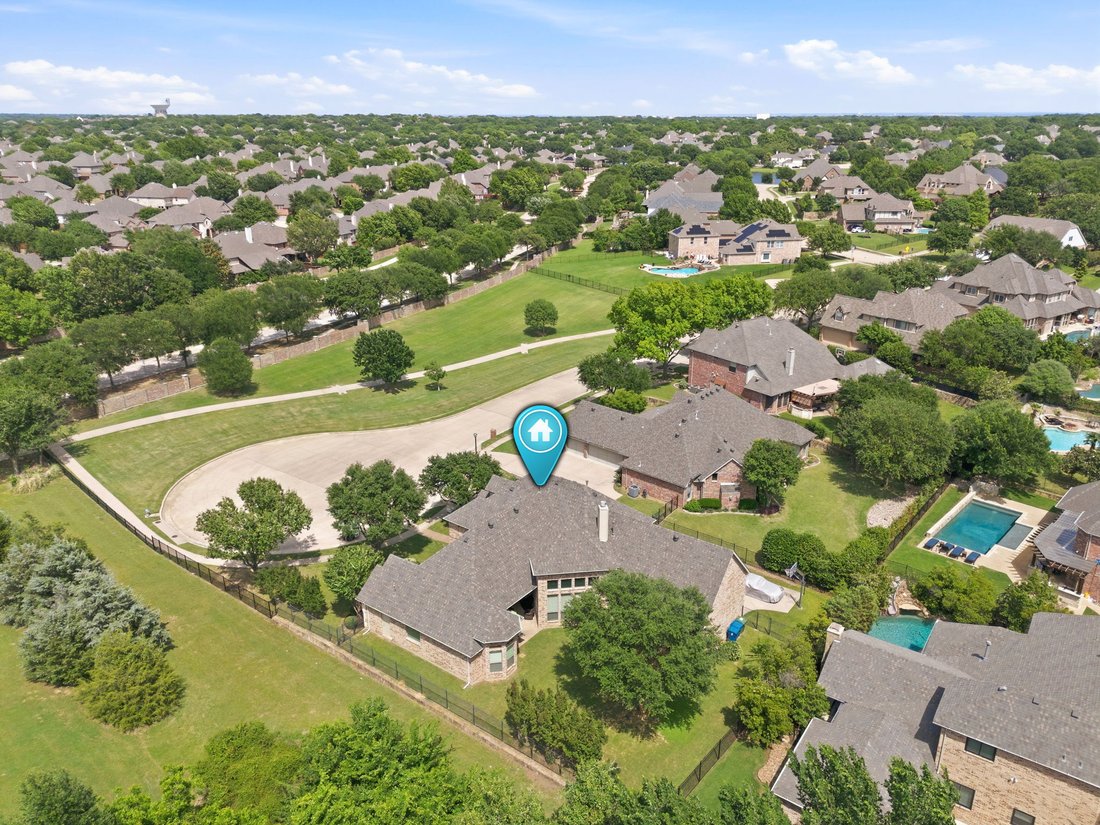
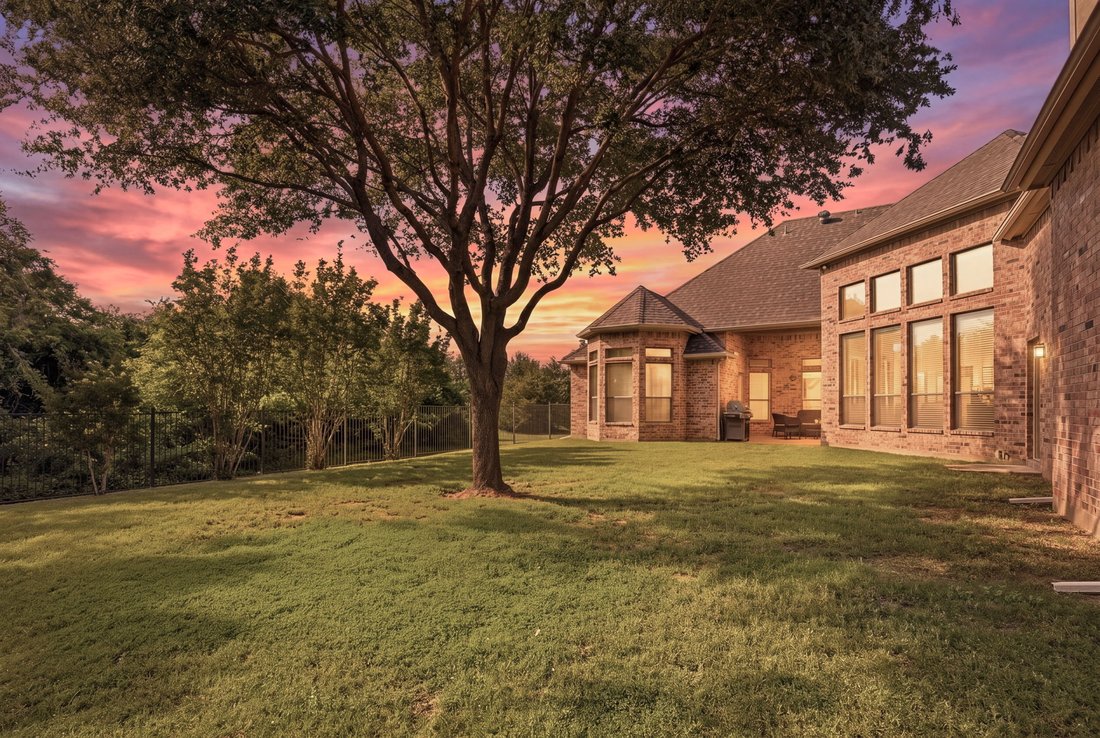
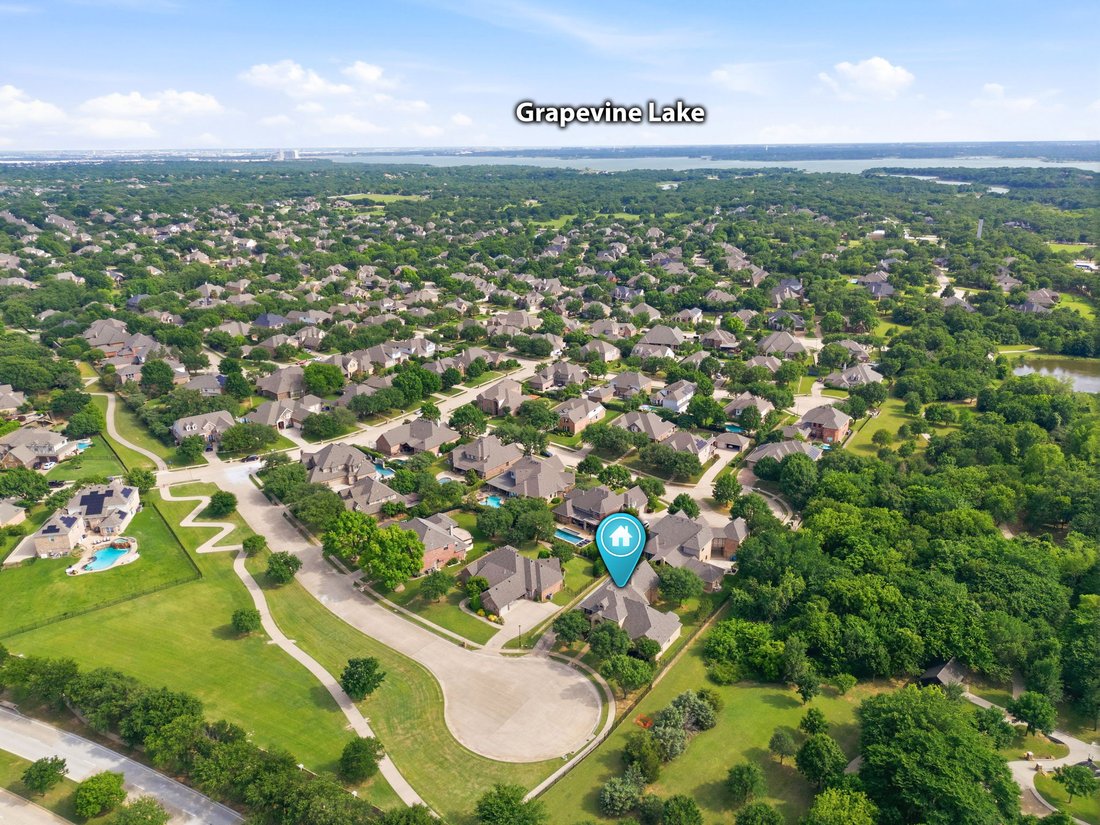
Exquisite two-story home on an oversized .29 acre lot, ideally situated on a private cul-de-sac with a greenbelt bordering Post Oak Park in the highly sought-after Wichita Chase community, just 2 miles to Grapevine Lake. Framed by mature trees and manicured landscaping, the stately brick exterior with stone archway create a timeless first impression, while the extended drive and side-entry 3-car garage offer ample space for guests. Step inside to a grand entry with hand-scraped hardwoods, soaring ceilings, and a sweeping curved staircase—an elegant backdrop for welcoming friends. The private study with French doors and custom built-ins is ideal for working from home in style, while the formal dining/living room easily transforms into an intimate setting for dinner parties or a refined music lounge. The living room, anchored by a warm brick fireplace and framed by a wall of windows, invites relaxed evenings with family or cozy gatherings on cooler nights. The chef’s kitchen blends beauty and function with granite counters, rich cabinetry, and premium appliances—perfect for preparing meals while guests gather at the oversized breakfast bar or around the island. The primary suite is a true retreat, featuring a serene sitting area with bay windows, and private access to the covered patio—perfect for morning coffee or unwinding at sunset. The primary bath offers a jetted soaking tub, body-spray shower, and a walk-in closet designed with custom organization. Upstairs, the game room sets the stage for lively game nights, while the media room delivers a cinematic experience with projector, surround sound, and an upgraded ambient-light screen—enjoy movie nights even without dimming the lights. The wet bar keeps snacks and drinks within reach, making entertaining effortless. Outdoors, the covered patio extends your living space for al fresco dining, watching kids play, or simply enjoying the peaceful greenbelt views. The expansive backyard offers room to play, entertain, or even design your dream pool. Extensive updates include a 2022 roof, 2024 HVAC system, fresh paint, sealed travertine, and new carpet. Residents enjoy resort-style amenities including pools, fitness center, courts, fishing ponds, and scenic trails. Ideally located with easy access to DFW, top dining, and highly rated Lewisville ISD schools, this home offers a lifestyle of comfort, elegance, and everyday luxury.
-
Tipo di proprietà
Casa
-
Piani
2
-
Anno di costruzione
2004
-
Prezzo/piede²
$226
Caratteristiche
- Cabina armadio
- Camino
- Sala giochi
- Cucina aperta
- Cinema
- Vista panoramica / Scenica
- Lavanderia
- Aria condizionata
- Spazio di vita all'aperto
Caratteristiche
Lot
- Vista panoramica / Scenica
- Privacy
Interni
- Soffitto alto
- Ufficio
- Camino
- Aria condizionata
- Isola della cucina
- Piano cottura a gas
- Bar
- Lavanderia
- Sala giochi
- Cinema
- Cucina aperta
- Controsoffitti in pietra
- Cabina armadio
Outdoor
- Spazio di vita all'aperto
Esplora la zona
4615 Wild Honey Ct, Flower Mound, TX 75022, Lewisville, Texas, Stati Uniti
Visualizza su Google Maps
Prezzo per sqft
Basso
Alto
Iscritto da 7 anni
Hai chiesto informazioni su questa proprietà
L'agente La contatterà al più presto
Pubblicato da
The Luxe Global Group
Visualizza profilo agenzia
2
Annunci
2019
Iscritto
Prenota una visita con the agent
Scegli una data e indica se preferisci un tour virtuale o di persona con l’agente.
Data preferita
Tipo di tour
Ultimo aggiornamento
Agosto 31
Prima pubblicazione
Maggio 21
Licenza agente
#0549037
Proprietà simili nelle vicinanze
Nuovi annunci a Lewisville



Esplora più immobili in vendita
tipi di proprietà Lewisville, TX, Stati Uniti
Lewisville, TX, Stati Uniti ricerche popolari
- Proprietà immobiliari Vista sul lago a Lewisville, TX, Stati Uniti
- Proprietà immobiliari Investimento immobiliare a Lewisville, TX, Stati Uniti
- Proprietà immobiliari Vista Golf a Lewisville, TX, Stati Uniti
- Proprietà immobiliari Vista mare a Lewisville, TX, Stati Uniti
- Proprietà immobiliari Vista sulle montagne a Lewisville, TX, Stati Uniti
- Proprietà immobiliari con Piscina coperta a Lewisville, TX, Stati Uniti
Guide e storie correlate
La fiducia dei migliori broker del mondo
Gli agenti dietro le proprietà più straordinarie del mondo pubblicano su JamesEdition.
- Annunci di Sotheby's, Christie's, BARNES ed Engel & Völkers
- Ogni annuncio è verificato prima della pubblicazione
- Si metta in contatto diretto con agenti verificati
Continuando, accetta i nostri Termini e la nostra Informativa sulla privacy.
brokerages we
partnered with
partnered with