$695,900
Fattura di Campagna dal Design Raffinato
- 4 Camere
- 3 Bagni
- 2,641 Sqft
- 1.6 Ac lot
- Aggiornato: Ottobre 20
- 1
Informazioni sulla proprietà
La descrizione è stata tradotta automaticamente.
La descrizione viene visualizzata nella lingua originale.
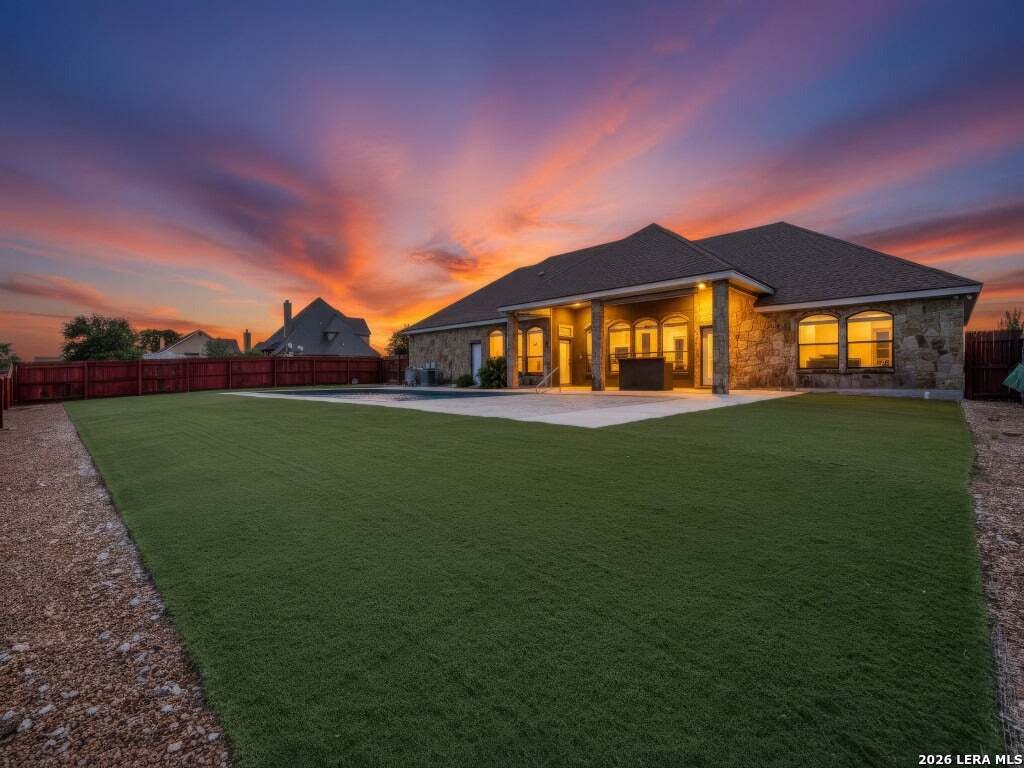
Welcome to 201 Abrego Lake, a custom-built one-story home situated on approximately 1.6 acres in Abrego Lake. **Seller to contribute up to $10,000 toward buyer’s lender-approved closing costs and prepaid expenses, subject to loan program guidelines and contract terms.**Offering 4 bedrooms, 3 full baths, and approximately 2,753 square feet, this home features an open floor plan with high ceilings,
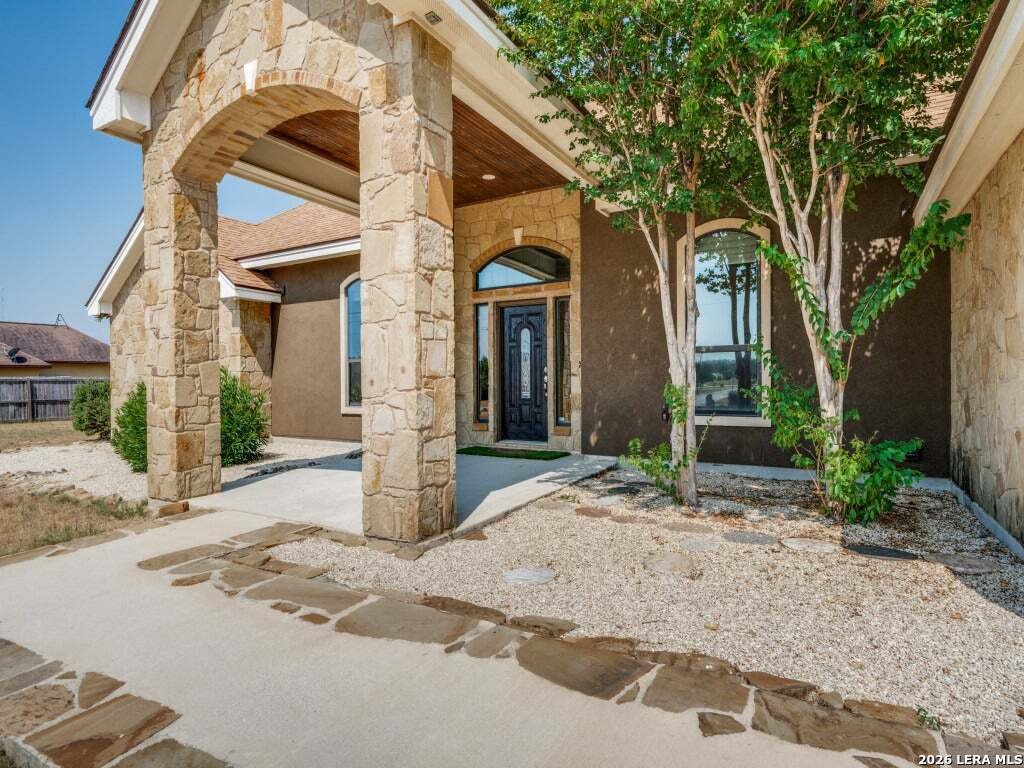
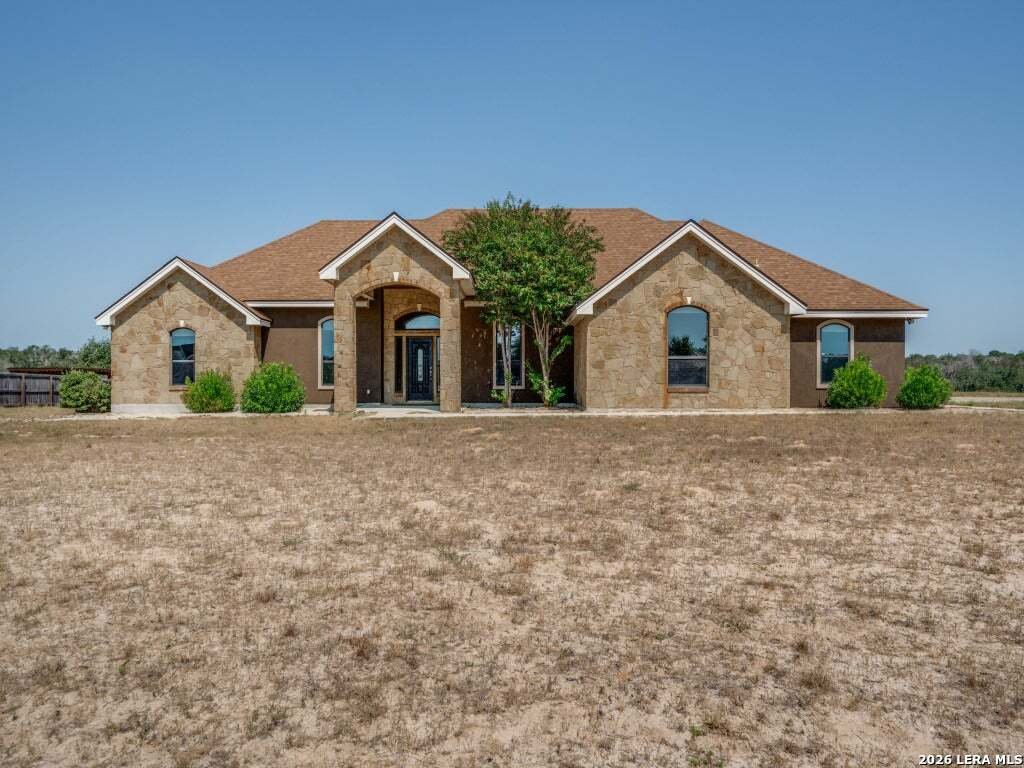
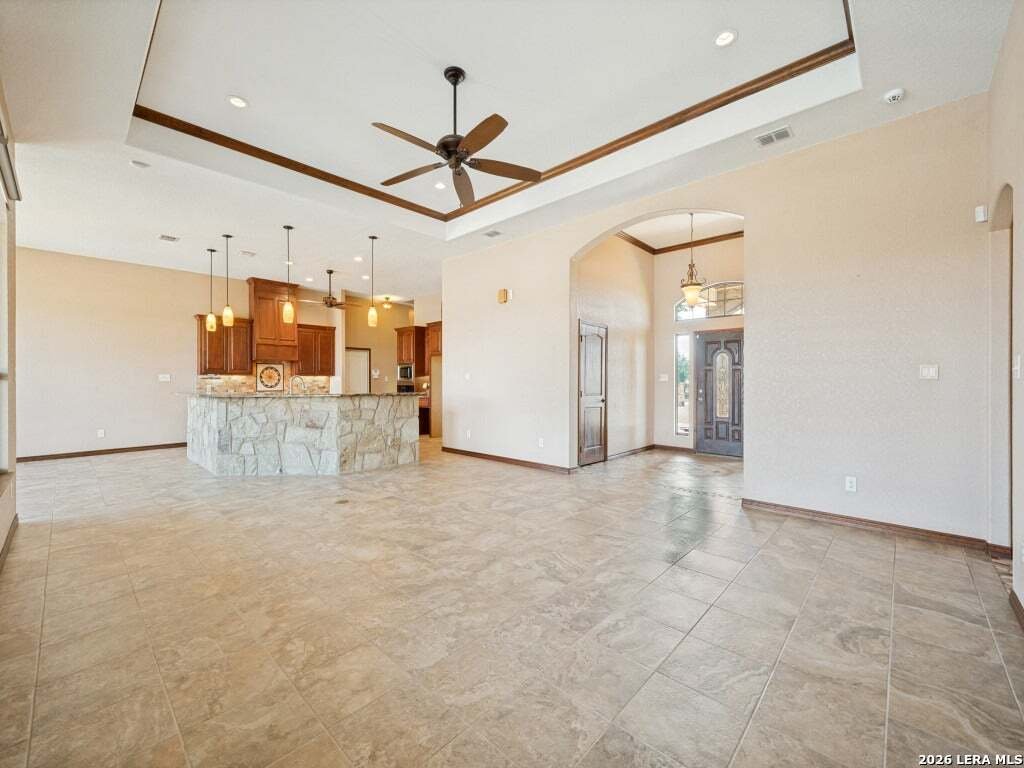
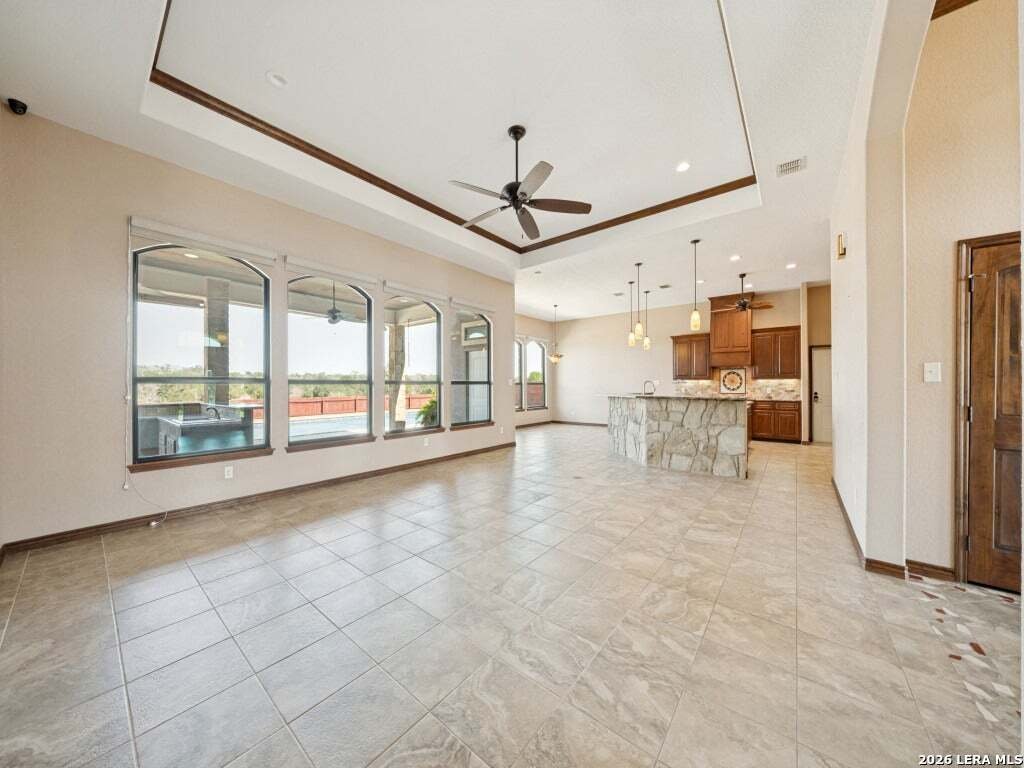
Welcome to 201 Abrego Lake, a custom-built one-story home situated on approximately 1.6 acres in Abrego Lake. **Seller to contribute up to $10,000 toward buyer’s lender-approved closing costs and prepaid expenses, subject to loan program guidelines and contract terms.**Offering 4 bedrooms, 3 full baths, and approximately 2,753 square feet, this home features an open floor plan with high ceilings, large windows, and views of the private in-ground pool. The kitchen offers granite countertops, a butcher-block island with seating, bar seating, custom cabinetry, and a generous walk-in pantry. The spacious primary suite is privately positioned and features dual vanities, two walk-in closets, and a large walk-in shower with built-in bench. The additional bedrooms are generously sized, with a Jack-and-Jill bath connecting two of the bedrooms. Throughout the home, you’ll find travertine tile, solid wood doors and trim, custom cabinetry, and thoughtfully designed storage, including built-in shelving and dressers. The spacious laundry room provides additional functionality and storage. Outdoor living is a standout feature, with a 40’ x 20’ custom in-ground pool featuring a swim-out and platform, an outdoor shower, and a covered patio with a bar and roll-down sunshade. A fenced portion of the yard includes low-maintenance AstroTurf, while the remaining acreage extends beyond the fence, providing additional space and flexibility. There is also ample room behind the driveway for a potential future shop, subject to HOA and applicable restrictions. The property includes an oversized approximately 850-square-foot three-car garage, epoxy-coated garage and patio floors, a wide driveway, and sidewalks. Additional features include spray-foam insulation with radiant barrier, engineered foundation, and premium windows. Conveniently located just south of FM 775 off Hwy 181, this property offers the opportunity to enjoy acreage, a private pool, and the amenities of the Abrego Lake community while remaining convenient to Floresville.
-
Tipo di proprietà
Casa
-
Anno di costruzione
2012
-
Prezzo/piede²
$263
Caratteristiche
- Garage
- Cabina armadio
- Piscina
- Cucina aperta
- Lavanderia
- Isola della cucina
- Bar
- Soffitto alto
- Controsoffitti in pietra
Esplora la zona
201 Abrego Lake, Floresville, Texas, Stati Uniti
Visualizza su Google Maps
Prezzo per sqft
Basso
Alto

Iscritto da 5 mesi
Hai chiesto informazioni su questa proprietà
L'agente La contatterà al più presto
Pubblicato da
2
Annunci
2026
Iscritto
Prenota una visita con Frederick Hutt
Scegli una data e indica se preferisci un tour virtuale o di persona con l’agente.
Data preferita
Tipo di tour

Ultimo aggiornamento
Ottobre 20
Prima pubblicazione
Agosto 30
Licenza agente
#676215953392
Riferimento annuncio
2011470
Proprietà simili nelle vicinanze
Nuovi annunci a Floresville



Esplora più immobili in vendita
tipi di proprietà Floresville, TX, Stati Uniti
Floresville, TX, Stati Uniti ricerche popolari
- Proprietà immobiliari con Piscina a Floresville, TX, Stati Uniti
- Proprietà immobiliari con Camino a Floresville, TX, Stati Uniti
- Proprietà immobiliari Vista panoramica / Scenica a Floresville, TX, Stati Uniti
- Proprietà immobiliari Nuove costruzioni a Floresville, TX, Stati Uniti
- Proprietà immobiliari Lungomare a Floresville, TX, Stati Uniti
- Proprietà immobiliari con Aria condizionata a Floresville, TX, Stati Uniti
- Proprietà immobiliari con Sala giochi a Floresville, TX, Stati Uniti
- Proprietà immobiliari Rinnovato a Floresville, TX, Stati Uniti
- Proprietà immobiliari con Centro Fitness / Palestra a Floresville, TX, Stati Uniti
- Proprietà immobiliari con Cucina esterna a Floresville, TX, Stati Uniti
- Proprietà immobiliari con Idromassaggio a Floresville, TX, Stati Uniti
Guide e storie correlate
La fiducia dei migliori broker del mondo
Gli agenti dietro le proprietà più straordinarie del mondo pubblicano su JamesEdition.
- Annunci di Sotheby's, Christie's, BARNES ed Engel & Völkers
- Ogni annuncio è verificato prima della pubblicazione
- Si metta in contatto diretto con agenti verificati
Continuando, accetta i nostri Termini e la nostra Informativa sulla privacy.
Brokerages we
partnered with
partnered with