$2,999,999
Fattoria Moderna Su Misura Con Un Lusso Senza Pari
- 4 Camere
- 4 Bagni
- 5,826 Sqft
- 20.11 Ac lot
- Aggiornato: Giugno 19
-
2
Visualizzazioni degli ultimi 30 giorni
- 8
Informazioni sulla proprietà
La descrizione è stata tradotta automaticamente.
La descrizione viene visualizzata nella lingua originale.
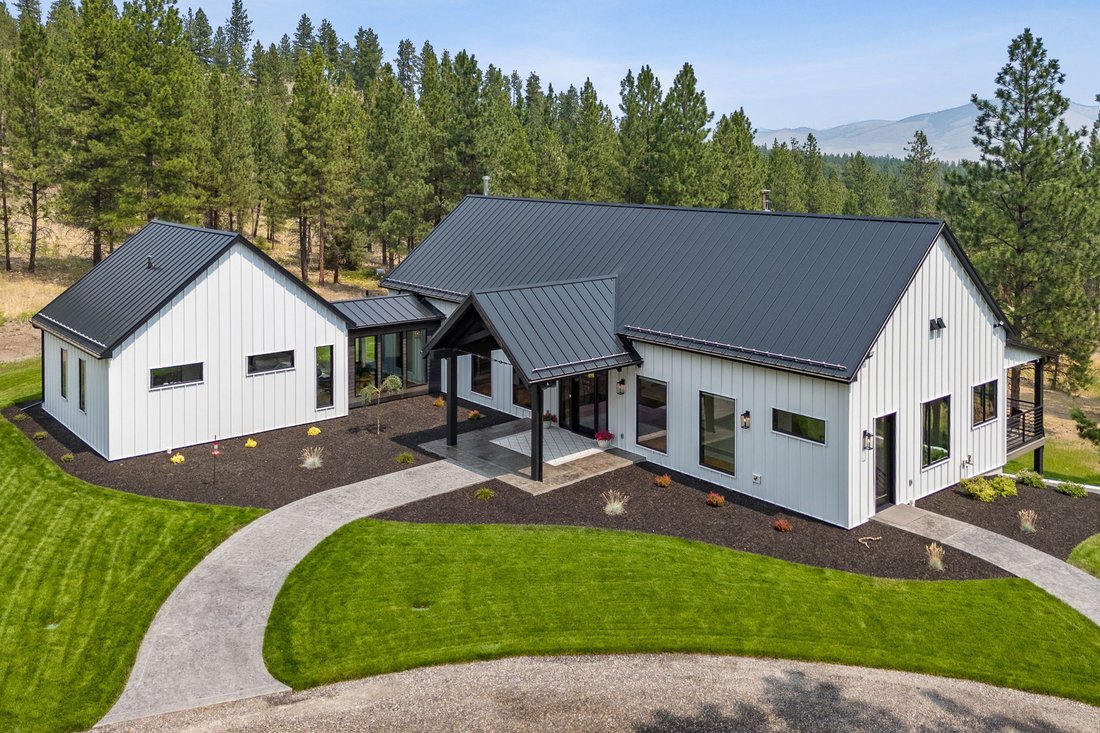
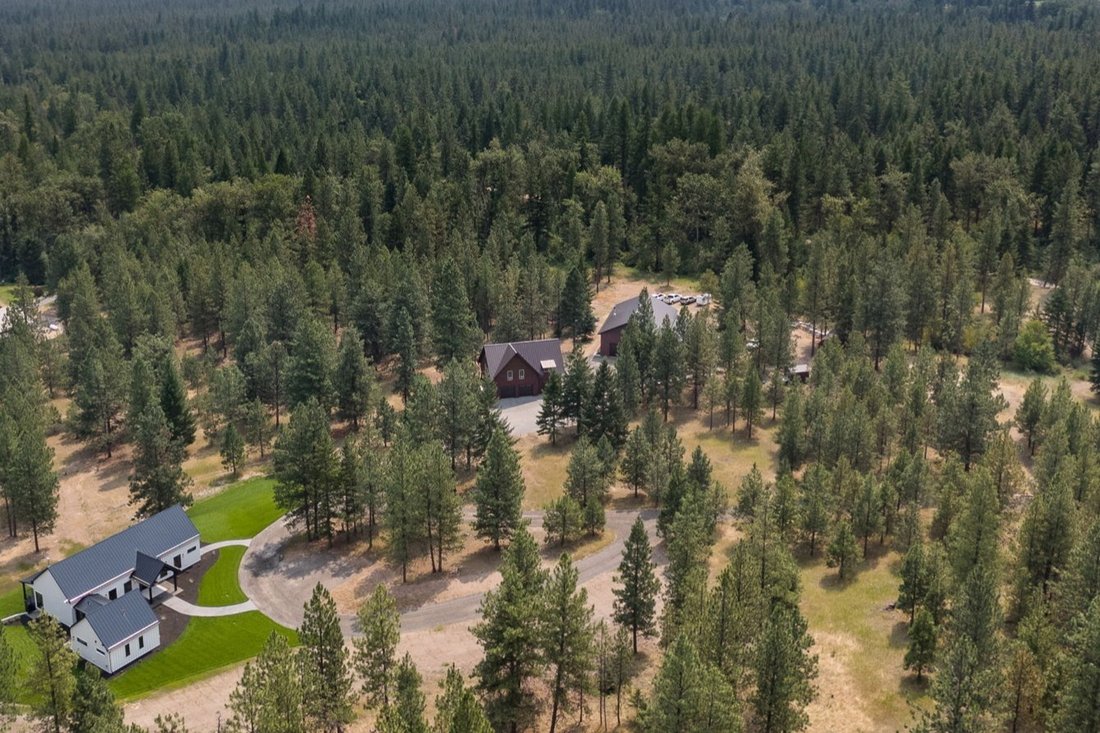
Breathtaking Bitterroot property featuring a custom-designed Modern Farmhouse, a spacious guest home, a heated 40x60 shop, and two versatile outbuildings, all nestled on a private 20.1-acre parcel with stunning Bitterroot Mountain views and tranquil One Horse Creek running through the southeast corner. Step inside the light-filled main home and experience the open-concept design, perfect for enter
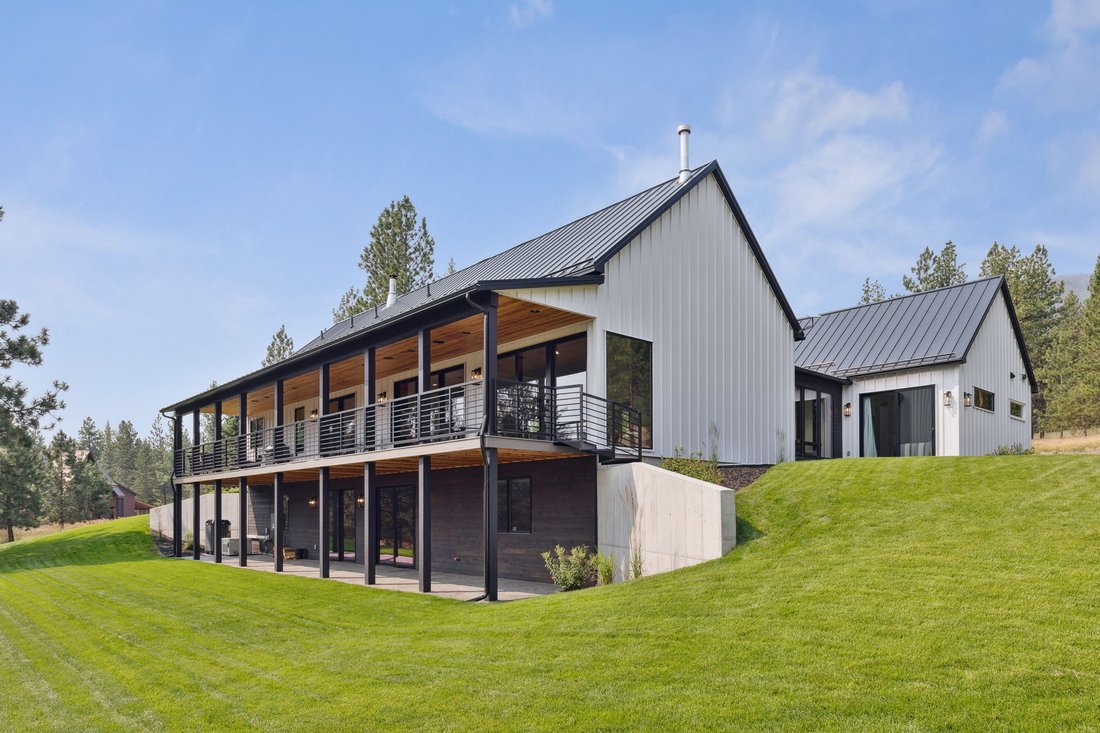
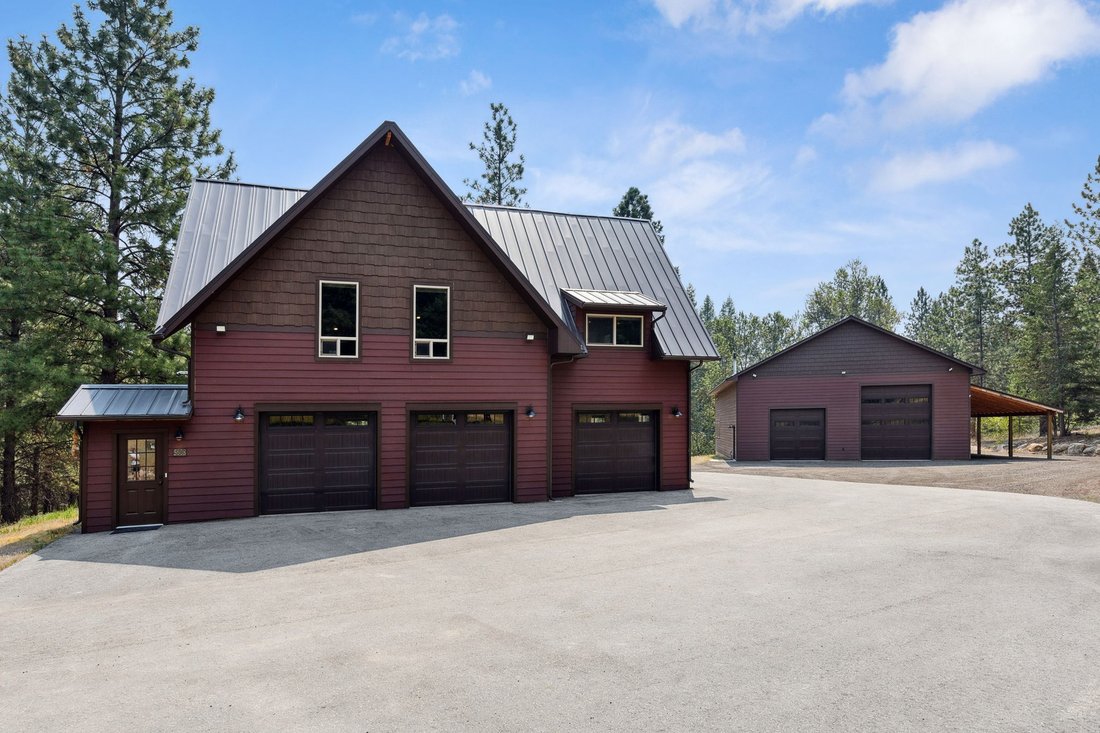
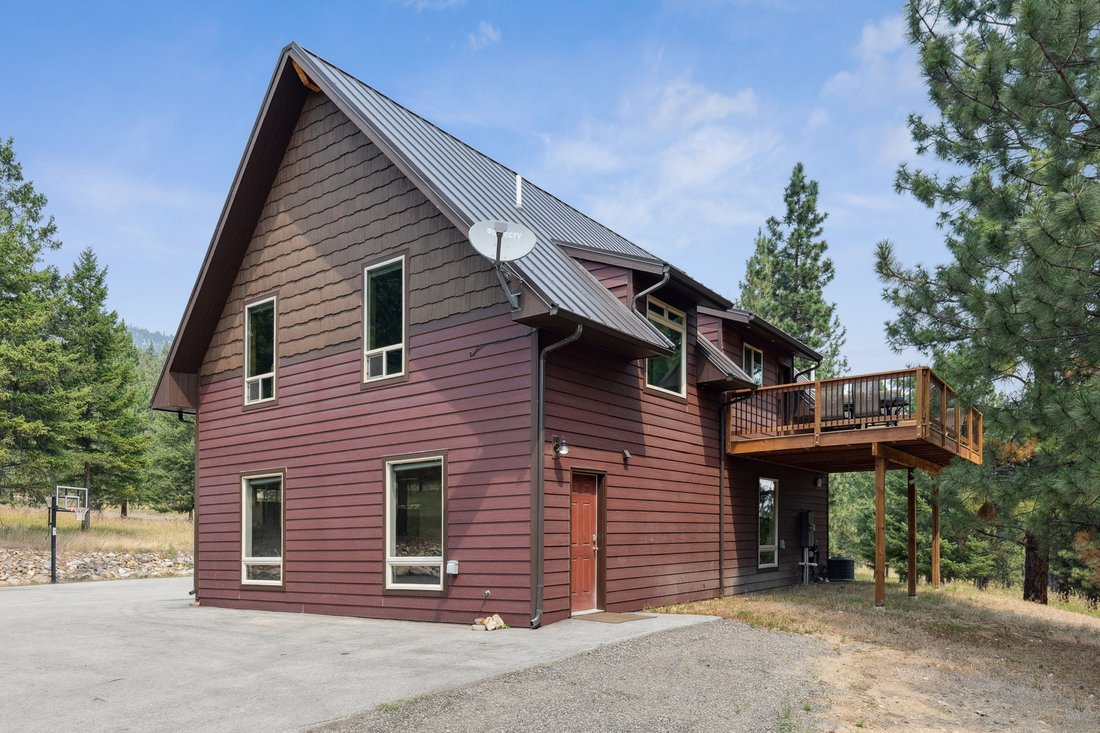
Breathtaking Bitterroot property featuring a custom-designed Modern Farmhouse, a spacious guest home, a heated 40x60 shop, and two versatile outbuildings, all nestled on a private 20.1-acre parcel with stunning Bitterroot Mountain views and tranquil One Horse Creek running through the southeast corner. Step inside the light-filled main home and experience the open-concept design, perfect for entertaining. The gourmet kitchen boasts GE Monogram appliances, a double-dishwasher oversized island, gas range, wall oven, quartz counters, under-cabinet lighting, touchless faucet, and custom cabinetry, all complemented by a spacious walk-in pantry with floor-to-ceiling shelving and cabinets. The dining area includes a wet bar with beverage fridge and opens to a spacious living room with built-in cabinets, ceiling audio speakers and a gas fireplace. Beautiful maple hardwood floors run throughout, enhanced by natural light from expansive Pella windows and doors. A glass-lined breezeway connects the main living space to the private primary suite. The suite includes a spa-like en-suite bath with heated floors, a freestanding tub, double vanities, his and hers closets, an oversized stunning tiled shower with Smart U by Moen shower system plus a dedicated tankless water heater. Additional main floor features include a stylish powder room with knotty alder vanity, a spacious and functional laundry room with built-in lockers, granite counters and tile flooring. The side entrance door provides a built-in bench and storage area, for coats and shoes. The custom metal railing leads to a spacious family room with finished concrete floors, a wood-burning fireplace, and access to the backyard. Entertain guests at the fully equipped bar featuring quartz counters, knotty alder cabinetry, beverage fridge, dishwasher, metal shelving, and two live-edge bars. Two large bedrooms and a well thought out designed, full split bathroom, complete the lower level. Take full advantage of the abundant outdoor living spaces, relax on the covered front porch, unwind on the private patio off the master suite, entertain on the expansive covered deck off the kitchen and living room, or enjoy the stamped concrete patio accessible from the lower level. Set apart from the main home for added privacy, the guest house offers flexible living. The finished lower level can serve as extra living space or a 3-car garage, and includes a bathroom, propane Ranai heater, mechanical room, and back entrance door, providing direct access to the shop. Upstairs features vaulted T&G ceilings and hardwood floors. The open concept living room, kitchen and dining area is the perfect space to entertain and features a pellet stove, an added loft space with ladder, and laundry room with barn door. The spacious bedroom includes a walk-in closet and is directly next to the full bathroom with a tiled shower and freestanding tub. A newly expanded back deck adds outdoor living space. The 40x60 heated shop with lean-to is heated with a newly installed propane heater. Upstairs offers additional storage and an office or bonus room. One storage shed provides endless flexibility for hobbies and storage and the second storage shed is used for outdoor equipment and a chicken coop, both have power. Additional property features: Cummins propane generator, pool table, shuffleboard (main home), 2-1000 gallon buried propane tanks (main home/guest home), 1-500 leased propane tank (shop), 2 wells. Seller is licensed agent in the State of Montana.
-
Tipo di proprietà
Casa
-
Anno di costruzione
2021
-
Prezzo/piede²
$514
Caratteristiche
- Camino
- Garage
- Piscina
- Cabina armadio
- Vista sulle montagne
- Spazio di vita all'aperto
- Bar
- Lavanderia
- Ufficio
Caratteristiche
Lot
- Vista sulle montagne
- Privacy
Interni
- Ufficio
- Camino
- Bar
- Lavanderia
- Cabina armadio
Outdoor
- Piscina
- Garage
- Spazio di vita all'aperto
Esplora la zona
5608 Trinity Way, Firenze, Montana, Stati Uniti
Visualizza su Google Maps
Prezzo per sqft
Basso
Alto

Iscritto da 2 anni
Hai chiesto informazioni su questa proprietà
L'agente La contatterà al più presto
Pubblicato da
2
Annunci
2024
Iscritto
Prenota una visita con Cindy Zaluski
Scegli una data e indica se preferisci un tour virtuale o di persona con l’agente.
Data preferita
Tipo di tour

Ultimo aggiornamento
Giugno 19
Prima pubblicazione
Mar 5
Licenza agente
Riferimento annuncio
30065804
Proprietà simili nelle vicinanze
Nuovi annunci a Firenze







Esplora più immobili in vendita
tipi di proprietà Firenze, MT, Stati Uniti
Firenze, MT, Stati Uniti ricerche popolari
- Proprietà immobiliari con Piscina a Firenze, MT, Stati Uniti
- Proprietà immobiliari con Idromassaggio a Firenze, MT, Stati Uniti
- Proprietà immobiliari Lungomare a Firenze, MT, Stati Uniti
- Proprietà immobiliari Rinnovato a Firenze, MT, Stati Uniti
- Proprietà immobiliari con Cucina esterna a Firenze, MT, Stati Uniti
- Proprietà immobiliari Comunità recintata a Firenze, MT, Stati Uniti
- Proprietà immobiliari Collina a Firenze, MT, Stati Uniti
- Proprietà immobiliari con Campo da tennis a Firenze, MT, Stati Uniti
Guide e storie correlate
La fiducia dei migliori broker del mondo
Gli agenti dietro le proprietà più straordinarie del mondo pubblicano su JamesEdition.
- Annunci di Sotheby's, Christie's, BARNES ed Engel & Völkers
- Ogni annuncio è verificato prima della pubblicazione
- Si metta in contatto diretto con agenti verificati
Continuando, accetta i nostri Termini e la nostra Informativa sulla privacy.
brokerages we
partnered with
partnered with