$829,000
Residenza Unifamiliare a Flint
- 3 Camere
- 4 Bagni
- 3,742 Sqft
- 21,780 Sqft lot
- Aggiornato: Oggi
- Fonte: North Texas Real Estate Information Systems (NTREIS) MLS#21435497
Informazioni sulla proprietà
La descrizione è stata tradotta automaticamente.
La descrizione viene visualizzata nella lingua originale.
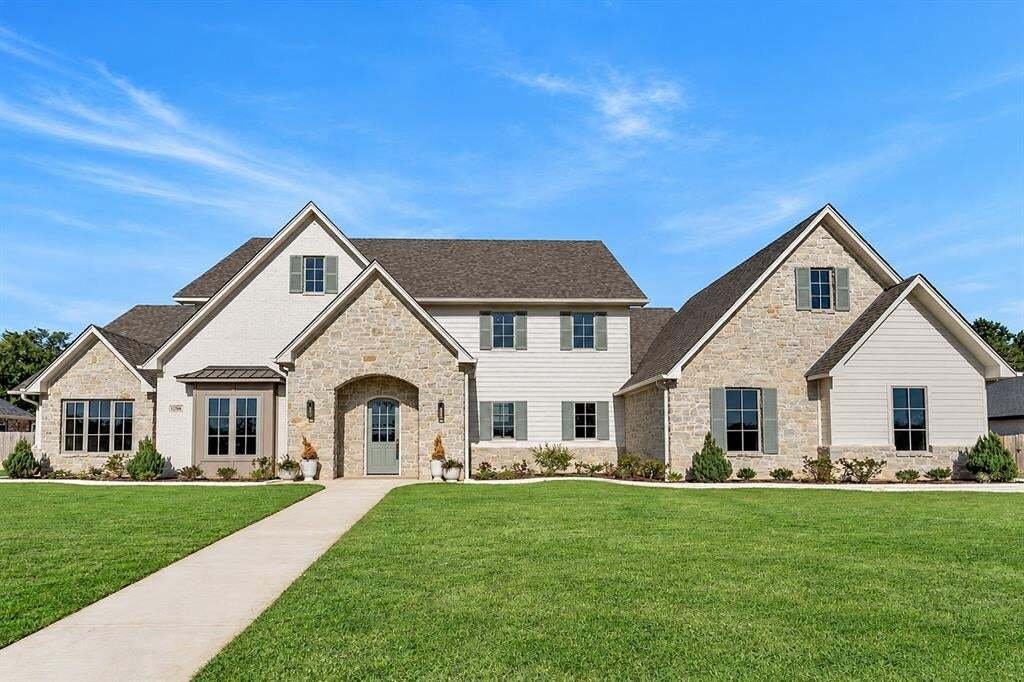
LOOKING FOR A DEAL ON BRAND NEW CONSTRUCTION?! THIS IS IT! Located in the Cedar Creek community in Flint (Tyler ISD), this custom 2026 Parade Home by KB Builds offers 3,742 square feet of living space & 4,617 square feet under roof. The floor plan features 3 bedrooms, 3 full bathrooms, 1 half bathroom, a dedicated office, an oversized downstairs laundry room, an additional upstairs laundry roo
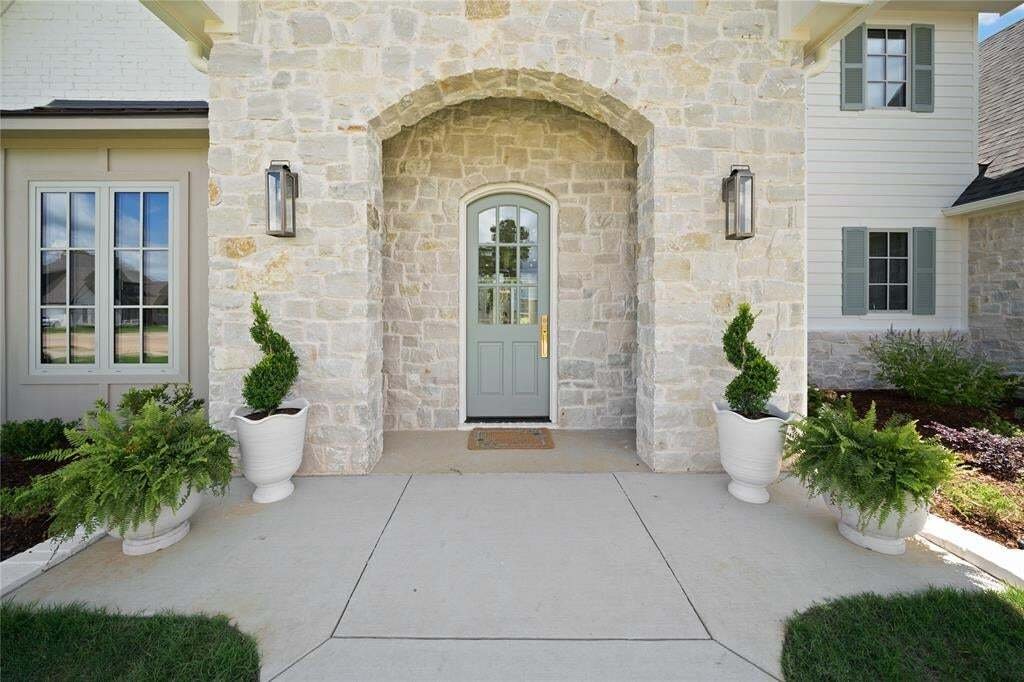
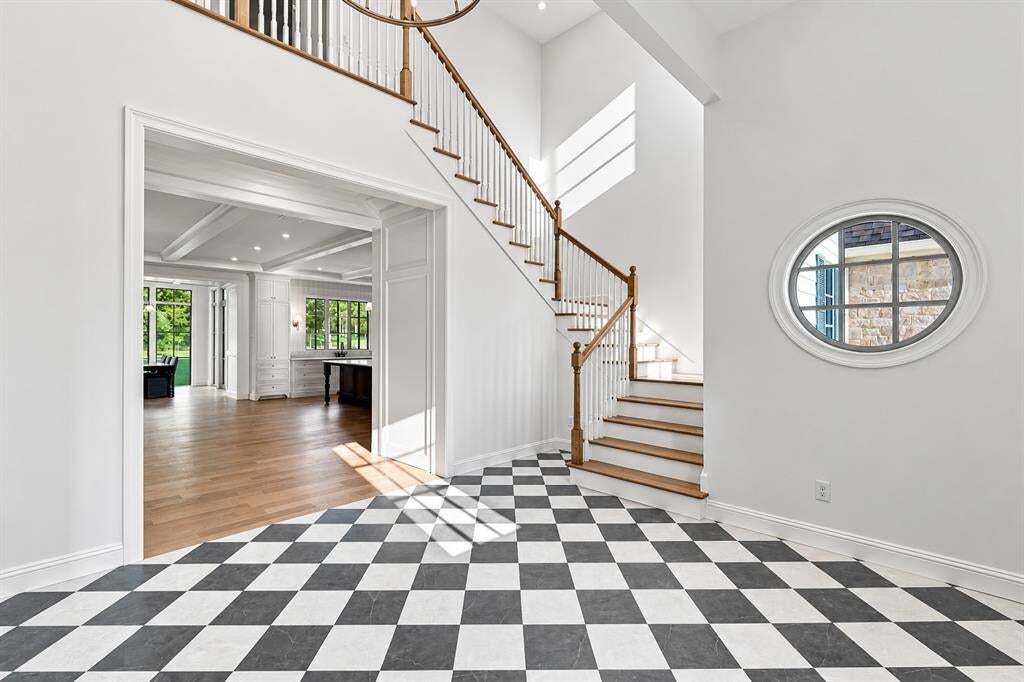
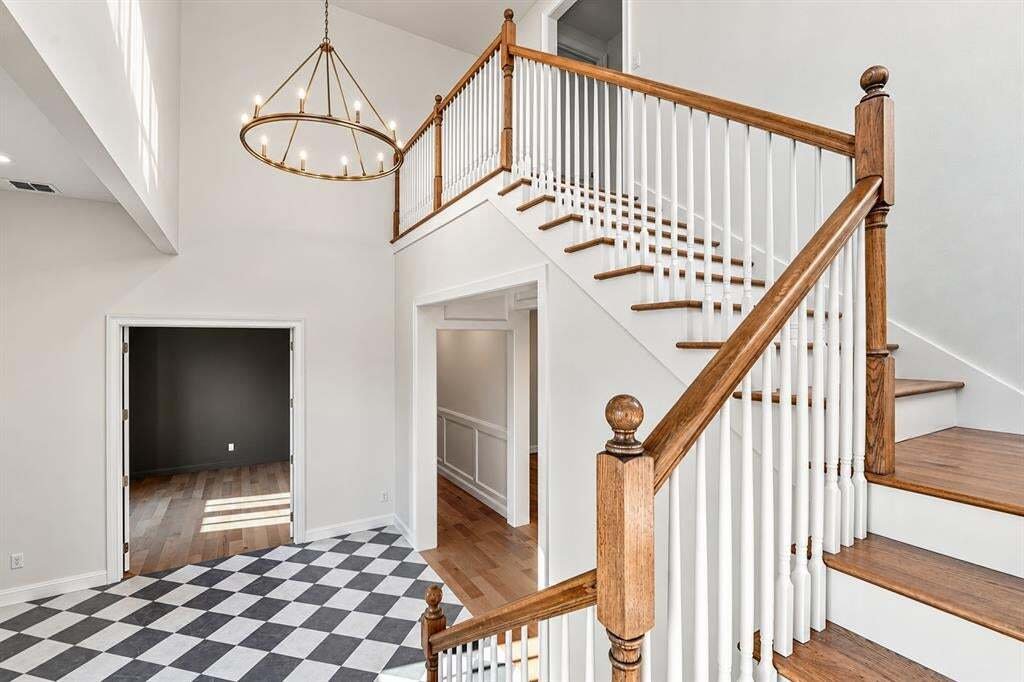
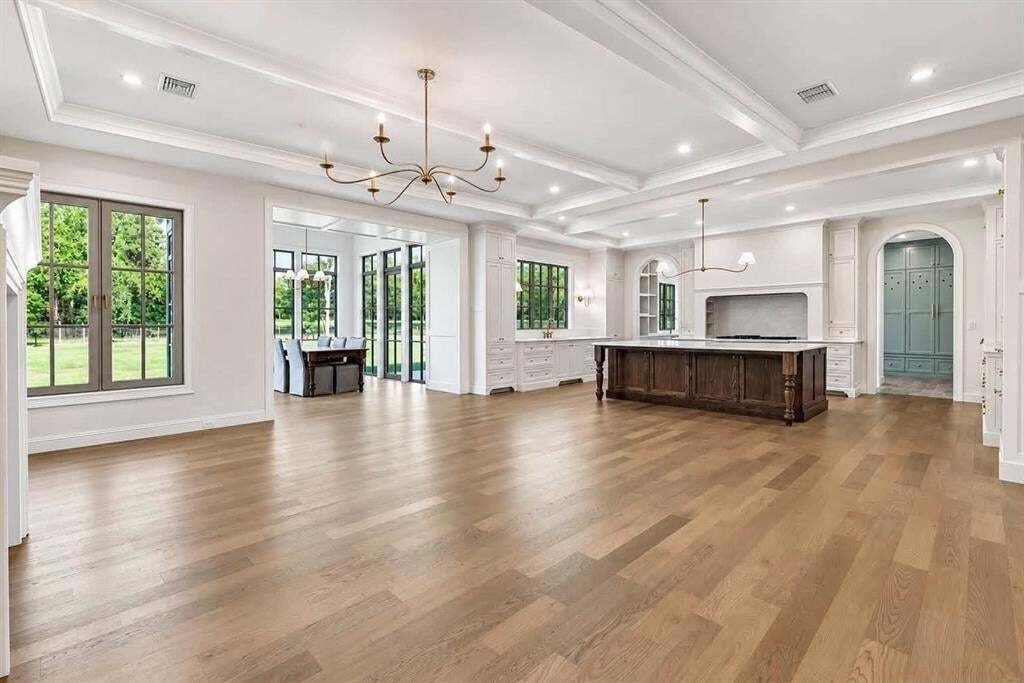
LOOKING FOR A DEAL ON BRAND NEW CONSTRUCTION?! THIS IS IT! Located in the Cedar Creek community in Flint (Tyler ISD), this custom 2026 Parade Home by KB Builds offers 3,742 square feet of living space & 4,617 square feet under roof. The floor plan features 3 bedrooms, 3 full bathrooms, 1 half bathroom, a dedicated office, an oversized downstairs laundry room, an additional upstairs laundry room & an oversized 2 car garage. Interior features include a two story entry with a wood staircase, extensive trim work, custom cabinetry throughout, engineered hardwood flooring, quartz & marble countertops, and thermally broken aluminum windows for added energy efficiency. The kitchen features custom cabinetry, a large island & a separate scullery with additional cabinetry, counter space, a sink & built in appliances. A dining area surrounded by floor to ceiling windows overlooks the backyard. The downstairs primary suite features vaulted ceilings, separate vanities with built in storage, a freestanding soaking tub, a fully tiled walk in shower & a spacious walk in closet. The oversized downstairs laundry room includes extensive cabinetry, counter space, a sink & built in laundry storage with a designated mudroom just off of the laundry and garage entry. Upstairs, both bedrooms feature private ensuite bathrooms &oversized walk in closets, along with a second laundry room. Additional details include decorative tile flooring, arched openings & custom millwork throughout. Exterior features include stonework, a large fenced backyard, an oversized driveway& a 2 car garage and spray foamed insulated attic. This newly constructed home offers a functional floor plan with custom finishes & ample storage throughout.
-
Tipo di proprietà
Casa
-
Anno di costruzione
2026
-
Prezzo/piede²
$221
Caratteristiche
- Garage
- Camino
- Cabina armadio
- Giardino
- Lavanderia
- Nuove costruzioni
- Parcheggio
- Controsoffitti in pietra
- Piano cottura a gas
Caratteristiche
Lot
- Nuove costruzioni
Interni
- Soffitto alto
- Ufficio
- Camino
- Isola della cucina
- Piano cottura a gas
- Lavanderia
- Controsoffitti in pietra
- Cabina armadio
Outdoor
- Parcheggio
- Garage
- Giardino
Esplora la zona
12366 Harlon Street, Tyler, Texas, Stati Uniti
Visualizza su Google Maps
Prezzo per sqft
Basso
Alto
Iscritto da 1 anno
Hai chiesto informazioni su questa proprietà
L'agente La contatterà al più presto
Pubblicato da
21
Annunci
2025
Iscritto
Prenota una visita con the agent
Scegli una data e indica se preferisci un tour virtuale o di persona con l’agente.
Data preferita
Tipo di tour
Ultimo aggiornamento
Oggi
Prima pubblicazione
Novembre 13
Riferimento annuncio
21435497
Stato dell'annuncio
The data relating to real estate for sale on this web site comes in part from the Broker Reciprocity Program of the NTREIS Multiple Listing Service. Real estate listings held by brokerage firms other than this broker are marked with the Broker Reciprocity logo and detailed information about them includes the name of the listing brokers.
Proprietà simili nelle vicinanze
Nuovi annunci a Tyler



Esplora più immobili in vendita
tipi di proprietà Tyler, TX, Stati Uniti
Tyler, TX, Stati Uniti ricerche popolari
- Proprietà immobiliari con Giardino a Tyler, TX, Stati Uniti
- Proprietà immobiliari con Piscina a Tyler, TX, Stati Uniti
- Proprietà immobiliari Comunità recintata a Tyler, TX, Stati Uniti
- Proprietà immobiliari Vista sul lago a Tyler, TX, Stati Uniti
- Proprietà immobiliari con Balcone a Tyler, TX, Stati Uniti
- Proprietà immobiliari Moderno a Tyler, TX, Stati Uniti
- Proprietà immobiliari con Campo da tennis a Tyler, TX, Stati Uniti
- Proprietà immobiliari Rinnovato a Tyler, TX, Stati Uniti
- Proprietà immobiliari con Ascensore a Tyler, TX, Stati Uniti
- Proprietà immobiliari Investimento immobiliare a Tyler, TX, Stati Uniti
- Proprietà immobiliari con Libreria a Tyler, TX, Stati Uniti
- Proprietà immobiliari Vista mare a Tyler, TX, Stati Uniti
- Proprietà immobiliari Vista Golf a Tyler, TX, Stati Uniti
Guide e storie correlate
La fiducia dei migliori broker del mondo
Gli agenti dietro le proprietà più straordinarie del mondo pubblicano su JamesEdition.
- Annunci di Sotheby's, Christie's, BARNES ed Engel & Völkers
- Ogni annuncio è verificato prima della pubblicazione
- Si metta in contatto diretto con agenti verificati
Continuando, accetta i nostri Termini e la nostra Informativa sulla privacy.
Brokerages we
partnered with
partnered with