$698,104
Complesso Gite — Casa E 3 Cottage Per Gli Ospiti — Piscine — 2 Acri Vicino A Villedieu Les Poêles, Norma
- 11 Camere
- 3 Bagni
- 4,091 Sqft
- 108 Sqft lot
- Aggiornato: Settembre 11
Informazioni sulla proprietà
La descrizione è stata tradotta automaticamente.
La descrizione viene visualizzata nella lingua originale.
GÎTE COMPLEX – MAIN HOUSE 3 GUEST COTTAGES – SWIMMING POOLS – NEAR VILLEDIEU-LES-POÊLES, NORMANDY
A rare opportunity to acquire a substantial gîte complex in the Manche, just five minutes from Villedieu-les-Poêles — a charming market town — and only half an hour from both Mont-Saint-Michel, Granville and sandy beaches. An outstanding property offering excellent potential for a high-yieldi
A rare opportunity to acquire a substantial gîte complex in the Manche, just five minutes from Villedieu-les-Poêles — a charming market town — and only half an hour from both Mont-Saint-Michel, Granville and sandy beaches. An outstanding property offering excellent potential for a high-yieldi
GÎTE COMPLEX – MAIN HOUSE 3 GUEST COTTAGES – SWIMMING POOLS – NEAR VILLEDIEU-LES-POÊLES, NORMANDY
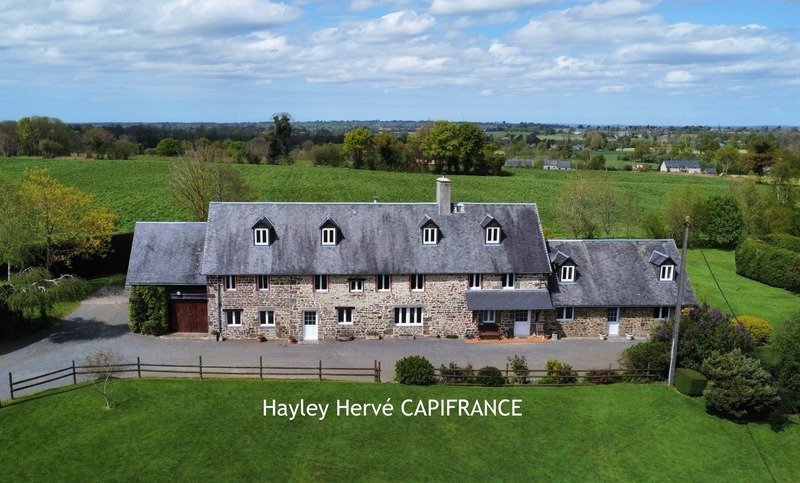
A rare opportunity to acquire a substantial gîte complex in the Manche, just five minutes from Villedieu-les-Poêles — a charming market town — and only half an hour from both Mont-Saint-Michel, Granville and sandy beaches. An outstanding property offering excellent potential for a high-yielding holiday letting business in a much sought-after corner of Normandy.
Set in approximately 1 hectare (over 2 acres) of fully enclosed landscaped grounds, the property enjoys a peaceful setting, ideally suited to welcoming guests all year round.
Accommodation:
Main 3 bedroom House
Ground floor:
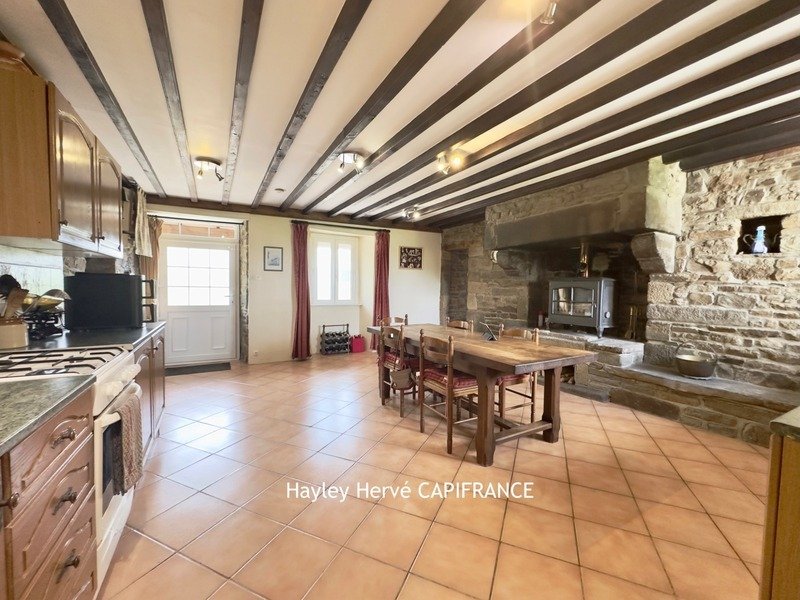
Fitted kitchen/dining room with wood-burning stove
Sitting room — (interconnecting with the four-bedroom gîte, offering the option to combine the two)
Utility room
Shower room with WC
Outdoor wooden terrace
First floor:
Study
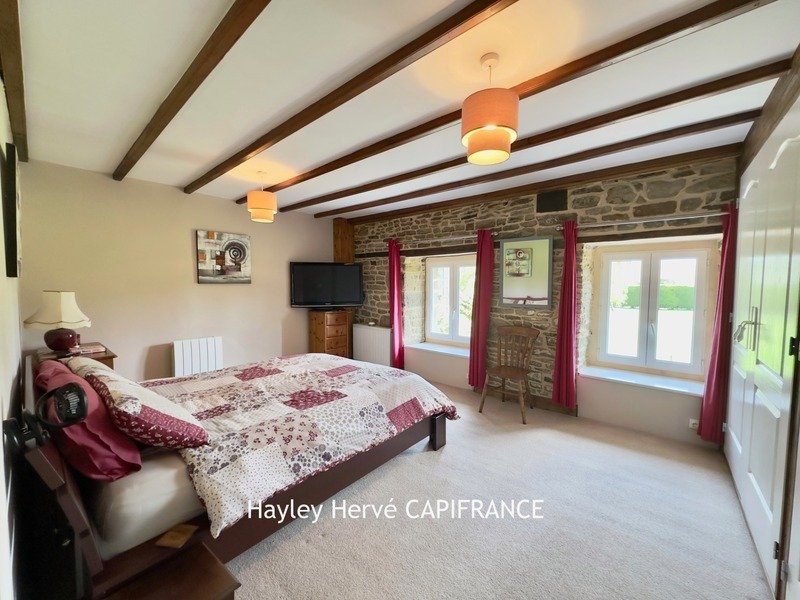
Two bedrooms
Bathroom with WC
Second floor:
One bedroom
Attic with potential for conversion
Adjoining 4 bedroom gîte (to left of main house):
Fitted kitchen/dining room (with internal door leading through to the sitting room of the main house)
Sitting room (33 m²)
Outdoor wooden terrace
First floor:
Two bedrooms
Shower room with WC
Second floor:
Two bedrooms
Shower room with WC
Adjoining 3 bedroom gîte (right of main house):
Open-plan fitted kitchen/dining/sitting room opening onto the wooden terrace
One ground floor bedroom
Shower room with WC
First floor:
Two bedrooms
Bathroom with WC
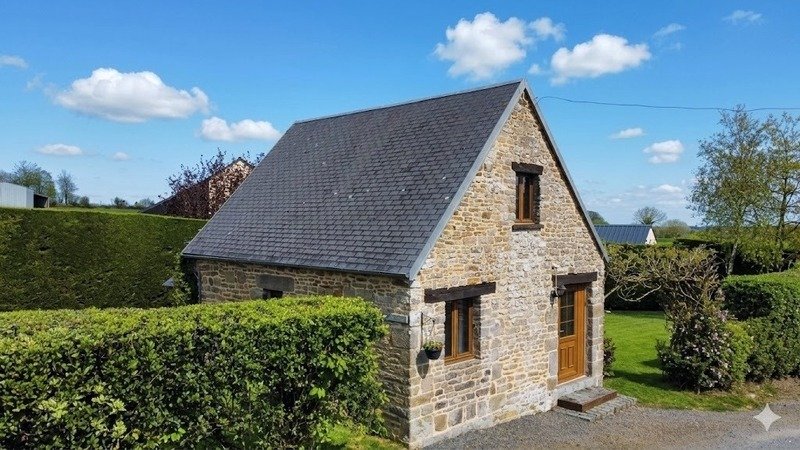
Detached 1 bedroom gîte (approx. 42 m²):
Open-plan sitting room with fitted kitchen
First floor:
One bedroom
Bathroom with WC
Its own parking area and private garden
Four self-contained units lend the property remarkable flexibility. Keep one as your own home, let out the others, or run all four as a full holiday letting business — the choice is entirely yours.
Outside
Immaculately presented, the property sits on just over a hectare of landscaped gardens, including a tarmac driveway with ample parking, lawned areas, and mature shrubs and planting throughout.
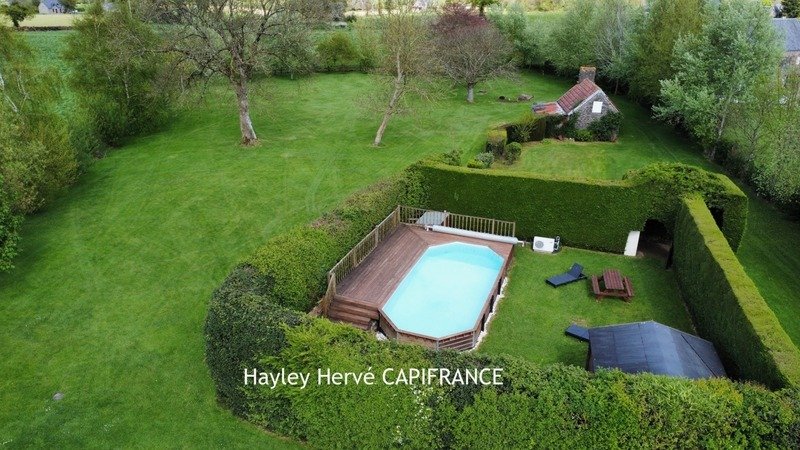
There are two above-ground swimming pools, both heated and secured with gates and fencing. The larger pool features a timber cabin and is set within its own hedged enclosure, providing a private and secure space.
The grounds also include garden sheds, a greenhouse, a small stone outbuilding with a bread oven, as well as a workshop, garage, a well, and a covered table tennis area. To the rear, the property enjoys far-reaching views over open countryside.
Location
An excellent, centrally located setting for tourism, with easy access to the A84 motorway. Just 5 minutes from Villedieu-les-Poêles, offering all amenities and its lively Tuesday market. Major tourist destinations are within easy reach, including Mont-Saint-Michel, the D-Day beaches and Bayeux, while the ferry ports of Ouistreham and Saint-Malo are approximately one hour away.
The property offers generous accommodation capacity, supporting strong turnover potential. There may also be further scope for development, subject to the necessary permissions.
If you are seeking a lifestyle change — the opportunity to live on site while running a ready-to-go business — this property delivers.
For further information or to arrange a private viewing, please get in touch.
Further photographs and videos available on request.
Les honoraires sont à la charge du vendeur.
Les informations sur les risques auxquels ce bien est exposé sont disponibles sur le site Géorisques : www. georisques. gouv. fr.
Réseau Immobilier CAPIFRANCE - Votre agent commercial (RSAC N°753 760 610 - Greffe de CAEN) Hayley HERVE Entrepreneur Individuel *** - Réf.951619
Le informazioni sui rischi a cui è esposta questa proprietà sono disponibili sul sito web di Géorisques: https://www.georisques.gouv.fr/
A rare opportunity to acquire a substantial gîte complex in the Manche, just five minutes from Villedieu-les-Poêles — a charming market town — and only half an hour from both Mont-Saint-Michel, Granville and sandy beaches. An outstanding property offering excellent potential for a high-yielding holiday letting business in a much sought-after corner of Normandy.
Set in approximately 1 hectare (over 2 acres) of fully enclosed landscaped grounds, the property enjoys a peaceful setting, ideally suited to welcoming guests all year round.
Accommodation:
Main 3 bedroom House
Ground floor:
Fitted kitchen/dining room with wood-burning stove
Sitting room — (interconnecting with the four-bedroom gîte, offering the option to combine the two)
Utility room
Shower room with WC
Outdoor wooden terrace
First floor:
Study
Two bedrooms
Bathroom with WC
Second floor:
One bedroom
Attic with potential for conversion
Adjoining 4 bedroom gîte (to left of main house):
Fitted kitchen/dining room (with internal door leading through to the sitting room of the main house)
Sitting room (33 m²)
Outdoor wooden terrace
First floor:
Two bedrooms
Shower room with WC
Second floor:
Two bedrooms
Shower room with WC
Adjoining 3 bedroom gîte (right of main house):
Open-plan fitted kitchen/dining/sitting room opening onto the wooden terrace
One ground floor bedroom
Shower room with WC
First floor:
Two bedrooms
Bathroom with WC
Detached 1 bedroom gîte (approx. 42 m²):
Open-plan sitting room with fitted kitchen
First floor:
One bedroom
Bathroom with WC
Its own parking area and private garden
Four self-contained units lend the property remarkable flexibility. Keep one as your own home, let out the others, or run all four as a full holiday letting business — the choice is entirely yours.
Outside
Immaculately presented, the property sits on just over a hectare of landscaped gardens, including a tarmac driveway with ample parking, lawned areas, and mature shrubs and planting throughout.
There are two above-ground swimming pools, both heated and secured with gates and fencing. The larger pool features a timber cabin and is set within its own hedged enclosure, providing a private and secure space.
The grounds also include garden sheds, a greenhouse, a small stone outbuilding with a bread oven, as well as a workshop, garage, a well, and a covered table tennis area. To the rear, the property enjoys far-reaching views over open countryside.
Location
An excellent, centrally located setting for tourism, with easy access to the A84 motorway. Just 5 minutes from Villedieu-les-Poêles, offering all amenities and its lively Tuesday market. Major tourist destinations are within easy reach, including Mont-Saint-Michel, the D-Day beaches and Bayeux, while the ferry ports of Ouistreham and Saint-Malo are approximately one hour away.
The property offers generous accommodation capacity, supporting strong turnover potential. There may also be further scope for development, subject to the necessary permissions.
If you are seeking a lifestyle change — the opportunity to live on site while running a ready-to-go business — this property delivers.
For further information or to arrange a private viewing, please get in touch.
Further photographs and videos available on request.
Les honoraires sont à la charge du vendeur.
Les informations sur les risques auxquels ce bien est exposé sont disponibles sur le site Géorisques : www. georisques. gouv. fr.
Réseau Immobilier CAPIFRANCE - Votre agent commercial (RSAC N°753 760 610 - Greffe de CAEN) Hayley HERVE Entrepreneur Individuel *** - Réf.951619
Le informazioni sui rischi a cui è esposta questa proprietà sono disponibili sul sito web di Géorisques: https://www.georisques.gouv.fr/
-
Tipo di proprietà
Casa
-
Prezzo/piede²
$170
-
Emissioni
E
-
Consumo
E
Esplora la zona
7, route du Chateau d'Eau, Fleury, Normandia, Francia
Visualizza su Google Maps
Prezzo per sqft
Basso
Alto
Iscritto da 7 anni
Hai chiesto informazioni su questa proprietà
L'agente La contatterà al più presto
Pubblicato da
996
Annunci
2019
Iscritto
Prenota una visita con the agent
Scegli una data e indica se preferisci un tour virtuale o di persona con l’agente.
Data preferita
Tipo di tour
Ultimo aggiornamento
Settembre 11
Prima pubblicazione
Aprile 25
Riferimento annuncio
340930288931
La fiducia dei migliori broker del mondo
Gli agenti dietro le proprietà più straordinarie del mondo pubblicano su JamesEdition.
- Annunci di Sotheby's, Christie's, BARNES ed Engel & Völkers
- Ogni annuncio è verificato prima della pubblicazione
- Si metta in contatto diretto con agenti verificati
Continuando, accetta i nostri Termini e la nostra Informativa sulla privacy.