$1,050,000
4 Camere Da Letto Unifamiliare Indipendente
- 4 Camere
- 6 Bagni
- 4,812 Sqft
- 1.1 Ac lot
- Aggiornato: Settembre 8
- MLS#NJHT2005128
Informazioni sulla proprietà
La descrizione è stata tradotta automaticamente.
La descrizione viene visualizzata nella lingua originale.
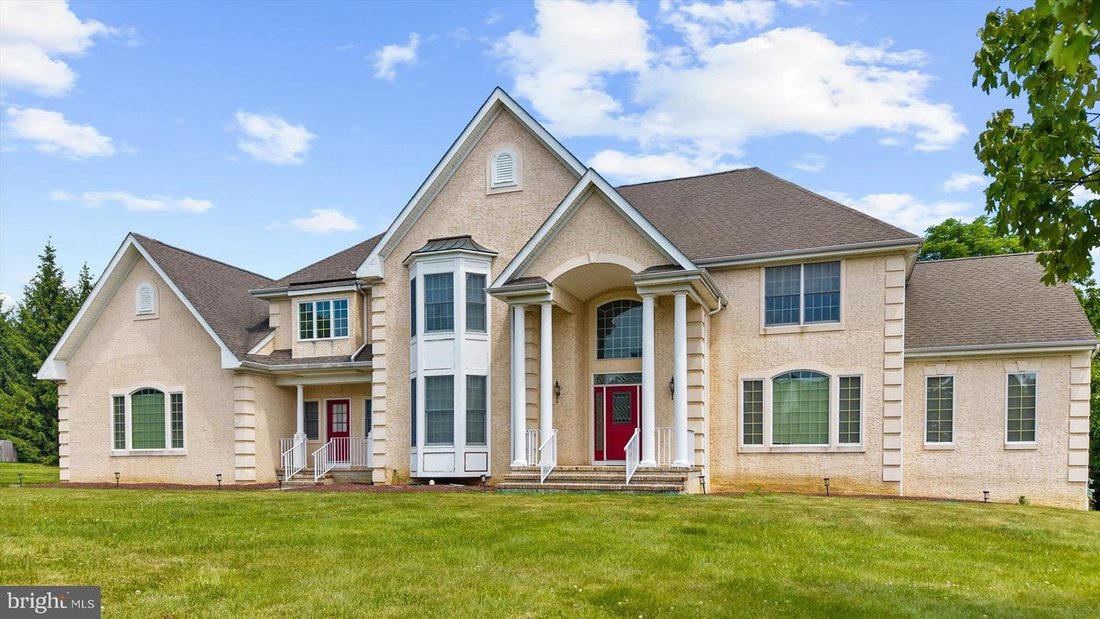
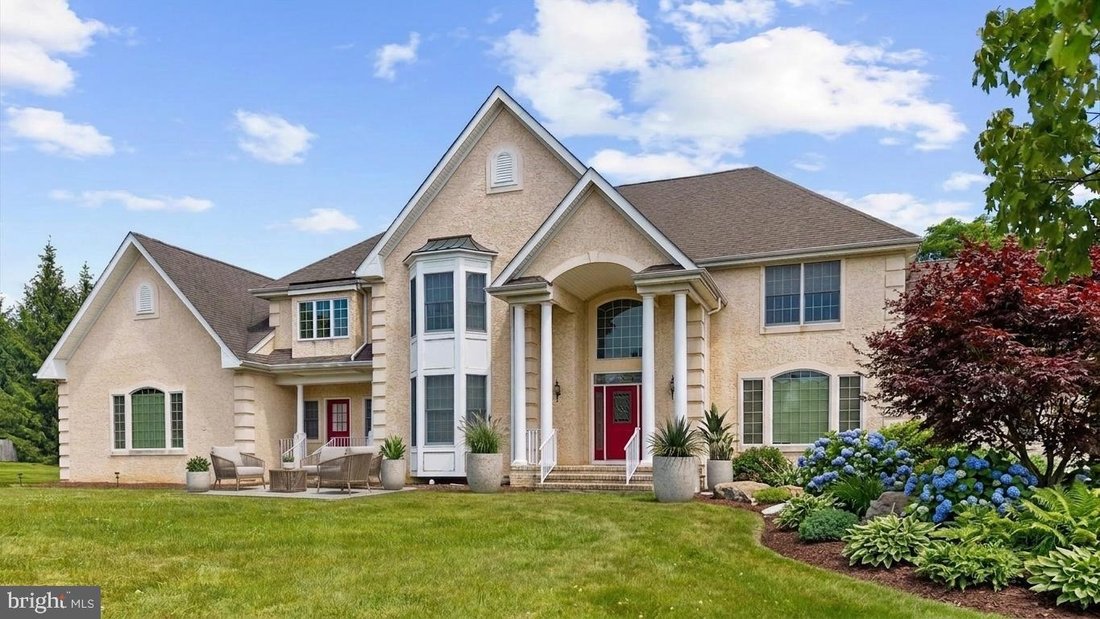
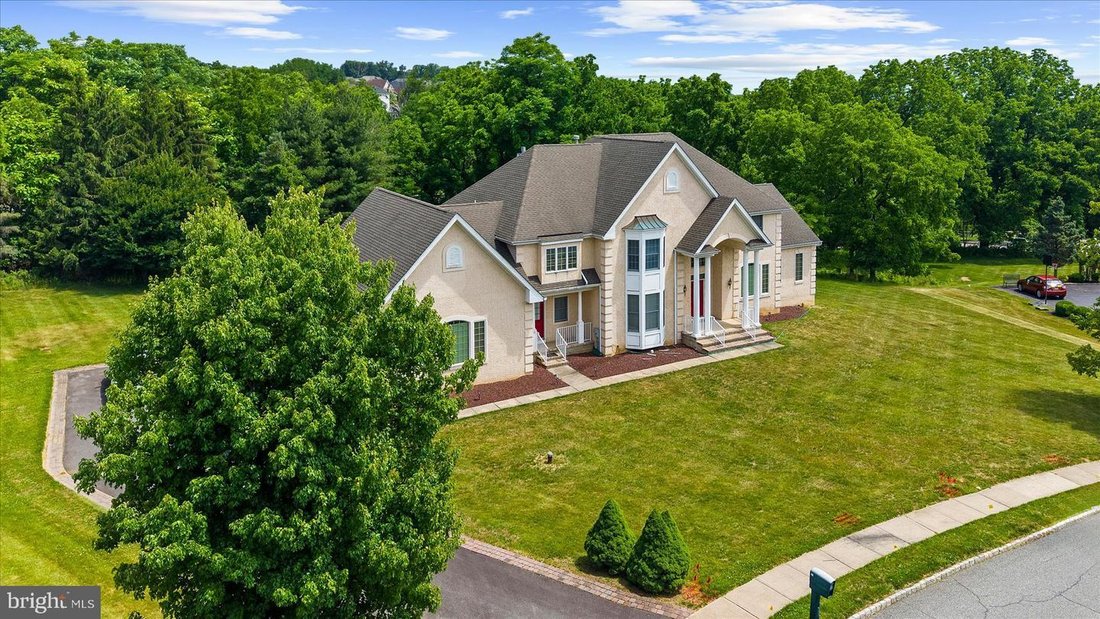
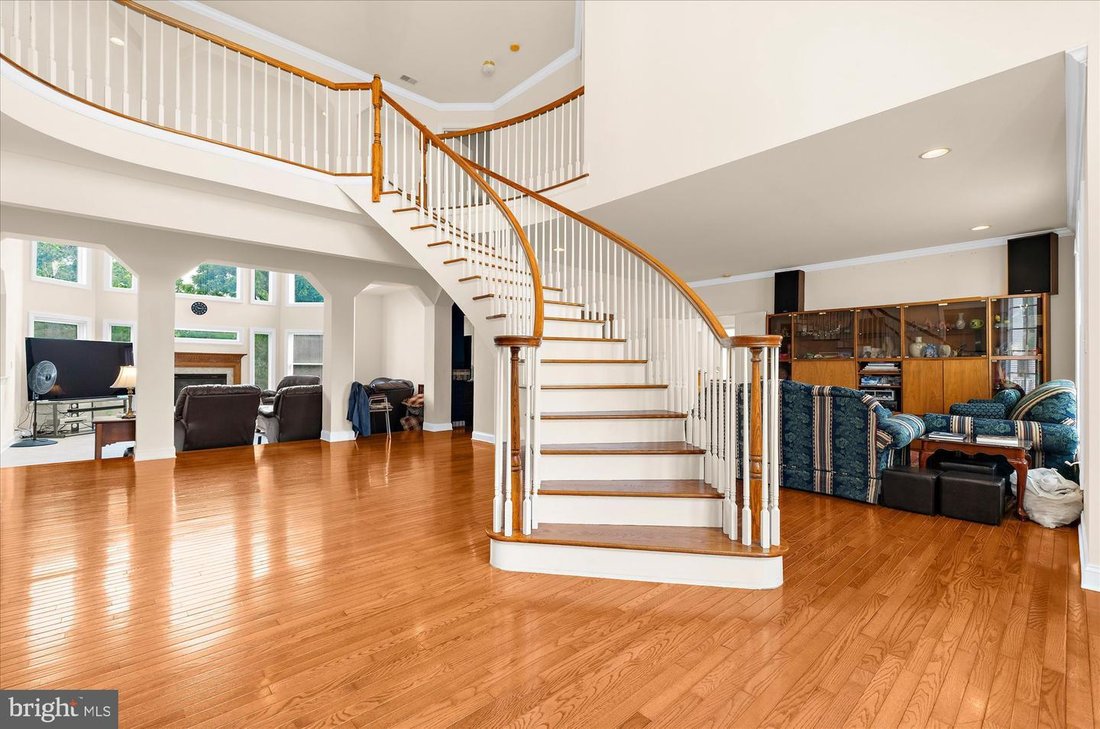
Pull up and the scale of this custom Centex build makes an immediate impression, wide, well-proportioned, and clearly put together with care. Inside, hardwood floors run from the entry past a dedicated office with French doors and into a layout that flows without feeling forced. The dining room has crown molding and enough room to actually use it. The kitchen is where the house earns its keep: gra
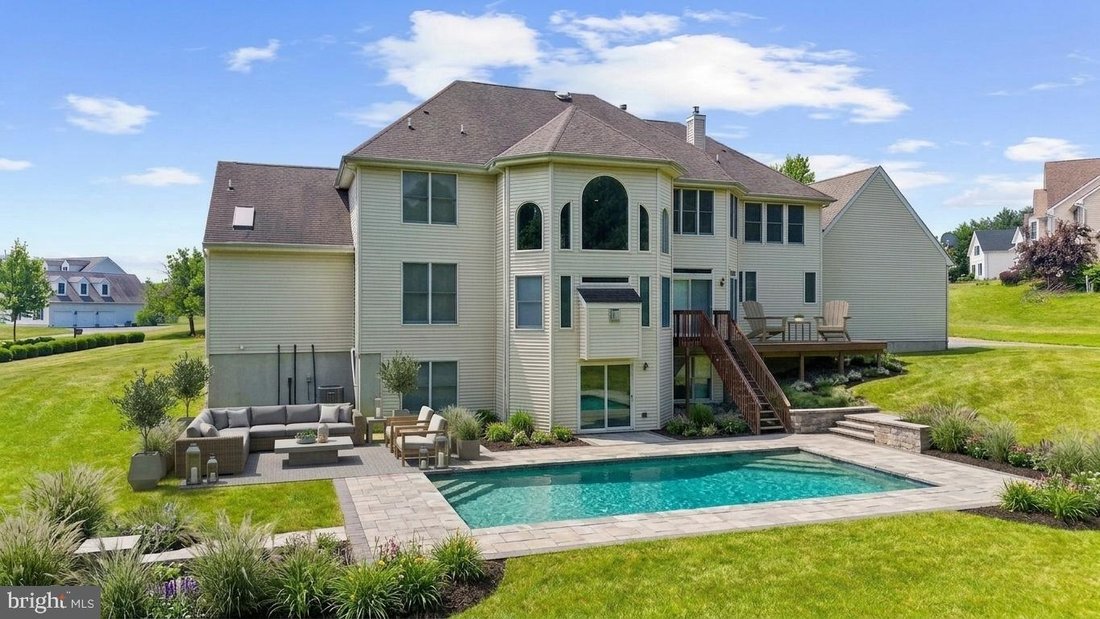
Pull up and the scale of this custom Centex build makes an immediate impression, wide, well-proportioned, and clearly put together with care. Inside, hardwood floors run from the entry past a dedicated office with French doors and into a layout that flows without feeling forced. The dining room has crown molding and enough room to actually use it. The kitchen is where the house earns its keep: granite counters, tile floors, double ovens, a large center island, a pantry and more cabinet space than you’ll know what to do with. It opens directly into the family room, so whoever’s cooking isn’t cut off from the rest of the house. A main floor bedroom with a walk-in closet and full walk-in shower gives the layout real range. The laundry room is on this level too, and a wheelchair-accessible ramp connects from the three-car garage. Upstairs, the primary bedroom has its own fireplace and sitting area and it is genuinely comfortable. The bathroom includes a jetted tub, separate shower, double sinks, a vanity, a private water closet, and a walk-in closet sized like a small room. The other bedrooms are well-proportioned, with a Jack-and-Jill setup and a guest room with its own full bath and attic access. The finished walk-out basement adds a study, a bedroom with egress window, a full bath with dual sinks and walk-in shower, open recreation space, and serious storage. Three heating zones, a dedicated furnace for the primary suite, and two water heaters.
-
Tipo di proprietà
Casa
-
Anno di costruzione
2002
-
Prezzo/piede²
$218
Caratteristiche
- Garage
- Camino
- Cabina armadio
- Idromassaggio
- Cucina aperta
- Isola della cucina
- Lavanderia
- Aria condizionata
- Ufficio
Caratteristiche
Interni
- Ufficio
- Camino
- Aria condizionata
- Isola della cucina
- Idromassaggio
- Lavanderia
- Cucina aperta
- Seminterrato
- Cabina armadio
Outdoor
- Garage
Esplora la zona
12 Manchur Court, Flemington, NJ 08822, New Jersey, Stati Uniti
Visualizza su Google Maps
Prezzo per sqft
Basso
Alto
Iscritto da 4 anni
Hai chiesto informazioni su questa proprietà
L'agente La contatterà al più presto
Pubblicato da
4
Annunci
2023
Iscritto
Prenota una visita con Mary M. Malone
Scegli una data e indica se preferisci un tour virtuale o di persona con l’agente.
Data preferita
Tipo di tour

Coldwell Banker Realty - Flemington
100 Reaville Ave, 08822, Flemington, New Jersey, United States
Visualizza profilo agenzia
Ultimo aggiornamento
Settembre 8
Prima pubblicazione
Giugno 25
Riferimento annuncio
evgxrl
Proprietà simili nelle vicinanze
Nuovi annunci a Flemington






Esplora più immobili in vendita
tipi di proprietà Flemington, NJ, Stati Uniti
Flemington, NJ, Stati Uniti ricerche popolari
- Proprietà immobiliari con Cinema a Flemington, NJ, Stati Uniti
- Proprietà immobiliari con Cucina aperta a Flemington, NJ, Stati Uniti
- Proprietà immobiliari con Bagno turco a Flemington, NJ, Stati Uniti
- Proprietà immobiliari Investimento immobiliare a Flemington, NJ, Stati Uniti
- Proprietà immobiliari con Cantina a Flemington, NJ, Stati Uniti
Guide e storie correlate
La fiducia dei migliori broker del mondo
Gli agenti dietro le proprietà più straordinarie del mondo pubblicano su JamesEdition.
- Annunci di Sotheby's, Christie's, BARNES ed Engel & Völkers
- Ogni annuncio è verificato prima della pubblicazione
- Si metta in contatto diretto con agenti verificati
Continuando, accetta i nostri Termini e la nostra Informativa sulla privacy.
brokerages we
partnered with
partnered with