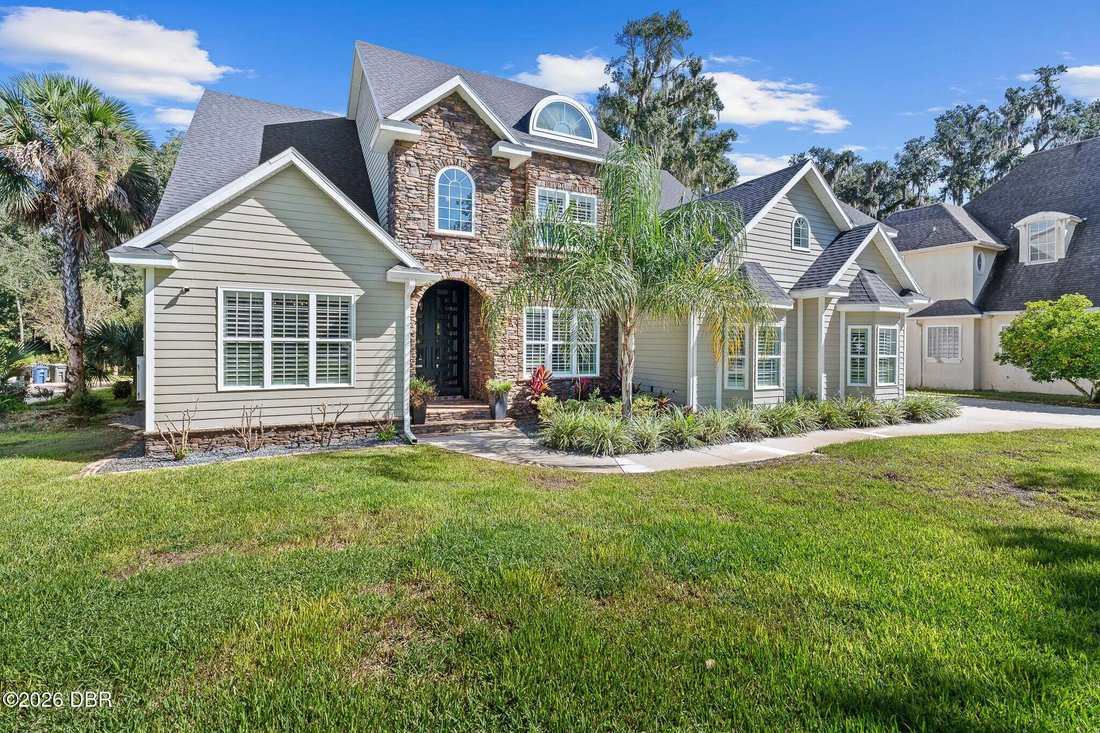
$1,249,000
Residenza Unifamiliare a Flagler Beach
- 5 Camere
- 6 Bagni
- 5,045 Sqft
- 19,167 Sqft lot
- Aggiornato: Novembre 10
- Fonte: Daytona Beach Area Association of REALTORS MLS#1232684
Informazioni sulla proprietà
La descrizione è stata tradotta automaticamente.
La descrizione viene visualizzata nella lingua originale.
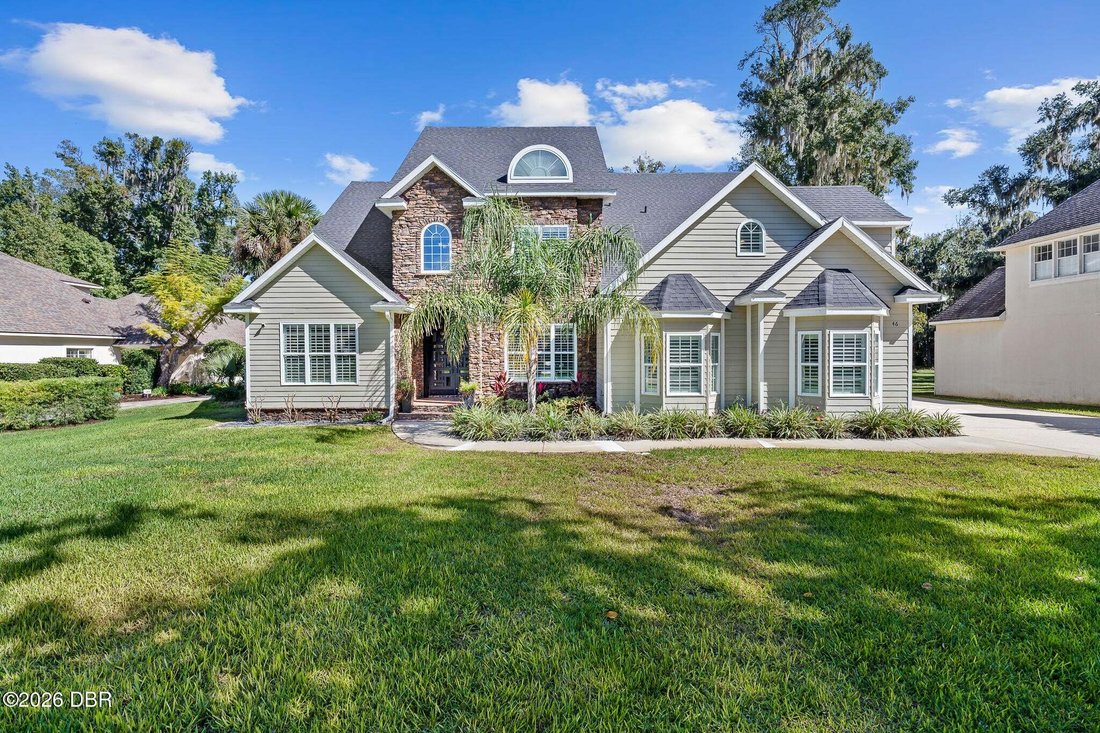
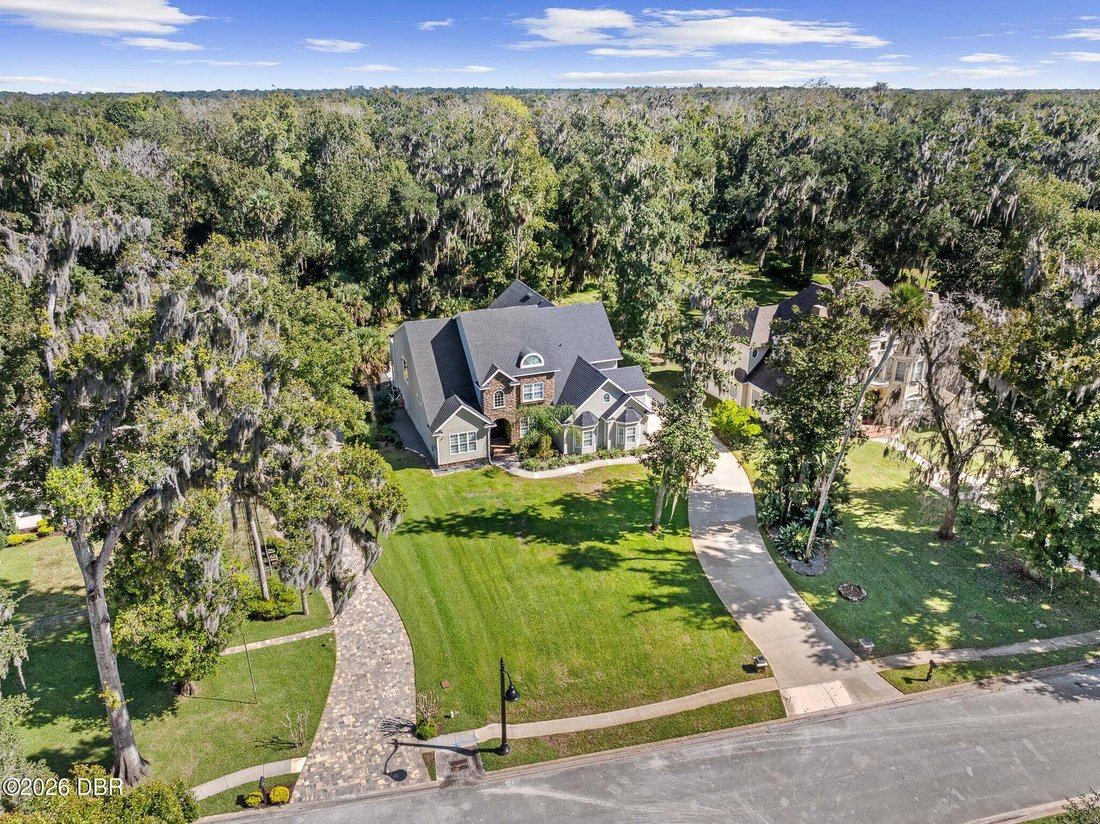
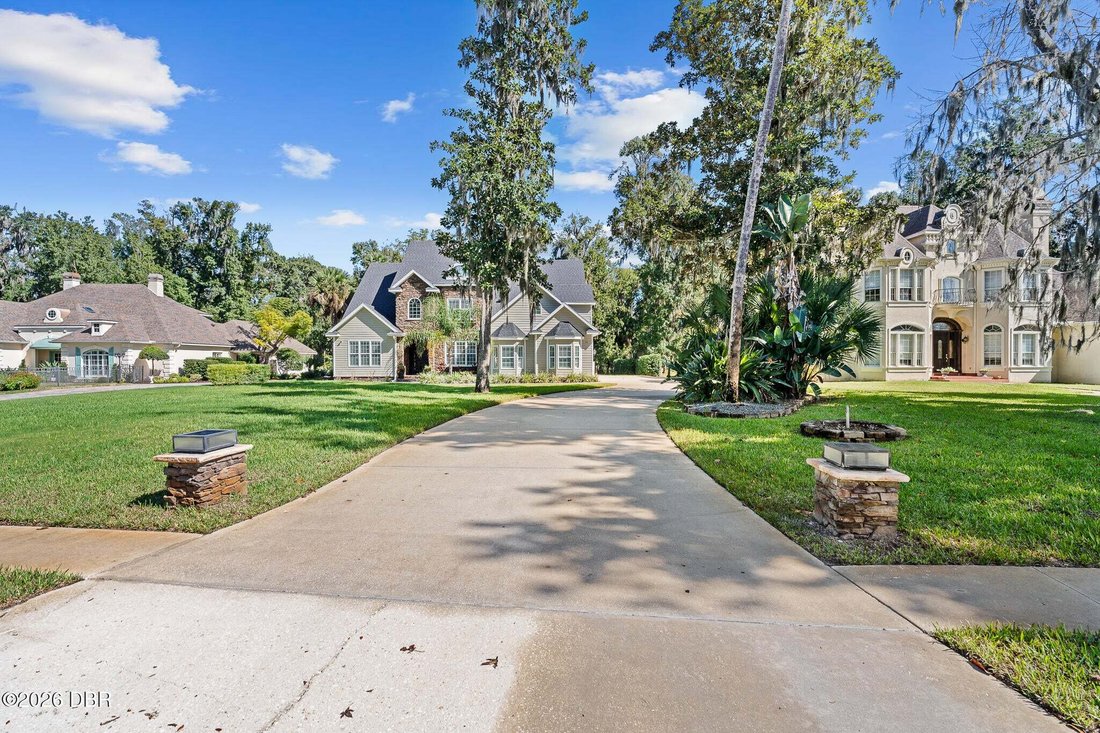
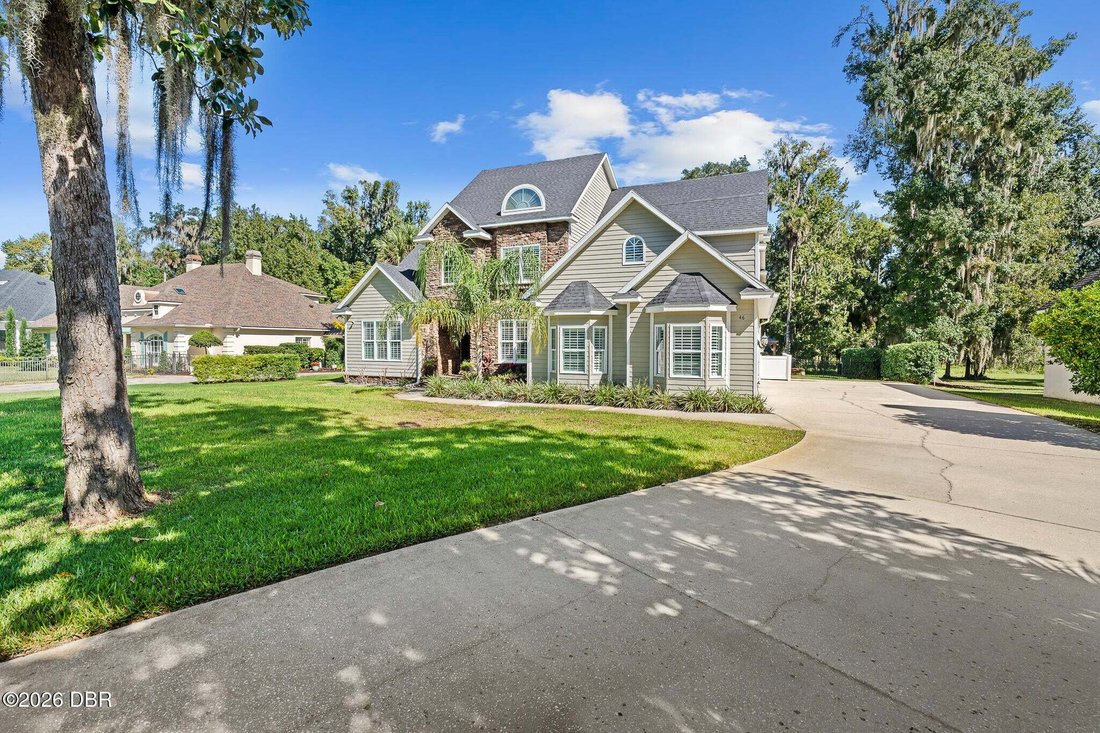
Welcome to 46 Audubon Lane, a magnificent custom-built two-story estate nestled on a private, exceptionally quiet preserve homesite with zero road noise in the highly desirable, tree-lined Sugar Mill Plantation community of Flagler Beach. Blending timeless architectural heritage with modern luxury, this home incorporates authentic elements repurposed from the historic 1916 Ponce de Leon Golf Cours
Welcome to 46 Audubon Lane, a magnificent custom-built two-story estate nestled on a private, exceptionally quiet preserve homesite with zero road noise in the highly desirable, tree-lined Sugar Mill Plantation community of Flagler Beach. Blending timeless architectural heritage with modern luxury, this home incorporates authentic elements repurposed from the historic 1916 Ponce de Leon Golf Course Clubhouse—including the striking original 10-foot geometric wood front doors, a magnificent marble-surround living room fireplace, and an exquisite historic chandelier gracing the soaring two-story family room.
Offering over 5,000 square feet of meticulously maintained living space across a versatile 5-bedroom plus office, 4 full-bath, and 2 half-bath layout, the home features an expansive open-plan interior enhanced by stunning travertine flooring throughout the entire downstairs, brand-new Hallmark luxury vinyl plank flooring spanning the upper level, elegant crown molding, and custom built-ins in the oversized walk-in coat closet which can seamlessly function as a second pantry. The gourmet kitchen is fully equipped with premium appliances—including a gas range, built-in microwave/oven combo, refrigerator, and dishwasher—effortlessly connecting via impact glass sliding doors to the covered lanai featuring a motorized power screen and resort-style outdoor living spaces. Flexible spaces abound, including a formal dining room, a main-floor guest/in-law suite option, a dedicated front office/study with custom built-in cabinetry and frosted-glass double doors, a glass-enclosed wine room/display cooler near the foyer, and a luxurious main-floor master retreat.
Ascend the grand staircase to discover a sprawling upper level featuring three spacious guest bedrooms, two modern guest full bathrooms with high-end finishes, and an exceptional upstairs primary suite complete with vaulted ceilings, brand-new LVP flooring, a private fireplace, a massive custom walk-in closet with a central island, and a spa-inspired en-suite bath with backlit dual vanities, a freestanding soaking tub, and a breathtaking walk-in tile shower with dual showerheads and a bench. French doors open from the upper suite to an expansive stone-paver balcony outfitted with motorized awnings—offering the ideal private vantage point for evening stargazing on clear nights or watching live rocket launches, all while taking in panoramic, elevated views of the tranquil preserve and sparkling pool below.
Designed for the ultimate Florida lifestyle, the resort-style backyard features a covered lanai finished with flagstone by the sliding doors, a saltwater gunite pool with in-pool loungers, built-in seating, a raised spa, and a brand-new heavy-duty saltwater pool heat pump—all beautifully accented and secured by a black aluminum fence. Host family and friends effortlessly under the custom gazebo summer kitchen, featuring stacked stone finishing, bar seating, a built-in grill setup, an outdoor TV mount, a beverage refrigerator, and the added convenience of a dedicated exterior pool half-bath.
Additional notable enhancements include a main-floor laundry room, an oversized 3-car garage outfitted with shark coating, a garage refrigerator, and a serviced water filtration system, alongside smart home features. Located just minutes from pristine Flagler Beach shores, local dining, and major medical hubs, this turnkey estate delivers privacy, prestige, and unmatched character. Schedule your private tour today! **Some photos have been virtually staged for visualization.**
Offering over 5,000 square feet of meticulously maintained living space across a versatile 5-bedroom plus office, 4 full-bath, and 2 half-bath layout, the home features an expansive open-plan interior enhanced by stunning travertine flooring throughout the entire downstairs, brand-new Hallmark luxury vinyl plank flooring spanning the upper level, elegant crown molding, and custom built-ins in the oversized walk-in coat closet which can seamlessly function as a second pantry. The gourmet kitchen is fully equipped with premium appliances—including a gas range, built-in microwave/oven combo, refrigerator, and dishwasher—effortlessly connecting via impact glass sliding doors to the covered lanai featuring a motorized power screen and resort-style outdoor living spaces. Flexible spaces abound, including a formal dining room, a main-floor guest/in-law suite option, a dedicated front office/study with custom built-in cabinetry and frosted-glass double doors, a glass-enclosed wine room/display cooler near the foyer, and a luxurious main-floor master retreat.
Ascend the grand staircase to discover a sprawling upper level featuring three spacious guest bedrooms, two modern guest full bathrooms with high-end finishes, and an exceptional upstairs primary suite complete with vaulted ceilings, brand-new LVP flooring, a private fireplace, a massive custom walk-in closet with a central island, and a spa-inspired en-suite bath with backlit dual vanities, a freestanding soaking tub, and a breathtaking walk-in tile shower with dual showerheads and a bench. French doors open from the upper suite to an expansive stone-paver balcony outfitted with motorized awnings—offering the ideal private vantage point for evening stargazing on clear nights or watching live rocket launches, all while taking in panoramic, elevated views of the tranquil preserve and sparkling pool below.
Designed for the ultimate Florida lifestyle, the resort-style backyard features a covered lanai finished with flagstone by the sliding doors, a saltwater gunite pool with in-pool loungers, built-in seating, a raised spa, and a brand-new heavy-duty saltwater pool heat pump—all beautifully accented and secured by a black aluminum fence. Host family and friends effortlessly under the custom gazebo summer kitchen, featuring stacked stone finishing, bar seating, a built-in grill setup, an outdoor TV mount, a beverage refrigerator, and the added convenience of a dedicated exterior pool half-bath.
Additional notable enhancements include a main-floor laundry room, an oversized 3-car garage outfitted with shark coating, a garage refrigerator, and a serviced water filtration system, alongside smart home features. Located just minutes from pristine Flagler Beach shores, local dining, and major medical hubs, this turnkey estate delivers privacy, prestige, and unmatched character. Schedule your private tour today! **Some photos have been virtually staged for visualization.**
-
Tipo di proprietà
Casa
-
Piani
2
-
Anno di costruzione
2007
-
Prezzo/piede²
$247
Caratteristiche
- Cabina armadio
- Piscina
- Garage
- Vista sull'acqua
- Idromassaggio
- Cucina esterna
- Camino
- Comunità recintata
- Giardino
Caratteristiche
Lot
- Comunità recintata
- Vista panoramica / Scenica
- Vista sull'acqua
- Privacy
Interni
- Soffitto alto
- Ufficio
- Camino
- Isola della cucina
- Piano cottura a gas
- Idromassaggio
- Bar
- Lavanderia
- Seminterrato
- Controsoffitti in pietra
- Cabina armadio
Outdoor
- Balcone
- Piscina
- Garage
- Cucina esterna
- Spazio di vita all'aperto
- Cancello
- Giardino
Esplora la zona
46 Audubon Lane, Palm Coast, Florida, Stati Uniti
Visualizza su Google Maps
Prezzo per sqft
Basso
Alto
Iscritto da 12 mesi
Hai chiesto informazioni su questa proprietà
L'agente La contatterà al più presto
Pubblicato da
5
Annunci
2025
Iscritto
Prenota una visita con the agent
Scegli una data e indica se preferisci un tour virtuale o di persona con l’agente.
Data preferita
Tipo di tour
Venture Development Realty, Inc - Ormond Beach
Ormond Beach, Florida, United States
Visualizza profilo agenzia
Ultimo aggiornamento
Novembre 10
Prima pubblicazione
Novembre 10
Riferimento annuncio
1232684
Stato dell'annuncio
IDX information is provided exclusively for personal, non-commercial use, and may not be used for any purpose other than to identify prospective properties consumers may be interested in purchasing. Information is deemed reliable but not guaranteed. The listing broker’s offer of compensation is made only to participants of the MLS where the listing is filed.
Proprietà simili nelle vicinanze
Nuovi annunci a Palm Coast



Esplora più immobili in vendita
tipi di proprietà Palm Coast, FL, Stati Uniti
Palm Coast, FL, Stati Uniti ricerche popolari
- Proprietà immobiliari con Piscina a Palm Coast, FL, Stati Uniti
- Proprietà immobiliari Fronte oceano a Palm Coast, FL, Stati Uniti
- Proprietà immobiliari Moderno a Palm Coast, FL, Stati Uniti
- Proprietà immobiliari Vista Golf a Palm Coast, FL, Stati Uniti
- Proprietà immobiliari Vista mare a Palm Coast, FL, Stati Uniti
- Proprietà immobiliari Vista Città a Palm Coast, FL, Stati Uniti
- Proprietà immobiliari Vista sul fiume a Palm Coast, FL, Stati Uniti
- Proprietà immobiliari Duplex a Palm Coast, FL, Stati Uniti
- Proprietà immobiliari con Cinema a Palm Coast, FL, Stati Uniti
- Proprietà immobiliari Lungomare a Palm Coast, FL, Stati Uniti
- Proprietà immobiliari Equestre a Palm Coast, FL, Stati Uniti
Guide e storie correlate
La fiducia dei migliori broker del mondo
Gli agenti dietro le proprietà più straordinarie del mondo pubblicano su JamesEdition.
- Annunci di Sotheby's, Christie's, BARNES ed Engel & Völkers
- Ogni annuncio è verificato prima della pubblicazione
- Si metta in contatto diretto con agenti verificati
Continuando, accetta i nostri Termini e la nostra Informativa sulla privacy.
Brokerages we
partnered with
partnered with