$739,000
Residenza Unifamiliare a Fishers
- 5 Camere
- 4 Bagni
- 5,292 Sqft
- 11,761 Sqft lot
- Aggiornato: Novembre 13
- Fonte: MIBOR Broker Listing Cooperative MLS#22135949
Informazioni sulla proprietà
La descrizione è stata tradotta automaticamente.
La descrizione viene visualizzata nella lingua originale.
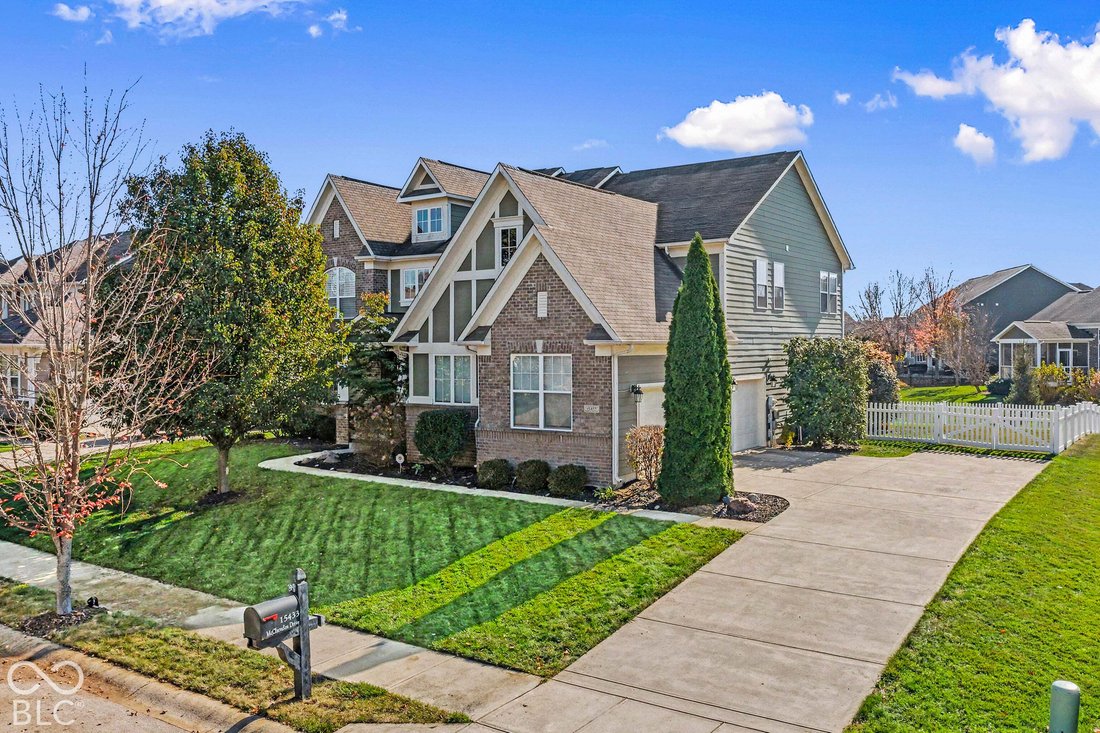
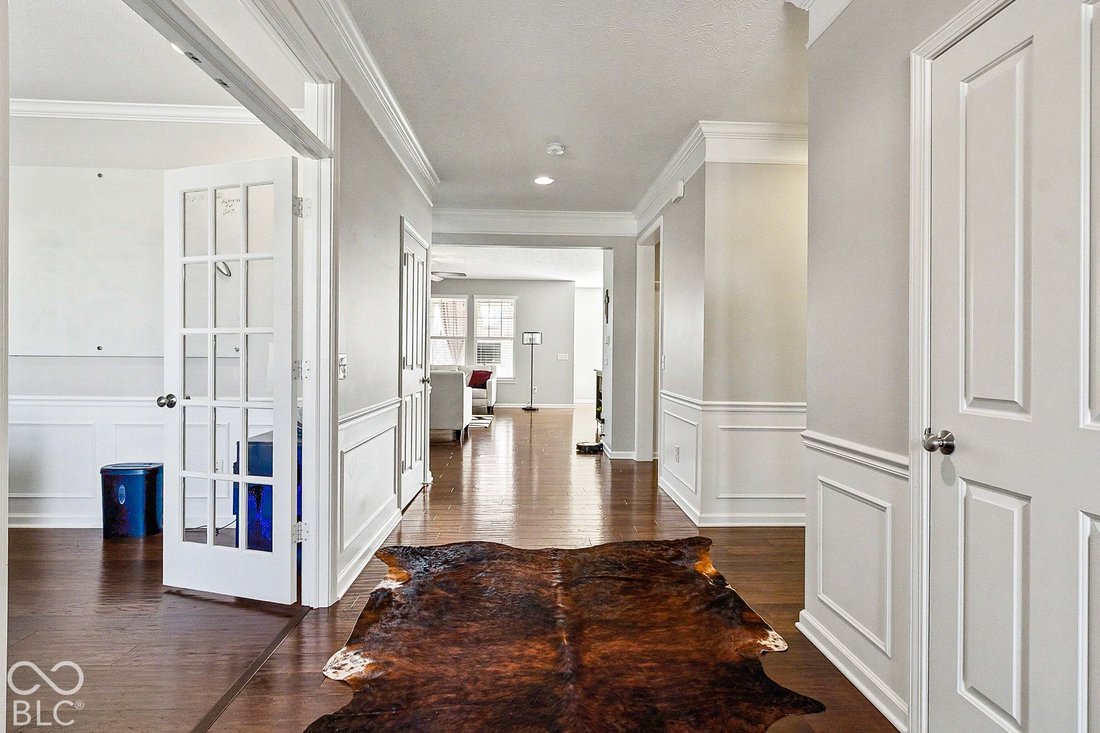
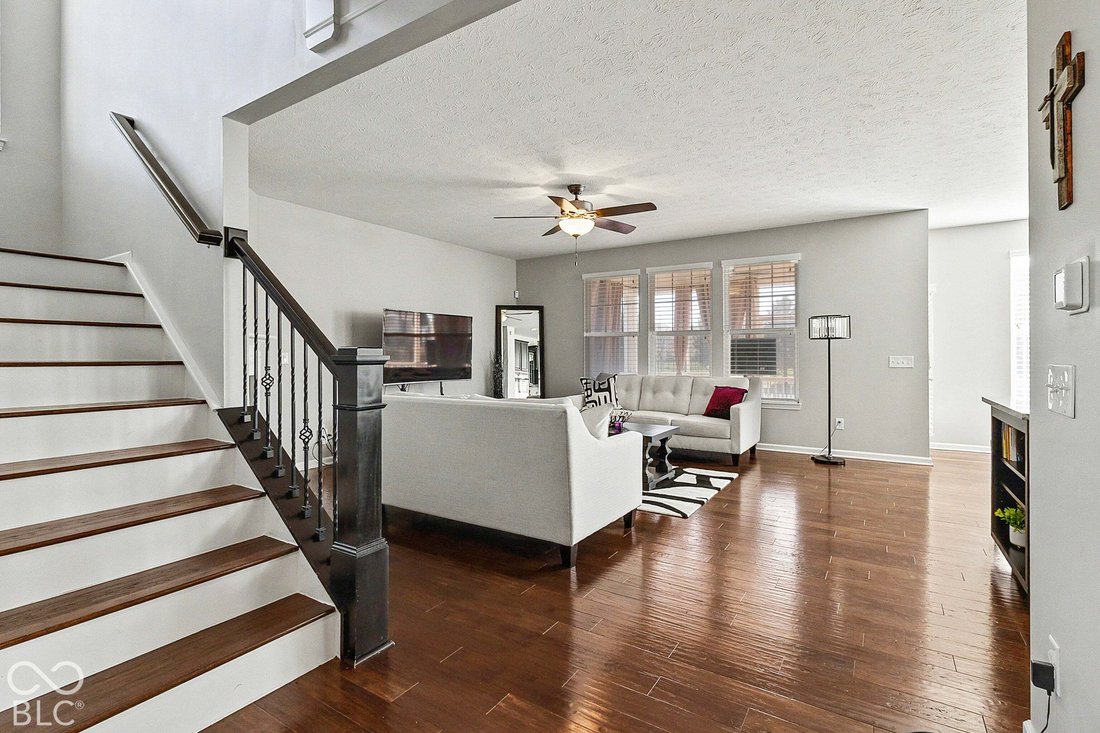
Welcome to your next chapter in this stunning traditional two-story home featuring 5 bedrooms (option for 6!), 3.5 baths, a side-load 3-car garage, and a newly finished basement built for entertaining! Step inside to gleaming hardwood floors carrying you across the main level, leading past a light-filled formal office enclosed by French doors and into a warm, inviting family room anchored by a gas
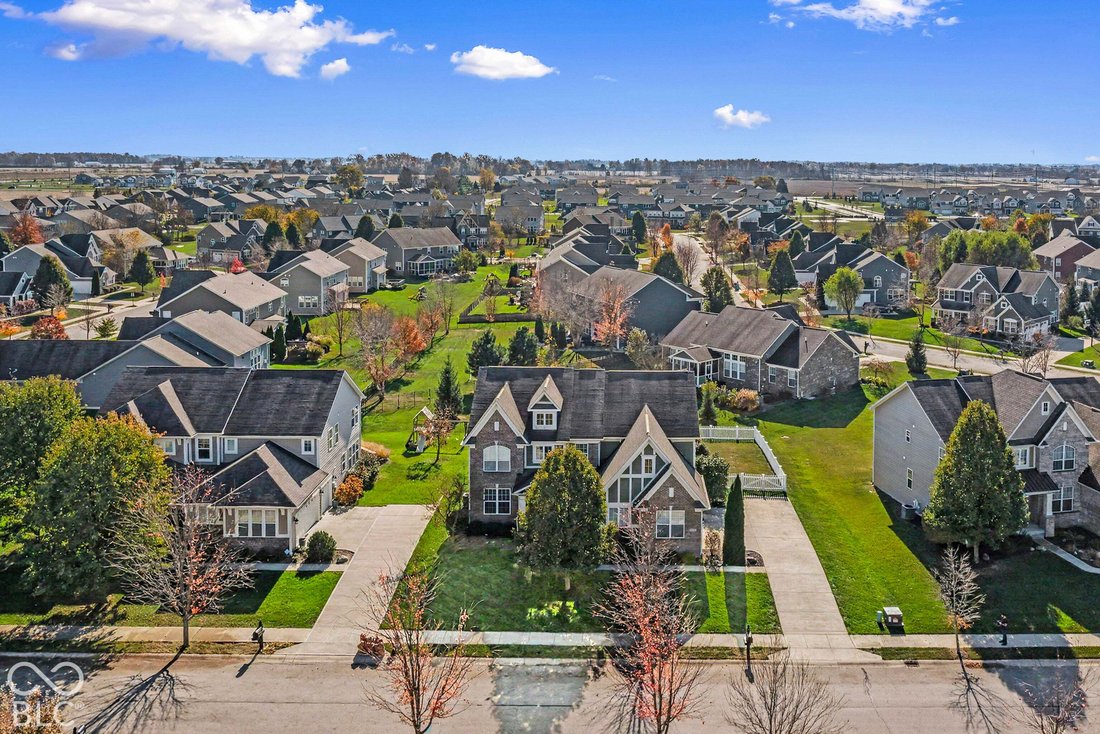
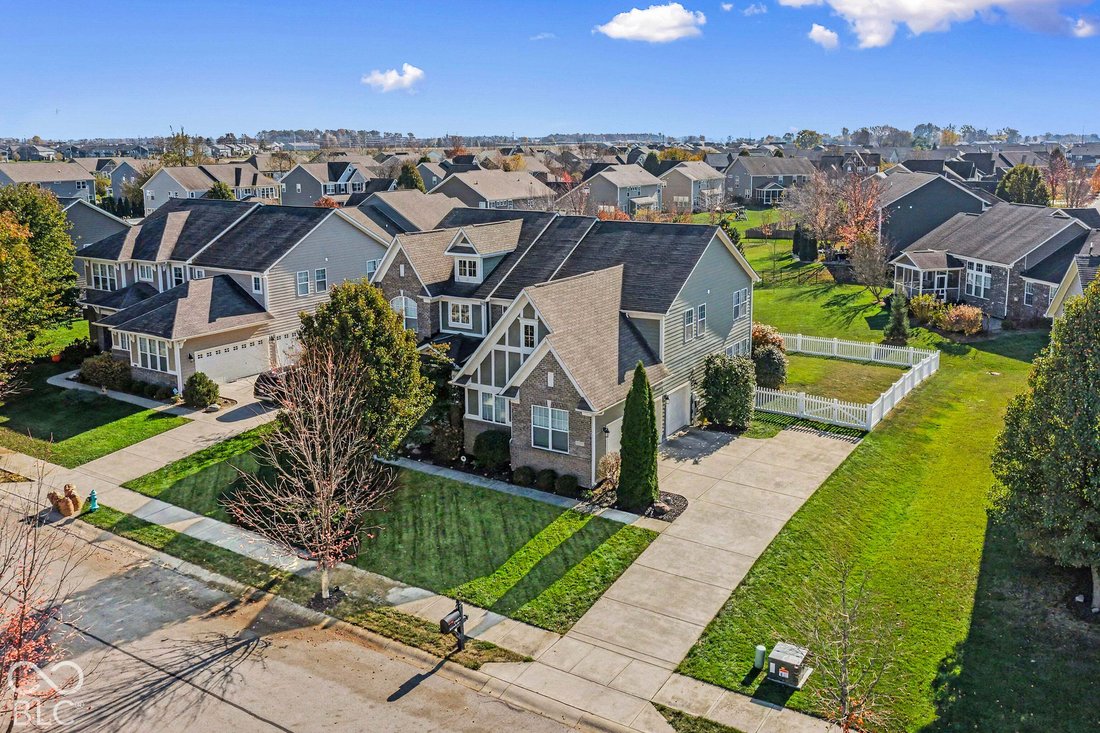
Welcome to your next chapter in this stunning traditional two-story home featuring 5 bedrooms (option for 6!), 3.5 baths, a side-load 3-car garage, and a newly finished basement built for entertaining! Step inside to gleaming hardwood floors carrying you across the main level, leading past a light-filled formal office enclosed by French doors and into a warm, inviting family room anchored by a gas fireplace. At the heart of the home lies a dreamy gourmet kitchen boasting an abundance of cabinetry and walk-in pantry. Just off the kitchen, a bright sunroom offers serene backyard views alongside a versatile nook-ideal for a secondary desk or a dedicated morning coffee bar. Practicality meets everyday luxury with a spacious drop zone right off the garage to keep coats, backpacks, and gear organized. Upstairs, the primary suite is a true private retreat featuring its own sitting room. The spa-inspired ensuite bath includes a walk-in shower, soaking tub, and a massive walk-in closet with direct, seamless access to the upstairs laundry room. The finished basement dramatically expands your living and entertaining footprint and features a full bathroom, bedroom, dedicated exercise space, media/theater room (which easily doubles as a 6th bedroom), and a sprawling recreation area complete with a wet bar, electric fireplace, and a built-in desk space. Step outside to enjoy the screened-in porch overlooking a fully fenced backyard-ready for play, pets, and private outdoor gatherings. Welcome Home!
-
Tipo di proprietà
Casa
-
Anno di costruzione
2014
-
Prezzo/piede²
$139
Caratteristiche
- Cabina armadio
- Garage
- Piscina
- Camino
- Cinema
- Centro Fitness / Palestra
- Lavanderia
- Bar
- Ufficio
Caratteristiche
Interni
- Soffitto alto
- Ufficio
- Camino
- Isola della cucina
- Bar
- Lavanderia
- Cinema
- Seminterrato
- Cabina armadio
- Centro Fitness / Palestra
Outdoor
- Piscina
- Garage
Esplora la zona
15433 McClarnden Drive, Fortville, Indiana, Stati Uniti
Visualizza su Google Maps
Prezzo per sqft
Basso
Alto
Iscritto da 5 mesi
Hai chiesto informazioni su questa proprietà
L'agente La contatterà al più presto
Pubblicato da
5
Annunci
2026
Iscritto
Prenota una visita con the agent
Scegli una data e indica se preferisci un tour virtuale o di persona con l’agente.
Data preferita
Tipo di tour
Ultimo aggiornamento
Novembre 13
Prima pubblicazione
Novembre 13
Riferimento annuncio
22135949
Stato dell'annuncio
Based on information submitted to the MLS GRID as of 2026. All data is obtained from various sources and may not have been verified by broker or MLS GRID. Supplied Open House Information is subject to change without notice. All information should be independently reviewed and verified for accuracy. Properties may or may not be listed by the office/agent presenting the information.
Proprietà simili nelle vicinanze
Nuovi annunci a Fortville



Esplora più immobili in vendita
tipi di proprietà Fortville, IN, Stati Uniti
Fortville, IN, Stati Uniti ricerche popolari
- Proprietà immobiliari con Cucina aperta a Fortville, IN, Stati Uniti
- Proprietà immobiliari con Centro Fitness / Palestra a Fortville, IN, Stati Uniti
- Proprietà immobiliari Nuove costruzioni a Fortville, IN, Stati Uniti
- Proprietà immobiliari con Sala giochi a Fortville, IN, Stati Uniti
- Proprietà immobiliari Vista sull'acqua a Fortville, IN, Stati Uniti
- Proprietà immobiliari Comunità recintata a Fortville, IN, Stati Uniti
- Proprietà immobiliari Equestre a Fortville, IN, Stati Uniti
- Proprietà immobiliari con Sauna a Fortville, IN, Stati Uniti
- Proprietà immobiliari con Cucina esterna a Fortville, IN, Stati Uniti
- Proprietà immobiliari con Bagno turco a Fortville, IN, Stati Uniti
Guide e storie correlate
La fiducia dei migliori broker del mondo
Gli agenti dietro le proprietà più straordinarie del mondo pubblicano su JamesEdition.
- Annunci di Sotheby's, Christie's, BARNES ed Engel & Völkers
- Ogni annuncio è verificato prima della pubblicazione
- Si metta in contatto diretto con agenti verificati
Continuando, accetta i nostri Termini e la nostra Informativa sulla privacy.
Brokerages we
partnered with
partnered with