$2,225,000
Pescatori Unifamiliari Indipendenti
- 6 Camere
- 6 Bagni
- 8,022 Sqft
- 1.13 Ac lot
- Aggiornato: Agosto 5
-
6
Visualizzazioni degli ultimi 30 giorni
- MLS#22081810
Informazioni sulla proprietà
La descrizione è stata tradotta automaticamente.
La descrizione viene visualizzata nella lingua originale.
Welcome to your prestigious Executive DREAM home in ”The Hawthorns”. This one of a kind property offers unparalleled privacy and luxury living, while only steps away from Hawthorn Golf and Country Club. This traditional, expansive home boasts 7500+ square feet, 6 Bedrooms, 5+ Bathrooms on three gorgeous, natural light-filled levels. The main floor consists of a two-story entry, Dining Room, Office
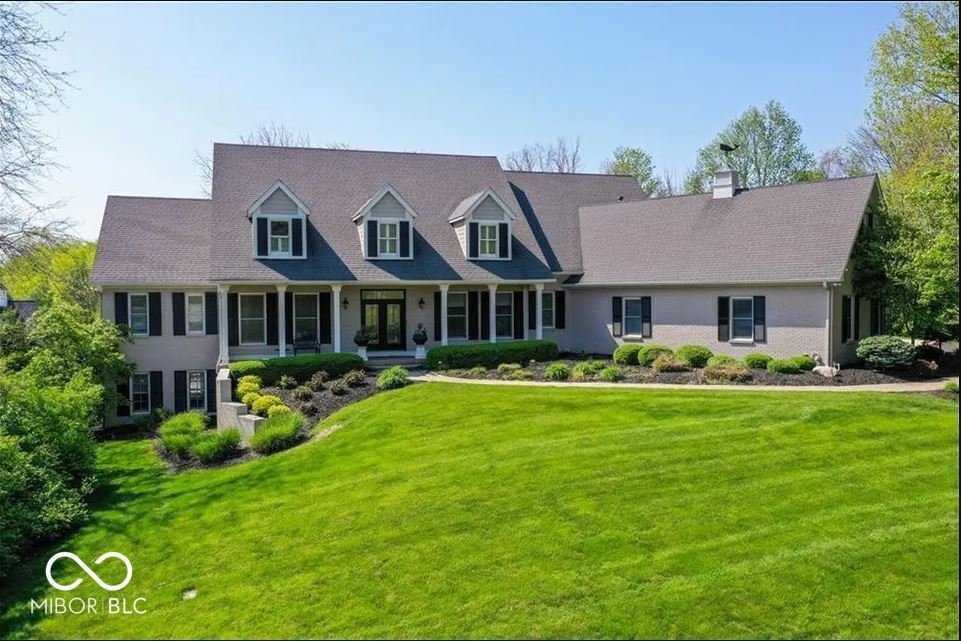
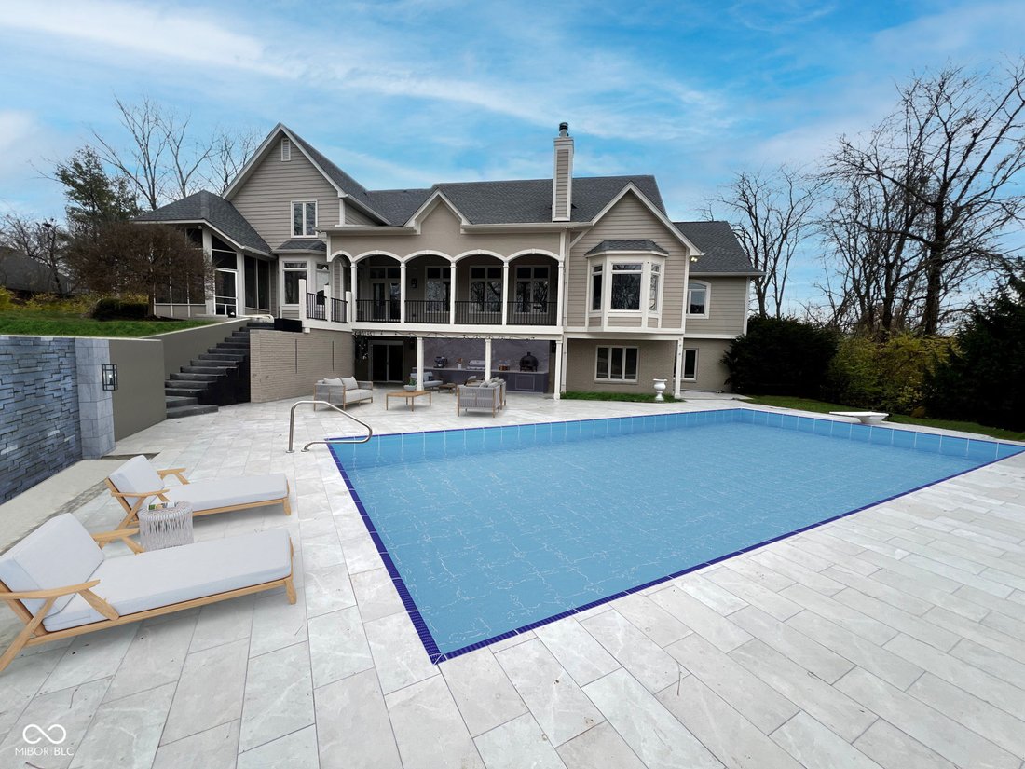
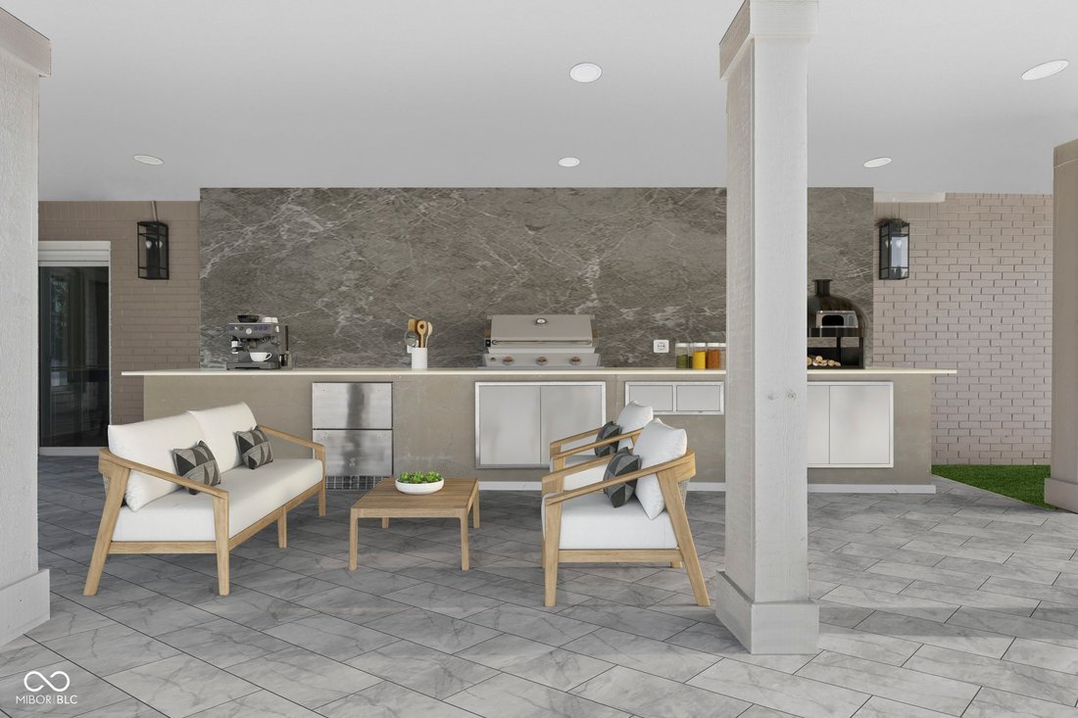
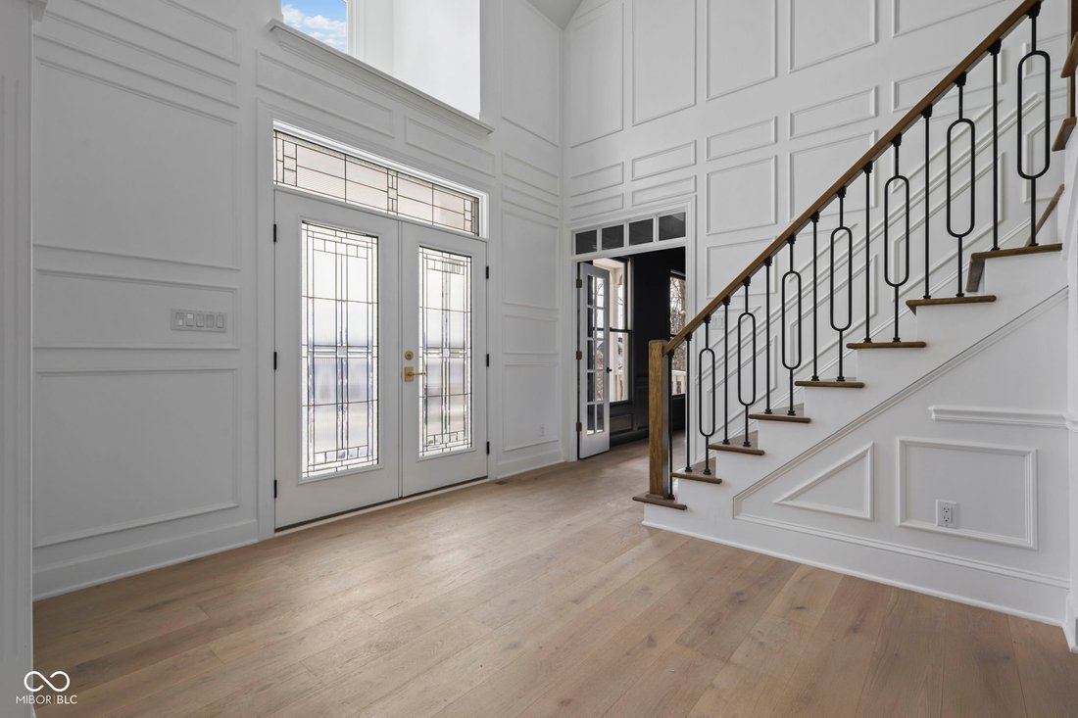
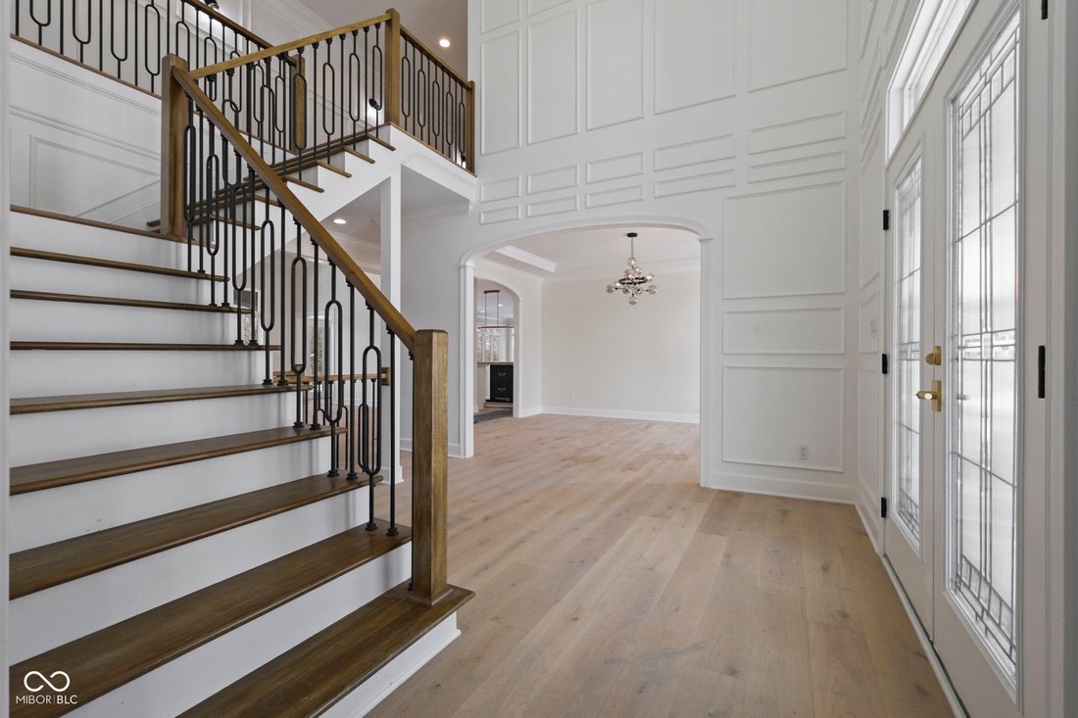
Welcome to your prestigious Executive DREAM home in ”The Hawthorns”. This one of a kind property offers unparalleled privacy and luxury living, while only steps away from Hawthorn Golf and Country Club. This traditional, expansive home boasts 7500+ square feet, 6 Bedrooms, 5+ Bathrooms on three gorgeous, natural light-filled levels. The main floor consists of a two-story entry, Dining Room, Office, a Great/Living Room with floor to ceiling bookshelves around the fireplace, and an extraordinary center light fixture. The primary suite is a peaceful retreat with an elegant bathroom, featuring a stand-alone tub, a custom tile shower, a walk-in wardrobe and separate water closet including heated bidet. It overlooks the scenic pool with a brand new breathtaking waterfall feature and its own entrance to the back deck. The kitchen is second to none with an unbelievable 13’x5’, 65 square foot Waterfall Island, a hidden coffee/panty, and a beautiful LaCornue Range with Perrin and Rowe Pot Filler. The kitchen opens up to a cozy and inviting hearth room with fireplace, the back upstairs new Trex Deck and lovely screened-in porch. Superior quality finishes in this property include: Miele/Themador/Kohler/Brizo/Rohl/Visual Comfort/Restoration Hardware/Foundry/Rejuvenation/Ruvaiti, etc. Feel the quality and textures of the faucets, sinks, tiles, and appliances. The upper level not only has 4 bedrooms with 3 full baths (one with stackable W/D), but also a 35x20 flex room. The lower level has two large living areas, bar, bedroom, full bath, sliding doors and large storage area. This home is set up for outdoor entertaining with kitchen/pizza oven, 40x20 Gunite Pool, Waterfall, tiled patio and firepit. Enjoy the meditation room with a cold plunge and infrared sauna included as well! There’s so much about this incredibly appointed home that you must see to believe!
-
Tipo di proprietà
Casa
-
Anno di costruzione
1992
-
Prezzo/piede²
$277
Caratteristiche
- Camino
- Piscina
- Sauna
- Privacy
- Ufficio
- Bar
Esplora la zona
10707 Club Chase, Fishers, IN 46037, Indiana, Stati Uniti
Visualizza su Google Maps
Prezzo per sqft
Basso
Alto
Iscritto da 4 anni
Hai chiesto informazioni su questa proprietà
L'agente La contatterà al più presto
Pubblicato da
1
Annunci
2023
Iscritto
Prenota una visita con Cindy Shepherd McCurdy
Scegli una data e indica se preferisci un tour virtuale o di persona con l’agente.
Data preferita
Tipo di tour

Indy Metro Northeast
8555 N River Road, Ste. 200, 46240, Indianapolis, United States
Visualizza profilo agenzia
Ultimo aggiornamento
Agosto 5
Prima pubblicazione
Jan 29
Riferimento annuncio
2078012168905662
Stato dell'annuncio
Proprietà simili nelle vicinanze
Nuovi annunci a Fishers



Esplora più immobili in vendita
tipi di proprietà Fishers, IN, Stati Uniti
Fishers, IN, Stati Uniti ricerche popolari
- Proprietà immobiliari con Piscina a Fishers, IN, Stati Uniti
- Proprietà immobiliari con Centro Fitness / Palestra a Fishers, IN, Stati Uniti
- Proprietà immobiliari con Cucina aperta a Fishers, IN, Stati Uniti
- Proprietà immobiliari Comunità recintata a Fishers, IN, Stati Uniti
- Proprietà immobiliari Lungolago a Fishers, IN, Stati Uniti
- Proprietà immobiliari con Cinema a Fishers, IN, Stati Uniti
- Proprietà immobiliari Rinnovato a Fishers, IN, Stati Uniti
- Proprietà immobiliari Vista Golf a Fishers, IN, Stati Uniti
- Proprietà immobiliari con Bagno turco a Fishers, IN, Stati Uniti
- Proprietà immobiliari Vista panoramica / Scenica a Fishers, IN, Stati Uniti
- Proprietà immobiliari Nuove costruzioni a Fishers, IN, Stati Uniti
- Proprietà immobiliari con Cantina a Fishers, IN, Stati Uniti
- Proprietà immobiliari con Vigneto / Azienda vinicola a Fishers, IN, Stati Uniti
Guide e storie correlate
La fiducia dei migliori broker del mondo
Gli agenti dietro le proprietà più straordinarie del mondo pubblicano su JamesEdition.
- Annunci di Sotheby's, Christie's, BARNES ed Engel & Völkers
- Ogni annuncio è verificato prima della pubblicazione
- Si metta in contatto diretto con agenti verificati
Continuando, accetta i nostri Termini e la nostra Informativa sulla privacy.
brokerages we
partnered with
partnered with