Prezzo su richiesta
Splendido Palazzo Restaurato DI Lusso Con Vista Su Firenze In Vendita
- 16 Camere
- 19 Bagni
- 16,103 Sqft
- Aggiornato: Settembre 24
- 56
Informazioni sulla proprietà
La descrizione è stata tradotta automaticamente.
La descrizione viene visualizzata nella lingua originale.
Arroccato maestosamente lungo la storica Via de’ Bardi nel quartiere Oltrarno di Firenze, questo distinto palazzo si estende su cinque eleganti piani e comprende nove squisiti appartamenti, ognuno dei quali beneficia del fascino senza tempo dell’architettura storica e restaurato con cura nel 2020-2021. La meticolosa ristrutturazione ha preservato il carattere autentico dell’edificio introducendo c
Perched majestically along the historic Via de’ Bardi in the Oltrarno district of Florence, this distinguished palazzo spans five elegant floors and comprises nine exquisite apartments, each benefiting from the timeless charm of historic architecture and thoughtfully restored in 2020–2021. The meticulous renovation has preserved the building’s authentic character while introducing modern comforts
Arroccato maestosamente lungo la storica Via de’ Bardi nel quartiere Oltrarno di Firenze, questo distinto palazzo si estende su cinque eleganti piani e comprende nove squisiti appartamenti, ognuno dei quali beneficia del fascino senza tempo dell’architettura storica e restaurato con cura nel 2020-2021. La meticolosa ristrutturazione ha preservato il carattere autentico dell’edificio introducendo comfort moderni, tra cui un garage privato (73 m²), garantendo un’esperienza di vita eccezionale nel cuore di uno dei paesaggi urbani più preziosi d’Europa.
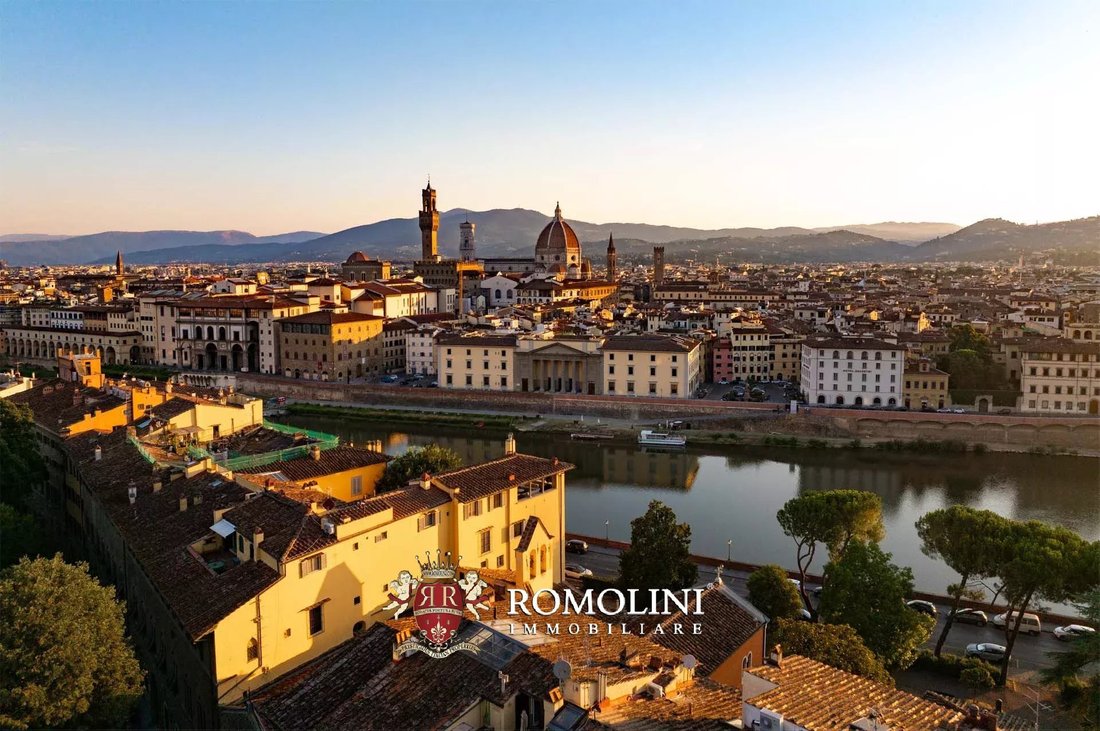
La stessa Via de’ Bardi è una delle arterie più antiche di Firenze, un tempo tracciava il percorso medievale della Via Cassia Nuova e conosciuta nei primi documenti come Borgo Pidiglioso per le sue modeste origini prima che famiglie nobili, come i banchieri Bardi, stabilissero grandi dimore lungo il suo percorso. Oggi, la strada conserva un ricco intreccio di storia, con palazzi nobiliari, facciate rinascimentali e il vicino Giardino Bardini, un’oasi verdeggiante di terrazze e giardini.
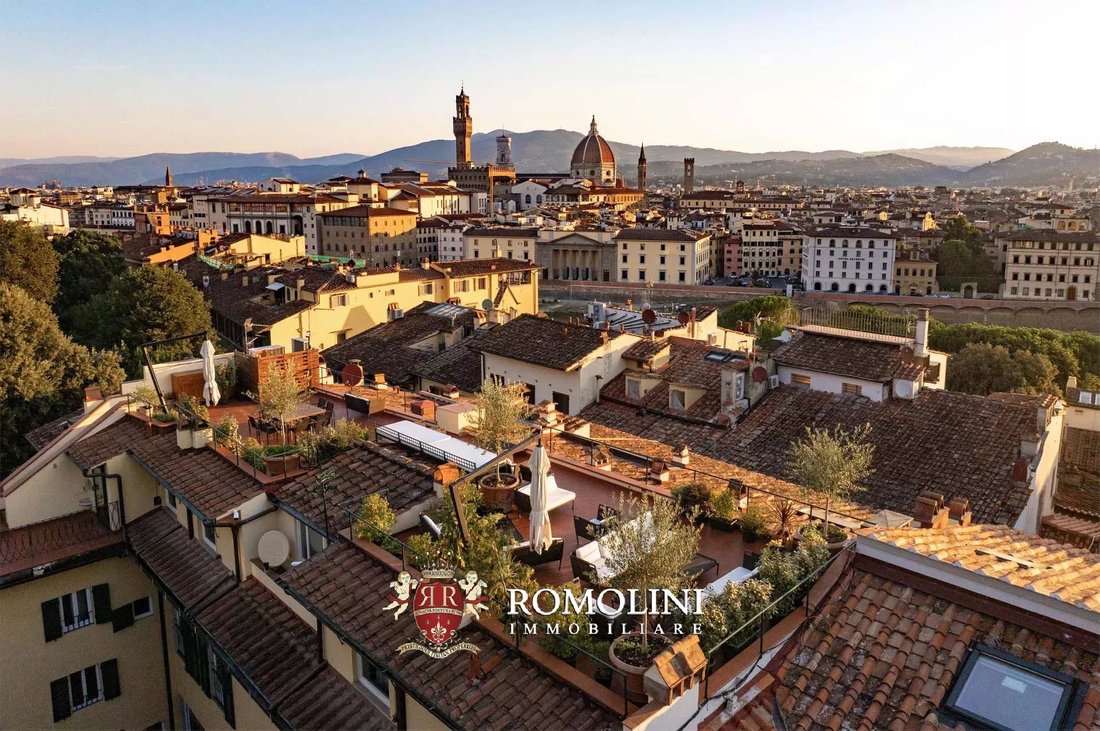
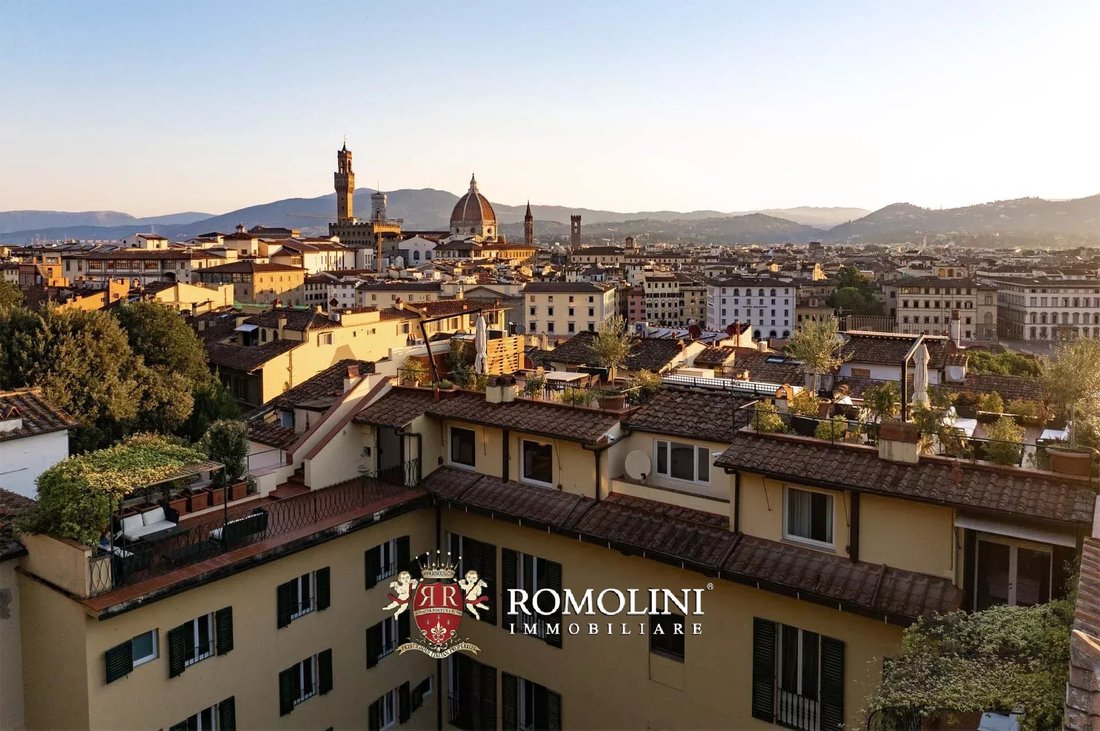
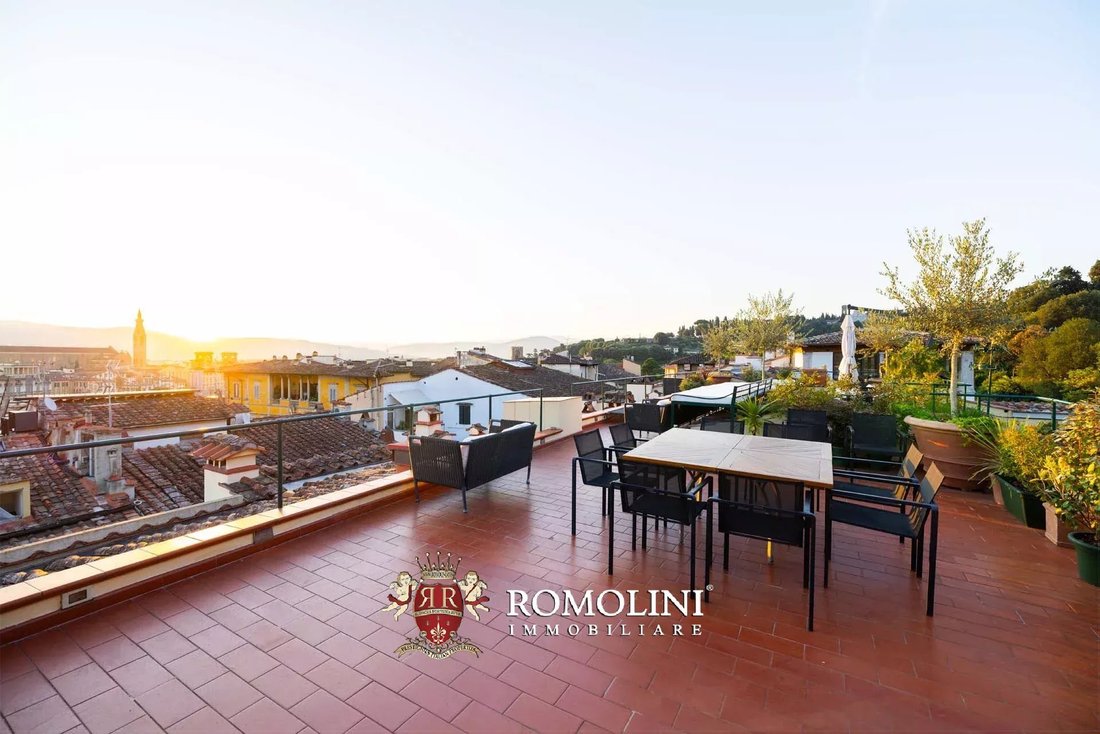
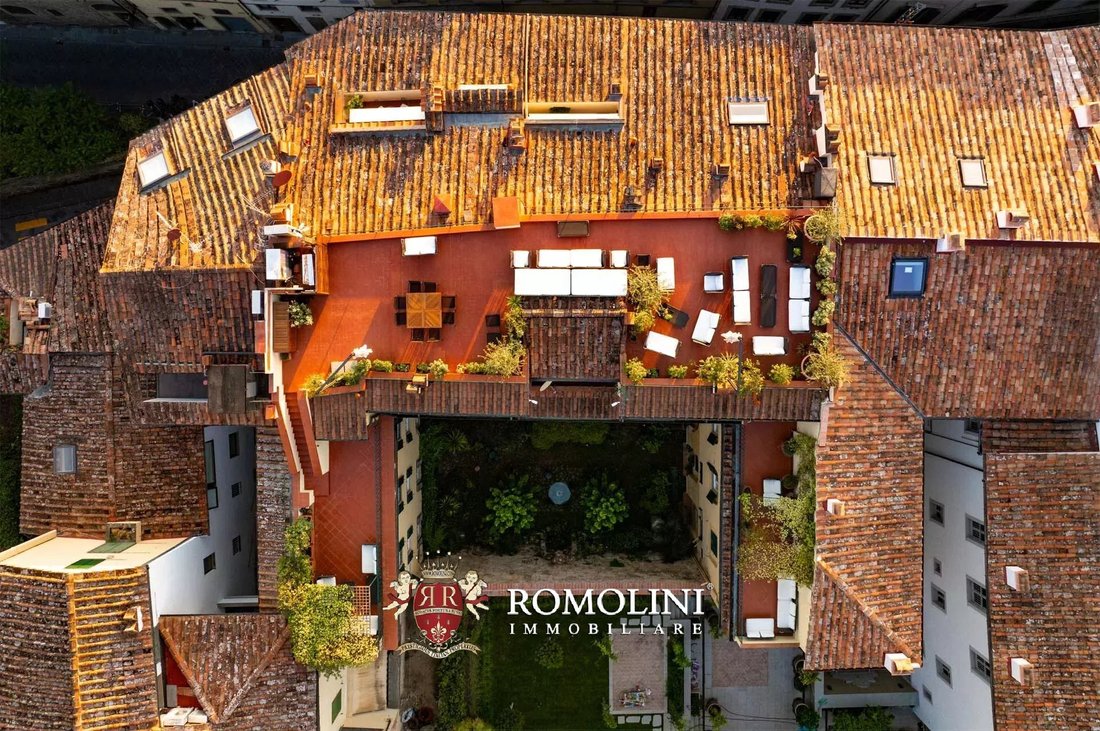
In cima a questo palazzo, si apre una terrazza panoramica mozzafiato, che offre ampie vedute sul centro storico di Firenze e sulle lussureggianti pendici del Giardino Bardini. Da qui, l’iconico skyline della città, dai tetti in terracotta alle cupole delle cattedrali, forma uno sfondo vivente che cattura l’essenza della grandezza fiorentina. Che si tratti di ammirare il tramonto sull’Arno o di ammirare secoli di storia, questa residenza è una rara fusione di tradizione ed eleganza contemporanea.
I cinque piani dell’edificio sono tutti collegati da un comodo ascensore che parte dal corridoio condominiale. Troviamo il garage e tre appartamenti al piano terra, un appartamento al piano rialzato, due al secondo piano, due al terzo e il più grande al quarto (completato dall’esclusiva terrazza sul tetto).
• Appartamento Michelangelo (338 m², 3 camere da letto e 3 bagni): situato al terzo e quarto piano dell’edificio, questo appartamento è il più grande dell’edificio. L’ingresso principale (situato al piano superiore) è raggiungibile direttamente con l’ascensore (privato nell’ultima sezione). Su un lato dell’ingresso si trovano la cucina con dispensa, una camera da letto e l’ampio soggiorno di rappresentanza. Sul lato opposto, invece, troviamo il bagno, una sala giochi (che può essere utilizzata per vari scopi a seconda delle necessità), un salotto più intimo e la grande camera matrimoniale con bagno privato, cabina armadio e uscita sulla terrazza esclusiva (34 m²). Una scala dal corridoio scende al piano inferiore (che ha ancora un accesso indipendente): qui si trovano un piccolo soggiorno e una camera da letto con bagno privato. Dal soggiorno al quarto piano, una porta conduce sulla grande terrazza panoramica (190 m²) che offre una vista mozzafiato sull’intero centro storico di Firenze e sul Giardino Giardino.
• Appartamento Leonardo (75 m², 1 camera da letto e 1 bagno): situato al terzo piano, questo appartamento si apre con un ingresso che conduce alla zona giorno con cucina. Da qui si accede poi alla camera da letto con bagno en-suite.
• Appartamento Botticelli (264 m², 3 camere da letto e 4 bagni): accanto all’appartamento Leonardo, l’unità si apre con un piccolo ingresso collegato alla grande sala di ricevimento con bagno di servizio. Accanto alla sala si trovano la zona pranzo e la cucina con dispensa, mentre agli angoli due porte conducono a tre camere da letto con bagno privato e cabina armadio (una delle camere è accessibile scendendo una breve scala).
• Appartamento Donatello (121 m², 2 camere da letto e 2 bagni): situato al secondo piano, l’unità è composta da un ampio soggiorno, sala da pranzo con angolo cottura e due camere da letto con bagno privato (uno dei quali ha un angolo lavanderia).
• Appartamento Vasari (257 m², 3 camere da letto e 4 bagni): situata di fronte all’appartamento Donatello, questa unità si apre con un ampio salone di ricevimento accompagnato da un piccolo bagno di servizio. Da qui si accede poi alla sala da pranzo con cucina e tre ampie camere da letto, tutte con bagno privato.
• Appartamento Raffaello (57 m², 1 camera da letto e 1 bagno): la porta dell’appartamento si trova sul secondo pianerottolo della scala condominiale e si apre su un soggiorno con zona pranzo e angolo cottura, collegato a sua volta alla camera da letto (con affaccio su Via de’ Bardi) e a un bagno.
• Appartamento Cimabue (116 m², 1 camera da letto e 1 bagno): l’accesso a questa unità è dal primo pianerottolo della scala condominiale. Da qui un corridoio conduce al soggiorno/sala da pranzo con cucina e bagno. Oltre la zona giorno, con affaccio su Via de’ Bardi, troviamo poi la camera da letto. Subito prima di entrare nell’appartamento una porta secondaria conduce ad una stanza che dà accesso al soppalco, composto da diversi locali ideali come deposito e/o cantina.
• Appartamento Brunelleschi (48 m², 1 camera da letto e 1 bagno): situata al piano terra, questa piccola unità indipendente è accessibile dal corridoio condominiale ed è composto da una grande stanza che funge da soggiorno/camera da letto, cucina e bagno.
• Appartamento Giotto (147 m², 1 camera da letto e 2 bagni): sempre al piano terra, l’unità è accessibile direttamente dalla strada o dal corridoio condominiale ed è attualmente utilizzata dai custodi della proprietà. Le due porte si aprono su un soggiorno con bagno, collegato sul retro alla lavanderia. Salendo una scala interna si accede alla sala da pranzo con cucina adiacente e alla camera da letto con bagno e cabina armadio.
Il palazzo è dotato di un sistema di rete centralizzato per la gestione delle reti wireless e di un sistema di rilevamento delle intrusioni con telecamere ottiche e termiche accessibili tramite un’app e collegate a un centro operativo esterno.
L’edificio, grazie alla sua posizione centrale nel cuore di Firenze e alla sua suddivisione in appartamenti indipendenti, è perfetto per chi è alla ricerca di un immobile in affitto/reddito. In alternativa, è sempre possibile utilizzare l’edificio come un’unica grande residenza privata con spazio per ospiti e/o eventi. Infine, un uso molto adatto per l’edificio è come ufficio di rappresentanza per un’azienda che cerca una sede unica nel cuore di Firenze.
CITTÀ E PAESI PIÙ VICINI
Servizi più vicini (50m; 1’), San Casciano in Val di Pesa (28km; 40’), Greve in Chianti (37km; 50’), Colle di Val d’Elsa (54km; 55’), San Gimignano (60km; 1h 5’), Monteriggioni (62km; 1h), Siena (78km; 1h 10’), Lucca (80km; 1h 15’), Volterra (81km; 1h 25’), Pisa (99km; 1h 40’), Montepulciano (109km; 1h 30’), Pienza (116km; 1h 45’)
AEROPORTI PIÙ VICINI
Firenze A. Vespucci (10km; 20’), Bologna G. Marconi (105km; 1h 45’), Pisa G. Galilei (107km; 1h 35’), Perugia San Francesco (160km; 2h), Roma Ciampino (287km; 3h 10’), Milano Linate (301km; 3h 30’), Roma Fiumicino (302 km; 3h 15’) ’), Milano Malpensa (355 km; 4 ore)
La stessa Via de’ Bardi è una delle arterie più antiche di Firenze, un tempo tracciava il percorso medievale della Via Cassia Nuova e conosciuta nei primi documenti come Borgo Pidiglioso per le sue modeste origini prima che famiglie nobili, come i banchieri Bardi, stabilissero grandi dimore lungo il suo percorso. Oggi, la strada conserva un ricco intreccio di storia, con palazzi nobiliari, facciate rinascimentali e il vicino Giardino Bardini, un’oasi verdeggiante di terrazze e giardini.
In cima a questo palazzo, si apre una terrazza panoramica mozzafiato, che offre ampie vedute sul centro storico di Firenze e sulle lussureggianti pendici del Giardino Bardini. Da qui, l’iconico skyline della città, dai tetti in terracotta alle cupole delle cattedrali, forma uno sfondo vivente che cattura l’essenza della grandezza fiorentina. Che si tratti di ammirare il tramonto sull’Arno o di ammirare secoli di storia, questa residenza è una rara fusione di tradizione ed eleganza contemporanea.
I cinque piani dell’edificio sono tutti collegati da un comodo ascensore che parte dal corridoio condominiale. Troviamo il garage e tre appartamenti al piano terra, un appartamento al piano rialzato, due al secondo piano, due al terzo e il più grande al quarto (completato dall’esclusiva terrazza sul tetto).
• Appartamento Michelangelo (338 m², 3 camere da letto e 3 bagni): situato al terzo e quarto piano dell’edificio, questo appartamento è il più grande dell’edificio. L’ingresso principale (situato al piano superiore) è raggiungibile direttamente con l’ascensore (privato nell’ultima sezione). Su un lato dell’ingresso si trovano la cucina con dispensa, una camera da letto e l’ampio soggiorno di rappresentanza. Sul lato opposto, invece, troviamo il bagno, una sala giochi (che può essere utilizzata per vari scopi a seconda delle necessità), un salotto più intimo e la grande camera matrimoniale con bagno privato, cabina armadio e uscita sulla terrazza esclusiva (34 m²). Una scala dal corridoio scende al piano inferiore (che ha ancora un accesso indipendente): qui si trovano un piccolo soggiorno e una camera da letto con bagno privato. Dal soggiorno al quarto piano, una porta conduce sulla grande terrazza panoramica (190 m²) che offre una vista mozzafiato sull’intero centro storico di Firenze e sul Giardino Giardino.
• Appartamento Leonardo (75 m², 1 camera da letto e 1 bagno): situato al terzo piano, questo appartamento si apre con un ingresso che conduce alla zona giorno con cucina. Da qui si accede poi alla camera da letto con bagno en-suite.
• Appartamento Botticelli (264 m², 3 camere da letto e 4 bagni): accanto all’appartamento Leonardo, l’unità si apre con un piccolo ingresso collegato alla grande sala di ricevimento con bagno di servizio. Accanto alla sala si trovano la zona pranzo e la cucina con dispensa, mentre agli angoli due porte conducono a tre camere da letto con bagno privato e cabina armadio (una delle camere è accessibile scendendo una breve scala).
• Appartamento Donatello (121 m², 2 camere da letto e 2 bagni): situato al secondo piano, l’unità è composta da un ampio soggiorno, sala da pranzo con angolo cottura e due camere da letto con bagno privato (uno dei quali ha un angolo lavanderia).
• Appartamento Vasari (257 m², 3 camere da letto e 4 bagni): situata di fronte all’appartamento Donatello, questa unità si apre con un ampio salone di ricevimento accompagnato da un piccolo bagno di servizio. Da qui si accede poi alla sala da pranzo con cucina e tre ampie camere da letto, tutte con bagno privato.
• Appartamento Raffaello (57 m², 1 camera da letto e 1 bagno): la porta dell’appartamento si trova sul secondo pianerottolo della scala condominiale e si apre su un soggiorno con zona pranzo e angolo cottura, collegato a sua volta alla camera da letto (con affaccio su Via de’ Bardi) e a un bagno.
• Appartamento Cimabue (116 m², 1 camera da letto e 1 bagno): l’accesso a questa unità è dal primo pianerottolo della scala condominiale. Da qui un corridoio conduce al soggiorno/sala da pranzo con cucina e bagno. Oltre la zona giorno, con affaccio su Via de’ Bardi, troviamo poi la camera da letto. Subito prima di entrare nell’appartamento una porta secondaria conduce ad una stanza che dà accesso al soppalco, composto da diversi locali ideali come deposito e/o cantina.
• Appartamento Brunelleschi (48 m², 1 camera da letto e 1 bagno): situata al piano terra, questa piccola unità indipendente è accessibile dal corridoio condominiale ed è composto da una grande stanza che funge da soggiorno/camera da letto, cucina e bagno.
• Appartamento Giotto (147 m², 1 camera da letto e 2 bagni): sempre al piano terra, l’unità è accessibile direttamente dalla strada o dal corridoio condominiale ed è attualmente utilizzata dai custodi della proprietà. Le due porte si aprono su un soggiorno con bagno, collegato sul retro alla lavanderia. Salendo una scala interna si accede alla sala da pranzo con cucina adiacente e alla camera da letto con bagno e cabina armadio.
Il palazzo è dotato di un sistema di rete centralizzato per la gestione delle reti wireless e di un sistema di rilevamento delle intrusioni con telecamere ottiche e termiche accessibili tramite un’app e collegate a un centro operativo esterno.
L’edificio, grazie alla sua posizione centrale nel cuore di Firenze e alla sua suddivisione in appartamenti indipendenti, è perfetto per chi è alla ricerca di un immobile in affitto/reddito. In alternativa, è sempre possibile utilizzare l’edificio come un’unica grande residenza privata con spazio per ospiti e/o eventi. Infine, un uso molto adatto per l’edificio è come ufficio di rappresentanza per un’azienda che cerca una sede unica nel cuore di Firenze.
CITTÀ E PAESI PIÙ VICINI
Servizi più vicini (50m; 1’), San Casciano in Val di Pesa (28km; 40’), Greve in Chianti (37km; 50’), Colle di Val d’Elsa (54km; 55’), San Gimignano (60km; 1h 5’), Monteriggioni (62km; 1h), Siena (78km; 1h 10’), Lucca (80km; 1h 15’), Volterra (81km; 1h 25’), Pisa (99km; 1h 40’), Montepulciano (109km; 1h 30’), Pienza (116km; 1h 45’)
AEROPORTI PIÙ VICINI
Firenze A. Vespucci (10km; 20’), Bologna G. Marconi (105km; 1h 45’), Pisa G. Galilei (107km; 1h 35’), Perugia San Francesco (160km; 2h), Roma Ciampino (287km; 3h 10’), Milano Linate (301km; 3h 30’), Roma Fiumicino (302 km; 3h 15’) ’), Milano Malpensa (355 km; 4 ore)
Perched majestically along the historic Via de’ Bardi in the Oltrarno district of Florence, this distinguished palazzo spans five elegant floors and comprises nine exquisite apartments, each benefiting from the timeless charm of historic architecture and thoughtfully restored in 2020–2021. The meticulous renovation has preserved the building’s authentic character while introducing modern comforts – including a private garage (73 m²) – ensuring an exceptional living experience in the heart of one of Europe’s most treasured urban landscapes.
Via de’ Bardi itself is among Florence’s most ancient thoroughfares, once tracing the medieval route of the Via Cassia Nuova and known in early documents as Borgo Pidiglioso due to its modest beginnings before noble families, such as the Bardi bankers, established grand homes along its course. Today, the street retains a rich tapestry of history, with noble palaces, Renaissance façades and the nearby Giardino Bardini – a verdant haven of terraces and gardens.
At the very top of this palazzo, a breathtaking panoramic terrace unfolds, offering sweeping views over the historic center of Florence and the lush slopes of the Giardino Bardini. From here, the city’s iconic skyline – from terracotta rooftops to cathedral domes – forms a living backdrop that captures the essence of Florentine grandeur. Whether savoring sunset over the Arno or gazing across centuries of history, this residence is a rare fusion of heritage and contemporary elegance.
The five floors of the building are all connected by a convenient elevator that starts from the condominium hallway. We find the garage and three apartments on the ground floor, one apartment on the mezzanine floor, two on the second floor, two on the third, and the largest on the fourth (completed by the exclusive roof terrace).
• Apartment Michelangelo (338 m², 3 bedrooms and 3 bathrooms): located on the third and fourth floors of the building, this apartment is the largest in the building. The main entrance (located on the upper floor) can be reached directly by elevator (private in the last section). On one side of the entrance are the kitchen with pantry, a bedroom and the large representative living room. On the opposite side, on the other hand, we find the bathroom, a game room (which can be used for various purposes as needed), a more intimate sitting room and the large master bedroom with private bathroom, walk-in closet and exit to exclusive terrace (34 m²). A staircase from the hallway descends to the lower floor (which still has independent access): here there is a small living room and a bedroom with private bathroom. From the living room on the fourth floor, a door leads out onto the large panoramic terrace (190 m²) that offers a breathtaking view of the entire historic center of Florence and the Giardino Garden.
• Apartment Leonardo (75 m², 1 bedroom and 1 bathroom): located on the third floor, this apartment opens with an entrance hall leading to the living area with kitchen. From here it then leads to the bedroom with en-suite bathroom.
• Apartment Botticelli (264 m², 3 bedrooms and 4 bathrooms): next to the Leonardo apartment, the unit opens with a small entrance hall connected to the large reception hall with a service bathroom. Next to the hall are the dining area and kitchen with pantry, while at the corners two doors lead to three bedrooms with en-suite bathrooms and walk-in closets (one of the bedrooms is accessible by descending a short staircase).
• Apartment Donatello (121 m², 2 bedrooms and 2 bathrooms): located on the second floor, the unit consists of a large living room, dining room with kitchenette and two bedrooms with en-suite bathrooms (one of which has a laundry corner).
• Apartment Vasari (257 m², 3 bedrooms and 4 bathrooms): located opposite the Donatello apartment, this unit opens with a large reception hall accompanied by a small service bathroom. From here it then leads to the dining room with kitchen and three large bedrooms, all with private bathrooms.
• Apartment Raffaello (57 m², 1 bedroom and 1 bathroom): the door to the apartment is located on the second landing of the condominium staircase and opens onto a living room with dining area and kitchenette, connected in turn to the bedroom (overlooking Via de’ Bardi) and a bathroom.
• Apartment Cimabue (116 m², 1 bedroom and 1 bathroom): access to this unit is on the first landing of the condominium staircase. From here a corridor leads to the living/dining room with kitchen and bathroom. Beyond the living area, overlooking Via de’ Bardi, we then find the bedroom. Immediately before entering the apartment a secondary door leads to a room that gives access to the loft, consisting of several rooms ideal as storage and/or wine cellar.
• Apartment Brunelleschi (48 m², 1 bedroom and 1 bathroom): located on the ground floor, this small independent unit is accessible from the condominium hallway and consists of a large room that serves as a living/bedroom area, kitchen and bathroom.
• Apartment Giotto (147 m², 1 bedroom and 2 bathrooms): also on the ground floor, the unit is accessible directly from the street or the condominium hallway and is currently used by the property’s janitors. The two doors open onto a living room with a bathroom, connected at the rear to the laundry room. Climbing an internal staircase leads to the dining room with adjoining kitchen and the bedroom with bathroom and walk-in closet.
The palazzo is equipped with a centralized networking system for managing wireless networks and an intrusion detection system with optical and thermal cameras accessible via an app and connected to an external operations center.
The building, thanks to its central location in the heart of Florence and its subdivision into independent apartments, is perfect for those who are looking for a rental/income property. Alternatively, it is always possible to use the building as one large private residence with space for guests and/or events. Finally, a very suitable use for the building is as a representative office for a company looking for a unique headquarter in the heart of Florence.
CLOSEST CITIES AND TOWNS
Closest services (50m; 1’), San Casciano in Val di Pesa (28km; 40’), Greve in Chianti (37km; 50’), Colle di Val d’Elsa (54km; 55’), San Gimignano (60km; 1h 5’), Monteriggioni (62km; 1h), Siena (78km; 1h 10’), Lucca (80km; 1h 15’), Volterra (81km; 1h 25’), Pisa (99km; 1h 40’), Montepulciano (109km; 1h 30’), Pienza (116km; 1h 45’)
CLOSEST AIRPORTS
Firenze A. Vespucci (10km; 20’), Bologna G. Marconi (105km; 1h 45’), Pisa G. Galilei (107km; 1h 35’), Perugia San Francesco (160km; 2h), Roma Ciampino (287km; 3h 10’), Milano Linate (301km; 3h 30’), Roma Fiumicino (302km; 3h 15’), Milano Malpensa (355km; 4h)
Via de’ Bardi itself is among Florence’s most ancient thoroughfares, once tracing the medieval route of the Via Cassia Nuova and known in early documents as Borgo Pidiglioso due to its modest beginnings before noble families, such as the Bardi bankers, established grand homes along its course. Today, the street retains a rich tapestry of history, with noble palaces, Renaissance façades and the nearby Giardino Bardini – a verdant haven of terraces and gardens.
At the very top of this palazzo, a breathtaking panoramic terrace unfolds, offering sweeping views over the historic center of Florence and the lush slopes of the Giardino Bardini. From here, the city’s iconic skyline – from terracotta rooftops to cathedral domes – forms a living backdrop that captures the essence of Florentine grandeur. Whether savoring sunset over the Arno or gazing across centuries of history, this residence is a rare fusion of heritage and contemporary elegance.
The five floors of the building are all connected by a convenient elevator that starts from the condominium hallway. We find the garage and three apartments on the ground floor, one apartment on the mezzanine floor, two on the second floor, two on the third, and the largest on the fourth (completed by the exclusive roof terrace).
• Apartment Michelangelo (338 m², 3 bedrooms and 3 bathrooms): located on the third and fourth floors of the building, this apartment is the largest in the building. The main entrance (located on the upper floor) can be reached directly by elevator (private in the last section). On one side of the entrance are the kitchen with pantry, a bedroom and the large representative living room. On the opposite side, on the other hand, we find the bathroom, a game room (which can be used for various purposes as needed), a more intimate sitting room and the large master bedroom with private bathroom, walk-in closet and exit to exclusive terrace (34 m²). A staircase from the hallway descends to the lower floor (which still has independent access): here there is a small living room and a bedroom with private bathroom. From the living room on the fourth floor, a door leads out onto the large panoramic terrace (190 m²) that offers a breathtaking view of the entire historic center of Florence and the Giardino Garden.
• Apartment Leonardo (75 m², 1 bedroom and 1 bathroom): located on the third floor, this apartment opens with an entrance hall leading to the living area with kitchen. From here it then leads to the bedroom with en-suite bathroom.
• Apartment Botticelli (264 m², 3 bedrooms and 4 bathrooms): next to the Leonardo apartment, the unit opens with a small entrance hall connected to the large reception hall with a service bathroom. Next to the hall are the dining area and kitchen with pantry, while at the corners two doors lead to three bedrooms with en-suite bathrooms and walk-in closets (one of the bedrooms is accessible by descending a short staircase).
• Apartment Donatello (121 m², 2 bedrooms and 2 bathrooms): located on the second floor, the unit consists of a large living room, dining room with kitchenette and two bedrooms with en-suite bathrooms (one of which has a laundry corner).
• Apartment Vasari (257 m², 3 bedrooms and 4 bathrooms): located opposite the Donatello apartment, this unit opens with a large reception hall accompanied by a small service bathroom. From here it then leads to the dining room with kitchen and three large bedrooms, all with private bathrooms.
• Apartment Raffaello (57 m², 1 bedroom and 1 bathroom): the door to the apartment is located on the second landing of the condominium staircase and opens onto a living room with dining area and kitchenette, connected in turn to the bedroom (overlooking Via de’ Bardi) and a bathroom.
• Apartment Cimabue (116 m², 1 bedroom and 1 bathroom): access to this unit is on the first landing of the condominium staircase. From here a corridor leads to the living/dining room with kitchen and bathroom. Beyond the living area, overlooking Via de’ Bardi, we then find the bedroom. Immediately before entering the apartment a secondary door leads to a room that gives access to the loft, consisting of several rooms ideal as storage and/or wine cellar.
• Apartment Brunelleschi (48 m², 1 bedroom and 1 bathroom): located on the ground floor, this small independent unit is accessible from the condominium hallway and consists of a large room that serves as a living/bedroom area, kitchen and bathroom.
• Apartment Giotto (147 m², 1 bedroom and 2 bathrooms): also on the ground floor, the unit is accessible directly from the street or the condominium hallway and is currently used by the property’s janitors. The two doors open onto a living room with a bathroom, connected at the rear to the laundry room. Climbing an internal staircase leads to the dining room with adjoining kitchen and the bedroom with bathroom and walk-in closet.
The palazzo is equipped with a centralized networking system for managing wireless networks and an intrusion detection system with optical and thermal cameras accessible via an app and connected to an external operations center.
The building, thanks to its central location in the heart of Florence and its subdivision into independent apartments, is perfect for those who are looking for a rental/income property. Alternatively, it is always possible to use the building as one large private residence with space for guests and/or events. Finally, a very suitable use for the building is as a representative office for a company looking for a unique headquarter in the heart of Florence.
CLOSEST CITIES AND TOWNS
Closest services (50m; 1’), San Casciano in Val di Pesa (28km; 40’), Greve in Chianti (37km; 50’), Colle di Val d’Elsa (54km; 55’), San Gimignano (60km; 1h 5’), Monteriggioni (62km; 1h), Siena (78km; 1h 10’), Lucca (80km; 1h 15’), Volterra (81km; 1h 25’), Pisa (99km; 1h 40’), Montepulciano (109km; 1h 30’), Pienza (116km; 1h 45’)
CLOSEST AIRPORTS
Firenze A. Vespucci (10km; 20’), Bologna G. Marconi (105km; 1h 45’), Pisa G. Galilei (107km; 1h 35’), Perugia San Francesco (160km; 2h), Roma Ciampino (287km; 3h 10’), Milano Linate (301km; 3h 30’), Roma Fiumicino (302km; 3h 15’), Milano Malpensa (355km; 4h)
-
Tipo di proprietà
Casa
-
Piani
5
Caratteristiche
Caratteristiche
Lot
Interni
- Soffitto alto
- Ufficio
- Camino
- Aria condizionata
- Piano cottura a gas
- Lavasciuga
- Lavanderia
- Sala giochi
- Cantina
- Cinema
- Ascensore
- Seminterrato
- Controsoffitti in pietra
- Cabina armadio
Outdoor
Esplora la zona
Centro, Firenze, Toscana
Visualizza su Google Maps
Prezzo per sqft
Basso
Alto
Questa elegante proprietà si trova nel cuore di Firenze, circondata da famosi monumenti culturali come la Galleria degli Uffizi e il Ponte Vecchio. Goditi la vicinanza a esperienze gastronomiche e vinicole al top nella capitale della Toscana. Con rapido accesso ai mezzi pubblici e alla stazione ferroviaria di Santa Maria Novella, i residenti possono esplorare facilmente la regione o raggiungere destinazioni internazionali tramite l’aeroporto di Firenze, a soli 15 minuti di auto.
Ottieni luoghi vicini
Attrazioni
Scuole
Aeroporto di Firenze
Aeroporto
15 min
Stazione di Santa Maria Novella
Stazione ferroviaria
10 min
Galleria degli Uffizi
Cultura & Patrimonio
3 min
Ponte Vecchio
Cultura & Patrimonio
5 min
Scuola Internazionale di Firenze
Scuola Internazionale
18 min

Iscritto da 4 anni
Hai chiesto informazioni su questa proprietà
L'agente La contatterà al più presto
Pubblicato da
221
Annunci
2022
Iscritto
Prenota una visita con Danilo Romolini
Scegli una data e indica se preferisci un tour virtuale o di persona con l’agente.
Data preferita
Tipo di tour

Romolini Immobiliare
Piazza Torre di Berta 4, Tuscany, 52037, Sansepolcro, Italy
Visualizza profilo agenzia
Riccardo and Marta met during their high school years. Since then, their paths have never parted. United by shared
Riccardo and Marta met during their high school years. Since then, their paths have never parted. United by shared dreams and aspirations, they married in 1999 and are today parents of three children. In 2004, driven by their passion for their native land, art, and beauty, they chose the historic heart of Tuscany – the charming village of Anghiari – as the birthplace of a project that already carried the warmth of home: Romolini Immobiliare. A story founded on courage, dedication, and profound values that, paired with their vision, quickly earned them recognition within both the national and international real estate markets. In 2008, an important achievement further strengthened their reputation: Romolini Immobiliare was appointed exclusive affiliate of Christie’s International Real Estate, the world’s most prestigious name in luxury real estate – a testament to their authenticity and unwavering commitment. Romolini, however, is more than a business: it is a family. Those who have joined Riccardo and Marta in this endeavor were welcomed for their human qualities, integrity, and outstanding professionalism, becoming not just exceptional team members, but part of a greater family. Each brings a unique approach, a personal style, and a shared dedication to the values that have always defined Romolini. In 2020, Danilo, their eldest son, chose to join the company. Having grown up amid the dreams and challenges of the family business, he brought a visionary spirit and a profound love for beauty. Danilo pioneered a new way of presenting properties in Italy, creating emotional and engaging video narratives that captivate and inspire. With his contribution, Romolini Immobiliare embraced a new chapter. A refined approach to communication, an even greater attention to detail, and a client-centered philosophy have established the company as a leading figure in the luxury real estate sector. Romolini is not just a name. It is a legacy. It is a family dream brought to life. It is a journey that moves forward with passion and purpose.
Ultimo aggiornamento
Settembre 24
Prima pubblicazione
Febbraio 5
Riferimento annuncio
2935
Proprietà simili nelle vicinanze
Nuovi annunci a Centro






Esplora più immobili in vendita
tipi di proprietà Centro, Firenze, Toscana
- Appartamenti in vendita in Centro, Firenze, Toscana
- Ville in vendita in Centro, Firenze, Toscana
- Attici in vendita in Centro, Firenze, Toscana
- Case in vendita in Centro, Firenze, Toscana
- Case in vendita in Centro, Firenze, Toscana
- Proprietà in vendita in Centro, Firenze, Toscana
- Case di campagna in vendita in Centro, Firenze, Toscana
- Castelli in vendita in Centro, Firenze, Toscana
Centro, Firenze, Toscana ricerche popolari
- Proprietà immobiliari Vista panoramica / Scenica a Centro, Firenze, Toscana
- Proprietà immobiliari Vista sul lago a Centro, Firenze, Toscana
- Proprietà immobiliari con Terrazza a Centro, Firenze, Toscana
- Proprietà immobiliari con Bar a Centro, Firenze, Toscana
- Proprietà immobiliari con Sala giochi a Centro, Firenze, Toscana
- Proprietà immobiliari con Ufficio a Centro, Firenze, Toscana
- Proprietà immobiliari Vista sul fiume a Centro, Firenze, Toscana
- Proprietà immobiliari con Ascensore a Centro, Firenze, Toscana
- Proprietà immobiliari Vista Città a Centro, Firenze, Toscana
- Proprietà immobiliari Vista sulle montagne a Centro, Firenze, Toscana
- Proprietà immobiliari con Giardino a Centro, Firenze, Toscana
- Proprietà immobiliari con Cucina esterna a Centro, Firenze, Toscana
- Proprietà immobiliari Vista Golf a Centro, Firenze, Toscana
- Proprietà immobiliari Duplex a Centro, Firenze, Toscana
- Proprietà immobiliari Costiera a Centro, Firenze, Toscana
- Proprietà immobiliari Comunità recintata a Centro, Firenze, Toscana
- Proprietà immobiliari Privacy a Centro, Firenze, Toscana
- Proprietà immobiliari Alta quota a Centro, Firenze, Toscana
- Proprietà immobiliari Lungomare a Centro, Firenze, Toscana
- Proprietà immobiliari Collina a Centro, Firenze, Toscana
- Proprietà immobiliari Investimento immobiliare a Centro, Firenze, Toscana
- Proprietà immobiliari Moderno a Centro, Firenze, Toscana
- Proprietà immobiliari Equestre a Centro, Firenze, Toscana
- Proprietà immobiliari Nuove costruzioni a Centro, Firenze, Toscana
- Proprietà immobiliari con Centro Fitness / Palestra a Centro, Firenze, Toscana
- Proprietà immobiliari con Sauna a Centro, Firenze, Toscana
- Proprietà immobiliari con Bagno turco a Centro, Firenze, Toscana
- Proprietà immobiliari con Libreria a Centro, Firenze, Toscana
- Proprietà immobiliari con Aria condizionata a Centro, Firenze, Toscana
- Proprietà immobiliari con Cantina a Centro, Firenze, Toscana
- Proprietà immobiliari con Idromassaggio a Centro, Firenze, Toscana
- Proprietà immobiliari con Camino a Centro, Firenze, Toscana
- Proprietà immobiliari con Piscina a Centro, Firenze, Toscana
- Proprietà immobiliari con Garage a Centro, Firenze, Toscana
- Proprietà immobiliari con Balcone a Centro, Firenze, Toscana
- Proprietà immobiliari con Campo da tennis a Centro, Firenze, Toscana
- Proprietà immobiliari con Eliporto a Centro, Firenze, Toscana
- Proprietà immobiliari Lungomare a Centro, Firenze, Toscana
- Proprietà immobiliari con Vigneto / Azienda vinicola a Centro, Firenze, Toscana
- Proprietà immobiliari Residenza a Centro, Firenze, Toscana
- Proprietà immobiliari con Cucina aperta a Centro, Firenze, Toscana
- Proprietà immobiliari Rinnovato a Centro, Firenze, Toscana
- Proprietà immobiliari con Cinema a Centro, Firenze, Toscana
- Proprietà immobiliari Lungofiume a Centro, Firenze, Toscana
- Proprietà immobiliari Fronte mare a Centro, Firenze, Toscana
- Proprietà immobiliari con Piscina coperta a Centro, Firenze, Toscana
- Proprietà immobiliari Vista sull'acqua a Centro, Firenze, Toscana
Guide e storie correlate
La fiducia dei migliori broker del mondo
Gli agenti dietro le proprietà più straordinarie del mondo pubblicano su JamesEdition.
- Annunci di Sotheby's, Christie's, BARNES ed Engel & Völkers
- Ogni annuncio è verificato prima della pubblicazione
- Si metta in contatto diretto con agenti verificati
Continuando, accetta i nostri Termini e la nostra Informativa sulla privacy.