$6,547,517
Villa Rinascimentale In Vendita A Firenze | Complesso Storico Con Limonaia E Giardino Privato | Pont
- 9 Camere
- 10 Bagni
- 12,637 Sqft
- Aggiornato: Agosto 14
-
67
Visualizzazioni degli ultimi 30 giorni
- 29
Informazioni sulla proprietà
La descrizione è stata tradotta automaticamente.
La descrizione viene visualizzata nella lingua originale.
Una residenza nella storia di Firenze
Nel cuore di Ponte a Mensola, tra i comuni di Firenze e Fiesole, sorge un’incantevole residenza tipicamente toscana nel panorama immobiliare fiorentino, una villa del XIV secolo che ha attraversato secoli di storia, ospitando personalità di spicco a livello internazionale e conservando la sua anima più autentica.
Citata nel volume Le ville di
Nel cuore di Ponte a Mensola, tra i comuni di Firenze e Fiesole, sorge un’incantevole residenza tipicamente toscana nel panorama immobiliare fiorentino, una villa del XIV secolo che ha attraversato secoli di storia, ospitando personalità di spicco a livello internazionale e conservando la sua anima più autentica.
Citata nel volume Le ville di
A Residence in the History of Florence
In the heart of Ponte a Mensola, between the municipalities of Florence and Fiesole, stands an enchanting typically Tuscan residence in the Florentine real estate scene, a fourteenth-century villa that has traversed centuries of history, hosting internationally prominent personalities and preserving its most authentic soul.
Cited in the volu
In the heart of Ponte a Mensola, between the municipalities of Florence and Fiesole, stands an enchanting typically Tuscan residence in the Florentine real estate scene, a fourteenth-century villa that has traversed centuries of history, hosting internationally prominent personalities and preserving its most authentic soul.
Cited in the volu
Una residenza nella storia di Firenze
Nel cuore di Ponte a Mensola, tra i comuni di Firenze e Fiesole, sorge un’incantevole residenza tipicamente toscana nel panorama immobiliare fiorentino, una villa del XIV secolo che ha attraversato secoli di storia, ospitando personalità di spicco a livello internazionale e conservando la sua anima più autentica.
Citata nel volume Le ville di Firenze di Giulio Lensi Orlandi, la proprietà acquisì particolare notorietà nel XIX secolo quando fu acquistata dai coniugi britannici Henry James e Janet Ross, promotori della vita culturale anglosassone a Firenze, fondatori del British Institute e illustri visitatori di Bernard Berenson, il famoso critico d’arte che riuniva l’élite intellettuale europea nella vicina Villa I Tatti, ora sede dell’Università di Harvard. Vicini di casa di Temple Leader, l’aristocratico inglese che restaurò il castello di Vincigliata, i Rosses trasformarono questa proprietà in un vivace centro della comunità britannica, coltivando olio e vino in una vasta tenuta che si estende da Poggio Gherardo a Via D’Annunzio.
Dopo la seconda guerra mondiale, Lord Acton acquistò la villa per sua figlia, il cui marito, architetto, eseguì un restauro che portò alla luce antiche pareti, finestre con persiane toscane in legno incorniciate da pietra serena, soffitti a cassettoni e ampliò la loggia nella forma che possiamo ammirare ancora oggi. Negli anni ’90, l’architetto Guido L. Spadolini, marito dell’attuale proprietario, completò il complesso con la costruzione di una limonaia, inserita nel giardino con raffinata sensibilità architettonica.
La proprietà oggi
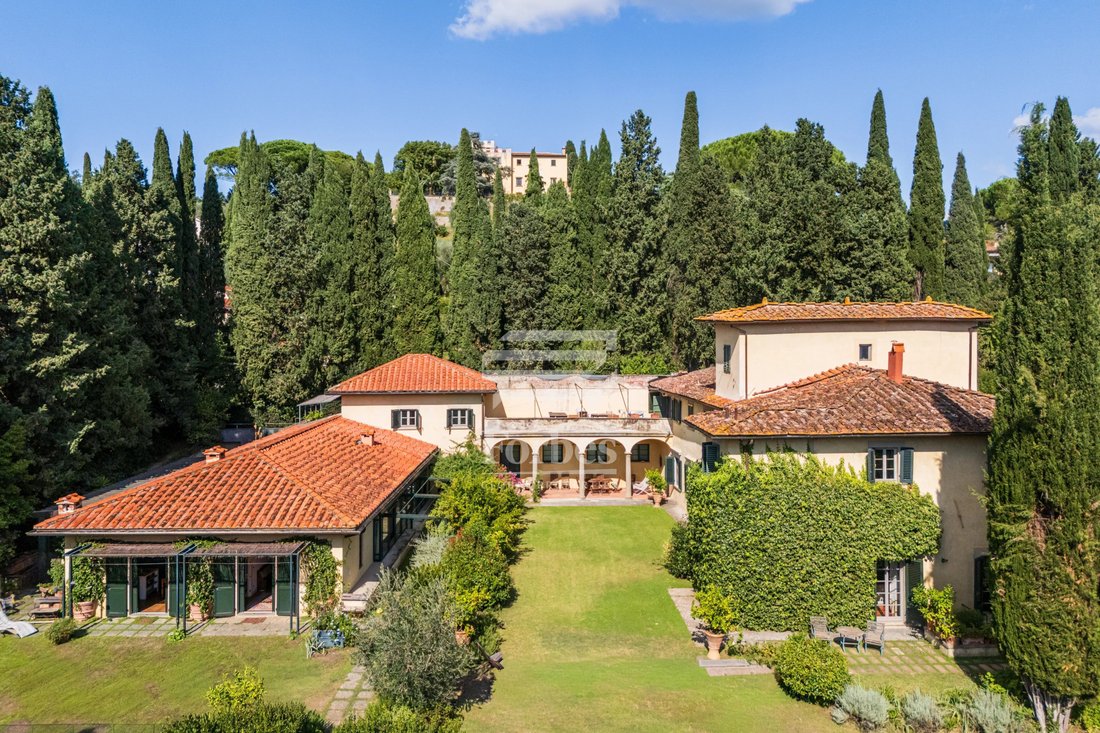
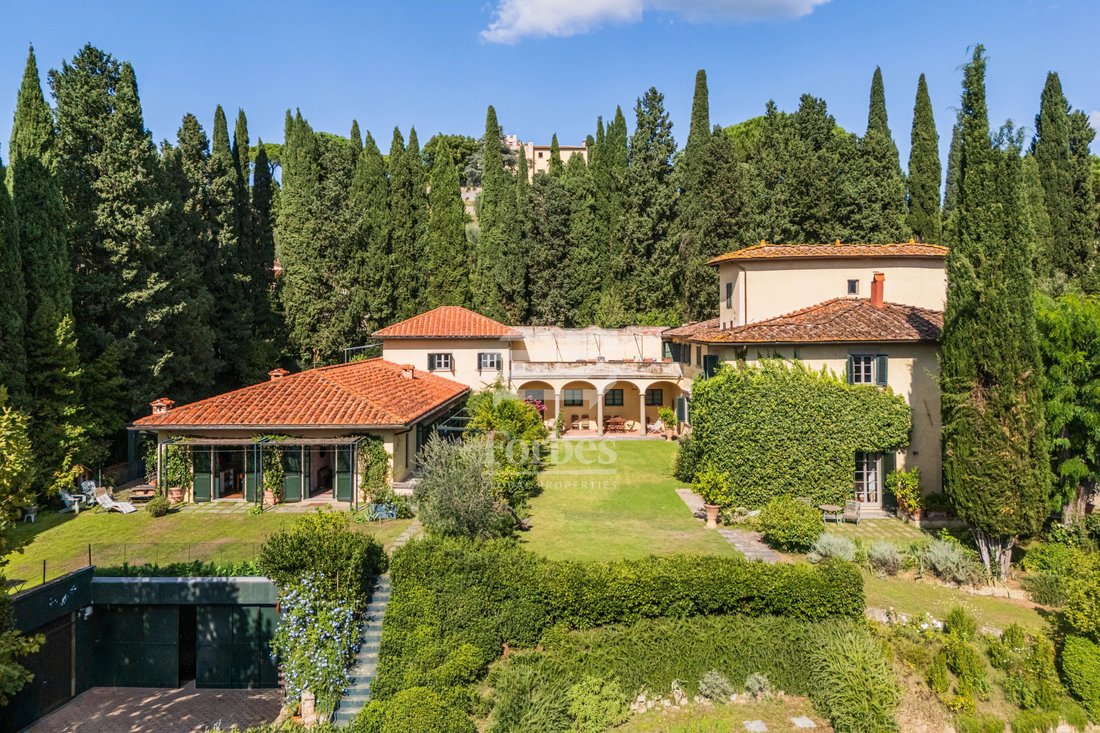
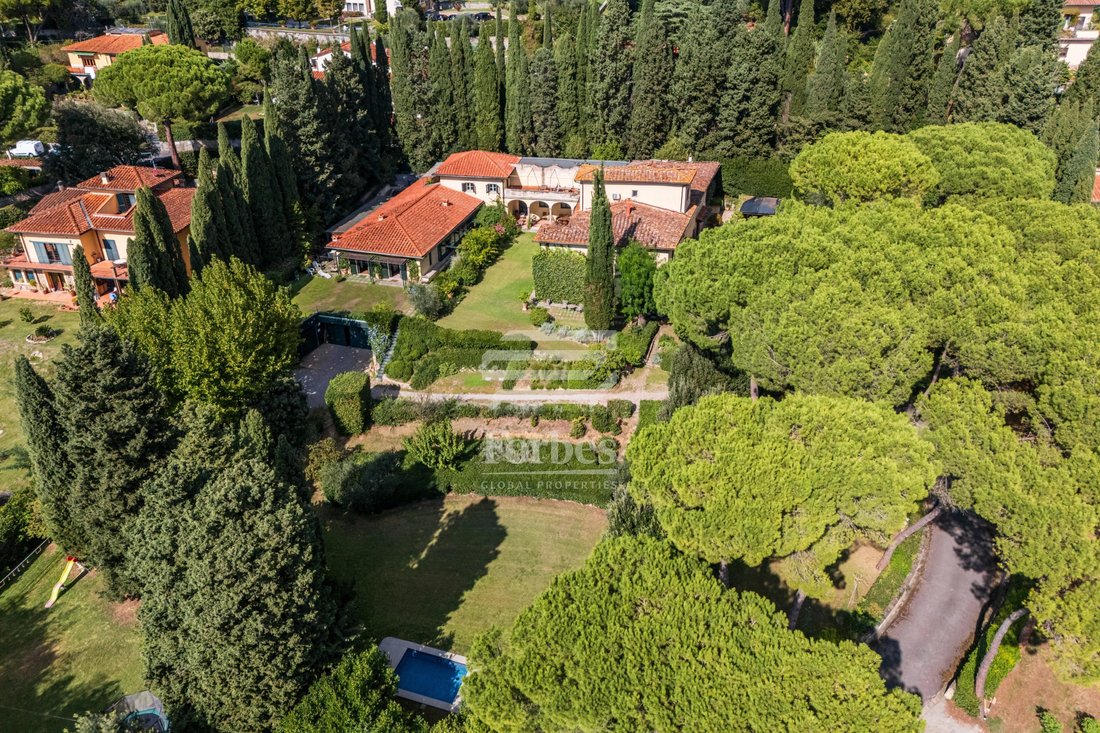
Immersa in un terreno di un ettaro completamente recintato circondato da alti cipressi, il residence offre un’oasi di pace e assoluta privacy a pochi minuti dal centro di Firenze. Un vialetto fiancheggiato da alberi secolari conduce a un ampio piazzale privato di fronte all’edificio principale.
L’imponente villa si estende su circa 800 mq distribuiti su due piani, con 6 camere da letto, 5 bagni e quattro salotti eleganti senza tempo. Al piano terra, un importante ingresso «cannocchiale» lungo dieci metri, dove si trova anche un pozzo trecentesco, introduce al giardino d’inverno con la sua storica loggia, da cui si diramano i saloni, la sala TV, la sala da pranzo, lo studio, la cucina e la lavanderia. Al piano superiore, la master suite con bagno privato, spogliatoio e studio è adiacente ad altre quattro camere da letto, due bagni e una magnifica terrazza di oltre 30 mq. La torretta completa il layout con una camera da letto, uno studio e un bagno con doccia. Nel seminterrato, cantina e locale caldaia.
Pavimenti originali in cotto, soffitti a cassettoni ed eleganti camini raccontano secoli di storia senza cedere un millimetro al tempo.
La limonaia di circa 400 mq — costruita nel 1990 — offre un appartamento indipendente distribuito su più livelli: al piano principale, soggiorno, sala da pranzo, cucina, bagno per gli ospiti e tre camere da letto con bagno en-suite; una scala interna ed esterna conduce a una zona giorno a pianta aperta con angolo cottura e soppalco; l’ascensore consente l’accesso al piano seminterrato, con due ampie camere, bagno e un garage chiuso di circa 100 mq.
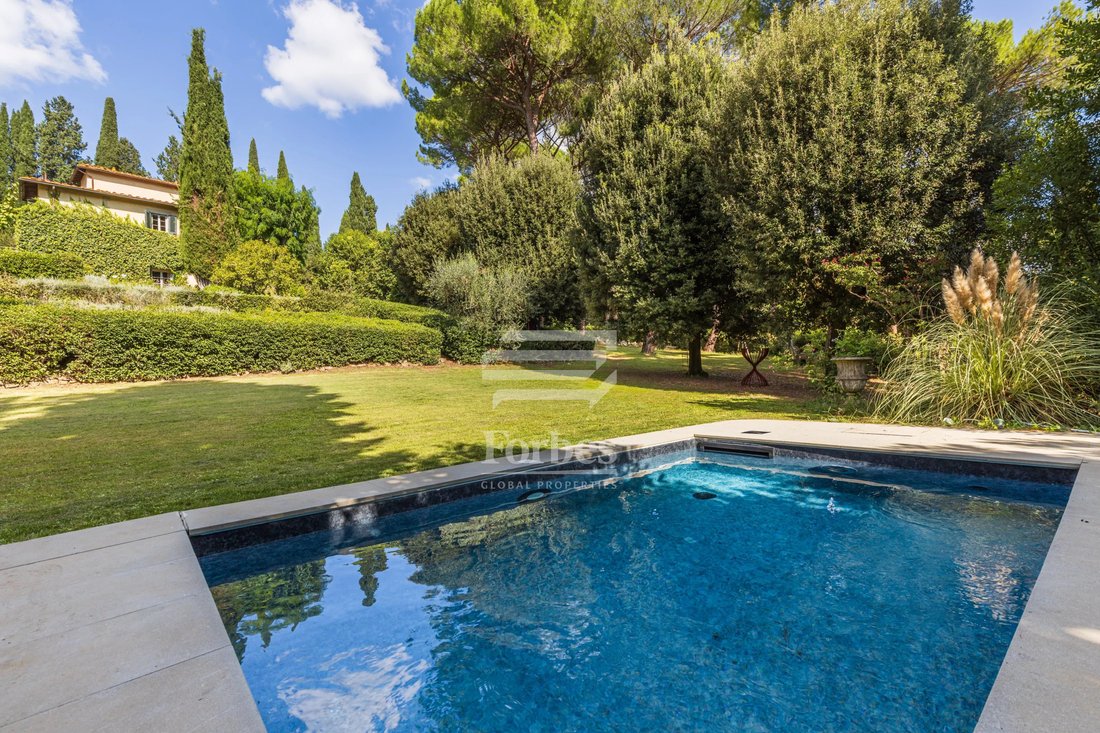
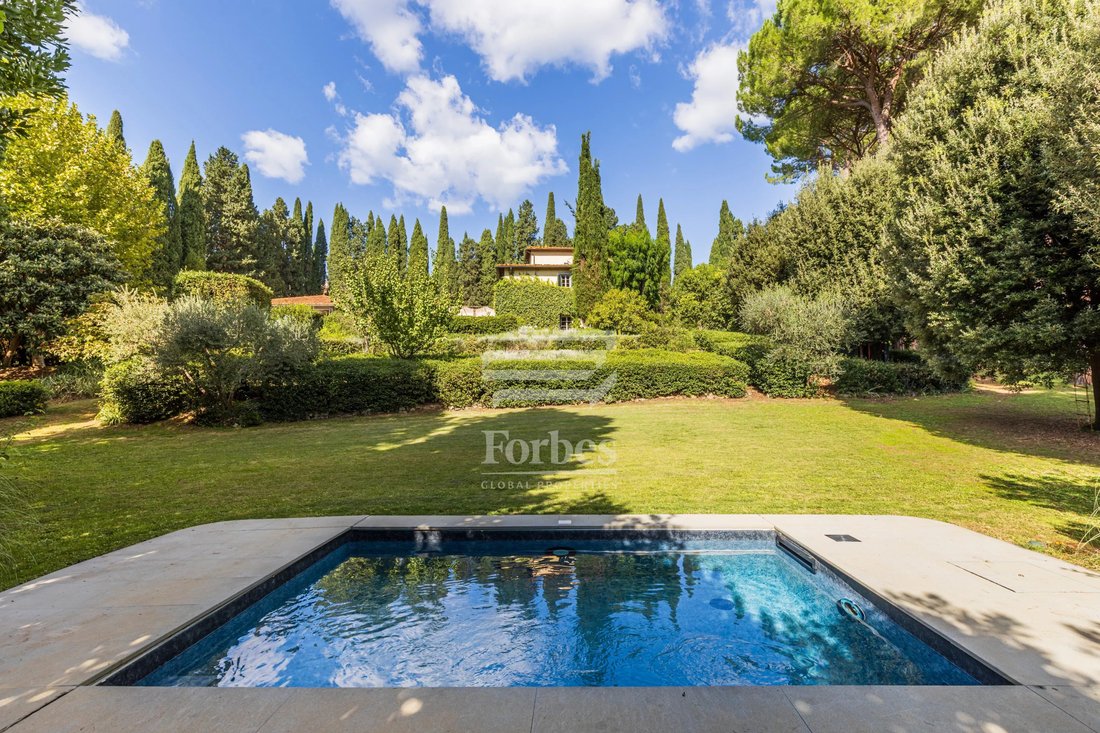
Il giardino, mantenuto nella sua rigogliosa semplicità, unisce e allo stesso tempo rende indipendenti le due proprietà attraverso prati e vialetti alberati. In una zona appartata, la piscina ricavata nell’antica vasca ornamentale offre un angolo di tranquillità immerso nella natura.
Una residenza che non si compra semplicemente. È ereditato.
Nel cuore di Ponte a Mensola, tra i comuni di Firenze e Fiesole, sorge un’incantevole residenza tipicamente toscana nel panorama immobiliare fiorentino, una villa del XIV secolo che ha attraversato secoli di storia, ospitando personalità di spicco a livello internazionale e conservando la sua anima più autentica.
Citata nel volume Le ville di Firenze di Giulio Lensi Orlandi, la proprietà acquisì particolare notorietà nel XIX secolo quando fu acquistata dai coniugi britannici Henry James e Janet Ross, promotori della vita culturale anglosassone a Firenze, fondatori del British Institute e illustri visitatori di Bernard Berenson, il famoso critico d’arte che riuniva l’élite intellettuale europea nella vicina Villa I Tatti, ora sede dell’Università di Harvard. Vicini di casa di Temple Leader, l’aristocratico inglese che restaurò il castello di Vincigliata, i Rosses trasformarono questa proprietà in un vivace centro della comunità britannica, coltivando olio e vino in una vasta tenuta che si estende da Poggio Gherardo a Via D’Annunzio.
Dopo la seconda guerra mondiale, Lord Acton acquistò la villa per sua figlia, il cui marito, architetto, eseguì un restauro che portò alla luce antiche pareti, finestre con persiane toscane in legno incorniciate da pietra serena, soffitti a cassettoni e ampliò la loggia nella forma che possiamo ammirare ancora oggi. Negli anni ’90, l’architetto Guido L. Spadolini, marito dell’attuale proprietario, completò il complesso con la costruzione di una limonaia, inserita nel giardino con raffinata sensibilità architettonica.
La proprietà oggi
Immersa in un terreno di un ettaro completamente recintato circondato da alti cipressi, il residence offre un’oasi di pace e assoluta privacy a pochi minuti dal centro di Firenze. Un vialetto fiancheggiato da alberi secolari conduce a un ampio piazzale privato di fronte all’edificio principale.
L’imponente villa si estende su circa 800 mq distribuiti su due piani, con 6 camere da letto, 5 bagni e quattro salotti eleganti senza tempo. Al piano terra, un importante ingresso «cannocchiale» lungo dieci metri, dove si trova anche un pozzo trecentesco, introduce al giardino d’inverno con la sua storica loggia, da cui si diramano i saloni, la sala TV, la sala da pranzo, lo studio, la cucina e la lavanderia. Al piano superiore, la master suite con bagno privato, spogliatoio e studio è adiacente ad altre quattro camere da letto, due bagni e una magnifica terrazza di oltre 30 mq. La torretta completa il layout con una camera da letto, uno studio e un bagno con doccia. Nel seminterrato, cantina e locale caldaia.
Pavimenti originali in cotto, soffitti a cassettoni ed eleganti camini raccontano secoli di storia senza cedere un millimetro al tempo.
La limonaia di circa 400 mq — costruita nel 1990 — offre un appartamento indipendente distribuito su più livelli: al piano principale, soggiorno, sala da pranzo, cucina, bagno per gli ospiti e tre camere da letto con bagno en-suite; una scala interna ed esterna conduce a una zona giorno a pianta aperta con angolo cottura e soppalco; l’ascensore consente l’accesso al piano seminterrato, con due ampie camere, bagno e un garage chiuso di circa 100 mq.
Il giardino, mantenuto nella sua rigogliosa semplicità, unisce e allo stesso tempo rende indipendenti le due proprietà attraverso prati e vialetti alberati. In una zona appartata, la piscina ricavata nell’antica vasca ornamentale offre un angolo di tranquillità immerso nella natura.
Una residenza che non si compra semplicemente. È ereditato.
A Residence in the History of Florence
In the heart of Ponte a Mensola, between the municipalities of Florence and Fiesole, stands an enchanting typically Tuscan residence in the Florentine real estate scene, a fourteenth-century villa that has traversed centuries of history, hosting internationally prominent personalities and preserving its most authentic soul.
Cited in the volume The Villas of Florence by Giulio Lensi Orlandi, the property gained particular notoriety in the nineteenth century when it was purchased by British spouses Henry James and Janet Ross, promoters of Anglo-Saxon cultural life in Florence, founders of the British Institute, and distinguished visitors of Bernard Berenson — the famous art critic who gathered the European intellectual elite at Villa I Tatti nearby, now the Harvard University headquarters. Neighbors of Temple Leader, the English aristocrat who restored Vincigliata Castle, the Rosses transformed this property into a vibrant center of the British community, cultivating oil and wine on a vast estate extending from Poggio Gherardo to Via D’Annunzio.
In the 1969, Max Boris bought the villa for his daughter, whose husband, an architect, carried out a restoration that revealed ancient walls, windows with Tuscan wooden shutters framed by pietra serena, coffered ceilings, and expanded the loggia in the form we can still admire today. In the 1990s, architect Guido L. Spadolini, husband of the current owner, completed the complex with the construction of a lemon house, inserted into the garden with refined architectural sensitivity.
The property today
Immersed in a one-hectare fully fenced land surrounded by tall cypresses, the residence offers an oasis of peace and absolute privacy just minutes from the center of Florence. A driveway lined with centuries-old trees leads to a large private square in front of the main building.
The imposing villa extends over approximately 800 sqm distributed over two floors, with 6 bedrooms, 5 bathrooms, and four timeless elegant living rooms. On the ground floor, an important ”telescope” entrance ten meters long, where a fourteenth-century well is also located, introduces to the winter garden with its historic loggia, from which the lounges, TV room, dining room, study, kitchen, and laundry room branch out. On the upper floor, the master suite with private bathroom, dressing room, and study is adjacent to four other bedrooms, two bathrooms, and a magnificent terrace of over 30 sqm. The turret completes the layout with a bedroom, study, and bathroom with shower. In the basement, cellar and boiler room.
Original terracotta floors, coffered ceilings, and elegant fireplaces tell centuries of history without yielding a millimeter to time.
The lemon house of about 400 sqm — built in 1990 — offers an independent apartment spread over multiple levels: on the main floor, living room, dining room, kitchen, guest bathroom, and three bedrooms with en-suite bathrooms; an internal and external staircase leads to an open-plan living area with kitchenette and mezzanine; the elevator provides access to the basement, with two large rooms, bathroom, and a closed garage of about 100 sqm.
The garden, maintained in its lush simplicity, unites and at the same time makes the two properties independent through lawns and tree-lined paths. In a secluded area, the swimming pool carved from the ancient ornamental basin offers a corner of tranquility immersed in nature.
A residence that is not just bought. It is inherited.
In the heart of Ponte a Mensola, between the municipalities of Florence and Fiesole, stands an enchanting typically Tuscan residence in the Florentine real estate scene, a fourteenth-century villa that has traversed centuries of history, hosting internationally prominent personalities and preserving its most authentic soul.
Cited in the volume The Villas of Florence by Giulio Lensi Orlandi, the property gained particular notoriety in the nineteenth century when it was purchased by British spouses Henry James and Janet Ross, promoters of Anglo-Saxon cultural life in Florence, founders of the British Institute, and distinguished visitors of Bernard Berenson — the famous art critic who gathered the European intellectual elite at Villa I Tatti nearby, now the Harvard University headquarters. Neighbors of Temple Leader, the English aristocrat who restored Vincigliata Castle, the Rosses transformed this property into a vibrant center of the British community, cultivating oil and wine on a vast estate extending from Poggio Gherardo to Via D’Annunzio.
In the 1969, Max Boris bought the villa for his daughter, whose husband, an architect, carried out a restoration that revealed ancient walls, windows with Tuscan wooden shutters framed by pietra serena, coffered ceilings, and expanded the loggia in the form we can still admire today. In the 1990s, architect Guido L. Spadolini, husband of the current owner, completed the complex with the construction of a lemon house, inserted into the garden with refined architectural sensitivity.
The property today
Immersed in a one-hectare fully fenced land surrounded by tall cypresses, the residence offers an oasis of peace and absolute privacy just minutes from the center of Florence. A driveway lined with centuries-old trees leads to a large private square in front of the main building.
The imposing villa extends over approximately 800 sqm distributed over two floors, with 6 bedrooms, 5 bathrooms, and four timeless elegant living rooms. On the ground floor, an important ”telescope” entrance ten meters long, where a fourteenth-century well is also located, introduces to the winter garden with its historic loggia, from which the lounges, TV room, dining room, study, kitchen, and laundry room branch out. On the upper floor, the master suite with private bathroom, dressing room, and study is adjacent to four other bedrooms, two bathrooms, and a magnificent terrace of over 30 sqm. The turret completes the layout with a bedroom, study, and bathroom with shower. In the basement, cellar and boiler room.
Original terracotta floors, coffered ceilings, and elegant fireplaces tell centuries of history without yielding a millimeter to time.
The lemon house of about 400 sqm — built in 1990 — offers an independent apartment spread over multiple levels: on the main floor, living room, dining room, kitchen, guest bathroom, and three bedrooms with en-suite bathrooms; an internal and external staircase leads to an open-plan living area with kitchenette and mezzanine; the elevator provides access to the basement, with two large rooms, bathroom, and a closed garage of about 100 sqm.
The garden, maintained in its lush simplicity, unites and at the same time makes the two properties independent through lawns and tree-lined paths. In a secluded area, the swimming pool carved from the ancient ornamental basin offers a corner of tranquility immersed in nature.
A residence that is not just bought. It is inherited.
-
Tipo di proprietà
Villa
-
Piani
2
-
Prezzo/piede²
$518
Caratteristiche
- Giardino
- Piscina
- Terrazza
- Garage
- Ascensore
- Vista sulle montagne
- Camino
- Seminterrato
- Piano cottura a gas
Caratteristiche
Lot
Interni
- Soffitto alto
- Ufficio
- Camino
- Aria condizionata
- Piano cottura a gas
- Bar
- Lavanderia
- Ascensore
- Seminterrato
Outdoor
Esplora la zona
Via Gabriele D'Annunzio, Coverciano, Firenze, Toscana
Visualizza su Google Maps
Prezzo per sqft
Basso
Alto
Nel cuore della Toscana, questa posizione a Firenze offre un’incomparabile miscela di cultura e servizi moderni. Vicina alla stazione di Santa Maria Novella e all’aeroporto di Peretola, garantisce connettività. Approfitta della vicinanza a musei rinomati, esperienze culinarie raffinate e la bellezza serena dei paesaggi toscani, ideale per vivere nel lusso.
Ottieni luoghi vicini
Attrazioni
Scuole
Stazione di Firenze Santa Maria Novella
Stazione
12 min
Aeroporto di Firenze, Peretola
Aeroporto
22 min
Galleria degli Uffizi
Cultura e Patrimonio
16 min
Ponte Vecchio
Cultura e Patrimonio
15 min
Enoteca Pinchiorri stellata Michelin
Cucina & Vino
18 min
Scuola Internazionale di Firenze
Scuola Internazionale
25 min
Liceo Classico Galileo
Scuola Pubblica
14 min

Iscritto da 4 anni
Hai chiesto informazioni su questa proprietà
L'agente La contatterà al più presto
Pubblicato da
1
Annunci
2025
Iscritto
Prenota una visita con Chiara Gennarelli
Scegli una data e indica se preferisci un tour virtuale o di persona con l’agente.
Data preferita
Tipo di tour

Building Heritage | Forbes Global Properties |
Lungarno Amerigo Vespucci, 28, Via Montebello 17/A, 50100, Firenze, Italy
Visualizza profilo agenzia
Building Heritage represents excellence, elegance and innovation in the world of luxury Real Estate. Born from ove
Building Heritage represents excellence, elegance and innovation in the world of luxury Real Estate. Born from over 25 years of experience in the real estate sector and the desire to meet the needs of a constantly evolving market—one that appreciates luxury services and the allure of Italy’s ”hidden paradises”—Building Heritage is synonymous with professionalism, expertise, integrity, and transparency. Since 2022, Building Heritage has been a partner of Forbes Global Properties, a world-renowned luxury real estate network created by Forbes. This exclusive network connects the finest luxury real estate companies worldwide, ensuring its members enhanced visibility, credibility, and access to a prestigious global network of contacts and clientele. Building Heritage relies on a team of professionals united by a common vision: to offer 360-degree excellence and create unique and unforgettable experiences for our Clients. Each member of our team brings expertise, experience, and an in-depth knowledge of the market, making Building Heritage a global benchmark for luxury real estate in Italy, with a special focus on Tuscany. Every property reflects our promise of excellence. Every Client is treated as a partner, with empathy and attention. Every team member is an ambassador of our vision.
Ultimo aggiornamento
Agosto 14
Prima pubblicazione
Apr 9
Riferimento annuncio
R133
Proprietà simili nelle vicinanze
Nuovi annunci a Coverciano



Esplora più immobili in vendita
Coverciano, Firenze, Toscana ricerche popolari
- Proprietà immobiliari Vista panoramica / Scenica a Coverciano, Firenze, Toscana
- Proprietà immobiliari con Bar a Coverciano, Firenze, Toscana
- Proprietà immobiliari Vista Città a Coverciano, Firenze, Toscana
- Proprietà immobiliari con Cucina esterna a Coverciano, Firenze, Toscana
- Proprietà immobiliari Duplex a Coverciano, Firenze, Toscana
- Proprietà immobiliari Collina a Coverciano, Firenze, Toscana
- Proprietà immobiliari Investimento immobiliare a Coverciano, Firenze, Toscana
- Proprietà immobiliari Moderno a Coverciano, Firenze, Toscana
- Proprietà immobiliari con Centro Fitness / Palestra a Coverciano, Firenze, Toscana
- Proprietà immobiliari con Sauna a Coverciano, Firenze, Toscana
- Proprietà immobiliari con Libreria a Coverciano, Firenze, Toscana
- Proprietà immobiliari con Aria condizionata a Coverciano, Firenze, Toscana
- Proprietà immobiliari con Cantina a Coverciano, Firenze, Toscana
- Proprietà immobiliari con Idromassaggio a Coverciano, Firenze, Toscana
- Proprietà immobiliari con Camino a Coverciano, Firenze, Toscana
- Proprietà immobiliari con Balcone a Coverciano, Firenze, Toscana
- Proprietà immobiliari con Cucina aperta a Coverciano, Firenze, Toscana
Guide e storie correlate
La fiducia dei migliori broker del mondo
Gli agenti dietro le proprietà più straordinarie del mondo pubblicano su JamesEdition.
- Annunci di Sotheby's, Christie's, BARNES ed Engel & Völkers
- Ogni annuncio è verificato prima della pubblicazione
- Si metta in contatto diretto con agenti verificati
Continuando, accetta i nostri Termini e la nostra Informativa sulla privacy.