Prezzo su richiesta
Villa di Lusso con Ex Cappella Privata in Vendita a Firenze
- 8 Camere
- 10 Bagni
- 6,136 Sqft
- 4,252 Sqft lot
- Aggiornato: Settembre 24
- 9
Informazioni sulla proprietà
La descrizione è stata tradotta automaticamente.
La descrizione viene visualizzata nella lingua originale.
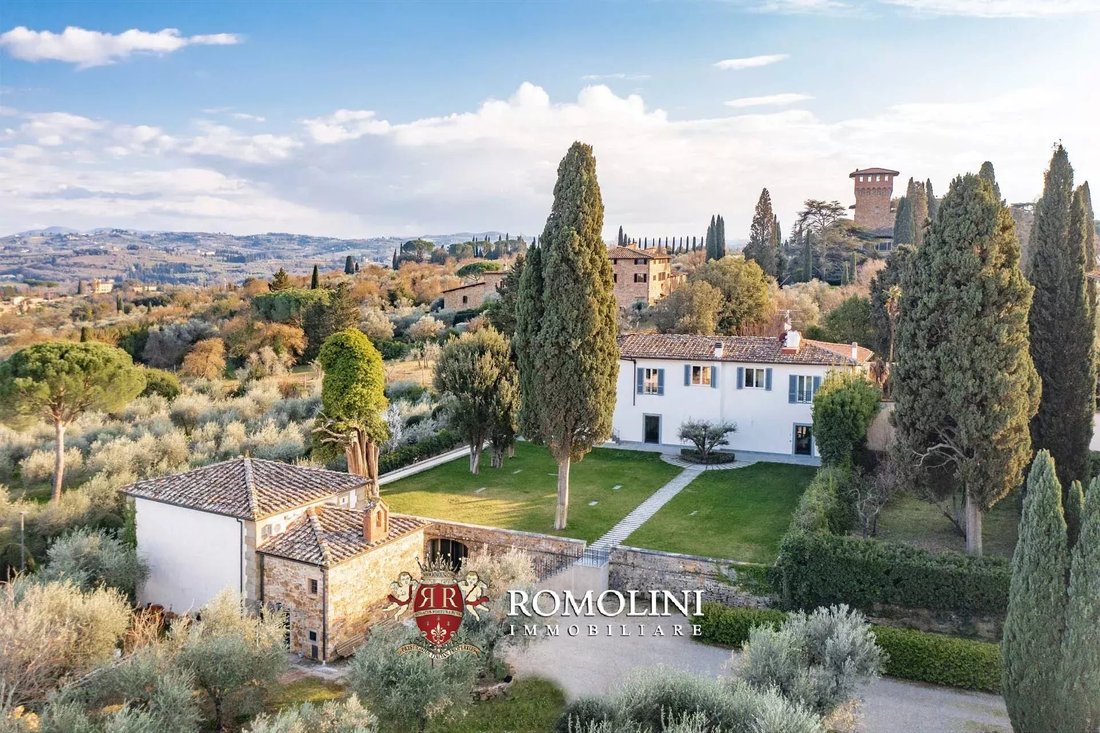
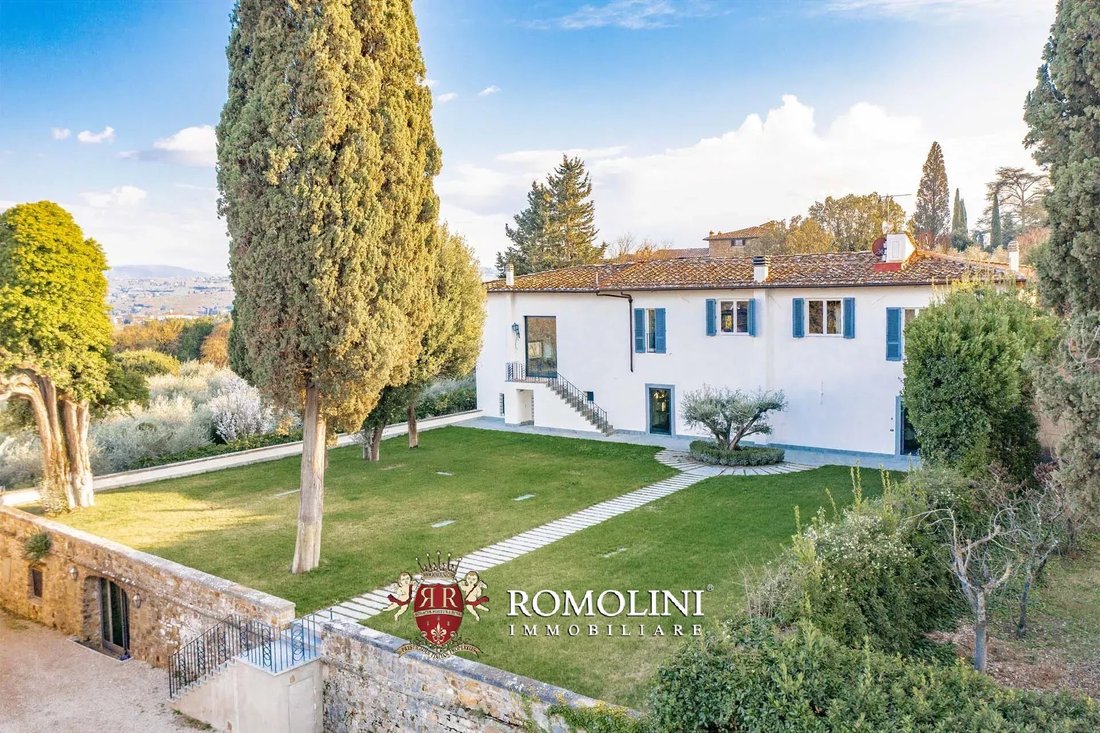
Sulle colline di Firenze, a breve distanza dal centro storico ma in posizione tranquilla, villa storica con cappella padronale e giardino. La proprietà (650 mq in totale, 8 camere da letto e 10 bagni) dispone di quattro appartamenti (due nella villa, uno nella vecchia cappella e uno sotto il giardino) tutti con ingresso indipendente. Il cortile pavimentato (140 mq) e il giardino ben curato (750 mq
On the hills of Florence, a short distance from the historical center but in a quiet position, historic villa with manorial chapel and garden. The property (650 sqm in total, 8 bedrooms and 10 bathrooms) has four apartments (two in the villa, one in the old chapel and one under the garden) all with independent entry. The paved courtyard (140 sqm) and the well-kept garden (750 sqm) are ideal for pl
Sulle colline di Firenze, a breve distanza dal centro storico ma in posizione tranquilla, villa storica con cappella padronale e giardino. La proprietà (650 mq in totale, 8 camere da letto e 10 bagni) dispone di quattro appartamenti (due nella villa, uno nella vecchia cappella e uno sotto il giardino) tutti con ingresso indipendente. Il cortile pavimentato (140 mq) e il giardino ben curato (750 mq) sono ideali per piacevoli momenti all’aperto e c’è già un progetto per una piscina. L’arredamento è incluso nel prezzo di vendita.
I servizi sono tutti disponibili nelle vicinanze (meno di 1 km in auto) e il centro storico di Firenze è un po’ più lontano. Molte delle città d’arte della Toscana sono a poco più di un’ora di auto (San Gimignano, Siena, Volterra, Lucca, Pisa...), mentre l’aeroporto internazionale di Firenze dista circa 12 km dalla villa.
DESCRIZIONE DEGLI EDIFICI, STATO E FINITURE
La villa padronale (350 mq - 3.766 piedi quadrati, 6 camere da letto e 7 bagni) è attualmente divisa in due appartamenti con accesso indipendente che potrebbero essere facilmente combinati per formare un’unica abitazione.
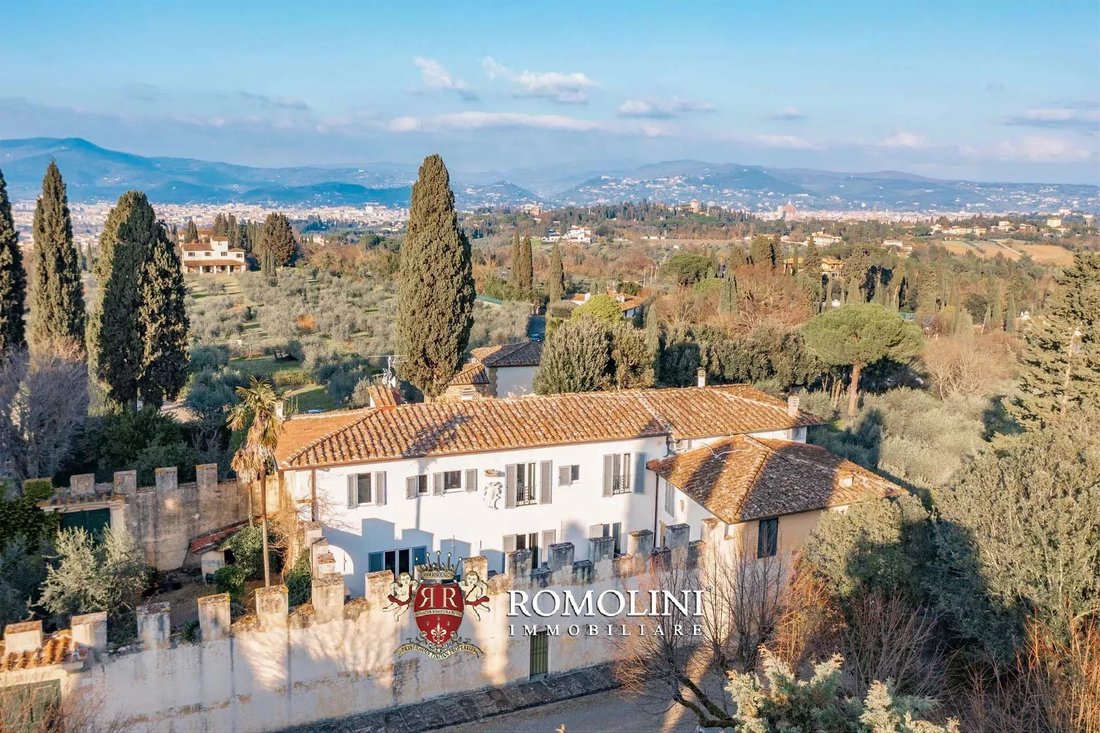
- L’appartamento principale (275 mq - 2.959 piedi quadrati, 4 camere da letto e 5 bagni) è disposto su due livelli: al piano terra si trova la grande cucina con zona pranzo, una camera per il personale con bagno e lavanderia, spaziosa sala TV, bagno di servizio, studio e una grande sala di ricevimento con soffitto a volta, camino e zona pranzo con uscita sul cortile. Salendo al piano superiore, si raggiunge la zona notte composta dalla camera matrimoniale con cabina armadio e bagno privato, due camere da letto e due bagni. Il cortile esclusivo, racchiuso da un muro merlato, è il luogo perfetto per piacevoli momenti all’aperto ed eventi estivi.
- L’appartamento per gli ospiti (75 mq - 807 piedi quadrati, 2 camere da letto e 2 bagni) si trova al primo piano ed è raggiungibile tramite una scala esterna direttamente dal giardino. Qui si entra in un ampio soggiorno con cucina e zona pranzo, due camere da letto, guardaroba e due bagni. L’unità richiede lavori di finitura ed è quindi ancora personalizzabile.
Oltre il giardino della villa si trova la cappella privata (130 mq — 1.399 piedi quadrati, 1 camera da letto e 2 bagni), risalente al XIII secolo e dedicata a Gino Capponi (che qui fu sepolto, fino al suo trasferimento a Santa Croce): l’edificio, ora sconsacrato e decorato da Riccardo Barthel, è stato trasformato in una pensione con una zona giorno al piano terra (salotto, cucina e bagno) e un zona notte al primo piano (camera da letto e bagno). L’altare della cappella è ancora al suo posto e domina l’elegante soggiorno.
Infine, un appartamento per gli ospiti (170 mq - 1.829 piedi quadrati, 1 camera da letto e 1 bagno) è stato creato sotto il giardino della villa. È totalmente indipendente ed è composto da un soggiorno con angolo cottura, camera da letto, bagno e lavanderia. L’unità potrebbe essere utilizzata anche come alloggio per i custodi e/o il personale della villa.
ESTERNI
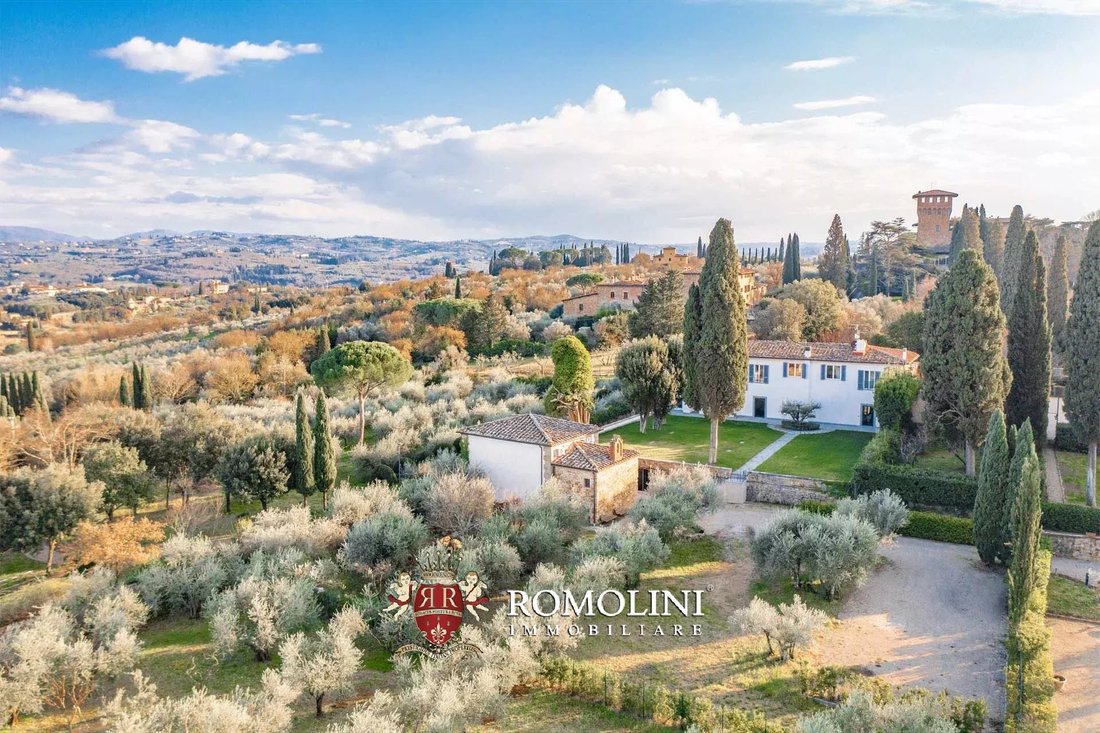
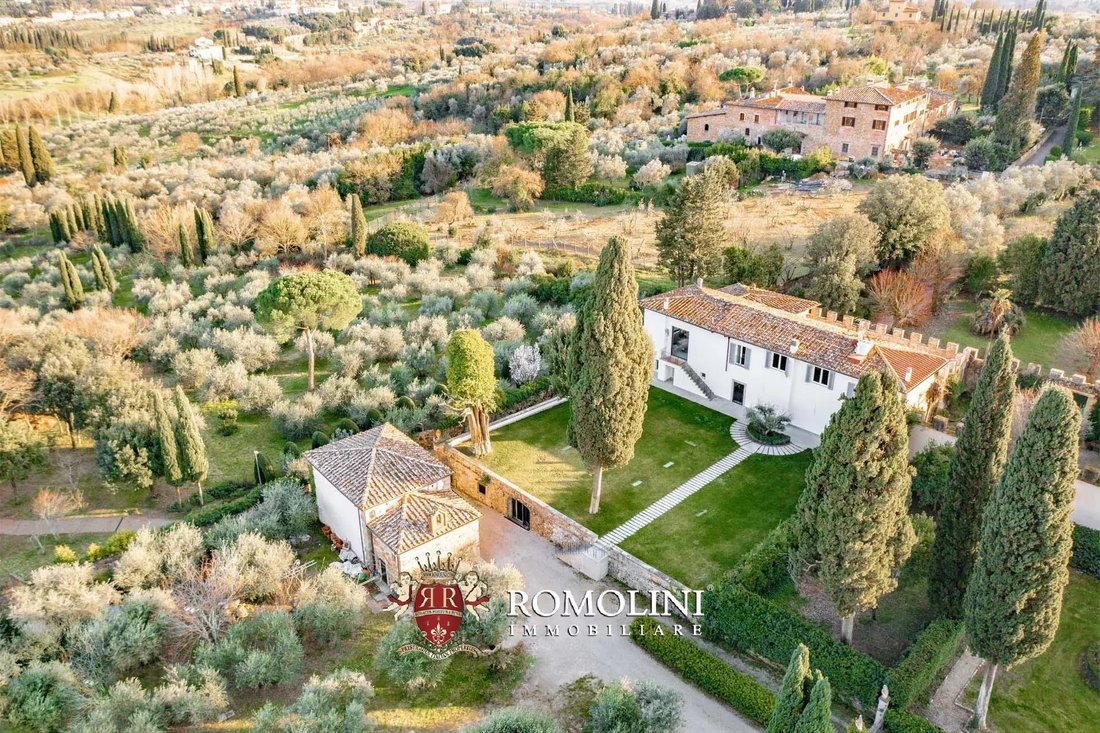
La villa ha un giardino privato ben curato (750 mq - 8.070 piedi quadrati) che si estende tra la villa e la cappella. Accanto alla cappella, oltre la strada di accesso, il parco (985 mq) continua ed è ricoperto da ulivi che, oltre a fornire ombra e refrigerio in estate, possono essere utilizzati per produrre una piccola quantità di olio per uso privato. Il terreno rimanente comprende porzioni non asfaltate (la strada di accesso, con servitù di passaggio a favore degli altri residenti del complesso) e un comodo cortile (395 mq - 4.250 piedi quadrati) in cui lasciare l’auto.
Particolarmente interessante è il cortile esclusivo della villa (140 mq — 1.506 piedi quadrati): circondato da un muro merlato che lo protegge da sguardi indiscreti, questo spazio aperto è pavimentato in legno e ospita un caratteristico pozzo in pietra originale.
Esiste anche un progetto approvato per la costruzione di una piscina privata.
CITTÀ E PAESI PIÙ VICINI
Servizi più vicini (1km; 3’), Bagno a Ripoli (18km; 20’), San Casciano in Val di Pesa (19km; 20’), Greve in Chianti (28km; 35’), Castellina in Chianti (39km; 40’), San Gimignano (51km; 55’), Monteriggioni (53km; 45’), Siena (64km; 55’)), Gaiole in Chianti (70km; 1h), Volterra (72km; 1h 10’), Arezzo (79km; 1h), Lucca (82km; 1h 10’), Pisa (84km; 1h 10’), Castiglion Fiorentino (97km; 1h 15’), Pienza (119km; 1h 35’), Cortona (119km; 1h 35’), Cortona (119km; 1h 35’) 25’), Roma (273 km; 2h 55’)
AEROPORTI PIÙ VICINI
Firenze A. Vespucci (12km; 20’), Pisa G. Galilei (81km; 1h 5’), Bologna G. Marconi (103km; 1h 14’), Perugia San Francesco (163km; 1h 50’), Roma Ciampino (290km; 2h 55’), Roma Fiumicino (304km; 3h)
I servizi sono tutti disponibili nelle vicinanze (meno di 1 km in auto) e il centro storico di Firenze è un po’ più lontano. Molte delle città d’arte della Toscana sono a poco più di un’ora di auto (San Gimignano, Siena, Volterra, Lucca, Pisa...), mentre l’aeroporto internazionale di Firenze dista circa 12 km dalla villa.
DESCRIZIONE DEGLI EDIFICI, STATO E FINITURE
La villa padronale (350 mq - 3.766 piedi quadrati, 6 camere da letto e 7 bagni) è attualmente divisa in due appartamenti con accesso indipendente che potrebbero essere facilmente combinati per formare un’unica abitazione.
- L’appartamento principale (275 mq - 2.959 piedi quadrati, 4 camere da letto e 5 bagni) è disposto su due livelli: al piano terra si trova la grande cucina con zona pranzo, una camera per il personale con bagno e lavanderia, spaziosa sala TV, bagno di servizio, studio e una grande sala di ricevimento con soffitto a volta, camino e zona pranzo con uscita sul cortile. Salendo al piano superiore, si raggiunge la zona notte composta dalla camera matrimoniale con cabina armadio e bagno privato, due camere da letto e due bagni. Il cortile esclusivo, racchiuso da un muro merlato, è il luogo perfetto per piacevoli momenti all’aperto ed eventi estivi.
- L’appartamento per gli ospiti (75 mq - 807 piedi quadrati, 2 camere da letto e 2 bagni) si trova al primo piano ed è raggiungibile tramite una scala esterna direttamente dal giardino. Qui si entra in un ampio soggiorno con cucina e zona pranzo, due camere da letto, guardaroba e due bagni. L’unità richiede lavori di finitura ed è quindi ancora personalizzabile.
Oltre il giardino della villa si trova la cappella privata (130 mq — 1.399 piedi quadrati, 1 camera da letto e 2 bagni), risalente al XIII secolo e dedicata a Gino Capponi (che qui fu sepolto, fino al suo trasferimento a Santa Croce): l’edificio, ora sconsacrato e decorato da Riccardo Barthel, è stato trasformato in una pensione con una zona giorno al piano terra (salotto, cucina e bagno) e un zona notte al primo piano (camera da letto e bagno). L’altare della cappella è ancora al suo posto e domina l’elegante soggiorno.
Infine, un appartamento per gli ospiti (170 mq - 1.829 piedi quadrati, 1 camera da letto e 1 bagno) è stato creato sotto il giardino della villa. È totalmente indipendente ed è composto da un soggiorno con angolo cottura, camera da letto, bagno e lavanderia. L’unità potrebbe essere utilizzata anche come alloggio per i custodi e/o il personale della villa.
ESTERNI
La villa ha un giardino privato ben curato (750 mq - 8.070 piedi quadrati) che si estende tra la villa e la cappella. Accanto alla cappella, oltre la strada di accesso, il parco (985 mq) continua ed è ricoperto da ulivi che, oltre a fornire ombra e refrigerio in estate, possono essere utilizzati per produrre una piccola quantità di olio per uso privato. Il terreno rimanente comprende porzioni non asfaltate (la strada di accesso, con servitù di passaggio a favore degli altri residenti del complesso) e un comodo cortile (395 mq - 4.250 piedi quadrati) in cui lasciare l’auto.
Particolarmente interessante è il cortile esclusivo della villa (140 mq — 1.506 piedi quadrati): circondato da un muro merlato che lo protegge da sguardi indiscreti, questo spazio aperto è pavimentato in legno e ospita un caratteristico pozzo in pietra originale.
Esiste anche un progetto approvato per la costruzione di una piscina privata.
CITTÀ E PAESI PIÙ VICINI
Servizi più vicini (1km; 3’), Bagno a Ripoli (18km; 20’), San Casciano in Val di Pesa (19km; 20’), Greve in Chianti (28km; 35’), Castellina in Chianti (39km; 40’), San Gimignano (51km; 55’), Monteriggioni (53km; 45’), Siena (64km; 55’)), Gaiole in Chianti (70km; 1h), Volterra (72km; 1h 10’), Arezzo (79km; 1h), Lucca (82km; 1h 10’), Pisa (84km; 1h 10’), Castiglion Fiorentino (97km; 1h 15’), Pienza (119km; 1h 35’), Cortona (119km; 1h 35’), Cortona (119km; 1h 35’) 25’), Roma (273 km; 2h 55’)
AEROPORTI PIÙ VICINI
Firenze A. Vespucci (12km; 20’), Pisa G. Galilei (81km; 1h 5’), Bologna G. Marconi (103km; 1h 14’), Perugia San Francesco (163km; 1h 50’), Roma Ciampino (290km; 2h 55’), Roma Fiumicino (304km; 3h)
On the hills of Florence, a short distance from the historical center but in a quiet position, historic villa with manorial chapel and garden. The property (650 sqm in total, 8 bedrooms and 10 bathrooms) has four apartments (two in the villa, one in the old chapel and one under the garden) all with independent entry. The paved courtyard (140 sqm) and the well-kept garden (750 sqm) are ideal for pleasant outdoor moments and there is already a project for a pool. Furniture is included in the selling price.
Services are all available nearby (less than 1km by car) and the historic center of Florence is a little further away. Many of Tuscany’s art cities are just over an hour’s drive away (San Gimignano, Siena, Volterra, Lucca, Pisa...), while Florence international airport is about 12 km from the villa.
DESCRIPTION OF THE BUILDINGS, STATE AND FINISHES
The manorial villa (350 sqm – 3,766 sqft, 6 bedrooms and 7 bathrooms) is currently divided into two apartments with independent access that could easily be combined to form a single dwelling.
- The main apartment (275 sqm – 2,959 sqft, 4 bedrooms and 5 bathrooms) is on two levels: on the ground floor is the large kitchen with dining area, a staff room with bathroom and laundry room, spacious TV room, service bathroom, study and a large reception hall with vaulted ceiling, fireplace and dining area with exit to the courtyard. Going upstairs, one reaches the sleeping area composed of the master bedroom with walk-in wardrobe and private bathroom, two bedrooms and two bathrooms. The exclusive courtyard, enclosed by a crenellated wall, is the perfect place for pleasant outdoor moments and summer events.
- The guest apartment (75 sqm – 807 sqft, 2 bedrooms and 2 bathrooms) is located on the first floor and can be reached via an external staircase directly from the garden. Here, one enters into a spacious living room with kitchen and dining area, two bedrooms, cloakroom and two bathrooms. The unit requires finishing work and is therefore still customizable.
Beyond the garden of the villa is the private chapel (130 sqm – 1,399 sqft, 1 bedroom and 2 bathrooms), dating back to the 13th century and dedicated to Gino Capponi (who was buried here, until his transfer to Santa Croce): the building, now deconsecrated and decorated by Riccardo Barthel, has been converted into a guesthouse with a living area on the ground floor (sitting room, kitchen and bathroom) and a sleeping area on the first floor (bedroom and bathroom). The chapel altar is still in place and dominates the elegant living room.
Finally, a guest apartment (170 sqm – 1,829 sqft, 1 bedroom and 1 bathroom) has been created under the villa’s garden. It is totally independent and consists of a living room with kitchenette, bedroom, bathroom and laundry room. The unit could also be used as accommodation for the caretakers and/or villa staff.
EXTERIORS
The villa has a well-kept private garden (750 sqm – 8,070 sqft) that stretches between the villa and the chapel. Next to the chapel, beyond the access road, the park (985 sqm) continues and is covered with olive trees that, in addition to providing shade and refreshment in summer, can be used to produce a small quantity of oil for private use. The remaining land includes unpaved portions (the access road, with an easement-of-way in favor of the other residents of the complex) and a convenient yard (395 sqm – 4,250 sqft) in which to leave the car.
Particularly interesting is the exclusive courtyard of the villa (140 sqm – 1,506 sqft): surrounded by a crenellated wall that shields it from prying eyes, this open space is paved in wood and is home to a characteristic original stone well.
There is also an approved project for the construction of a private swimming pool.
CLOSEST CITIES AND TOWNS
Closest services (1km; 3’), Bagno a Ripoli (18km; 20’), San Casciano in Val di Pesa (19km; 20’), Greve in Chianti (28km; 35’), Castellina in Chianti (39km; 40’), San Gimignano (51km; 55’), Monteriggioni (53km; 45’), Siena (64km; 55’), Gaiole in Chianti (70km; 1h), Volterra (72km; 1h 10’), Arezzo (79km; 1h), Lucca (82km; 1h 10’), Pisa (84km; 1h 10’), Castiglion Fiorentino (97km; 1h 15’), Pienza (119km; 1h 35’), Cortona (119km; 1h 25’), Rome (273km; 2h 55’)
CLOSEST AIRPORTS
Firenze A. Vespucci (12km; 20’), Pisa G. Galilei (81km; 1h 5’), Bologna G. Marconi (103km; 1h 14’), Perugia San Francesco (163km; 1h 50’), Roma Ciampino (290km; 2h 55’), Roma Fiumicino (304km; 3h)
Services are all available nearby (less than 1km by car) and the historic center of Florence is a little further away. Many of Tuscany’s art cities are just over an hour’s drive away (San Gimignano, Siena, Volterra, Lucca, Pisa...), while Florence international airport is about 12 km from the villa.
DESCRIPTION OF THE BUILDINGS, STATE AND FINISHES
The manorial villa (350 sqm – 3,766 sqft, 6 bedrooms and 7 bathrooms) is currently divided into two apartments with independent access that could easily be combined to form a single dwelling.
- The main apartment (275 sqm – 2,959 sqft, 4 bedrooms and 5 bathrooms) is on two levels: on the ground floor is the large kitchen with dining area, a staff room with bathroom and laundry room, spacious TV room, service bathroom, study and a large reception hall with vaulted ceiling, fireplace and dining area with exit to the courtyard. Going upstairs, one reaches the sleeping area composed of the master bedroom with walk-in wardrobe and private bathroom, two bedrooms and two bathrooms. The exclusive courtyard, enclosed by a crenellated wall, is the perfect place for pleasant outdoor moments and summer events.
- The guest apartment (75 sqm – 807 sqft, 2 bedrooms and 2 bathrooms) is located on the first floor and can be reached via an external staircase directly from the garden. Here, one enters into a spacious living room with kitchen and dining area, two bedrooms, cloakroom and two bathrooms. The unit requires finishing work and is therefore still customizable.
Beyond the garden of the villa is the private chapel (130 sqm – 1,399 sqft, 1 bedroom and 2 bathrooms), dating back to the 13th century and dedicated to Gino Capponi (who was buried here, until his transfer to Santa Croce): the building, now deconsecrated and decorated by Riccardo Barthel, has been converted into a guesthouse with a living area on the ground floor (sitting room, kitchen and bathroom) and a sleeping area on the first floor (bedroom and bathroom). The chapel altar is still in place and dominates the elegant living room.
Finally, a guest apartment (170 sqm – 1,829 sqft, 1 bedroom and 1 bathroom) has been created under the villa’s garden. It is totally independent and consists of a living room with kitchenette, bedroom, bathroom and laundry room. The unit could also be used as accommodation for the caretakers and/or villa staff.
EXTERIORS
The villa has a well-kept private garden (750 sqm – 8,070 sqft) that stretches between the villa and the chapel. Next to the chapel, beyond the access road, the park (985 sqm) continues and is covered with olive trees that, in addition to providing shade and refreshment in summer, can be used to produce a small quantity of oil for private use. The remaining land includes unpaved portions (the access road, with an easement-of-way in favor of the other residents of the complex) and a convenient yard (395 sqm – 4,250 sqft) in which to leave the car.
Particularly interesting is the exclusive courtyard of the villa (140 sqm – 1,506 sqft): surrounded by a crenellated wall that shields it from prying eyes, this open space is paved in wood and is home to a characteristic original stone well.
There is also an approved project for the construction of a private swimming pool.
CLOSEST CITIES AND TOWNS
Closest services (1km; 3’), Bagno a Ripoli (18km; 20’), San Casciano in Val di Pesa (19km; 20’), Greve in Chianti (28km; 35’), Castellina in Chianti (39km; 40’), San Gimignano (51km; 55’), Monteriggioni (53km; 45’), Siena (64km; 55’), Gaiole in Chianti (70km; 1h), Volterra (72km; 1h 10’), Arezzo (79km; 1h), Lucca (82km; 1h 10’), Pisa (84km; 1h 10’), Castiglion Fiorentino (97km; 1h 15’), Pienza (119km; 1h 35’), Cortona (119km; 1h 25’), Rome (273km; 2h 55’)
CLOSEST AIRPORTS
Firenze A. Vespucci (12km; 20’), Pisa G. Galilei (81km; 1h 5’), Bologna G. Marconi (103km; 1h 14’), Perugia San Francesco (163km; 1h 50’), Roma Ciampino (290km; 2h 55’), Roma Fiumicino (304km; 3h)
-
Tipo di proprietà
Villa
-
Piani
3
Caratteristiche
- Giardino
- Terrazza
- Piscina
- Camino
- Vista sulle montagne
- Cancello
- Lavanderia
- Spazio di vita all'aperto
- Piano cottura a gas
Caratteristiche
Lot
Interni
- Soffitto alto
- Camino
- Aria condizionata
- Piano cottura a gas
- Lavanderia
Outdoor
Esplora la zona
Due Strade - San Gaggio, Firenze, Italia
Prezzo per sqft
Basso
Alto
Posizione approssimativa · chieda l'indirizzo esatto all'agente.

Iscritto da 5 anni
Hai chiesto informazioni su questa proprietà
L'agente La contatterà al più presto
Pubblicato da
231
Annunci
2022
Iscritto
Prenota una visita con Danilo Romolini
Scegli una data e indica se preferisci un tour virtuale o di persona con l’agente.
Data preferita
Tipo di tour

Romolini Immobiliare
Piazza Torre di Berta 4, Tuscany, 52037, Sansepolcro, Italy
Visualizza profilo agenzia
Riccardo and Marta met during their high school years. Since then, their paths have never parted. United by shared
Riccardo and Marta met during their high school years. Since then, their paths have never parted. United by shared dreams and aspirations, they married in 1999 and are today parents of three children. In 2004, driven by their passion for their native land, art, and beauty, they chose the historic heart of Tuscany – the charming village of Anghiari – as the birthplace of a project that already carried the warmth of home: Romolini Immobiliare. A story founded on courage, dedication, and profound values that, paired with their vision, quickly earned them recognition within both the national and international real estate markets. In 2008, an important achievement further strengthened their reputation: Romolini Immobiliare was appointed exclusive affiliate of Christie’s International Real Estate, the world’s most prestigious name in luxury real estate – a testament to their authenticity and unwavering commitment. Romolini, however, is more than a business: it is a family. Those who have joined Riccardo and Marta in this endeavor were welcomed for their human qualities, integrity, and outstanding professionalism, becoming not just exceptional team members, but part of a greater family. Each brings a unique approach, a personal style, and a shared dedication to the values that have always defined Romolini. In 2020, Danilo, their eldest son, chose to join the company. Having grown up amid the dreams and challenges of the family business, he brought a visionary spirit and a profound love for beauty. Danilo pioneered a new way of presenting properties in Italy, creating emotional and engaging video narratives that captivate and inspire. With his contribution, Romolini Immobiliare embraced a new chapter. A refined approach to communication, an even greater attention to detail, and a client-centered philosophy have established the company as a leading figure in the luxury real estate sector. Romolini is not just a name. It is a legacy. It is a family dream brought to life. It is a journey that moves forward with passion and purpose.
Ultimo aggiornamento
Settembre 24
Prima pubblicazione
Maggio 21, 2025
Riferimento annuncio
2296
Proprietà simili nelle vicinanze
Nuovi annunci a Due Strade - San Gaggio




Esplora più immobili in vendita
tipi di proprietà Due Strade - San Gaggio, Firenze, Italia
- Ville in vendita in Due Strade - San Gaggio, Firenze, Italia
- Appartamenti in vendita in Due Strade - San Gaggio, Firenze, Italia
- Case in vendita in Due Strade - San Gaggio, Firenze, Italia
- Tenute agricole in vendita in Due Strade - San Gaggio, Firenze, Italia
- Attici in vendita in Due Strade - San Gaggio, Firenze, Italia
- Case in vendita in Due Strade - San Gaggio, Firenze, Italia
- Case di campagna in vendita in Due Strade - San Gaggio, Firenze, Italia
Due Strade - San Gaggio, Firenze, Italia ricerche popolari
- Proprietà immobiliari Vista panoramica / Scenica a Due Strade - San Gaggio, Firenze, Italia
- Proprietà immobiliari con Terrazza a Due Strade - San Gaggio, Firenze, Italia
- Proprietà immobiliari con Bar a Due Strade - San Gaggio, Firenze, Italia
- Proprietà immobiliari con Ufficio a Due Strade - San Gaggio, Firenze, Italia
- Proprietà immobiliari con Ascensore a Due Strade - San Gaggio, Firenze, Italia
- Proprietà immobiliari Vista Città a Due Strade - San Gaggio, Firenze, Italia
- Proprietà immobiliari Vista sulle montagne a Due Strade - San Gaggio, Firenze, Italia
- Proprietà immobiliari con Giardino a Due Strade - San Gaggio, Firenze, Italia
- Proprietà immobiliari con Cucina esterna a Due Strade - San Gaggio, Firenze, Italia
- Proprietà immobiliari Privacy a Due Strade - San Gaggio, Firenze, Italia
- Proprietà immobiliari Alta quota a Due Strade - San Gaggio, Firenze, Italia
- Proprietà immobiliari Collina a Due Strade - San Gaggio, Firenze, Italia
- Proprietà immobiliari Investimento immobiliare a Due Strade - San Gaggio, Firenze, Italia
- Proprietà immobiliari Moderno a Due Strade - San Gaggio, Firenze, Italia
- Proprietà immobiliari Equestre a Due Strade - San Gaggio, Firenze, Italia
- Proprietà immobiliari Nuove costruzioni a Due Strade - San Gaggio, Firenze, Italia
- Proprietà immobiliari con Centro Fitness / Palestra a Due Strade - San Gaggio, Firenze, Italia
- Proprietà immobiliari con Sauna a Due Strade - San Gaggio, Firenze, Italia
- Proprietà immobiliari con Bagno turco a Due Strade - San Gaggio, Firenze, Italia
- Proprietà immobiliari con Libreria a Due Strade - San Gaggio, Firenze, Italia
- Proprietà immobiliari con Aria condizionata a Due Strade - San Gaggio, Firenze, Italia
- Proprietà immobiliari con Cantina a Due Strade - San Gaggio, Firenze, Italia
- Proprietà immobiliari con Idromassaggio a Due Strade - San Gaggio, Firenze, Italia
- Proprietà immobiliari con Camino a Due Strade - San Gaggio, Firenze, Italia
- Proprietà immobiliari con Piscina a Due Strade - San Gaggio, Firenze, Italia
- Proprietà immobiliari con Garage a Due Strade - San Gaggio, Firenze, Italia
- Proprietà immobiliari con Balcone a Due Strade - San Gaggio, Firenze, Italia
- Proprietà immobiliari con Campo da tennis a Due Strade - San Gaggio, Firenze, Italia
- Proprietà immobiliari con Eliporto a Due Strade - San Gaggio, Firenze, Italia
- Proprietà immobiliari con Vigneto / Azienda vinicola a Due Strade - San Gaggio, Firenze, Italia
- Proprietà immobiliari con Cucina aperta a Due Strade - San Gaggio, Firenze, Italia
- Proprietà immobiliari Rinnovato a Due Strade - San Gaggio, Firenze, Italia
- Proprietà immobiliari con Cinema a Due Strade - San Gaggio, Firenze, Italia
- Proprietà immobiliari con Piscina coperta a Due Strade - San Gaggio, Firenze, Italia
- Proprietà immobiliari Vista sull'acqua a Due Strade - San Gaggio, Firenze, Italia
Guide e storie correlate
La fiducia dei migliori broker del mondo
Gli agenti dietro le proprietà più straordinarie del mondo pubblicano su JamesEdition.
- Annunci di Sotheby's, Christie's, BARNES ed Engel & Völkers
- Ogni annuncio è verificato prima della pubblicazione
- Si metta in contatto diretto con agenti verificati
Continuando, accetta i nostri Termini e la nostra Informativa sulla privacy.