$3,586,233
Appartamenti Con Vista Panoramica In Vendita Sulle Colline DI Firenze
- 6 Camere
- 4 Bagni
- 4,844 Sqft
- Aggiornato: Agosto 7
- 4
Informazioni sulla proprietà
La descrizione è stata tradotta automaticamente.
La descrizione viene visualizzata nella lingua originale.
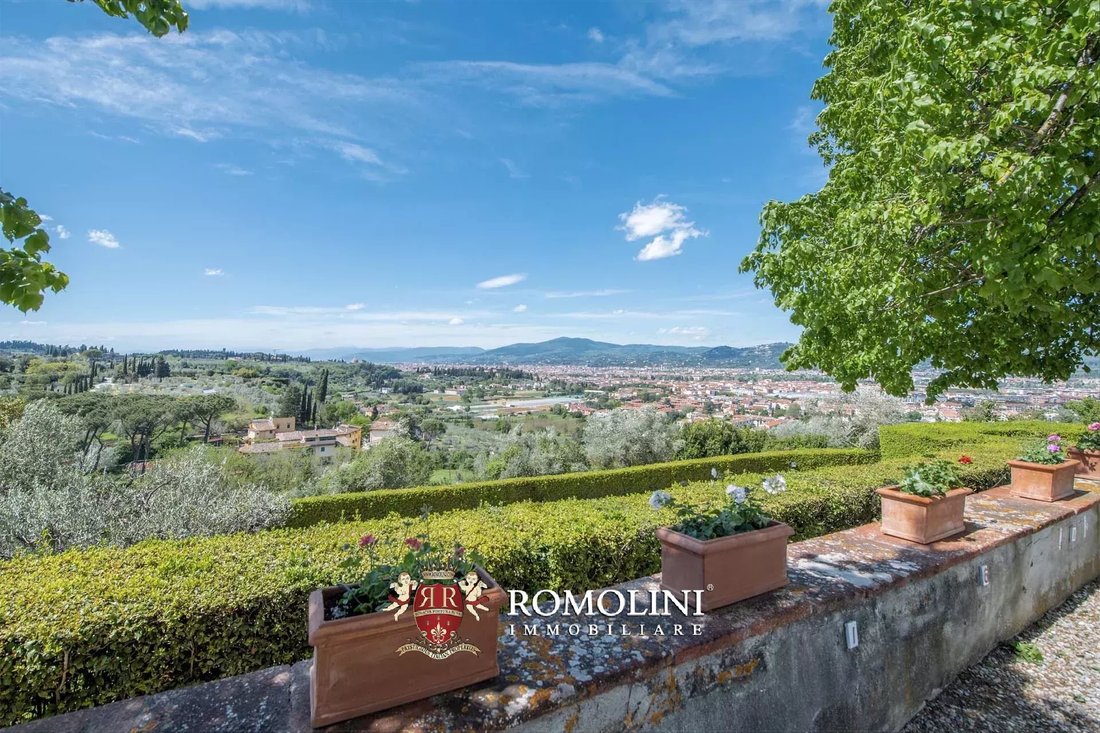
In posizione collinare e panoramica con vista sul centro storico di Firenze, appartamenti di 450 mq all’interno di una villa storica.
La proprietà, restaurata e in ottime condizioni, è la tipica dimora padronale fiorentina con alti soffitti affrescati, ambienti luminosi e un bellissimo cortile interno.
La proprietà, attualmente composta da due appartamenti separati ma facilmente collegati,
La proprietà, restaurata e in ottime condizioni, è la tipica dimora padronale fiorentina con alti soffitti affrescati, ambienti luminosi e un bellissimo cortile interno.
La proprietà, attualmente composta da due appartamenti separati ma facilmente collegati,
In a hilly and panoramic position overlooking the historic center of Florence, 450-sqm apartments inside a historic villa.
The property, restored and in excellent condition, is the typical Florentine manorial dwelling with high frescoed ceilings, bright rooms and a beautiful internal courtyard.
The property, currently made up of two separate but easily connected apartments, features a tota
The property, restored and in excellent condition, is the typical Florentine manorial dwelling with high frescoed ceilings, bright rooms and a beautiful internal courtyard.
The property, currently made up of two separate but easily connected apartments, features a tota
In posizione collinare e panoramica con vista sul centro storico di Firenze, appartamenti di 450 mq all’interno di una villa storica.
La proprietà, restaurata e in ottime condizioni, è la tipica dimora padronale fiorentina con alti soffitti affrescati, ambienti luminosi e un bellissimo cortile interno.
La proprietà, attualmente composta da due appartamenti separati ma facilmente collegati, dispone di un totale di 4 camere da letto e 4 bagni, con la possibilità di convertire parte dei loft in due camere da letto aggiuntive.
Questa disposizione con due unità indipendenti rende la proprietà molto adatta come investimento: le due unità potrebbero infatti essere affittate a reddito. Si potrebbe anche abitare in uno degli appartamenti mentre si affitta l’altro.
I servizi di base si trovano a soli 2 km dalla proprietà, mentre il centro storico di Firenze dista non più di 5 minuti in auto. L’aeroporto di Firenze dista meno di 20 minuti dalla proprietà e diverse città della Toscana sono raggiungibili in meno di due ore di auto (San Gimignano, Siena, Lucca, Montepulciano, Pisa...).
DESCRIZIONE DEGLI APPARTAMENTI
I due appartamenti (450 mq - 4.842 piedi quadrati in totale) si trovano al primo piano della villa storica, e ruotano attorno al cortile centrale. Originariamente, le due unità erano collegate da una porta tra le due cucine. Questo buco è stato murato in tempi recenti per creare due appartamenti indipendenti, ma la struttura in pietra è ancora lì e riaprire il muro non è un grosso problema se si cerca una casa più spaziosa.
Dalla scala condominiale si raggiunge il pianerottolo con le due porte, una rivolta verso l’altra.
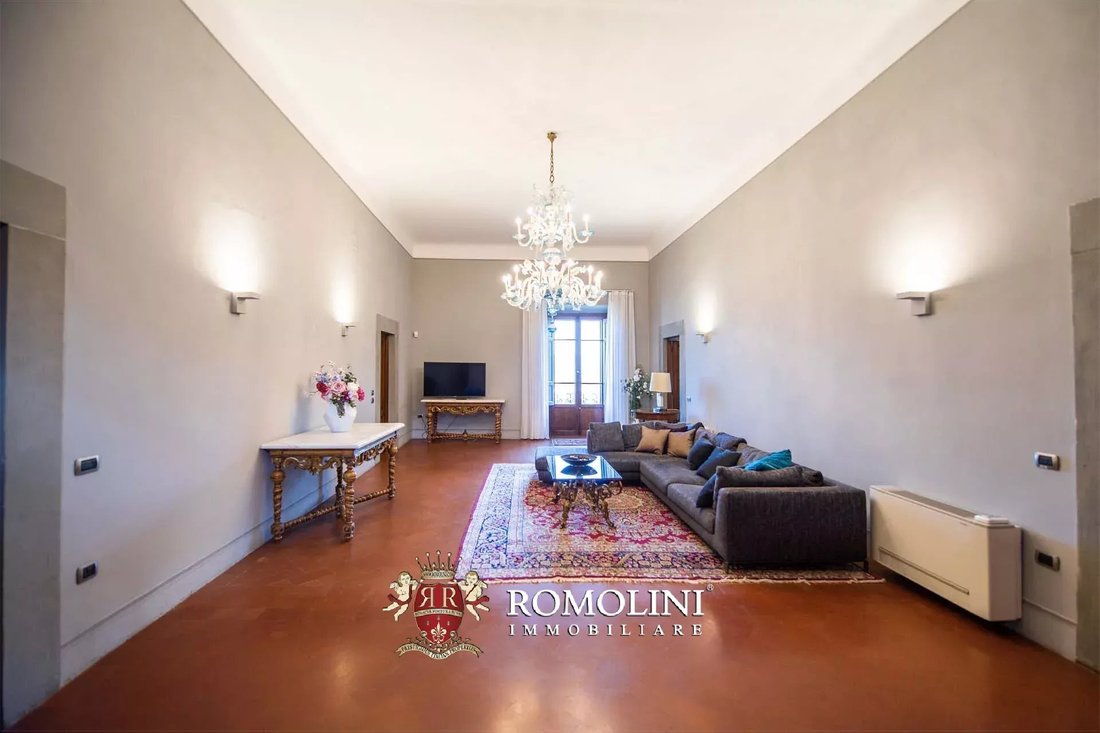
Sul lato destro del pianerottolo si trova l’appartamento A (320 mq - 3.443 piedi quadrati), 3 camere da letto e 2 bagni. Entrando, c’è una bellissima sala di ricevimento con quattro porte e uscita sulla spaziosa terrazza principale. Sul lato destro, la prima porta conduce alla cucina con sala da pranzo e terrazza, mentre la seconda conduce alla prima camera da letto e a uno dei bagni.
Sul lato sinistro, invece, le porte conducono in un accogliente salotto e in uno studio. Da quest’ultima stanza si accede poi a due camere matrimoniali con bagno situato alla fine del corridoio.
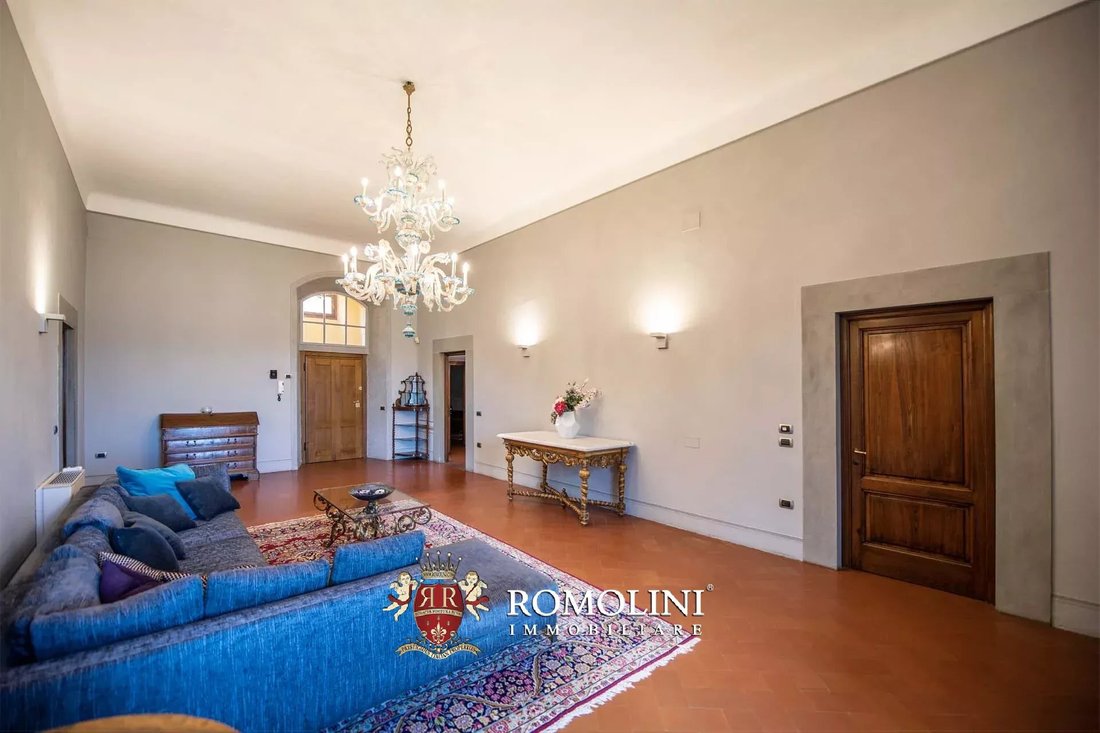
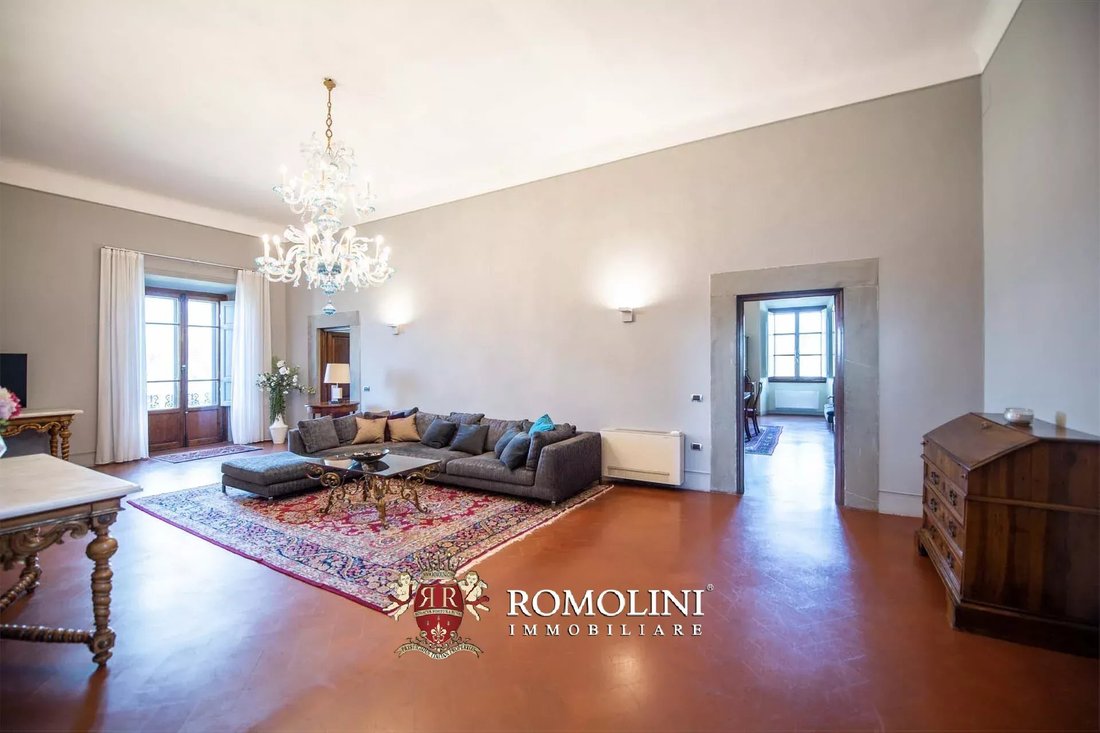
L’appartamento, in ottime condizioni, vanta le tipiche finiture che si trovano comunemente nelle ville signorili nei dintorni di Firenze. Le camere, tutte molto luminose, sono pavimentate con piastrelle in cotto toscano e presentano splendidi soffitti affrescati con decorazioni tardo-rinascimentali e barocche.
Tornando al pianerottolo del condominio, sulla sinistra si trova l’appartamento B (130 mq - 1.399 piedi quadrati, 1 camera da letto e 2 bagni). Un bel corridoio finestrato che si affaccia sul cortile centrale conduce, nell’ordine, alla sala da pranzo e alla cucina (collegate tra loro) e, in fondo, alla camera da letto e al bagno. Una breve scala dall’ingresso conduce ai soppalchi, composti da ambienti spaziosi che potrebbero essere convertiti in due ulteriori camere da letto con un piccolo bagno di servizio.
STORIA DELLA VILLA
La villa esisteva già nel XIV secolo, di proprietà del ricco Antonio di Messer Nicolaio degli Alberti. I disordini politici di Firenze, all’inizio del XV secolo, spinsero Alberti all’esilio e la casa fu poi venduta dal comune a un certo Como di Bardo.
Grazie a potenti amicizie e conoscenze, Alberti riuscì a riprendersi la sua villa solo pochi anni dopo e all’inizio del XVI secolo, uno dei suoi discendenti la portò in dote a Salvestro di Piero Cambi, la cui famiglia la tenne poi fino al 1627.
Passata per le mani di diverse importanti famiglie fiorentine (Masetti, Cardini, Luti, Barone), la villa perse il suo impianto rinascimentale per diventare l’edificio che possiamo ancora vedere oggi in cima alla collina.
ESTERNI
La villa ruota attorno a un caratteristico cortile centrale decorato con archi e statue in pietra serena. All’esterno della villa ci sono due grembiuli in ghiaia con posti auto privati per l’appartamento.
La terrazza principale (40 mq - 430 piedi quadrati) è rivolta a nord-est ed è ottima anche per cene all’aperto, con Firenze sullo sfondo. Sul lato sud-ovest c’è una seconda terrazza, più piccola della prima ma comunque adatta per piacevoli momenti all’aperto.
CITTÀ E PAESI PIÙ VICINI††
Servizi di base (2km; 5’), centro storico di Firenze (4km; 10’), San Gimignano (54km; 55’), Arezzo (70km; 50’), Siena (72km; 55’), Volterra (75km; 1h 10’), Lucca (89km; 1h), Montepulciano (103km; 1h), Pisa (110km; 1h) 10’), Montalcino (110 km; 1h 30’)
AEROPORTI PIÙ VICINI
Firenze Vespucci (29km; 20’), Pisa Galilei (89km; 1h 10’), Bologna Marconi (110km; 1h 10’), Perugia San Francesco (154km; 1h 40’), Roma Ciampino (281km; 2h 50’), Roma Fiumicino (296km; 2h 55’)
La proprietà, restaurata e in ottime condizioni, è la tipica dimora padronale fiorentina con alti soffitti affrescati, ambienti luminosi e un bellissimo cortile interno.
La proprietà, attualmente composta da due appartamenti separati ma facilmente collegati, dispone di un totale di 4 camere da letto e 4 bagni, con la possibilità di convertire parte dei loft in due camere da letto aggiuntive.
Questa disposizione con due unità indipendenti rende la proprietà molto adatta come investimento: le due unità potrebbero infatti essere affittate a reddito. Si potrebbe anche abitare in uno degli appartamenti mentre si affitta l’altro.
I servizi di base si trovano a soli 2 km dalla proprietà, mentre il centro storico di Firenze dista non più di 5 minuti in auto. L’aeroporto di Firenze dista meno di 20 minuti dalla proprietà e diverse città della Toscana sono raggiungibili in meno di due ore di auto (San Gimignano, Siena, Lucca, Montepulciano, Pisa...).
DESCRIZIONE DEGLI APPARTAMENTI
I due appartamenti (450 mq - 4.842 piedi quadrati in totale) si trovano al primo piano della villa storica, e ruotano attorno al cortile centrale. Originariamente, le due unità erano collegate da una porta tra le due cucine. Questo buco è stato murato in tempi recenti per creare due appartamenti indipendenti, ma la struttura in pietra è ancora lì e riaprire il muro non è un grosso problema se si cerca una casa più spaziosa.
Dalla scala condominiale si raggiunge il pianerottolo con le due porte, una rivolta verso l’altra.
Sul lato destro del pianerottolo si trova l’appartamento A (320 mq - 3.443 piedi quadrati), 3 camere da letto e 2 bagni. Entrando, c’è una bellissima sala di ricevimento con quattro porte e uscita sulla spaziosa terrazza principale. Sul lato destro, la prima porta conduce alla cucina con sala da pranzo e terrazza, mentre la seconda conduce alla prima camera da letto e a uno dei bagni.
Sul lato sinistro, invece, le porte conducono in un accogliente salotto e in uno studio. Da quest’ultima stanza si accede poi a due camere matrimoniali con bagno situato alla fine del corridoio.
L’appartamento, in ottime condizioni, vanta le tipiche finiture che si trovano comunemente nelle ville signorili nei dintorni di Firenze. Le camere, tutte molto luminose, sono pavimentate con piastrelle in cotto toscano e presentano splendidi soffitti affrescati con decorazioni tardo-rinascimentali e barocche.
Tornando al pianerottolo del condominio, sulla sinistra si trova l’appartamento B (130 mq - 1.399 piedi quadrati, 1 camera da letto e 2 bagni). Un bel corridoio finestrato che si affaccia sul cortile centrale conduce, nell’ordine, alla sala da pranzo e alla cucina (collegate tra loro) e, in fondo, alla camera da letto e al bagno. Una breve scala dall’ingresso conduce ai soppalchi, composti da ambienti spaziosi che potrebbero essere convertiti in due ulteriori camere da letto con un piccolo bagno di servizio.
STORIA DELLA VILLA
La villa esisteva già nel XIV secolo, di proprietà del ricco Antonio di Messer Nicolaio degli Alberti. I disordini politici di Firenze, all’inizio del XV secolo, spinsero Alberti all’esilio e la casa fu poi venduta dal comune a un certo Como di Bardo.
Grazie a potenti amicizie e conoscenze, Alberti riuscì a riprendersi la sua villa solo pochi anni dopo e all’inizio del XVI secolo, uno dei suoi discendenti la portò in dote a Salvestro di Piero Cambi, la cui famiglia la tenne poi fino al 1627.
Passata per le mani di diverse importanti famiglie fiorentine (Masetti, Cardini, Luti, Barone), la villa perse il suo impianto rinascimentale per diventare l’edificio che possiamo ancora vedere oggi in cima alla collina.
ESTERNI
La villa ruota attorno a un caratteristico cortile centrale decorato con archi e statue in pietra serena. All’esterno della villa ci sono due grembiuli in ghiaia con posti auto privati per l’appartamento.
La terrazza principale (40 mq - 430 piedi quadrati) è rivolta a nord-est ed è ottima anche per cene all’aperto, con Firenze sullo sfondo. Sul lato sud-ovest c’è una seconda terrazza, più piccola della prima ma comunque adatta per piacevoli momenti all’aperto.
CITTÀ E PAESI PIÙ VICINI††
Servizi di base (2km; 5’), centro storico di Firenze (4km; 10’), San Gimignano (54km; 55’), Arezzo (70km; 50’), Siena (72km; 55’), Volterra (75km; 1h 10’), Lucca (89km; 1h), Montepulciano (103km; 1h), Pisa (110km; 1h) 10’), Montalcino (110 km; 1h 30’)
AEROPORTI PIÙ VICINI
Firenze Vespucci (29km; 20’), Pisa Galilei (89km; 1h 10’), Bologna Marconi (110km; 1h 10’), Perugia San Francesco (154km; 1h 40’), Roma Ciampino (281km; 2h 50’), Roma Fiumicino (296km; 2h 55’)
In a hilly and panoramic position overlooking the historic center of Florence, 450-sqm apartments inside a historic villa.
The property, restored and in excellent condition, is the typical Florentine manorial dwelling with high frescoed ceilings, bright rooms and a beautiful internal courtyard.
The property, currently made up of two separate but easily connected apartments, features a total of 4 bedrooms and 4 bathrooms, with the possibility of converting part of the lofts into two additional bedrooms.
This layout with two independent units makes the property very suitable as an investment: the two units could indeed be rented out for an income. One could also inhabit one of the apartments while renting the other one out.
Basic services are just 2 km from the property, while the historic center of Florence is no more than 5 minutes away by car. The airport of Florence is less than 20 minutes from the property and several cities of Tuscany can be reached in less than two hours by car (San Gimignano, Siena, Lucca, Montepulciano, Pisa…).
DESCRIPTION OF THE APARTMENTS
The two apartments (450 sqm – 4,842 sqft in total) are located on the first floor of the historic villa, revolving around the central courtyard. Originally, the two units were connected by a door between the two kitchens. This hole has been walled up in recent times to create two independent apartments, but the stone frame is still there and opening back the wall is no big deal if one is looking for a more spacious house.
From the condominium staircase, one reaches the landing with the two doors, one facing the other.
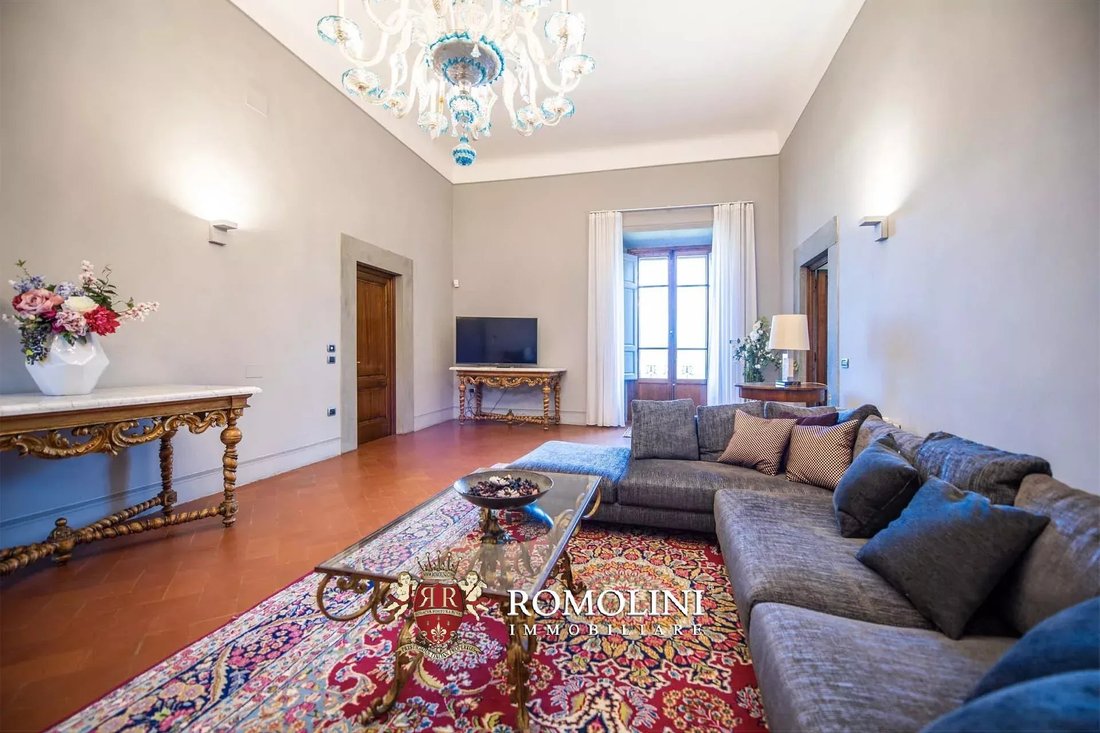
On the right-hand side of the landing is apartment A (320 sqm – 3,443 sqft, 3 bedrooms and 2 bathrooms. Upon entering, is a beautiful reception hall with four doors and exit onto the spacious main terrace. On the right side, the first door leads into the kitchen with dining room and terrace, while the second one leads into the first bedroom and one of the bathrooms.
On the left side, instead, the doors lead into a cozy sitting room and a studio. From this last room one can then enter two double bedrooms with a bathroom set at the end of the corridor.
The apartment, in excellent condition, boasts the typical finishes commonly found in the manorial villas around Florence. The rooms, all very bright, are paved with Tuscan terracotta tiles and feature beautifully frescoed ceilings with late-Renaissance and Baroque decorations.
Back to the condominium landing, on the left is apartment B (130 sqm – 1,399 sqft, 1 bedroom and 2 bathrooms). A beautiful windowed corridor overlooking the central courtyard leads, in order, to the dining room and the kitchen (connected with each other) and, at the end, to the bedroom and the bathroom. A short staircase from the entrance leads up into the lofts, made up of spacious rooms that could be converted into two additional bedrooms with a small service bathroom.
HISTORY OF THE VILLA
The villa was already there in the 14th century, owned by the wealthy Antonio di Messer Nicolaio degli Alberti. The political turmoil in Florence, at the beginning of the 15th century, drove Alberti into exile and the house was then sold by the municipality to one Como di Bardo.
Thanks to powerful friendships and acquaintances, Alberti managed to take back his villa just a few years later and in the early 16th century, one of his descendants brought it as a dowry to Salvestro di Piero Cambi, whose family then kept the villa until 1627.
Passing through the hands of several notable Florentine families (Masetti, Cardini, Luti, Barone), la villa lost its Renaissant layout to become the building we can still see nowadays at the top of the hill.
EXTERIORS
The villa revolves around a characteristic central courtyard decorated with pietra serena arches and statues. Outside the villa there are two graveled aprons with private car spots for the apartment.
The main terrace (40 sqm – 430 sqft) faces northeast and is also excellent for al fresco dinners, with Florence in the background. On the southwestern side there is a second terrace, smaller than the first one but nonetheless suitable for pleasant outdoor moments.
CLOSEST CITIES AND TOWN†S
Basic services (2km; 5’), historic center of Florence (4km; 10’), San Gimignano (54km; 55’), Arezzo (70km; 50’), Siena (72km; 55’), Volterra (75km; 1h 10’), Lucca (89km; 1h), Montepulciano (103km; 1h 10’), Pisa (110km; 1h 10’), Montalcino (110km; 1h 30’)
CLOSEST AIRPORTS
Firenze Vespucci (29km; 20’), Pisa Galilei (89km; 1h 10’), Bologna Marconi (110km; 1h 10’), Perugia San Francesco (154km; 1h 40’), Roma Ciampino (281km; 2h 50’), Roma Fiumicino (296km; 2h 55’)
The property, restored and in excellent condition, is the typical Florentine manorial dwelling with high frescoed ceilings, bright rooms and a beautiful internal courtyard.
The property, currently made up of two separate but easily connected apartments, features a total of 4 bedrooms and 4 bathrooms, with the possibility of converting part of the lofts into two additional bedrooms.
This layout with two independent units makes the property very suitable as an investment: the two units could indeed be rented out for an income. One could also inhabit one of the apartments while renting the other one out.
Basic services are just 2 km from the property, while the historic center of Florence is no more than 5 minutes away by car. The airport of Florence is less than 20 minutes from the property and several cities of Tuscany can be reached in less than two hours by car (San Gimignano, Siena, Lucca, Montepulciano, Pisa…).
DESCRIPTION OF THE APARTMENTS
The two apartments (450 sqm – 4,842 sqft in total) are located on the first floor of the historic villa, revolving around the central courtyard. Originally, the two units were connected by a door between the two kitchens. This hole has been walled up in recent times to create two independent apartments, but the stone frame is still there and opening back the wall is no big deal if one is looking for a more spacious house.
From the condominium staircase, one reaches the landing with the two doors, one facing the other.
On the right-hand side of the landing is apartment A (320 sqm – 3,443 sqft, 3 bedrooms and 2 bathrooms. Upon entering, is a beautiful reception hall with four doors and exit onto the spacious main terrace. On the right side, the first door leads into the kitchen with dining room and terrace, while the second one leads into the first bedroom and one of the bathrooms.
On the left side, instead, the doors lead into a cozy sitting room and a studio. From this last room one can then enter two double bedrooms with a bathroom set at the end of the corridor.
The apartment, in excellent condition, boasts the typical finishes commonly found in the manorial villas around Florence. The rooms, all very bright, are paved with Tuscan terracotta tiles and feature beautifully frescoed ceilings with late-Renaissance and Baroque decorations.
Back to the condominium landing, on the left is apartment B (130 sqm – 1,399 sqft, 1 bedroom and 2 bathrooms). A beautiful windowed corridor overlooking the central courtyard leads, in order, to the dining room and the kitchen (connected with each other) and, at the end, to the bedroom and the bathroom. A short staircase from the entrance leads up into the lofts, made up of spacious rooms that could be converted into two additional bedrooms with a small service bathroom.
HISTORY OF THE VILLA
The villa was already there in the 14th century, owned by the wealthy Antonio di Messer Nicolaio degli Alberti. The political turmoil in Florence, at the beginning of the 15th century, drove Alberti into exile and the house was then sold by the municipality to one Como di Bardo.
Thanks to powerful friendships and acquaintances, Alberti managed to take back his villa just a few years later and in the early 16th century, one of his descendants brought it as a dowry to Salvestro di Piero Cambi, whose family then kept the villa until 1627.
Passing through the hands of several notable Florentine families (Masetti, Cardini, Luti, Barone), la villa lost its Renaissant layout to become the building we can still see nowadays at the top of the hill.
EXTERIORS
The villa revolves around a characteristic central courtyard decorated with pietra serena arches and statues. Outside the villa there are two graveled aprons with private car spots for the apartment.
The main terrace (40 sqm – 430 sqft) faces northeast and is also excellent for al fresco dinners, with Florence in the background. On the southwestern side there is a second terrace, smaller than the first one but nonetheless suitable for pleasant outdoor moments.
CLOSEST CITIES AND TOWN†S
Basic services (2km; 5’), historic center of Florence (4km; 10’), San Gimignano (54km; 55’), Arezzo (70km; 50’), Siena (72km; 55’), Volterra (75km; 1h 10’), Lucca (89km; 1h), Montepulciano (103km; 1h 10’), Pisa (110km; 1h 10’), Montalcino (110km; 1h 30’)
CLOSEST AIRPORTS
Firenze Vespucci (29km; 20’), Pisa Galilei (89km; 1h 10’), Bologna Marconi (110km; 1h 10’), Perugia San Francesco (154km; 1h 40’), Roma Ciampino (281km; 2h 50’), Roma Fiumicino (296km; 2h 55’)
-
Tipo di proprietà
Appartamento
-
Piani
1
-
Prezzo/piede²
$740
Caratteristiche
- Terrazza
- Vista sulle montagne
- Investimento immobiliare
- Vista panoramica / Scenica
- Ufficio
- Piano cottura a gas
- Soffitto alto
- Controsoffitti in pietra
- Aria condizionata
Caratteristiche
Lot
Interni
- Soffitto alto
- Ufficio
- Aria condizionata
- Piano cottura a gas
- Controsoffitti in pietra
Outdoor
Esplora la zona
Centro, Firenze, Toscana
Visualizza su Google Maps
Prezzo per sqft
Basso
Alto
Situata nel cuore di Firenze, questa location offre uno stile di vita lussuoso con facile accesso ai tesori culturali italiani, ristoranti squisiti e boutique di moda. La prossimità a celebri gallerie d’arte, siti storici e viste serene sull’Arno lo rendono irresistibile. Con un comodo accesso alle scuole internazionali, club esclusivi e alla stazione di Firenze Santa Maria Novella, questo indirizzo è un gateway per relax ed esplorazione.
Ottieni luoghi vicini
Attrazioni
Scuole
Stazione ferroviaria Firenze Santa Maria Novella
Stazione ferroviaria
6 min
Aeroporto di Firenze, Peretola
Aeroporto
17 min
Galleria degli Uffizi
Cultura e patrimonio
3 min
Ponte Vecchio
Cultura e patrimonio
4 min
Scuola Internazionale di Firenze
Scuola internazionale
18 min

Iscritto da 5 anni
Hai chiesto informazioni su questa proprietà
L'agente La contatterà al più presto
Pubblicato da
227
Annunci
2022
Iscritto
Prenota una visita con Danilo Romolini
Scegli una data e indica se preferisci un tour virtuale o di persona con l’agente.
Data preferita
Tipo di tour

Romolini Immobiliare
Piazza Torre di Berta 4, Tuscany, 52037, Sansepolcro, Italy
Visualizza profilo agenzia
Riccardo and Marta met during their high school years. Since then, their paths have never parted. United by shared
Riccardo and Marta met during their high school years. Since then, their paths have never parted. United by shared dreams and aspirations, they married in 1999 and are today parents of three children. In 2004, driven by their passion for their native land, art, and beauty, they chose the historic heart of Tuscany – the charming village of Anghiari – as the birthplace of a project that already carried the warmth of home: Romolini Immobiliare. A story founded on courage, dedication, and profound values that, paired with their vision, quickly earned them recognition within both the national and international real estate markets. In 2008, an important achievement further strengthened their reputation: Romolini Immobiliare was appointed exclusive affiliate of Christie’s International Real Estate, the world’s most prestigious name in luxury real estate – a testament to their authenticity and unwavering commitment. Romolini, however, is more than a business: it is a family. Those who have joined Riccardo and Marta in this endeavor were welcomed for their human qualities, integrity, and outstanding professionalism, becoming not just exceptional team members, but part of a greater family. Each brings a unique approach, a personal style, and a shared dedication to the values that have always defined Romolini. In 2020, Danilo, their eldest son, chose to join the company. Having grown up amid the dreams and challenges of the family business, he brought a visionary spirit and a profound love for beauty. Danilo pioneered a new way of presenting properties in Italy, creating emotional and engaging video narratives that captivate and inspire. With his contribution, Romolini Immobiliare embraced a new chapter. A refined approach to communication, an even greater attention to detail, and a client-centered philosophy have established the company as a leading figure in the luxury real estate sector. Romolini is not just a name. It is a legacy. It is a family dream brought to life. It is a journey that moves forward with passion and purpose.
Ultimo aggiornamento
Agosto 7
Prima pubblicazione
Maggio 21, 2025
Riferimento annuncio
2088
Proprietà simili nelle vicinanze
Nuovi annunci a Centro









Esplora più immobili in vendita
tipi di proprietà Centro, Firenze, Toscana
- Appartamenti in vendita in Centro, Firenze, Toscana
- Ville in vendita in Centro, Firenze, Toscana
- Attici in vendita in Centro, Firenze, Toscana
- Case in vendita in Centro, Firenze, Toscana
- Case in vendita in Centro, Firenze, Toscana
- Case di campagna in vendita in Centro, Firenze, Toscana
- Proprietà in vendita in Centro, Firenze, Toscana
- Castelli in vendita in Centro, Firenze, Toscana
Centro, Firenze, Toscana ricerche popolari
- Proprietà immobiliari Vista panoramica / Scenica a Centro, Firenze, Toscana
- Proprietà immobiliari Vista sul lago a Centro, Firenze, Toscana
- Proprietà immobiliari con Terrazza a Centro, Firenze, Toscana
- Proprietà immobiliari con Bar a Centro, Firenze, Toscana
- Proprietà immobiliari con Sala giochi a Centro, Firenze, Toscana
- Proprietà immobiliari con Ufficio a Centro, Firenze, Toscana
- Proprietà immobiliari Vista sul fiume a Centro, Firenze, Toscana
- Proprietà immobiliari con Ascensore a Centro, Firenze, Toscana
- Proprietà immobiliari Vista Città a Centro, Firenze, Toscana
- Proprietà immobiliari Vista sulle montagne a Centro, Firenze, Toscana
- Proprietà immobiliari con Giardino a Centro, Firenze, Toscana
- Proprietà immobiliari con Cucina esterna a Centro, Firenze, Toscana
- Proprietà immobiliari Vista Golf a Centro, Firenze, Toscana
- Proprietà immobiliari Duplex a Centro, Firenze, Toscana
- Proprietà immobiliari Comunità recintata a Centro, Firenze, Toscana
- Proprietà immobiliari Privacy a Centro, Firenze, Toscana
- Proprietà immobiliari Alta quota a Centro, Firenze, Toscana
- Proprietà immobiliari Lungomare a Centro, Firenze, Toscana
- Proprietà immobiliari Collina a Centro, Firenze, Toscana
- Proprietà immobiliari Investimento immobiliare a Centro, Firenze, Toscana
- Proprietà immobiliari Moderno a Centro, Firenze, Toscana
- Proprietà immobiliari Equestre a Centro, Firenze, Toscana
- Proprietà immobiliari Nuove costruzioni a Centro, Firenze, Toscana
- Proprietà immobiliari con Centro Fitness / Palestra a Centro, Firenze, Toscana
- Proprietà immobiliari con Sauna a Centro, Firenze, Toscana
- Proprietà immobiliari con Bagno turco a Centro, Firenze, Toscana
- Proprietà immobiliari con Libreria a Centro, Firenze, Toscana
- Proprietà immobiliari con Aria condizionata a Centro, Firenze, Toscana
- Proprietà immobiliari con Cantina a Centro, Firenze, Toscana
- Proprietà immobiliari con Idromassaggio a Centro, Firenze, Toscana
- Proprietà immobiliari con Camino a Centro, Firenze, Toscana
- Proprietà immobiliari con Piscina a Centro, Firenze, Toscana
- Proprietà immobiliari con Garage a Centro, Firenze, Toscana
- Proprietà immobiliari con Balcone a Centro, Firenze, Toscana
- Proprietà immobiliari con Campo da tennis a Centro, Firenze, Toscana
- Proprietà immobiliari con Eliporto a Centro, Firenze, Toscana
- Proprietà immobiliari con Vigneto / Azienda vinicola a Centro, Firenze, Toscana
- Proprietà immobiliari Residenza a Centro, Firenze, Toscana
- Proprietà immobiliari con Cucina aperta a Centro, Firenze, Toscana
- Proprietà immobiliari Rinnovato a Centro, Firenze, Toscana
- Proprietà immobiliari con Cinema a Centro, Firenze, Toscana
- Proprietà immobiliari Lungofiume a Centro, Firenze, Toscana
- Proprietà immobiliari con Piscina coperta a Centro, Firenze, Toscana
- Proprietà immobiliari Vista sull'acqua a Centro, Firenze, Toscana
Guide e storie correlate
La fiducia dei migliori broker del mondo
Gli agenti dietro le proprietà più straordinarie del mondo pubblicano su JamesEdition.
- Annunci di Sotheby's, Christie's, BARNES ed Engel & Völkers
- Ogni annuncio è verificato prima della pubblicazione
- Si metta in contatto diretto con agenti verificati
Continuando, accetta i nostri Termini e la nostra Informativa sulla privacy.