$728,195
Immobiliare Santorini Pyrgos
- 3 Camere
- 3 Bagni
- 1,238 Sqft
- 1,615 Sqft lot
- Aggiornato: Dicembre 17, 2025
- 11
Informazioni sulla proprietà
La descrizione è stata tradotta automaticamente.
La descrizione viene visualizzata nella lingua originale.
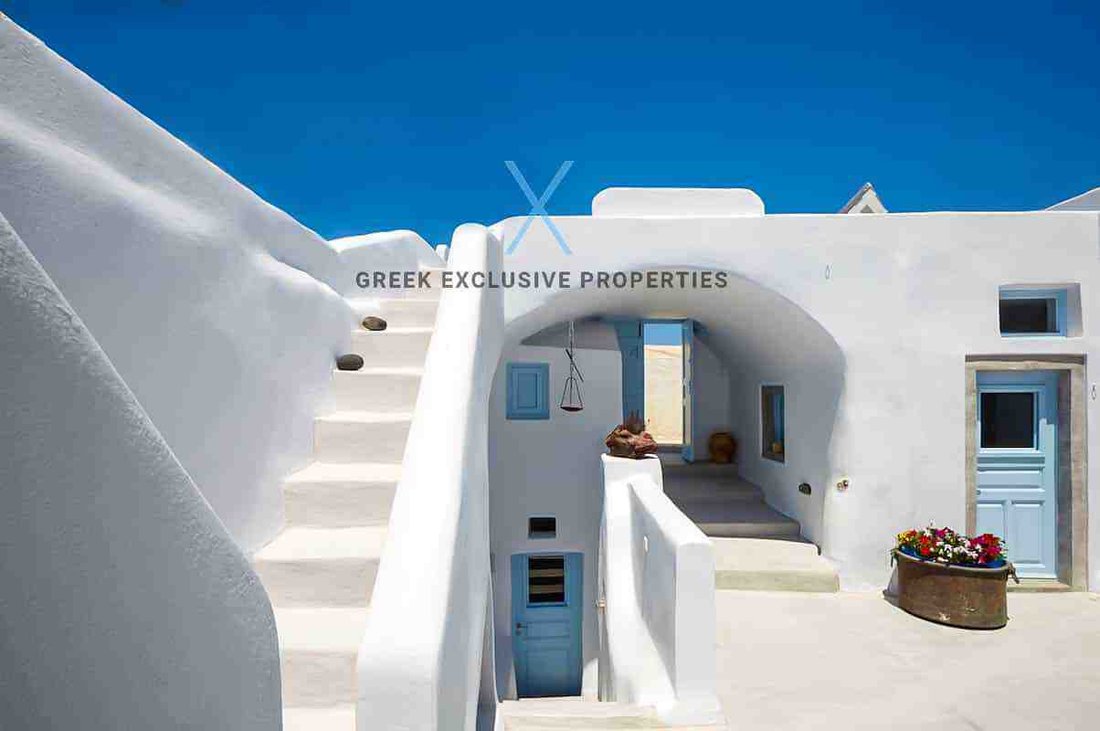
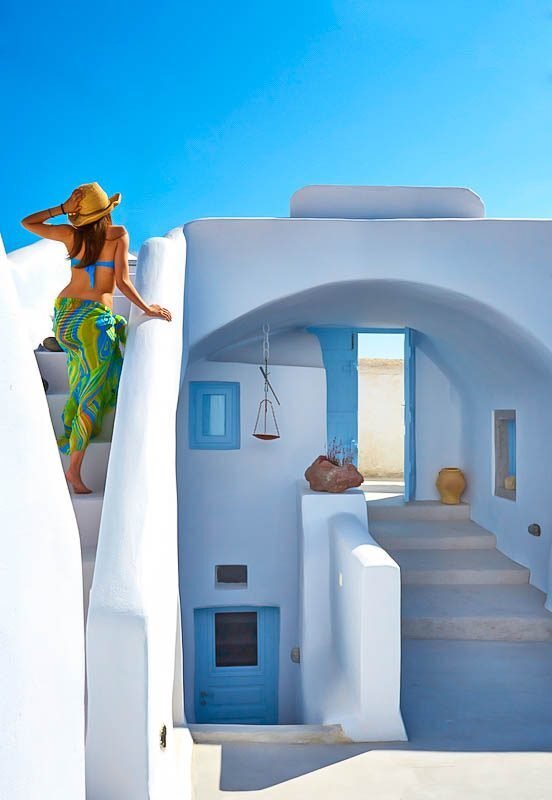
Perfettamente integrata nell’architettura, appena sotto il castello medievale di Pyrgos, con una magnifica vista panoramica, questa villa rupestre è l’investimento ideale.
Un imponente edificio antico che inizialmente era la cantina di famiglia (kanava) e poi questa casa familiare, nell’insediamento più bello e tradizionale di Santorini: quello di Pyrgos.
Offre viste panoramiche
Un imponente edificio antico che inizialmente era la cantina di famiglia (kanava) e poi questa casa familiare, nell’insediamento più bello e tradizionale di Santorini: quello di Pyrgos.
Offre viste panoramiche
Perfectly integrated into the architecture, just below the medieval castle of Pyrgos, with a magnificent panoramic view, this cave villa is the ideal investment.
An impressive old building that was initially the family winery (kanava) and then this family house, at the most beautiful and traditional settlement of Santorini: that of Pyrgos.
Provides panoramic mountain views from t
An impressive old building that was initially the family winery (kanava) and then this family house, at the most beautiful and traditional settlement of Santorini: that of Pyrgos.
Provides panoramic mountain views from t
Perfettamente integrata nell’architettura, appena sotto il castello medievale di Pyrgos, con una magnifica vista panoramica, questa villa rupestre è l’investimento ideale.
Un imponente edificio antico che inizialmente era la cantina di famiglia (kanava) e poi questa casa familiare, nell’insediamento più bello e tradizionale di Santorini: quello di Pyrgos.
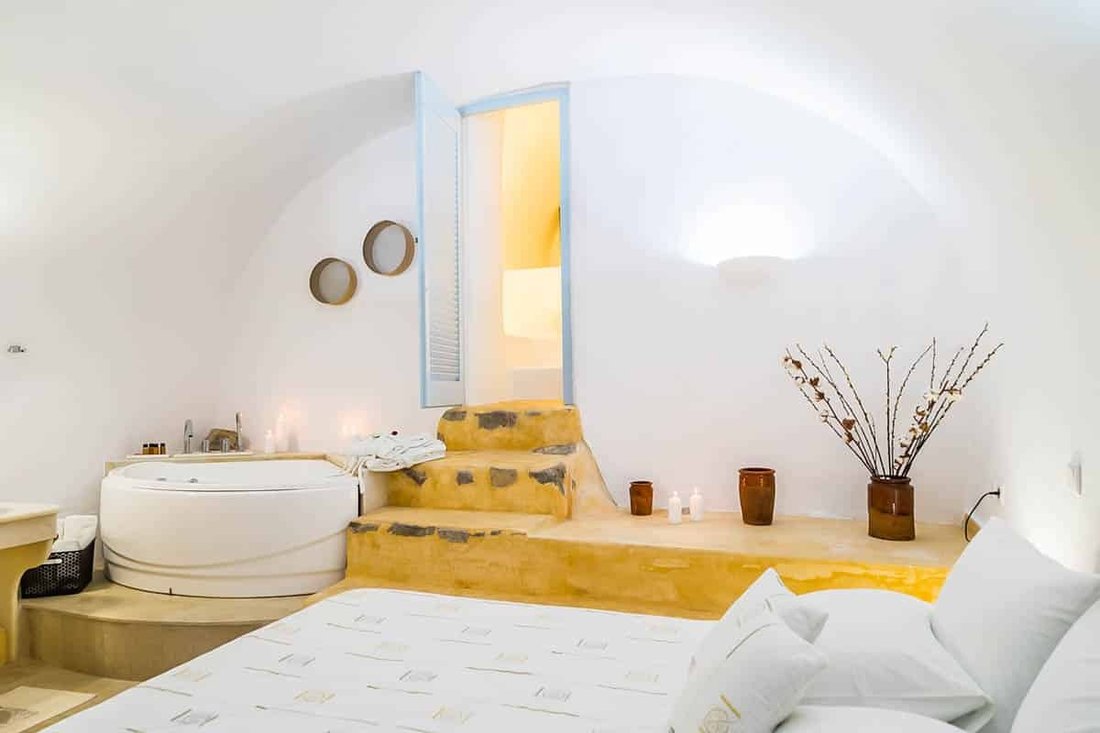
Offre viste panoramiche sulle montagne dalla terrazza panoramica ed è una villa climatizzata con vasca idromassaggio. Una camera da sogno con vasca idromassaggio!
Decorazioni e stoviglie tradizionali.
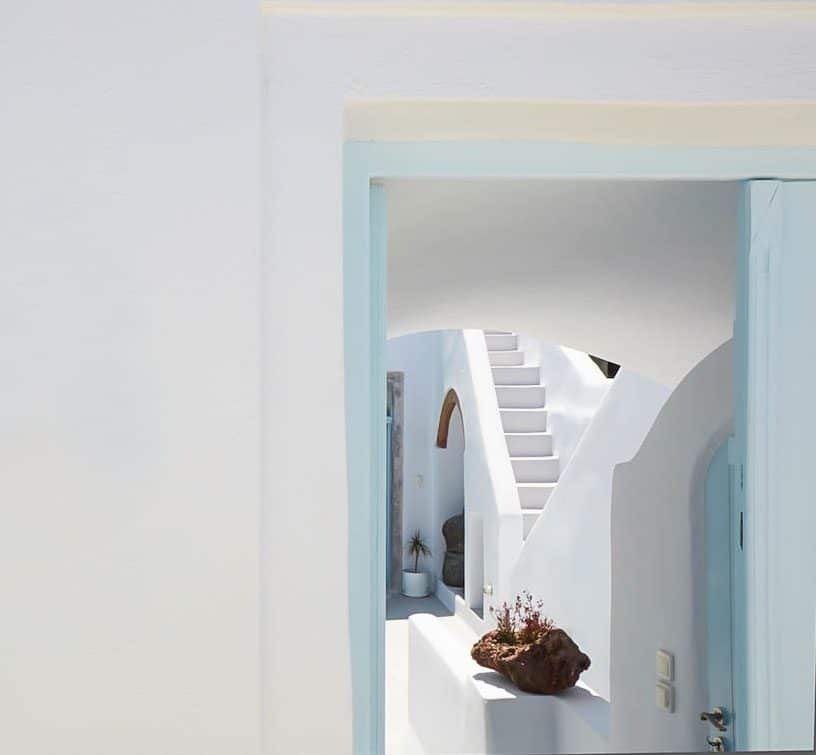
Le file di ville sono state costruite sul fianco di una collina creando un effetto grotta sulla proprietà.
Un sacco di spazio e una splendida area panoramica con vista su Santorini.
Vasche idromassaggio interne ed esterne. La villa ha una splendida vista sul tramonto dal livello del «balcone».
Un appezzamento di terreno di ventuno e sessantaquattro metri quadrati (121,64 mq) situato a Pyrgos, Santorini.
È costituito da: a) Abitazione rupestra-casa turistica, con una superficie totale di centoquattordici e settanta metri quadrati (114,70 mq), che si estende oltre i confini del terreno, b) Magazzino di scavo con una superficie di dieci e otto metri quadrati (10,08 metri quadrati), c) Magazzino al piano terra con una superficie di quattro e trentanove metri quadrati (4,39 mq)
e d) Magazzino al piano terra con una superficie di dodici e sessanta metri quadrati (12,60 mq).
Interno
3 camere da letto
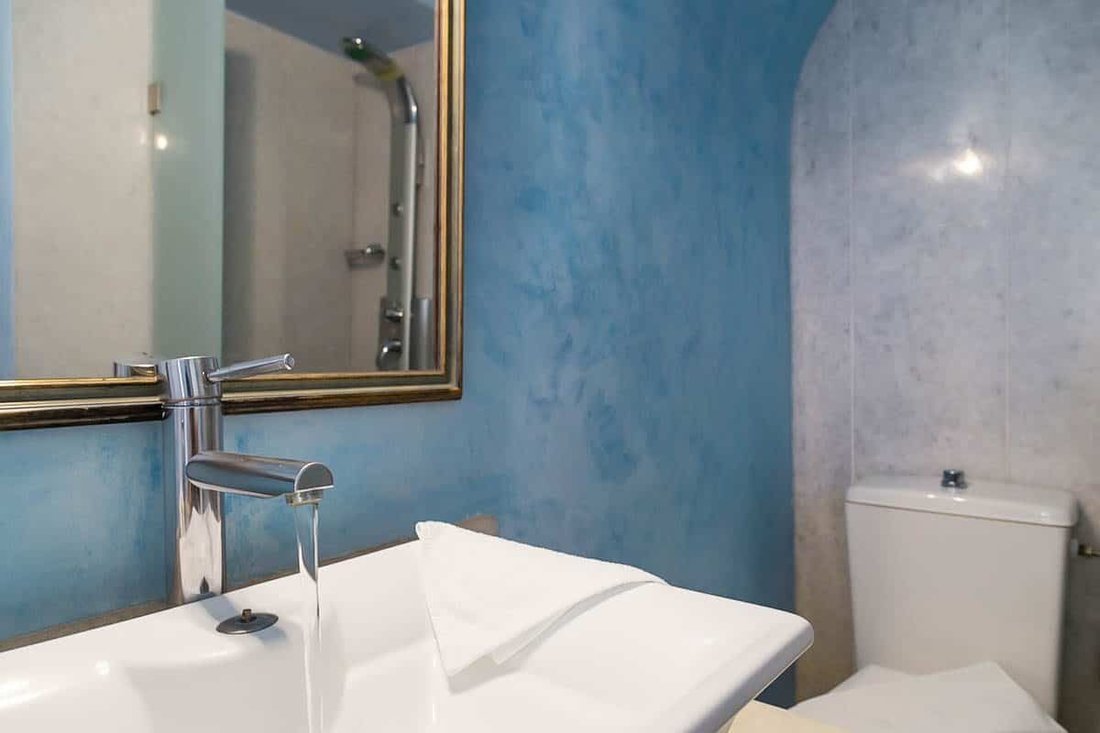
3 bagni
cucina
soggiorno
spazi esterni
cortile
cucina all’aperto
bagno esterno
seminterrato - deposito
2 terrazze con vista
Un imponente edificio antico che inizialmente era la cantina di famiglia (kanava) e poi questa casa familiare, nell’insediamento più bello e tradizionale di Santorini: quello di Pyrgos.
Offre viste panoramiche sulle montagne dalla terrazza panoramica ed è una villa climatizzata con vasca idromassaggio. Una camera da sogno con vasca idromassaggio!
Decorazioni e stoviglie tradizionali.
Le file di ville sono state costruite sul fianco di una collina creando un effetto grotta sulla proprietà.
Un sacco di spazio e una splendida area panoramica con vista su Santorini.
Vasche idromassaggio interne ed esterne. La villa ha una splendida vista sul tramonto dal livello del «balcone».
Un appezzamento di terreno di ventuno e sessantaquattro metri quadrati (121,64 mq) situato a Pyrgos, Santorini.
È costituito da: a) Abitazione rupestra-casa turistica, con una superficie totale di centoquattordici e settanta metri quadrati (114,70 mq), che si estende oltre i confini del terreno, b) Magazzino di scavo con una superficie di dieci e otto metri quadrati (10,08 metri quadrati), c) Magazzino al piano terra con una superficie di quattro e trentanove metri quadrati (4,39 mq)
e d) Magazzino al piano terra con una superficie di dodici e sessanta metri quadrati (12,60 mq).
Interno
3 camere da letto
3 bagni
cucina
soggiorno
spazi esterni
cortile
cucina all’aperto
bagno esterno
seminterrato - deposito
2 terrazze con vista
Perfectly integrated into the architecture, just below the medieval castle of Pyrgos, with a magnificent panoramic view, this cave villa is the ideal investment.
An impressive old building that was initially the family winery (kanava) and then this family house, at the most beautiful and traditional settlement of Santorini: that of Pyrgos.
Provides panoramic mountain views from the rooftop terrace and is an air-conditioned villa with a hot tub. A dream bedroom with a Jacuzzi!
Traditional decoration and crockery.
The rows of villas were built into the side of a hill creating a cave effect on the property.
Lots of space, and a great rooftop area with views over Santorini.
Indoor and outdoor Jacuzzis. The villa has an amazing view of the sunset from the ‘balcony’ level.
A plot of land measuring twenty-one and sixty-four square meters (121.64 sq.m.) located at Pyrgos, Santorini.
Consists of: a) Cave dwelling-tourist house, with a total area of one hundred fourteen and seventy square meters centimeters (114.70 sq.m.), which extends beyond the plot boundaries, b) Excavation warehouse with an area of ten and eight square meters (10.08 square meters), c) Ground floor warehouse with an area of four and thirty-nine square meters (4.39 sq.m.)
and d) Ground floor warehouse with an area of twelve and sixty square meters (12.60 sq.m.).
Interior
3 bedrooms
3 bathrooms
kitchen
living room
external spaces
courtyard
outdoor kitchen
outdoor bathroom
basement-storage
2 terraces with a view
An impressive old building that was initially the family winery (kanava) and then this family house, at the most beautiful and traditional settlement of Santorini: that of Pyrgos.
Provides panoramic mountain views from the rooftop terrace and is an air-conditioned villa with a hot tub. A dream bedroom with a Jacuzzi!
Traditional decoration and crockery.
The rows of villas were built into the side of a hill creating a cave effect on the property.
Lots of space, and a great rooftop area with views over Santorini.
Indoor and outdoor Jacuzzis. The villa has an amazing view of the sunset from the ‘balcony’ level.
A plot of land measuring twenty-one and sixty-four square meters (121.64 sq.m.) located at Pyrgos, Santorini.
Consists of: a) Cave dwelling-tourist house, with a total area of one hundred fourteen and seventy square meters centimeters (114.70 sq.m.), which extends beyond the plot boundaries, b) Excavation warehouse with an area of ten and eight square meters (10.08 square meters), c) Ground floor warehouse with an area of four and thirty-nine square meters (4.39 sq.m.)
and d) Ground floor warehouse with an area of twelve and sixty square meters (12.60 sq.m.).
Interior
3 bedrooms
3 bathrooms
kitchen
living room
external spaces
courtyard
outdoor kitchen
outdoor bathroom
basement-storage
2 terraces with a view
-
Tipo di proprietà
Casa
-
Prezzo/piede²
$588
-
Emissioni
A
-
Consumo
A
Caratteristiche
Esplora la zona
Pyrgos, Fira, 847 00, Greece
Visualizza su Google Maps
Prezzo per sqft
Basso
Alto
Iscritto da 7 anni
Hai chiesto informazioni su questa proprietà
L'agente La contatterà al più presto
Pubblicato da
469
Annunci
2019
Iscritto
Prenota una visita con the agent
Scegli una data e indica se preferisci un tour virtuale o di persona con l’agente.
Data preferita
Tipo di tour
Ultimo aggiornamento
Dicembre 17, 2025
Prima pubblicazione
Aprile 29, 2024
Riferimento annuncio
GREX112279
La fiducia dei migliori broker del mondo
Gli agenti dietro le proprietà più straordinarie del mondo pubblicano su JamesEdition.
- Annunci di Sotheby's, Christie's, BARNES ed Engel & Völkers
- Ogni annuncio è verificato prima della pubblicazione
- Si metta in contatto diretto con agenti verificati
Continuando, accetta i nostri Termini e la nostra Informativa sulla privacy.