$4,563,255
Finestrat House/ Villas
- 7 Camere
- 7 Bagni
- 10,743 Sqft
- 9,580 Sqft lot
- Aggiornato: Agosto 5
-
1
Visualizzazioni degli ultimi 30 giorni
- 6
Informazioni sulla proprietà
La descrizione è stata tradotta automaticamente.
La descrizione viene visualizzata nella lingua originale.
Questa spettacolare villa di lusso moderna è attualmente in costruzione in un’urbanizzazione tranquilla e lussuosa a Finestrat, vicino al campo da golf. La villa è distribuita su quattro piani collegati tramite ascensore e scala. Al piano principale troviamo l’ampio soggiorno/sala da pranzo con cucina americana completamente attrezzata e un bagno per gli ospiti. L’ampia terrazza con piscina di 12x
Introducing an exceptional villa with luxurious details and amenities. Beginning with a double-height, 160 m² covered garage at street level, this space includes direct access to a welcoming 78 m² entrance hall with lift, internal staircase, cloakroom and sufficient area to accommodate armchairs or adapt it into an office or visitors’ waiting room. The lower floor of 190 m², located below ground l
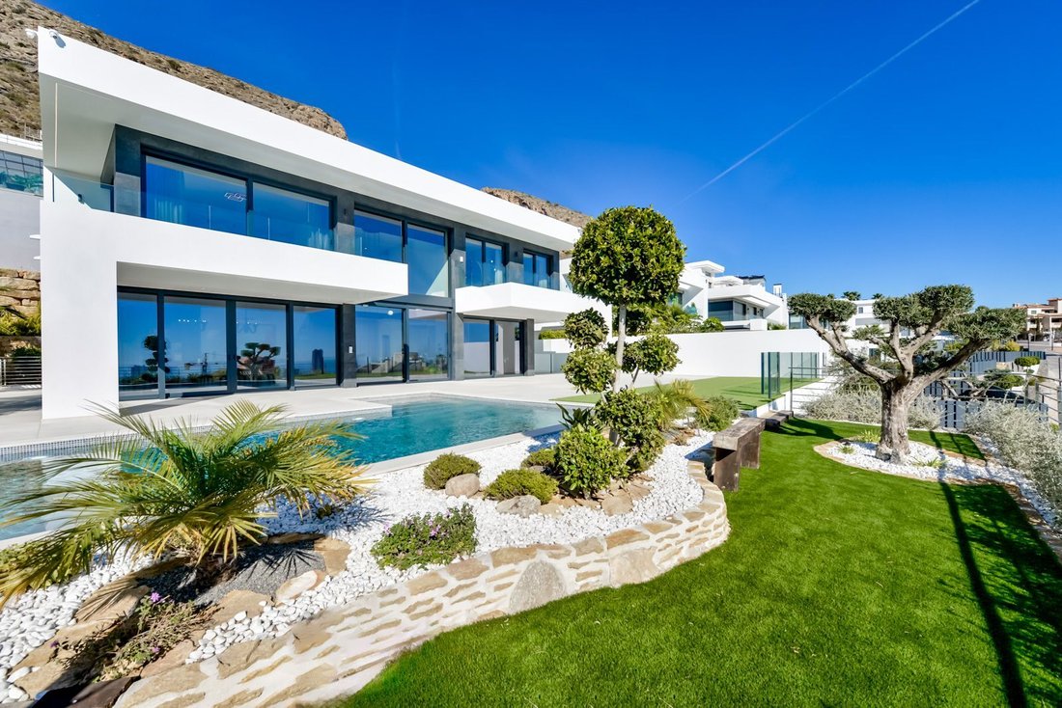
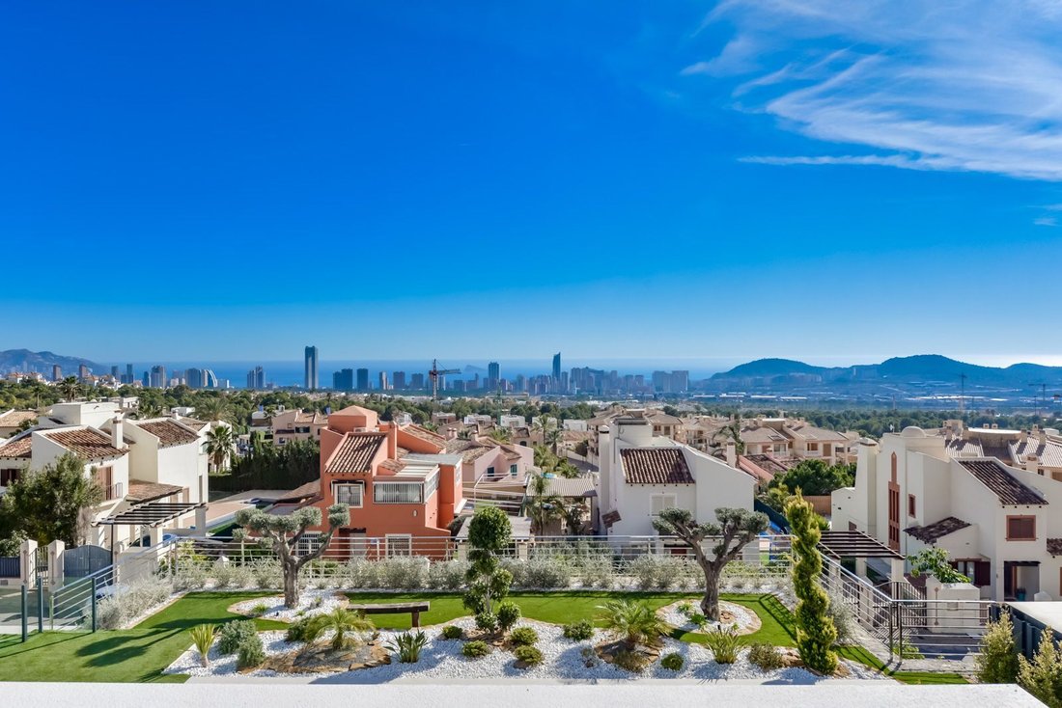
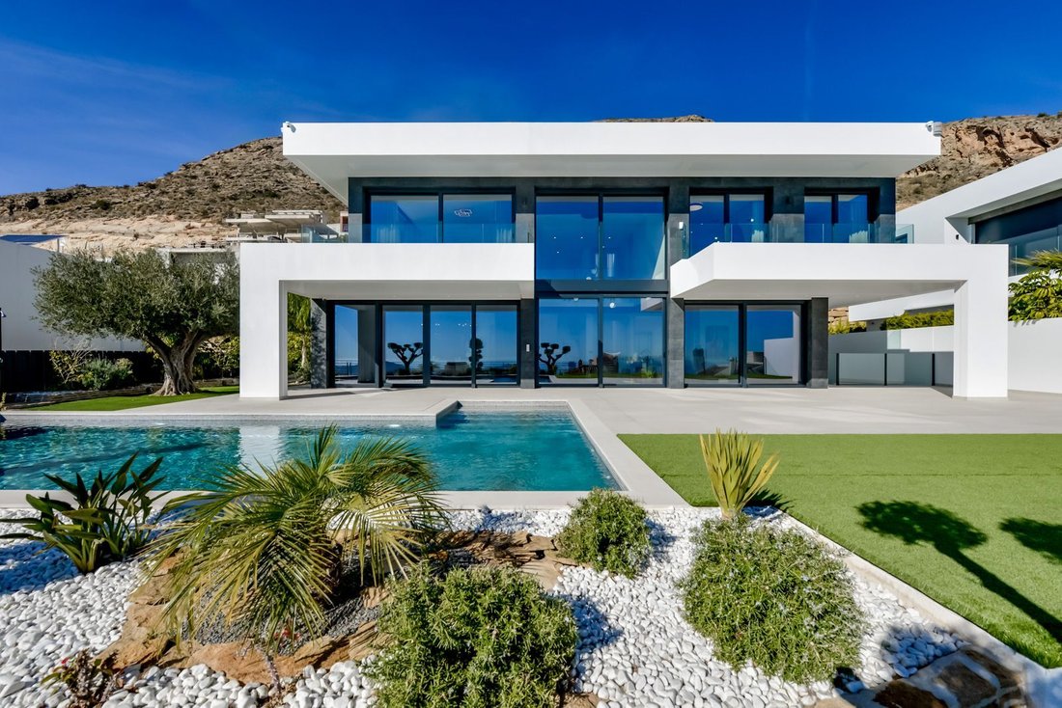
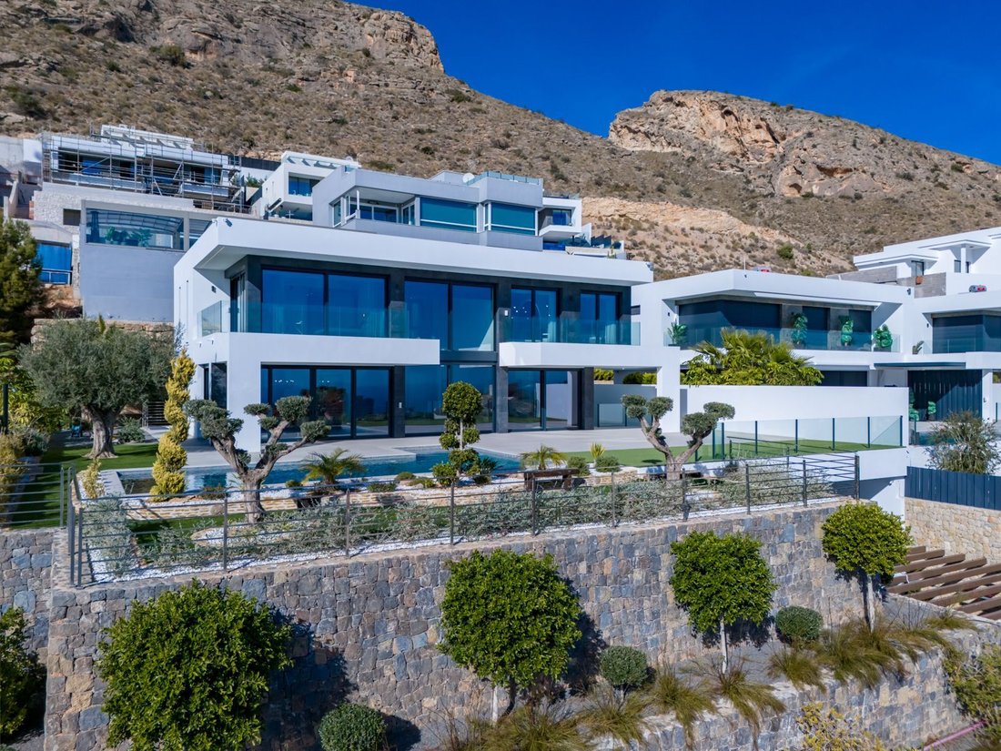
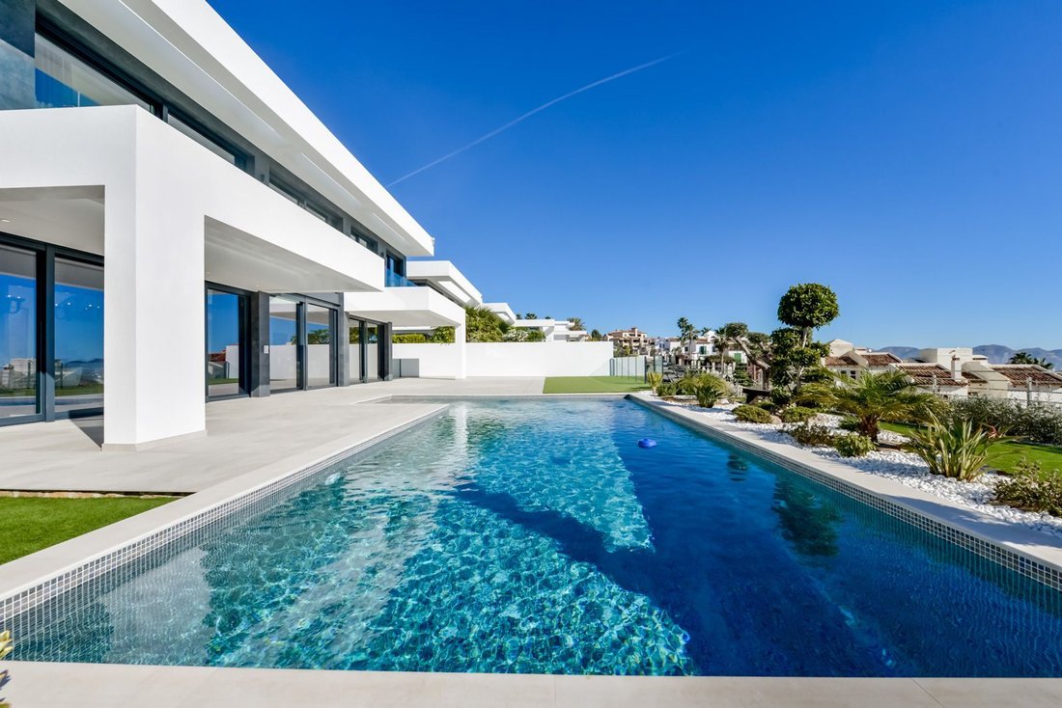
Questa spettacolare villa di lusso moderna è attualmente in costruzione in un’urbanizzazione tranquilla e lussuosa a Finestrat, vicino al campo da golf. La villa è distribuita su quattro piani collegati tramite ascensore e scala. Al piano principale troviamo l’ampio soggiorno/sala da pranzo con cucina americana completamente attrezzata e un bagno per gli ospiti. L’ampia terrazza con piscina di 12x5 m è accessibile tramite la zona giorno. La camera da letto principale con cabina armadio e bagno privato si trova all’ultimo piano, così come altre due camere da letto che condividono un bagno. Da tutte le camere da letto all’ultimo piano e dalla zona giorno principale si può godere della fantastica vista sullo skyline di Benidorm e sul mare. Nei due piani inferiori al piano principale si trova un garage per tre auto e un appartamento per gli ospiti con 2 camere da letto, 1 bagno, un soggiorno/sala da pranzo con cucina a pianta aperta e altre 2 stanze che possono essere utilizzate come sala da biliardo o palestra. I due piani inferiori, anche se sotterranei, ricevono molta luce solare attraverso due cortili interni. Questa fantastica villa è dotata di tutti i lussi che puoi immaginare. Dall’impianto domotico alla facciata in pietra naturale, questa villa sarà terminata a novembre 2022 e attirerà sicuramente l’attenzione.
Introducing an exceptional villa with luxurious details and amenities. Beginning with a double-height, 160 m² covered garage at street level, this space includes direct access to a welcoming 78 m² entrance hall with lift, internal staircase, cloakroom and sufficient area to accommodate armchairs or adapt it into an office or visitors’ waiting room. The lower floor of 190 m², located below ground level but 3 metres above street level, ensures plenty of natural light. It is accessed via a lift or via the internal staircase of the villa, and also via an external staircase from the garage. This configuration facilitates maintenance without the need to enter the house. On this floor there are 4 large bedrooms, a living room with a 17 m² English patio connecting with the plot, a laundry room, two bathrooms, 40 m² exterior corridors and a utility room.
The main floor, accessible by three different routes, offers a 130 m² living room with double light exposure, open plan kitchen, guest toilet, panoramic sea views and a 54 m² swimming pool. In addition, there is an exquisite garden and two large covered terraces. The sleeping area, accessed by lift or internal staircase, comprises a master bedroom of more than 50 m² with en suite bathroom, dressing room and private terrace, two secondary bedrooms of almost 20 m² each, a shared bathroom and terrace.
The villa is equipped with interior and exterior LED lighting, underfloor heating, full domotic system, high end glass, centralised air conditioning, automatic blinds, ceilings up to 3.20m high, and much more. It includes 7 bedrooms in total, with the master bedroom of 52 m² and the secondary bedrooms of 20 m², 7 bathrooms, a plot of 890 m², a constructed area of 998 m², a swimming pool of 12 x 5 m, four floors, a garden of 20 m² with automatic irrigation system, Otis lift, underfloor heating and domotic system to control air-conditioning, underfloor heating, lighting and blinds, electric blinds and exterior and interior lighting by Siemens, fully fitted kitchen with island, fitted wardrobes and Saloni porcelain floor tiles, hand carved natural stone walls and garage for 4 vehicles with automatic doors. For further information or to request a viewing, please do not hesitate to contact us.
The main floor, accessible by three different routes, offers a 130 m² living room with double light exposure, open plan kitchen, guest toilet, panoramic sea views and a 54 m² swimming pool. In addition, there is an exquisite garden and two large covered terraces. The sleeping area, accessed by lift or internal staircase, comprises a master bedroom of more than 50 m² with en suite bathroom, dressing room and private terrace, two secondary bedrooms of almost 20 m² each, a shared bathroom and terrace.
The villa is equipped with interior and exterior LED lighting, underfloor heating, full domotic system, high end glass, centralised air conditioning, automatic blinds, ceilings up to 3.20m high, and much more. It includes 7 bedrooms in total, with the master bedroom of 52 m² and the secondary bedrooms of 20 m², 7 bathrooms, a plot of 890 m², a constructed area of 998 m², a swimming pool of 12 x 5 m, four floors, a garden of 20 m² with automatic irrigation system, Otis lift, underfloor heating and domotic system to control air-conditioning, underfloor heating, lighting and blinds, electric blinds and exterior and interior lighting by Siemens, fully fitted kitchen with island, fitted wardrobes and Saloni porcelain floor tiles, hand carved natural stone walls and garage for 4 vehicles with automatic doors. For further information or to request a viewing, please do not hesitate to contact us.
-
Tipo di proprietà
Villa
-
Prezzo/piede²
$424
Caratteristiche
- Giardino
- Piscina
- Garage
- Terrazza
- Vista mare
- Cucina aperta
- Ascensore
- Vista sulle montagne
- Vista sull'acqua
Caratteristiche
Lot
- Vista mare
- Vista sulle montagne
- Vista sull'acqua
Interni
- Soffitto alto
- Ufficio
- Aria condizionata
- Isola della cucina
- Bar
- Lavanderia
- Ascensore
- Cucina aperta
- Seminterrato
- Controsoffitti in pietra
Outdoor
- Terrazza
- Balcone
- Parcheggio
- Piscina
- Garage
- Pergola
- Giardino
Esplora la zona
Golf Bahía (Finestrat), Alicante, Finestrat, Comunità Valenzana, Spagna
Visualizza su Google Maps
Prezzo per sqft
Basso
Alto
Iscritto da 7 anni
Hai chiesto informazioni su questa proprietà
L'agente La contatterà al più presto
Pubblicato da
Premium Villas Costa Blanca S.L.U.
Visualizza profilo agenzia
260
Annunci
2020
Iscritto
Prenota una visita con the agent
Scegli una data e indica se preferisci un tour virtuale o di persona con l’agente.
Data preferita
Tipo di tour
Ultimo aggiornamento
Agosto 5
Prima pubblicazione
Dec 16, 2022
Riferimento annuncio
C2582
La fiducia dei migliori broker del mondo
Gli agenti dietro le proprietà più straordinarie del mondo pubblicano su JamesEdition.
- Annunci di Sotheby's, Christie's, BARNES ed Engel & Völkers
- Ogni annuncio è verificato prima della pubblicazione
- Si metta in contatto diretto con agenti verificati
Continuando, accetta i nostri Termini e la nostra Informativa sulla privacy.