$672,482
Casa Figueira Da Foz
- 6 Camere
- 5 Bagni
- 3,876 Sqft
- 9,150 Sqft lot
- Aggiornato: Settembre 9
Informazioni sulla proprietà
La descrizione è stata tradotta automaticamente.
La descrizione viene visualizzata nella lingua originale.
Identificação do imóvel: ZMPT590928
Exceptional Detached Villa with 486 m² of Built Area, Private Garden, Outbuildings and Independent Basement
Some homes impress with their size. Others stand out for their practicality. This distinguished villa successfully combines both, offering generous living spaces, solid construction and an environment designed to provide comfort, privacy
Exceptional Detached Villa with 486 m² of Built Area, Private Garden, Outbuildings and Independent Basement
Some homes impress with their size. Others stand out for their practicality. This distinguished villa successfully combines both, offering generous living spaces, solid construction and an environment designed to provide comfort, privacy
Identificação do imóvel: ZMPT590928
Exceptional Detached Villa with 486 m² of Built Area, Private Garden, Outbuildings and Independent Basement
Some homes impress with their size. Others stand out for their practicality. This distinguished villa successfully combines both, offering generous living spaces, solid construction and an environment designed to provide comfort, privacy and an outstanding quality of life. Located in the municipality of Figueira da Foz, near Tavarede, this exceptional property sits on an 850 m² plot and boasts an impressive 486 m² of gross built area, offering spacious, bright and highly versatile interiors designed to meet the needs of modern family living. Originally built in 1981 and thoughtfully renovated over the years, the property features quality finishes, carefully selected materials and is ready to move into, combining the character of a robust construction with the comfort expected in today’s homes.
Main Floor
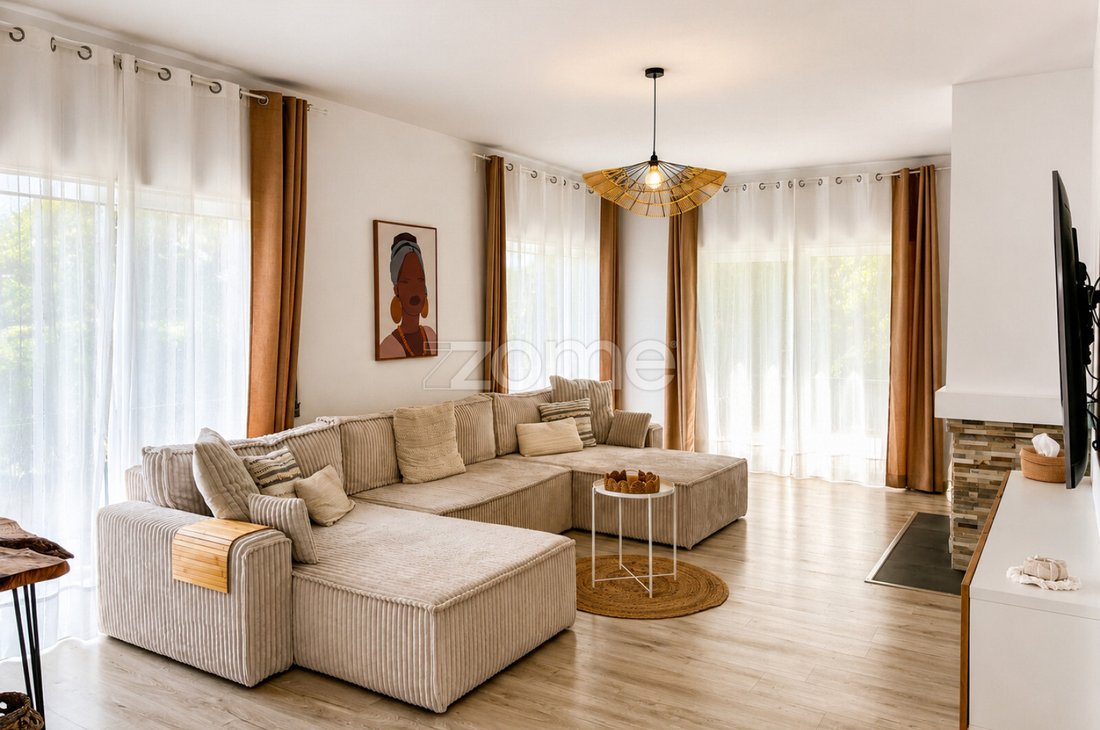
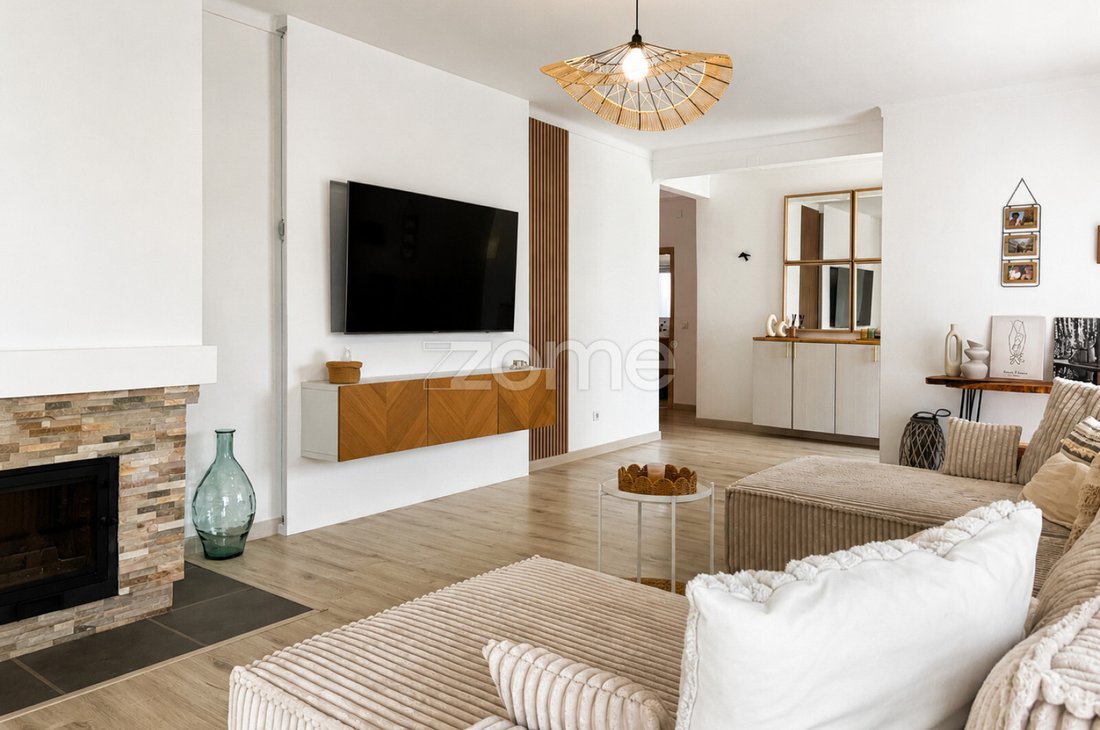
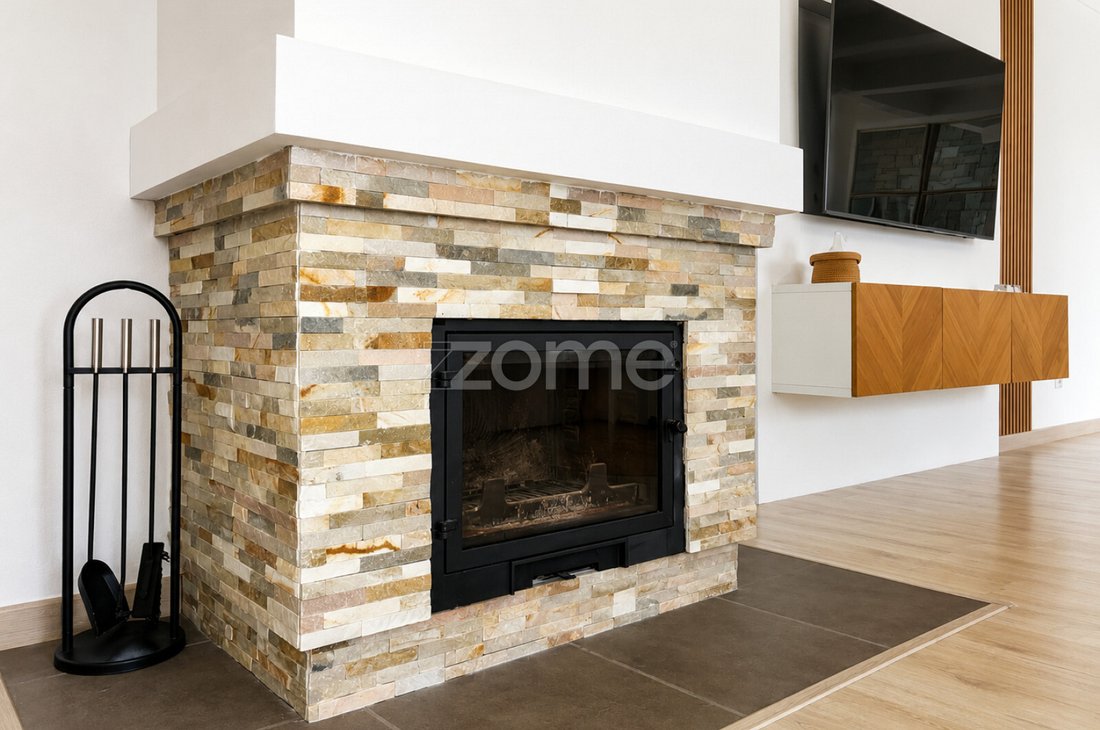
The main floor has been thoughtfully designed to promote family living and everyday comfort. The spacious living room is flooded with natural light through three large windows, creating a bright and welcoming atmosphere throughout the day. A fireplace enhances the warmth and charm of the space, making it the perfect setting for relaxing with family all year round. The fully equipped 21 m² kitchen offers generous preparation and dining areas, combining functionality with everyday convenience. The private accommodation comprises:
- A spacious master suite with built-in wardrobes and an en-suite bathroom featuring a whirlpool bathtub.
- A second bedroom with built-in wardrobes and direct access to a terrace overlooking the garden and surrounding area.
- A full family bathroom serving the main floor.
- A room currently used as a custom-built walk-in wardrobe with its own private bathroom, which can easily be converted into a second suite.
The main floor also benefits from air conditioning, strategically installed in the open-plan kitchen area to efficiently and evenly cool the property’s main living spaces.
First Floor
The upper floor adds exceptional flexibility, easily adapting to the needs of any family. It features two additional rooms, ideal as children’s bedrooms, guest rooms or home offices, a spacious multi-purpose lounge connected to an adjoining room, and a full bathroom. The terrace enjoys open views over the surrounding landscape, with distant sea views providing a pleasant setting to unwind at the end of the day.
Independent Basement
One of the property’s most distinctive features is its fully independent basement. Filled with natural light through several windows and benefiting from an exceptionally versatile layout, this level offers outstanding potential as a self-contained living area, leisure space, home office, studio or an extension of the main residence. It includes:
- Approximately 26 m² garage;
- Large open-plan space;
- Bathroom;
- Area prepared for the installation of a kitchen, including smoke extraction;
- Laundry area;
- Fireplace;
- Built-in wine storage integrated into the wall;
- Dedicated storage room.
Its flexible configuration offers countless possibilities, allowing future owners to adapt the space to suit their lifestyle and individual needs.
Outdoor Areas
The exterior has been designed to provide privacy, comfort and enjoyable outdoor living throughout the year. The private garden, enhanced by several mature trees, creates a peaceful green setting, perfect for relaxing or entertaining family and friends. The property also includes:
- Covered barbecue area;
- Spacious outdoor terrace;
- Traditional wood-fired oven housed in a dedicated outbuilding;
- A second outbuilding with excellent potential as a studio, office, gym, leisure area or guest accommodation;
- An upper terrace above the outbuildings offering open views over the surrounding countryside, with distant views towards the sea.
Location
Situated in a peaceful and secure residentia
Exceptional Detached Villa with 486 m² of Built Area, Private Garden, Outbuildings and Independent Basement
Some homes impress with their size. Others stand out for their practicality. This distinguished villa successfully combines both, offering generous living spaces, solid construction and an environment designed to provide comfort, privacy and an outstanding quality of life. Located in the municipality of Figueira da Foz, near Tavarede, this exceptional property sits on an 850 m² plot and boasts an impressive 486 m² of gross built area, offering spacious, bright and highly versatile interiors designed to meet the needs of modern family living. Originally built in 1981 and thoughtfully renovated over the years, the property features quality finishes, carefully selected materials and is ready to move into, combining the character of a robust construction with the comfort expected in today’s homes.
Main Floor
The main floor has been thoughtfully designed to promote family living and everyday comfort. The spacious living room is flooded with natural light through three large windows, creating a bright and welcoming atmosphere throughout the day. A fireplace enhances the warmth and charm of the space, making it the perfect setting for relaxing with family all year round. The fully equipped 21 m² kitchen offers generous preparation and dining areas, combining functionality with everyday convenience. The private accommodation comprises:
- A spacious master suite with built-in wardrobes and an en-suite bathroom featuring a whirlpool bathtub.
- A second bedroom with built-in wardrobes and direct access to a terrace overlooking the garden and surrounding area.
- A full family bathroom serving the main floor.
- A room currently used as a custom-built walk-in wardrobe with its own private bathroom, which can easily be converted into a second suite.
The main floor also benefits from air conditioning, strategically installed in the open-plan kitchen area to efficiently and evenly cool the property’s main living spaces.
First Floor
The upper floor adds exceptional flexibility, easily adapting to the needs of any family. It features two additional rooms, ideal as children’s bedrooms, guest rooms or home offices, a spacious multi-purpose lounge connected to an adjoining room, and a full bathroom. The terrace enjoys open views over the surrounding landscape, with distant sea views providing a pleasant setting to unwind at the end of the day.
Independent Basement
One of the property’s most distinctive features is its fully independent basement. Filled with natural light through several windows and benefiting from an exceptionally versatile layout, this level offers outstanding potential as a self-contained living area, leisure space, home office, studio or an extension of the main residence. It includes:
- Approximately 26 m² garage;
- Large open-plan space;
- Bathroom;
- Area prepared for the installation of a kitchen, including smoke extraction;
- Laundry area;
- Fireplace;
- Built-in wine storage integrated into the wall;
- Dedicated storage room.
Its flexible configuration offers countless possibilities, allowing future owners to adapt the space to suit their lifestyle and individual needs.
Outdoor Areas
The exterior has been designed to provide privacy, comfort and enjoyable outdoor living throughout the year. The private garden, enhanced by several mature trees, creates a peaceful green setting, perfect for relaxing or entertaining family and friends. The property also includes:
- Covered barbecue area;
- Spacious outdoor terrace;
- Traditional wood-fired oven housed in a dedicated outbuilding;
- A second outbuilding with excellent potential as a studio, office, gym, leisure area or guest accommodation;
- An upper terrace above the outbuildings offering open views over the surrounding countryside, with distant views towards the sea.
Location
Situated in a peaceful and secure residentia
-
Tipo di proprietà
Casa
-
Anno di costruzione
1981
-
Prezzo/piede²
$173
Caratteristiche
Caratteristiche
Lot
Interni
- Ufficio
- Camino
- Aria condizionata
- Idromassaggio
- Lavanderia
- Cantina
- Seminterrato
- Cabina armadio
- Centro Fitness / Palestra
Outdoor
Esplora la zona
Buarcos e Sao Juliao, Distretto di Coimbra, Portogallo
Visualizza su Google Maps
Prezzo per sqft
Basso
Alto
Iscritto da 4 anni
Hai chiesto informazioni su questa proprietà
L'agente La contatterà al più presto
Pubblicato da
1998
Annunci
2022
Iscritto
Prenota una visita con the agent
Scegli una data e indica se preferisci un tour virtuale o di persona con l’agente.
Data preferita
Tipo di tour
Ultimo aggiornamento
Settembre 9
Prima pubblicazione
Luglio 10
Riferimento annuncio
ZMPT590928
Proprietà simili nelle vicinanze
Nuovi annunci a Buarcos e Sao Juliao

Esplora più immobili in vendita
tipi di proprietà Buarcos e Sao Juliao, Distretto di Coimbra, Portogallo
- Case in vendita in Buarcos e Sao Juliao, Distretto di Coimbra, Portogallo
- Appartamenti in vendita in Buarcos e Sao Juliao, Distretto di Coimbra, Portogallo
- Ville in vendita in Buarcos e Sao Juliao, Distretto di Coimbra, Portogallo
- Terreno in vendita in Buarcos e Sao Juliao, Distretto di Coimbra, Portogallo
- Case in vendita in Buarcos e Sao Juliao, Distretto di Coimbra, Portogallo
- Tenute agricole in vendita in Buarcos e Sao Juliao, Distretto di Coimbra, Portogallo
Buarcos e Sao Juliao, Distretto di Coimbra, Portogallo ricerche popolari
- Proprietà immobiliari Vista panoramica / Scenica a Buarcos e Sao Juliao, Distretto di Coimbra, Portogallo
- Proprietà immobiliari Vista mare a Buarcos e Sao Juliao, Distretto di Coimbra, Portogallo
- Proprietà immobiliari con Terrazza a Buarcos e Sao Juliao, Distretto di Coimbra, Portogallo
- Proprietà immobiliari con Bar a Buarcos e Sao Juliao, Distretto di Coimbra, Portogallo
- Proprietà immobiliari con Sala giochi a Buarcos e Sao Juliao, Distretto di Coimbra, Portogallo
- Proprietà immobiliari con Ufficio a Buarcos e Sao Juliao, Distretto di Coimbra, Portogallo
- Proprietà immobiliari con Ascensore a Buarcos e Sao Juliao, Distretto di Coimbra, Portogallo
- Proprietà immobiliari Vista Città a Buarcos e Sao Juliao, Distretto di Coimbra, Portogallo
- Proprietà immobiliari Vista sulle montagne a Buarcos e Sao Juliao, Distretto di Coimbra, Portogallo
- Proprietà immobiliari con Giardino a Buarcos e Sao Juliao, Distretto di Coimbra, Portogallo
- Proprietà immobiliari con Cucina esterna a Buarcos e Sao Juliao, Distretto di Coimbra, Portogallo
- Proprietà immobiliari Duplex a Buarcos e Sao Juliao, Distretto di Coimbra, Portogallo
- Proprietà immobiliari Costiera a Buarcos e Sao Juliao, Distretto di Coimbra, Portogallo
- Proprietà immobiliari Privacy a Buarcos e Sao Juliao, Distretto di Coimbra, Portogallo
- Proprietà immobiliari Alta quota a Buarcos e Sao Juliao, Distretto di Coimbra, Portogallo
- Proprietà immobiliari Lungomare a Buarcos e Sao Juliao, Distretto di Coimbra, Portogallo
- Proprietà immobiliari Investimento immobiliare a Buarcos e Sao Juliao, Distretto di Coimbra, Portogallo
- Proprietà immobiliari Moderno a Buarcos e Sao Juliao, Distretto di Coimbra, Portogallo
- Proprietà immobiliari Nuove costruzioni a Buarcos e Sao Juliao, Distretto di Coimbra, Portogallo
- Proprietà immobiliari con Centro Fitness / Palestra a Buarcos e Sao Juliao, Distretto di Coimbra, Portogallo
- Proprietà immobiliari con Sauna a Buarcos e Sao Juliao, Distretto di Coimbra, Portogallo
- Proprietà immobiliari con Aria condizionata a Buarcos e Sao Juliao, Distretto di Coimbra, Portogallo
- Proprietà immobiliari Fronte oceano a Buarcos e Sao Juliao, Distretto di Coimbra, Portogallo
- Proprietà immobiliari con Cantina a Buarcos e Sao Juliao, Distretto di Coimbra, Portogallo
- Proprietà immobiliari con Idromassaggio a Buarcos e Sao Juliao, Distretto di Coimbra, Portogallo
- Proprietà immobiliari con Camino a Buarcos e Sao Juliao, Distretto di Coimbra, Portogallo
- Proprietà immobiliari con Piscina a Buarcos e Sao Juliao, Distretto di Coimbra, Portogallo
- Proprietà immobiliari con Garage a Buarcos e Sao Juliao, Distretto di Coimbra, Portogallo
- Proprietà immobiliari con Balcone a Buarcos e Sao Juliao, Distretto di Coimbra, Portogallo
- Proprietà immobiliari con Campo da tennis a Buarcos e Sao Juliao, Distretto di Coimbra, Portogallo
- Proprietà immobiliari Lungomare a Buarcos e Sao Juliao, Distretto di Coimbra, Portogallo
- Proprietà immobiliari con Cucina aperta a Buarcos e Sao Juliao, Distretto di Coimbra, Portogallo
- Proprietà immobiliari Rinnovato a Buarcos e Sao Juliao, Distretto di Coimbra, Portogallo
- Proprietà immobiliari Fronte mare a Buarcos e Sao Juliao, Distretto di Coimbra, Portogallo
- Proprietà immobiliari Vista sull'acqua a Buarcos e Sao Juliao, Distretto di Coimbra, Portogallo
- Proprietà immobiliari Vista sull'oceano a Buarcos e Sao Juliao, Distretto di Coimbra, Portogallo
Buarcos e Sao Juliao, Distretto di Coimbra, Portogallo Quartieri
Guide e storie correlate
La fiducia dei migliori broker del mondo
Gli agenti dietro le proprietà più straordinarie del mondo pubblicano su JamesEdition.
- Annunci di Sotheby's, Christie's, BARNES ed Engel & Völkers
- Ogni annuncio è verificato prima della pubblicazione
- Si metta in contatto diretto con agenti verificati
Continuando, accetta i nostri Termini e la nostra Informativa sulla privacy.