$1,349,826
Fiesole: Appartamento DI Lusso Villa Storica In Vendita A Firenze
- 4 Camere
- 4 Bagni
- 3,068 Sqft
- Aggiornato: Agosto 7
- 8
Informazioni sulla proprietà
La descrizione è stata tradotta automaticamente.
La descrizione viene visualizzata nella lingua originale.
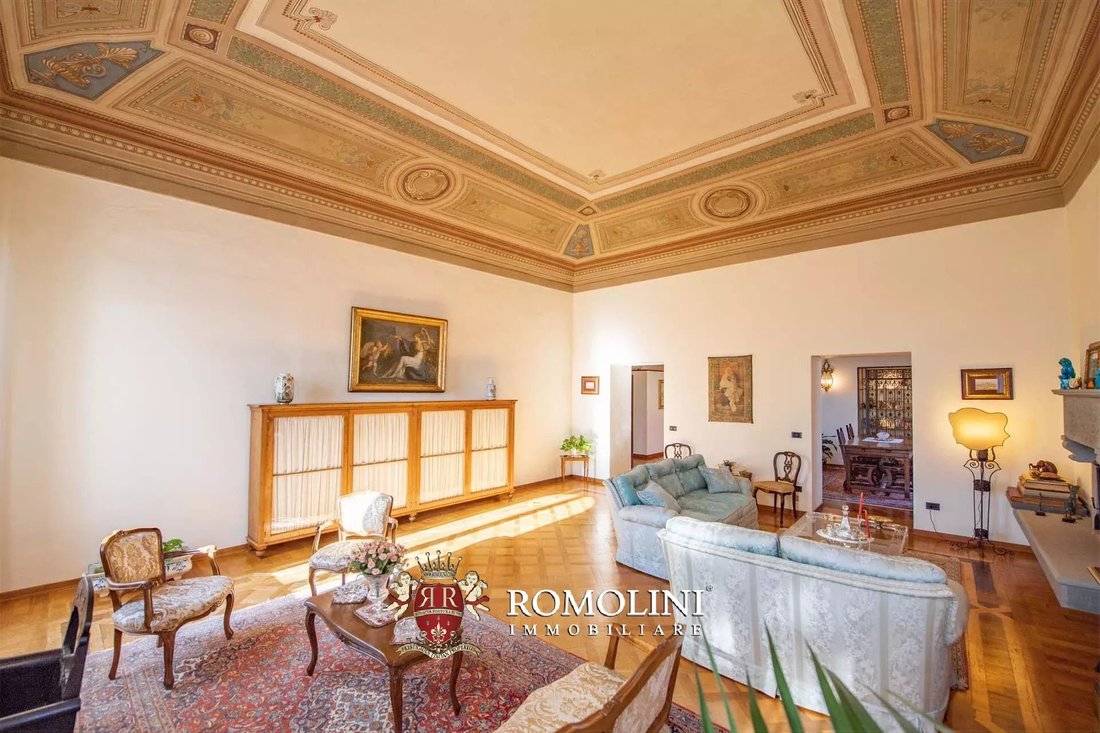
All’interno di una bellissima villa storica del XIV secolo, vicino a Fiesole e a soli 8 km dal centro storico di Firenze, appartamento in vendita. L’immobile è stato completamente ristrutturato e si trova al piano nobile dell’edificio (oltre al loft e alla cantina privata): l’elegante zona giorno presenta finiture di lusso e ci sono un totale di quattro camere. Il giardino condominiale (7.000 mq)
Inside a beautiful historic 14th-century villa, near Fiesole and only 8 km from the historic center of Florence, apartment for sale. The property has been completely renovated and is located on the main floor of the building (in addition to the loft and private cellar): the elegant living area has luxury finishes and there are a total of four rooms. The condominium garden (7,000 sqm) offers a plea
All’interno di una bellissima villa storica del XIV secolo, vicino a Fiesole e a soli 8 km dal centro storico di Firenze, appartamento in vendita. L’immobile è stato completamente ristrutturato e si trova al piano nobile dell’edificio (oltre al loft e alla cantina privata): l’elegante zona giorno presenta finiture di lusso e ci sono un totale di quattro camere. Il giardino condominiale (7.000 mq) offre un piacevole angolo verde in cui rilassarsi in tutta tranquillità.
I servizi sono disponibili nel vicino centro abitato (400 m) e sono facilmente raggiungibili a piedi. La villa si trova a metà strada tra Fiesole e il centro storico di Firenze. L’aeroporto di Firenze è a circa mezz’ora di macchina.
DESCRIZIONE DELL’EDIFICIO
L’appartamento (255 mq - 2.744 piedi quadrati) si trova al primo piano della villa ed è raggiungibile tramite una monumentale scala in pietra (con bellissimi affreschi sulle pareti e sui soffitti) o prendendo un comodo ascensore che collega tutti i piani dell’edificio.
Dal pianerottolo condominiale, la porta principale si apre su un ingresso con scala e guardaroba. Proprio davanti alla porta, si accede alla zona giorno dell’appartamento composta da una spaziosa sala da pranzo con bagno per gli ospiti, una generosa sala reception affrescata, una cucina con zona colazione e una piccola sala TV molto riservata. Dall’ingresso sulla sinistra si accede quindi alla zona notte composta da una camera matrimoniale con bagno en-suite, una camera con bagno nel corridoio e uno spazio ufficio privato con camera da letto nel soppalco.
Tornando all’ingresso, una scala conduce al piano rialzato, dove si trova un corridoio che si affaccia sulla sala da pranzo e conduce alla quarta camera da letto e anche a una piccola lavanderia privata (con bagno).
Scendendo nel seminterrato dal piano terra della villa si trova, attraversando un corridoio di comproprietà, una spaziosa cantina privata (30 mq - 323 piedi quadrati), ideale come ripostiglio.
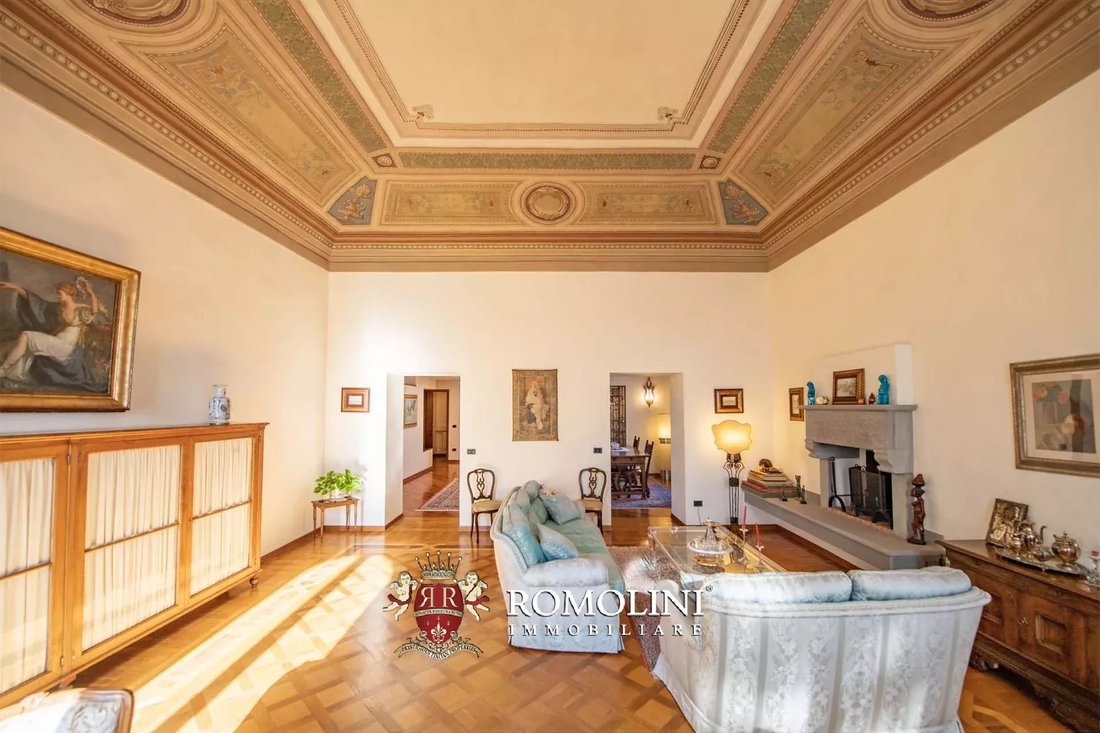
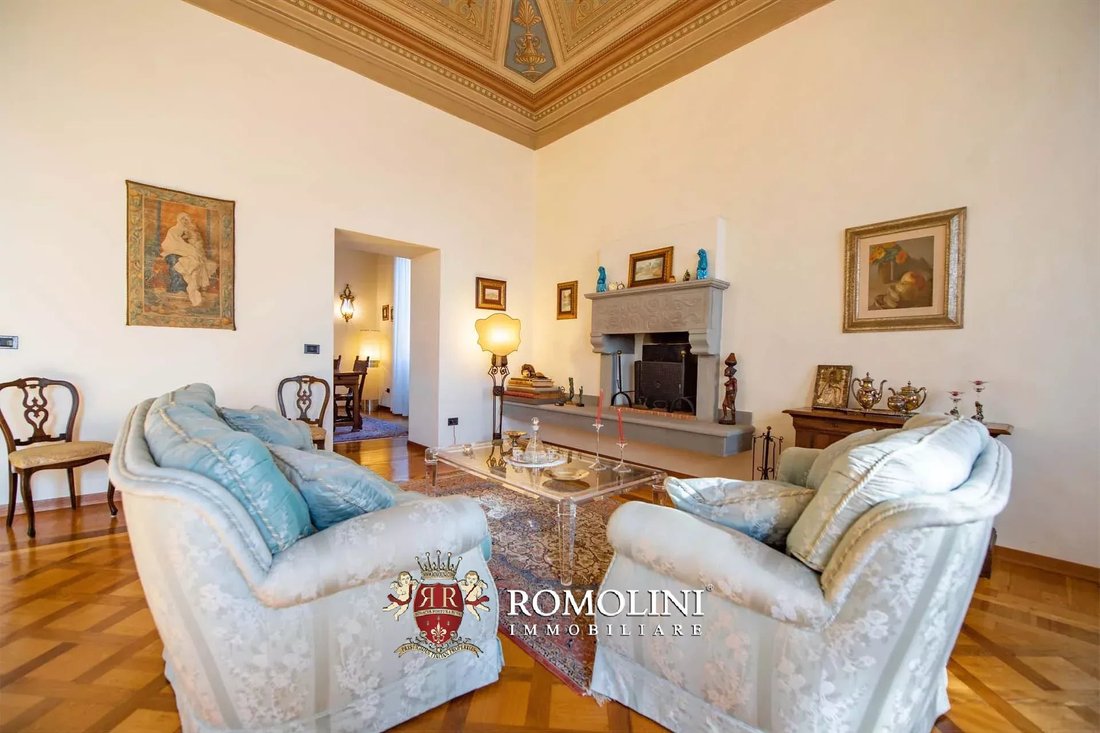
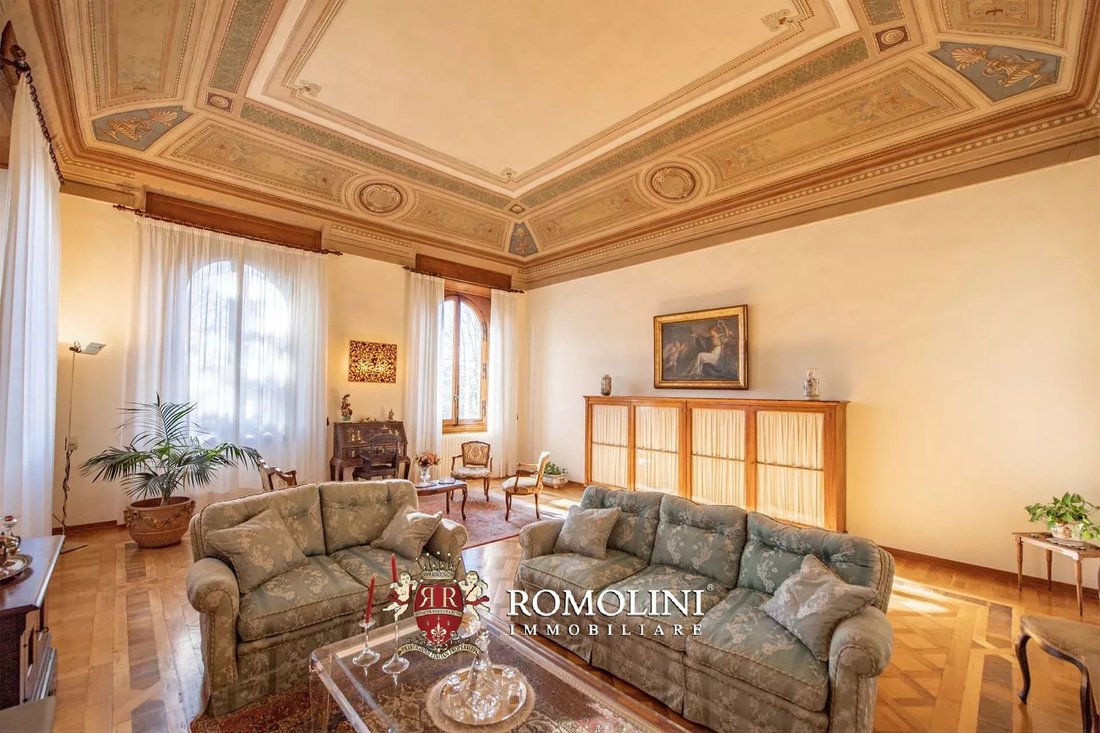
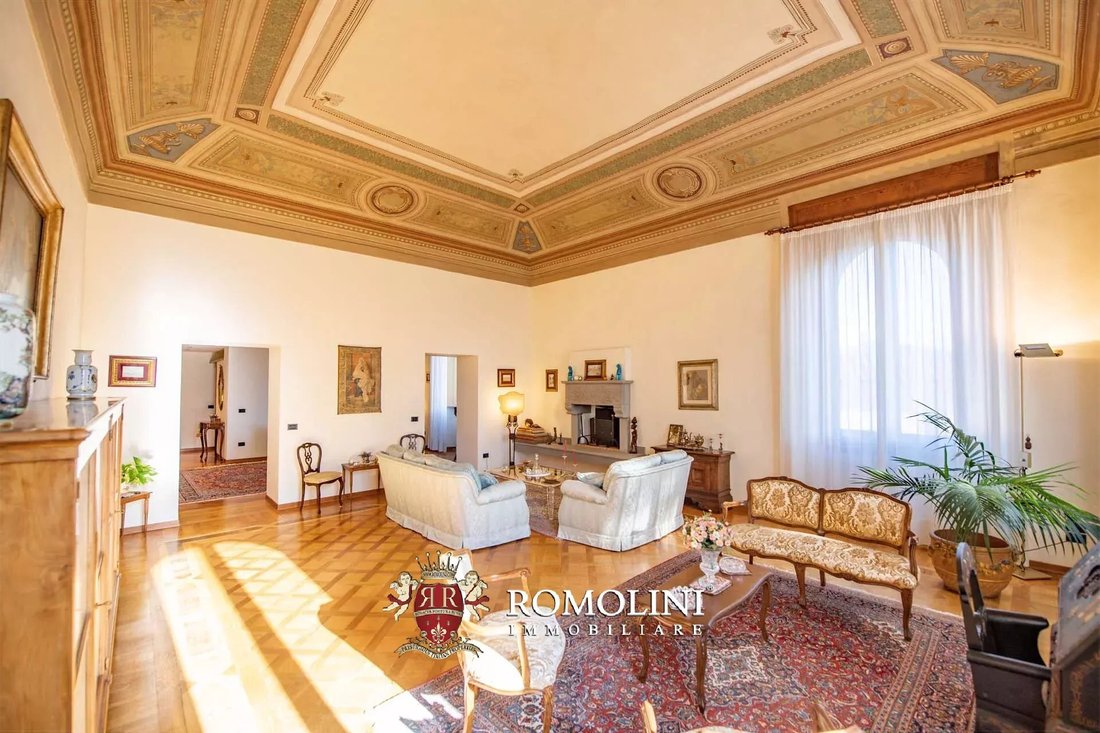
L’appartamento è stato finemente ristrutturato per preservare le sue straordinarie caratteristiche signorili. I pavimenti sono rivestiti con un parquet intarsiato originale, perfettamente conservato e pulito, mentre i soffitti, soprattutto nella zona giorno, sono alti e abilmente affrescati con decorazioni neoclassiche e volte in mattoni che tradiscono le antiche origini della villa.
STORIA DELLA VILLA
La villa fu costruita tra il XIV e il XV secolo sulla cima di una piccola collina tra Firenze e Fiesole. Commissionata dalla famiglia Gualtierotti, la villa passò nelle mani di famiglie illustri per più di tre secoli: nel XV secolo i proprietari erano i Nasi, l’edificio passò poi nel XVII secolo prima ai Durazzini e poi ai Pistolesi, per arrivare a metà del XVIII secolo a Moisè Velo di Malachia. Da quel momento in poi, i passaggi di proprietà divennero sempre più frequenti e oggi la villa è divisa in cinque appartamenti. L’edificio mostra ancora la ristrutturazione cinquecentesca ai livelli inferiori, mentre l’ultimo piano con la loggia fu aggiunto tra il 1910 e il 1913 quando gli allora proprietari decisero di elevare ulteriormente la villa.
ESTERNI
All’esterno, la villa è circondata da un elegante parco condominiale in stile inglese (oltre 7.000 mq) che comprende esemplari monumentali di cedro dell’Atlante e diversi ulivi. Un piccolo appezzamento di terreno privato è attualmente utilizzato come orto ma potrebbe essere convertito in un comodo prato privato in cui rilassarsi nelle calde giornate estive.
Il parco è caratterizzato da decorazioni in ferro battuto e cancelli, lampade e ringhiere in tipico stile Art Nouveau degli inizi del XX secolo.
CITTÀ E PAESI PIÙ VICINI
Servizi più vicini (400m; 2’), Fiesole (8km; 20’), Firenze (9km; 15’), Impruneta (20km; 25’), San Gimignano (61km; 1h), Montecatini Terme (63km; 45’), Arezzo (75km; 55’), Siena (77km; 1h), Lucca (90km; 1h), Pisa (99 km; 1h 20’), Forte dei Marmi (123 km; 1h 25’)
AEROPORTI PIÙ VICINI
Firenze A. Vespucci (28km; 30’), Pisa G. Galilei (95km; 1h 10’), Bologna G. Marconi (119km; 1h 25’), Perugia San Francesco (159km; 1h 45’), Roma Ciampino (285 km; 2h 50’), Roma Fiumicino (302 km; 3h)
I servizi sono disponibili nel vicino centro abitato (400 m) e sono facilmente raggiungibili a piedi. La villa si trova a metà strada tra Fiesole e il centro storico di Firenze. L’aeroporto di Firenze è a circa mezz’ora di macchina.
DESCRIZIONE DELL’EDIFICIO
L’appartamento (255 mq - 2.744 piedi quadrati) si trova al primo piano della villa ed è raggiungibile tramite una monumentale scala in pietra (con bellissimi affreschi sulle pareti e sui soffitti) o prendendo un comodo ascensore che collega tutti i piani dell’edificio.
Dal pianerottolo condominiale, la porta principale si apre su un ingresso con scala e guardaroba. Proprio davanti alla porta, si accede alla zona giorno dell’appartamento composta da una spaziosa sala da pranzo con bagno per gli ospiti, una generosa sala reception affrescata, una cucina con zona colazione e una piccola sala TV molto riservata. Dall’ingresso sulla sinistra si accede quindi alla zona notte composta da una camera matrimoniale con bagno en-suite, una camera con bagno nel corridoio e uno spazio ufficio privato con camera da letto nel soppalco.
Tornando all’ingresso, una scala conduce al piano rialzato, dove si trova un corridoio che si affaccia sulla sala da pranzo e conduce alla quarta camera da letto e anche a una piccola lavanderia privata (con bagno).
Scendendo nel seminterrato dal piano terra della villa si trova, attraversando un corridoio di comproprietà, una spaziosa cantina privata (30 mq - 323 piedi quadrati), ideale come ripostiglio.
L’appartamento è stato finemente ristrutturato per preservare le sue straordinarie caratteristiche signorili. I pavimenti sono rivestiti con un parquet intarsiato originale, perfettamente conservato e pulito, mentre i soffitti, soprattutto nella zona giorno, sono alti e abilmente affrescati con decorazioni neoclassiche e volte in mattoni che tradiscono le antiche origini della villa.
STORIA DELLA VILLA
La villa fu costruita tra il XIV e il XV secolo sulla cima di una piccola collina tra Firenze e Fiesole. Commissionata dalla famiglia Gualtierotti, la villa passò nelle mani di famiglie illustri per più di tre secoli: nel XV secolo i proprietari erano i Nasi, l’edificio passò poi nel XVII secolo prima ai Durazzini e poi ai Pistolesi, per arrivare a metà del XVIII secolo a Moisè Velo di Malachia. Da quel momento in poi, i passaggi di proprietà divennero sempre più frequenti e oggi la villa è divisa in cinque appartamenti. L’edificio mostra ancora la ristrutturazione cinquecentesca ai livelli inferiori, mentre l’ultimo piano con la loggia fu aggiunto tra il 1910 e il 1913 quando gli allora proprietari decisero di elevare ulteriormente la villa.
ESTERNI
All’esterno, la villa è circondata da un elegante parco condominiale in stile inglese (oltre 7.000 mq) che comprende esemplari monumentali di cedro dell’Atlante e diversi ulivi. Un piccolo appezzamento di terreno privato è attualmente utilizzato come orto ma potrebbe essere convertito in un comodo prato privato in cui rilassarsi nelle calde giornate estive.
Il parco è caratterizzato da decorazioni in ferro battuto e cancelli, lampade e ringhiere in tipico stile Art Nouveau degli inizi del XX secolo.
CITTÀ E PAESI PIÙ VICINI
Servizi più vicini (400m; 2’), Fiesole (8km; 20’), Firenze (9km; 15’), Impruneta (20km; 25’), San Gimignano (61km; 1h), Montecatini Terme (63km; 45’), Arezzo (75km; 55’), Siena (77km; 1h), Lucca (90km; 1h), Pisa (99 km; 1h 20’), Forte dei Marmi (123 km; 1h 25’)
AEROPORTI PIÙ VICINI
Firenze A. Vespucci (28km; 30’), Pisa G. Galilei (95km; 1h 10’), Bologna G. Marconi (119km; 1h 25’), Perugia San Francesco (159km; 1h 45’), Roma Ciampino (285 km; 2h 50’), Roma Fiumicino (302 km; 3h)
Inside a beautiful historic 14th-century villa, near Fiesole and only 8 km from the historic center of Florence, apartment for sale. The property has been completely renovated and is located on the main floor of the building (in addition to the loft and private cellar): the elegant living area has luxury finishes and there are a total of four rooms. The condominium garden (7,000 sqm) offers a pleasant green corner in which to relax in peace.
The services are available in the nearby town (400 m) and can be easily reached on foot. The villa is located halfway between Fiesole and the historic center of Florence. Florence airport is about half an hour away by car.
DESCRIPTION OF THE BUILDING
The apartment (255 sqm - 2,744 sqft) is located on the first floor of the villa and is reached either via a monumental stone staircase (featuring beautiful frescoes on the walls and ceilings) or by taking a convenient elevator that connects all the floors of the building.
From the condominium landing, the main door opens onto an entrance hall with staircase and cloakroom. Right in front of the door, one can enter the living area of the apartment consisting of a spacious dining room with guest bathroom, a generous frescoed reception hall, a kitchen with breakfast area and a small, very private TV room. From the entrance on the left, one then gain access to the sleeping area made up of a master bedroom with en-suite bathroom, a bedroom with bathroom in the corridor and a private office space with bedroom in the gallery.
Back to the entrance, a staircase leads up to the mezzanine level, where there is a hallway overlooking the dining room and leading to the fourth bedroom and also to a small private laundry (with bathroom).
Descending in the basement from the ground floor of the villa one can find, crossing a joint-ownership hallway, a spacious private cellar (30 sqm - 323 sqft), ideal as a storage area.
The flat has been finely renovated to preserve its stunning manorial features. The floors are covered with an original inlaid parquet, perfectly preserved and cleaned, while the ceilings, especially in the living area, are high and skillfully frescoed with neoclassical decorations and brick vaults that betray the villa’s older origins.
HISTORY OF THE VILLA
The villa was built between the 14th and 15th centuries on top of a small hill between Florence and Fiesole. Commissioned by the Gualtierotti family, the villa passed through the hands of illustrious families for more than three centuries: in the 15th century the owners were the Nasi, the building then passed in the 17th century first to the Durazzini and then to the Pistolesi, to arrive in the mid-18th century to Moisè Velo di Malachia. From then on, the changes of ownership became more and more frequent and today the villa is divided into five apartments. The building still shows the 16th-century remodeling on the lower levels, while the top floor with the loggia was added between 1910 and 1913 when the then owners decided to further raise the villa.
EXTERIORS
Outside, the villa is surrounded by an elegant joint-ownership English-style park (over 7,000 sqm) that includes monumental specimens of Atlas cedar and several olive trees. A small private plot of land is currently used as a vegetable garden but could be converted into a convenient private lawn in which to relax on hot summer days.
The park is characterized by wrought-iron decorations and gates, lamps and railings in typical early 20th-century Art Nouveau style.
CLOSEST CITIES AND TOWNS
Closest services (400m; 2’), Fiesole (8km; 20’), Florence (9km; 15’), Impruneta (20km; 25’), San Gimignano (61km; 1h), Montecatini Terme (63km; 45’), Arezzo (75km; 55’), Siena (77km; 1h), Lucca (90km; 1h), Pisa (99km; 1h 20’), Forte dei Marmi (123km; 1h 25’)
CLOSEST AIRPORTS
Firenze A. Vespucci (28km; 30’), Pisa G. Galilei (95km; 1h 10’), Bologna G. Marconi (119km; 1h 25’), Perugia San Francesco (159km; 1h 45’), Roma Ciampino (285km; 2h 50’), Roma Fiumicino (302km; 3h)
The services are available in the nearby town (400 m) and can be easily reached on foot. The villa is located halfway between Fiesole and the historic center of Florence. Florence airport is about half an hour away by car.
DESCRIPTION OF THE BUILDING
The apartment (255 sqm - 2,744 sqft) is located on the first floor of the villa and is reached either via a monumental stone staircase (featuring beautiful frescoes on the walls and ceilings) or by taking a convenient elevator that connects all the floors of the building.
From the condominium landing, the main door opens onto an entrance hall with staircase and cloakroom. Right in front of the door, one can enter the living area of the apartment consisting of a spacious dining room with guest bathroom, a generous frescoed reception hall, a kitchen with breakfast area and a small, very private TV room. From the entrance on the left, one then gain access to the sleeping area made up of a master bedroom with en-suite bathroom, a bedroom with bathroom in the corridor and a private office space with bedroom in the gallery.
Back to the entrance, a staircase leads up to the mezzanine level, where there is a hallway overlooking the dining room and leading to the fourth bedroom and also to a small private laundry (with bathroom).
Descending in the basement from the ground floor of the villa one can find, crossing a joint-ownership hallway, a spacious private cellar (30 sqm - 323 sqft), ideal as a storage area.
The flat has been finely renovated to preserve its stunning manorial features. The floors are covered with an original inlaid parquet, perfectly preserved and cleaned, while the ceilings, especially in the living area, are high and skillfully frescoed with neoclassical decorations and brick vaults that betray the villa’s older origins.
HISTORY OF THE VILLA
The villa was built between the 14th and 15th centuries on top of a small hill between Florence and Fiesole. Commissioned by the Gualtierotti family, the villa passed through the hands of illustrious families for more than three centuries: in the 15th century the owners were the Nasi, the building then passed in the 17th century first to the Durazzini and then to the Pistolesi, to arrive in the mid-18th century to Moisè Velo di Malachia. From then on, the changes of ownership became more and more frequent and today the villa is divided into five apartments. The building still shows the 16th-century remodeling on the lower levels, while the top floor with the loggia was added between 1910 and 1913 when the then owners decided to further raise the villa.
EXTERIORS
Outside, the villa is surrounded by an elegant joint-ownership English-style park (over 7,000 sqm) that includes monumental specimens of Atlas cedar and several olive trees. A small private plot of land is currently used as a vegetable garden but could be converted into a convenient private lawn in which to relax on hot summer days.
The park is characterized by wrought-iron decorations and gates, lamps and railings in typical early 20th-century Art Nouveau style.
CLOSEST CITIES AND TOWNS
Closest services (400m; 2’), Fiesole (8km; 20’), Florence (9km; 15’), Impruneta (20km; 25’), San Gimignano (61km; 1h), Montecatini Terme (63km; 45’), Arezzo (75km; 55’), Siena (77km; 1h), Lucca (90km; 1h), Pisa (99km; 1h 20’), Forte dei Marmi (123km; 1h 25’)
CLOSEST AIRPORTS
Firenze A. Vespucci (28km; 30’), Pisa G. Galilei (95km; 1h 10’), Bologna G. Marconi (119km; 1h 25’), Perugia San Francesco (159km; 1h 45’), Roma Ciampino (285km; 2h 50’), Roma Fiumicino (302km; 3h)
-
Tipo di proprietà
Appartamento
-
Piani
2
-
Prezzo/piede²
$440
Caratteristiche
- Giardino
- Camino
- Vista sull'acqua
- Vista sulle montagne
- Sauna
- Ascensore
- Rinnovato
- Seminterrato
- Cancello
Caratteristiche
Lot
- Vista sulle montagne
- Vista sull'acqua
- Rinnovato
Interni
- Soffitto alto
- Ufficio
- Camino
- Aria condizionata
- Piano cottura a gas
- Lavanderia
- Sauna
- Ascensore
- Seminterrato
Outdoor
- Balcone
- Cancello
- Giardino
Esplora la zona
Fiesole, Toscana, Italia
Visualizza su Google Maps
Prezzo per sqft
Basso
Alto
Situata nelle pittoresche colline di Fiesole, questa proprietà offre un rifugio idilliaco a soli 20 minuti dal vibrante cuore culturale di Firenze. Godetevi le viste mozzafiato, la vicinanza a siti storici come il Teatro Romano e l’accesso a ristoranti rinomati e negozi boutique.
Ottieni luoghi vicini
Attrazioni
Scuole
Aeroporto di Firenze
Aeroporto
25 min
Stazione di Santa Maria Novella
Stazione
20 min
Università di Firenze
Università / Istruzione superiore
22 min
Teatro Romano di Fiesole
Cultura & Patrimonio
5 min
Villa Medici a Fiesole
Cultura & Patrimonio
8 min
Cattedrale di Santa Maria del Fiore
Cultura & Patrimonio
18 min
Scuola Internazionale di Firenze
Scuola Internazionale
18 min
Liceo Scientifico Leonardo Da Vinci
Scuola Pubblica
15 min

Iscritto da 4 anni
Hai chiesto informazioni su questa proprietà
L'agente La contatterà al più presto
Pubblicato da
221
Annunci
2022
Iscritto
Prenota una visita con Danilo Romolini
Scegli una data e indica se preferisci un tour virtuale o di persona con l’agente.
Data preferita
Tipo di tour

Romolini Immobiliare
Piazza Torre di Berta 4, Tuscany, 52037, Sansepolcro, Italy
Visualizza profilo agenzia
Riccardo and Marta met during their high school years. Since then, their paths have never parted. United by shared
Riccardo and Marta met during their high school years. Since then, their paths have never parted. United by shared dreams and aspirations, they married in 1999 and are today parents of three children. In 2004, driven by their passion for their native land, art, and beauty, they chose the historic heart of Tuscany – the charming village of Anghiari – as the birthplace of a project that already carried the warmth of home: Romolini Immobiliare. A story founded on courage, dedication, and profound values that, paired with their vision, quickly earned them recognition within both the national and international real estate markets. In 2008, an important achievement further strengthened their reputation: Romolini Immobiliare was appointed exclusive affiliate of Christie’s International Real Estate, the world’s most prestigious name in luxury real estate – a testament to their authenticity and unwavering commitment. Romolini, however, is more than a business: it is a family. Those who have joined Riccardo and Marta in this endeavor were welcomed for their human qualities, integrity, and outstanding professionalism, becoming not just exceptional team members, but part of a greater family. Each brings a unique approach, a personal style, and a shared dedication to the values that have always defined Romolini. In 2020, Danilo, their eldest son, chose to join the company. Having grown up amid the dreams and challenges of the family business, he brought a visionary spirit and a profound love for beauty. Danilo pioneered a new way of presenting properties in Italy, creating emotional and engaging video narratives that captivate and inspire. With his contribution, Romolini Immobiliare embraced a new chapter. A refined approach to communication, an even greater attention to detail, and a client-centered philosophy have established the company as a leading figure in the luxury real estate sector. Romolini is not just a name. It is a legacy. It is a family dream brought to life. It is a journey that moves forward with passion and purpose.
Ultimo aggiornamento
Agosto 7
Prima pubblicazione
Maggio 21, 2025
Riferimento annuncio
1039
Proprietà simili nelle vicinanze
Nuovi annunci a Fiesole



Esplora più immobili in vendita
tipi di proprietà Fiesole, Toscana, Italia
Fiesole, Toscana, Italia ricerche popolari
- Proprietà immobiliari Vista panoramica / Scenica a Fiesole, Toscana, Italia
- Proprietà immobiliari Duplex a Fiesole, Toscana, Italia
- Proprietà immobiliari Comunità recintata a Fiesole, Toscana, Italia
- Proprietà immobiliari Investimento immobiliare a Fiesole, Toscana, Italia
- Proprietà immobiliari Moderno a Fiesole, Toscana, Italia
- Proprietà immobiliari con Bagno turco a Fiesole, Toscana, Italia
- Proprietà immobiliari con Idromassaggio a Fiesole, Toscana, Italia
- Proprietà immobiliari con Campo da tennis a Fiesole, Toscana, Italia
Guide e storie correlate
La fiducia dei migliori broker del mondo
Gli agenti dietro le proprietà più straordinarie del mondo pubblicano su JamesEdition.
- Annunci di Sotheby's, Christie's, BARNES ed Engel & Völkers
- Ogni annuncio è verificato prima della pubblicazione
- Si metta in contatto diretto con agenti verificati
Continuando, accetta i nostri Termini e la nostra Informativa sulla privacy.