$1,695,000
Prezzo diminuito di $104,000 il Sep 19, 2026
Unifamiliare Indipendente Ferrisburgh
- 4 Camere
- 4 Bagni
- 4,412 Sqft
- 25.0 Ac lot
- Aggiornato: Settembre 26
- 2
- MLS#5094711
Informazioni sulla proprietà
La descrizione è stata tradotta automaticamente.
La descrizione viene visualizzata nella lingua originale.
**ACT NOW! INCREDIBLE OPPORTUNITY- SIGNIFICANTLY BELOW COST & APPRAISED VALUE!** New Construction- Now 100% Complete! This state-of-the-art, custom timber-framed home was designed by the renowned Timberworks Design of Stowe. Spanning 4400 SQFT & nestled on 25 prime acres, the property offers an unmatched blend of quality finishes, energy efficiency, & maintenance-free living with breat
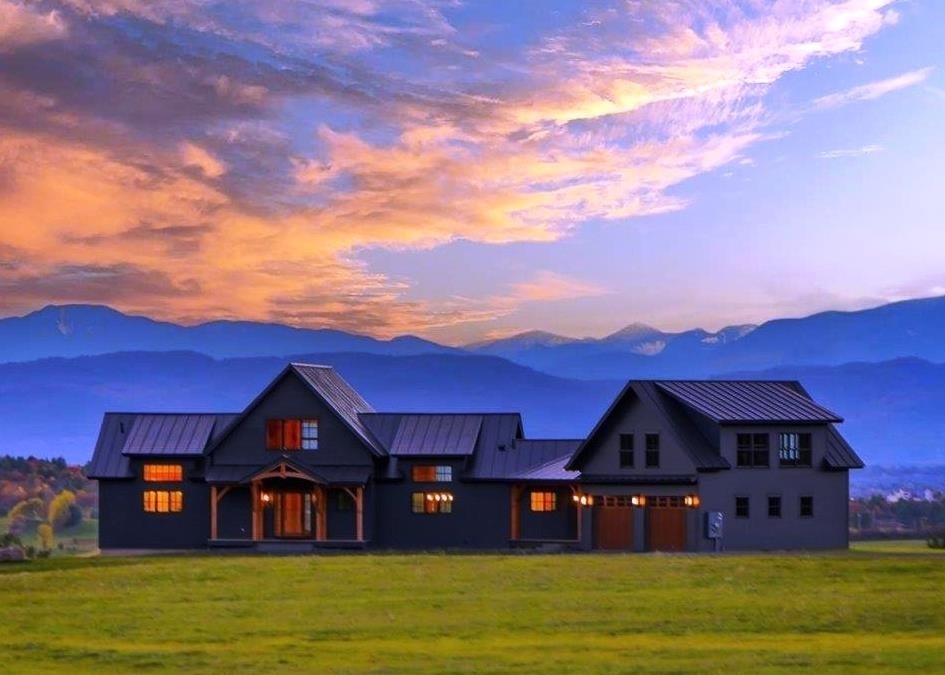
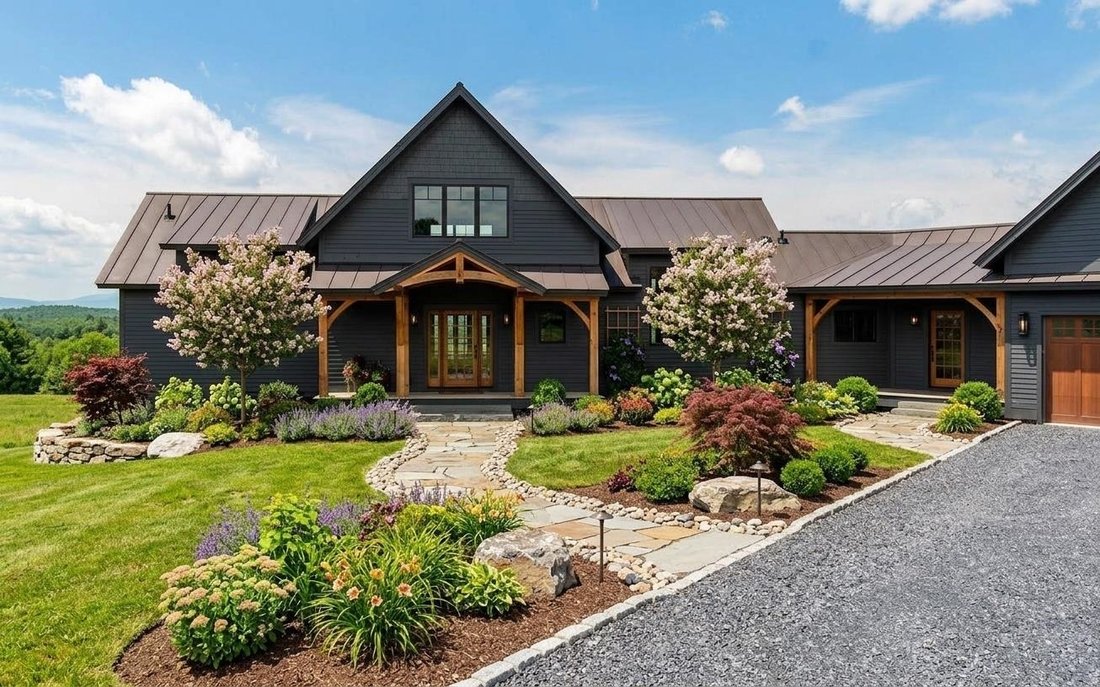
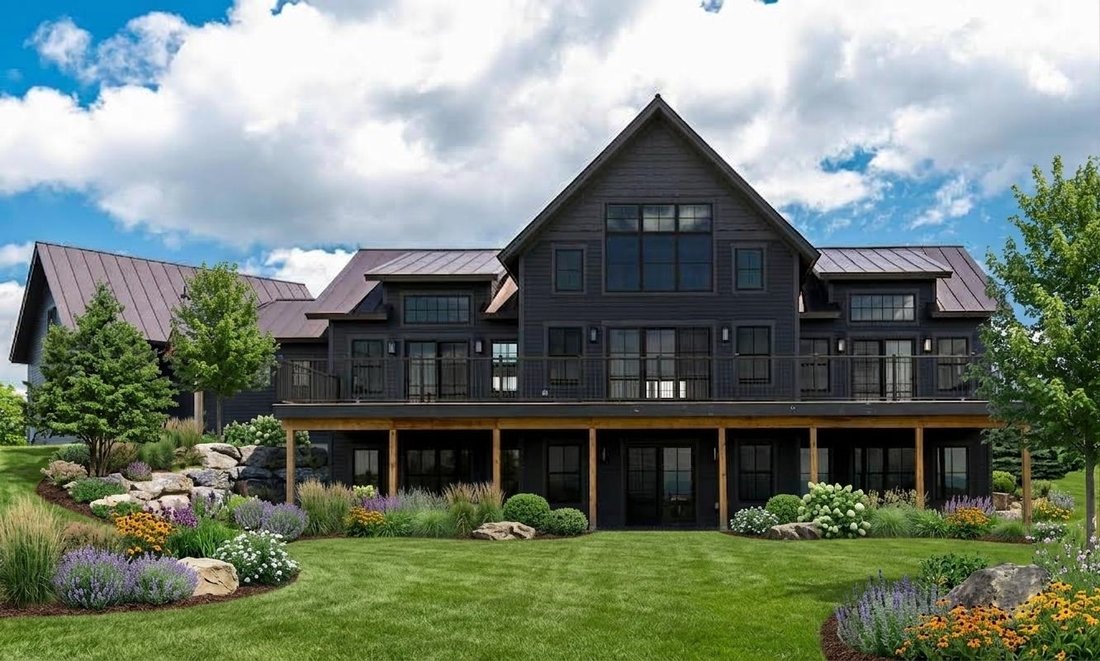
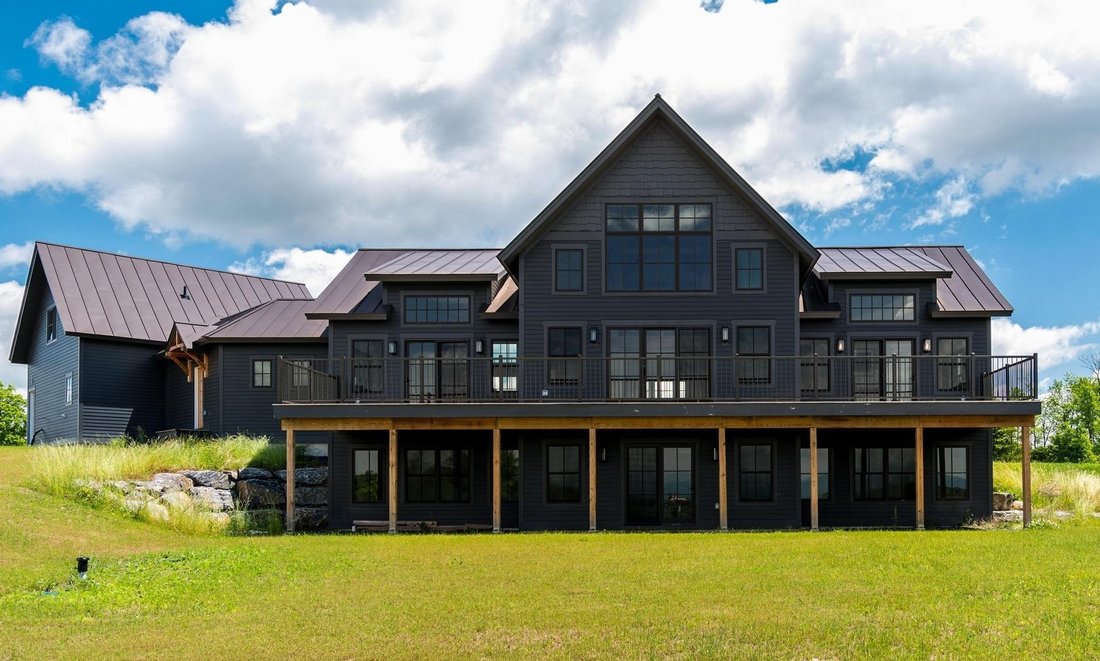
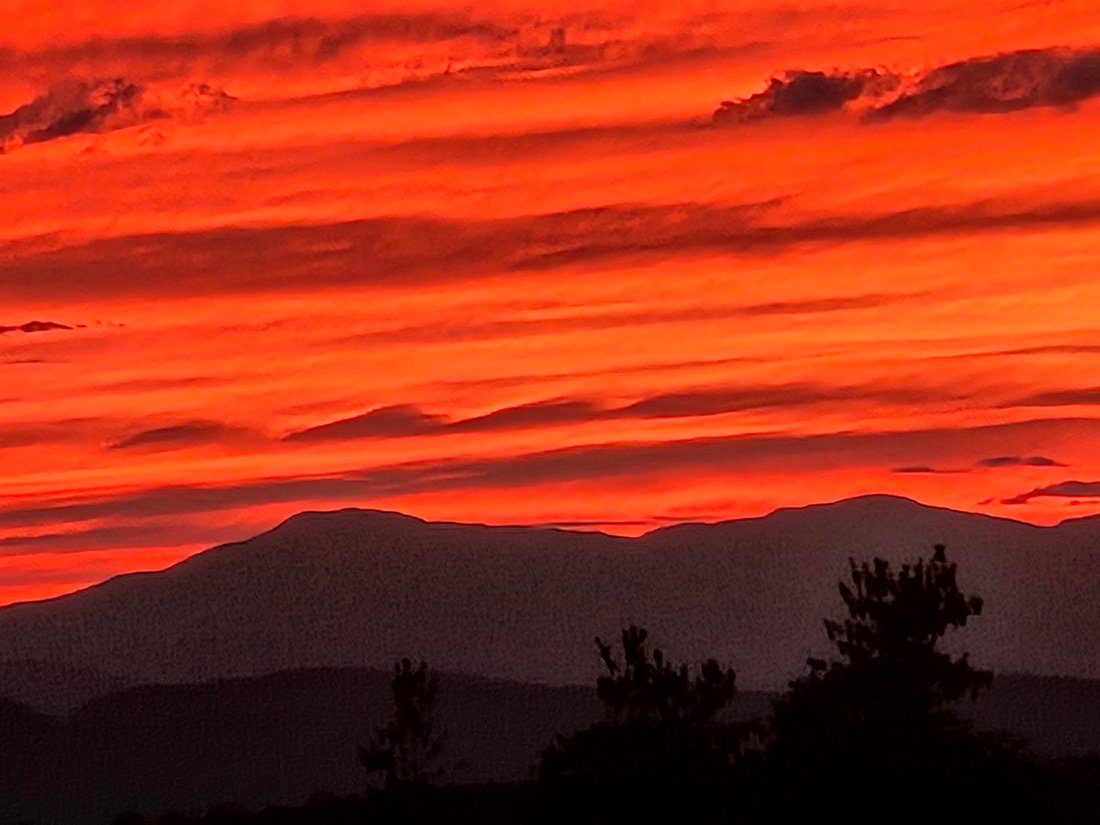
**ACT NOW! INCREDIBLE OPPORTUNITY- SIGNIFICANTLY BELOW COST & APPRAISED VALUE!** New Construction- Now 100% Complete! This state-of-the-art, custom timber-framed home was designed by the renowned Timberworks Design of Stowe. Spanning 4400 SQFT & nestled on 25 prime acres, the property offers an unmatched blend of quality finishes, energy efficiency, & maintenance-free living with breathtaking Western Adirondack views from every window. Initially conceived as the owner’s personal future residence, no expense was spared. This home offers luxury 1-level living at its finest, with ample space for family or guests, including 2 additional bedrooms on the lower level & a private 1 bed apartment (w A/C) above the garage. The main level boasts soaring cathedral ceilings and multiple access points to an expansive, full-length deck. The Great Room features a striking custom stone fireplace, while the chef’s kitchen is equipped with custom cabinetry, luxury appliances, a walk-in pantry, and an oversized granite island. The first-floor primary suite is equally spectacular, featuring dual walk-in closets, and an exquisite bathroom with extraordinary custom finishes. The upper loft space with magnificent views, is ideal for a home office. The lower Level’s 9’ ceilings and walls of windows create a light-filled living area featuring a large den with a gas fireplace, two bedrooms, a shared bathroom, and a flexible room perfect for a gym, wine cellar, or storage. The home’s features include imported granite & tile, custom oversized Marvin windows, and radiant floor heating throughout. The guest Apartment, with separate utilities, is a smartly designed space above the garage that maintains the high-end finishes found in the main home. Outside, the 25-acre lot provides the perfect balance of open space & wooded privacy. Moments from Vergennes, Lake Champlain, & offers an easy commute to Middlebury, Burlington or Ski resorts. (Photos: Virtually Rendered Landscaping)
-
Tipo di proprietà
Casa
-
Anno di costruzione
2026
-
Prezzo/piede²
$384
Caratteristiche
- Giardino
- Garage
- Camino
- Vista sulle montagne
- Cantina
- Cabina armadio
- Centro Fitness / Palestra
- Nuove costruzioni
- Planimetria 2D
Caratteristiche
Lot
Interni
- Soffitto alto
- Ufficio
- Camino
- Aria condizionata
- Isola della cucina
- Cantina
- Seminterrato
- Controsoffitti in pietra
- Cabina armadio
- Centro Fitness / Palestra
Outdoor
- Garage
- Giardino
Esplora la zona
225 Viscido Drive, Ferrisburgh, VT 05456, Vermont, Stati Uniti
Visualizza su Google Maps
Prezzo per sqft
Basso
Alto
Iscritto da 3 anni
Hai chiesto informazioni su questa proprietà
L'agente La contatterà al più presto
Pubblicato da
1
Annunci
2023
Iscritto
Prenota una visita con Michael O'Dowd
Scegli una data e indica se preferisci un tour virtuale o di persona con l’agente.
Data preferita
Tipo di tour

Ultimo aggiornamento
Settembre 26
Prima pubblicazione
Giugno 18
Licenza agente
#082.0101428
Riferimento annuncio
2126740749334716
Stato dell'annuncio
(10) active - active
Proprietà simili nelle vicinanze
Nuovi annunci a Ferrisburgh

Esplora più immobili in vendita
Ferrisburgh, VT, Stati Uniti ricerche popolari
- Proprietà immobiliari Privacy a Ferrisburgh, VT, Stati Uniti
- Proprietà immobiliari con Centro Fitness / Palestra a Ferrisburgh, VT, Stati Uniti
- Proprietà immobiliari Vista sulle montagne a Ferrisburgh, VT, Stati Uniti
- Proprietà immobiliari Lungomare a Ferrisburgh, VT, Stati Uniti
- Proprietà immobiliari con Terrazza a Ferrisburgh, VT, Stati Uniti
- Proprietà immobiliari Lungofiume a Ferrisburgh, VT, Stati Uniti
- Proprietà immobiliari Vista sul lago a Ferrisburgh, VT, Stati Uniti
- Proprietà immobiliari con Cantina a Ferrisburgh, VT, Stati Uniti
- Proprietà immobiliari con Sauna a Ferrisburgh, VT, Stati Uniti
- Proprietà immobiliari con Idromassaggio a Ferrisburgh, VT, Stati Uniti
- Proprietà immobiliari Nuove costruzioni a Ferrisburgh, VT, Stati Uniti
Guide e storie correlate
La fiducia dei migliori broker del mondo
Gli agenti dietro le proprietà più straordinarie del mondo pubblicano su JamesEdition.
- Annunci di Sotheby's, Christie's, BARNES ed Engel & Völkers
- Ogni annuncio è verificato prima della pubblicazione
- Si metta in contatto diretto con agenti verificati
Continuando, accetta i nostri Termini e la nostra Informativa sulla privacy.
brokerages we
partnered with
partnered with