$3,370,208
Indipendente Unifamiliare Ferreira Do Alentejo E Canhestros
- 5 Camere
- 6 Bagni
- 2,961 Sqft
- 71.85 Ac lot
- Aggiornato: Settembre 22
- 1
Informazioni sulla proprietà
La descrizione è stata tradotta automaticamente.
La descrizione viene visualizzata nella lingua originale.
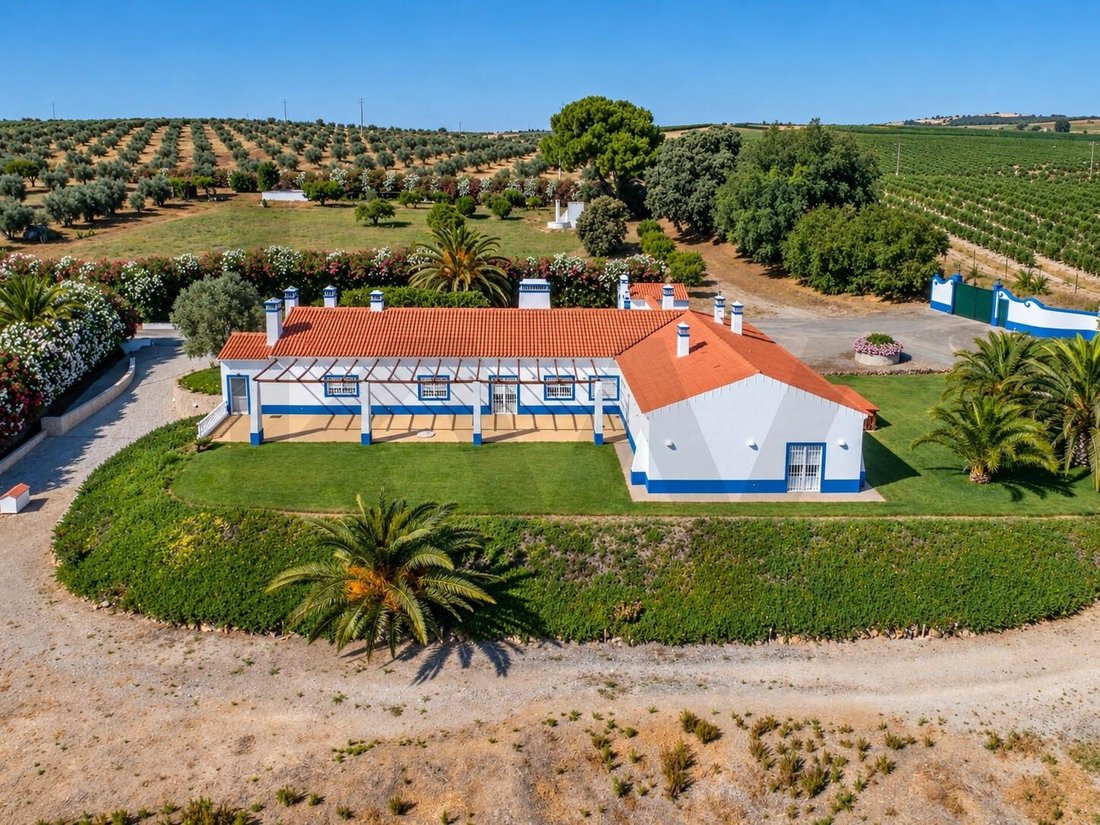
A property for those who see aviation as a passion or the starting point for a project. Located in Ferreira do Alentejo, this 29-hectare estate features a 550-meter paved airstrip, a hangar with support facilities and independent access, an Alentejo-style house, heated pool, gardens, and a private chapel.
The combination of aviation infrastructure, residence, and land extension is its mai
The combination of aviation infrastructure, residence, and land extension is its mai
A property for those who see aviation as a passion or the starting point for a project. Located in Ferreira do Alentejo, this 29-hectare estate features a 550-meter paved airstrip, a hangar with support facilities and independent access, an Alentejo-style house, heated pool, gardens, and a private chapel.
The combination of aviation infrastructure, residence, and land extension is its main distinguishing feature. This set is aimed at buyers seeking privacy and quality of life, as well as investors interested in exploring an aviation-related project.
Airstrip and hangar with independent access
The aviation area has its own entrance, a 550-meter paved runway, aircraft parking pads, and car parking areas. The hangar includes a large aircraft storage area and support facilities spread over two floors:
• Ground floor with workshop, kitchen, living room, and full bathroom.
• Upper floor with office, large room, two bedrooms with wardrobes, bathroom, and storage.
• Outside, additional sanitary facilities, technical storage, and compressed air central.
This layout allows for different usage models, benefiting from the separation between access to the aviation component and the residential area. The aerodrome license is not active. Resuming aviation activity, any potential operation, and any change of use depend on technical evaluation and applicable authorizations and permits.
A residence with character and comfort
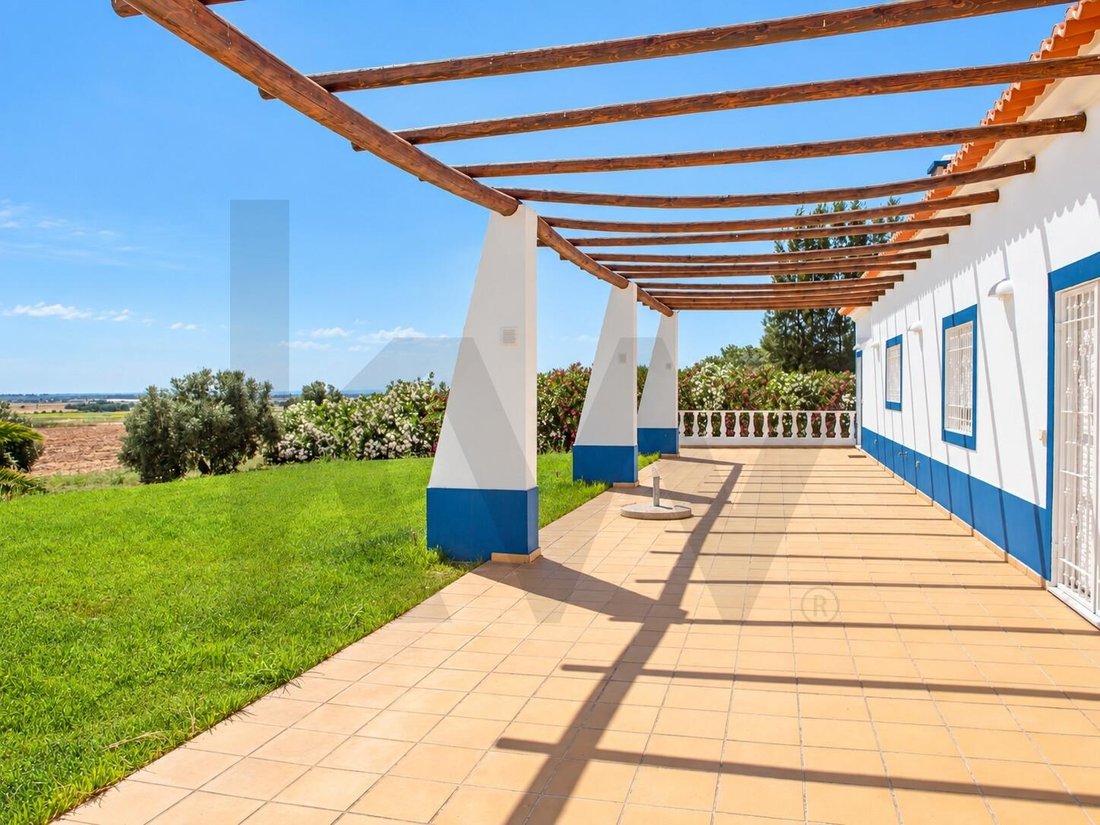
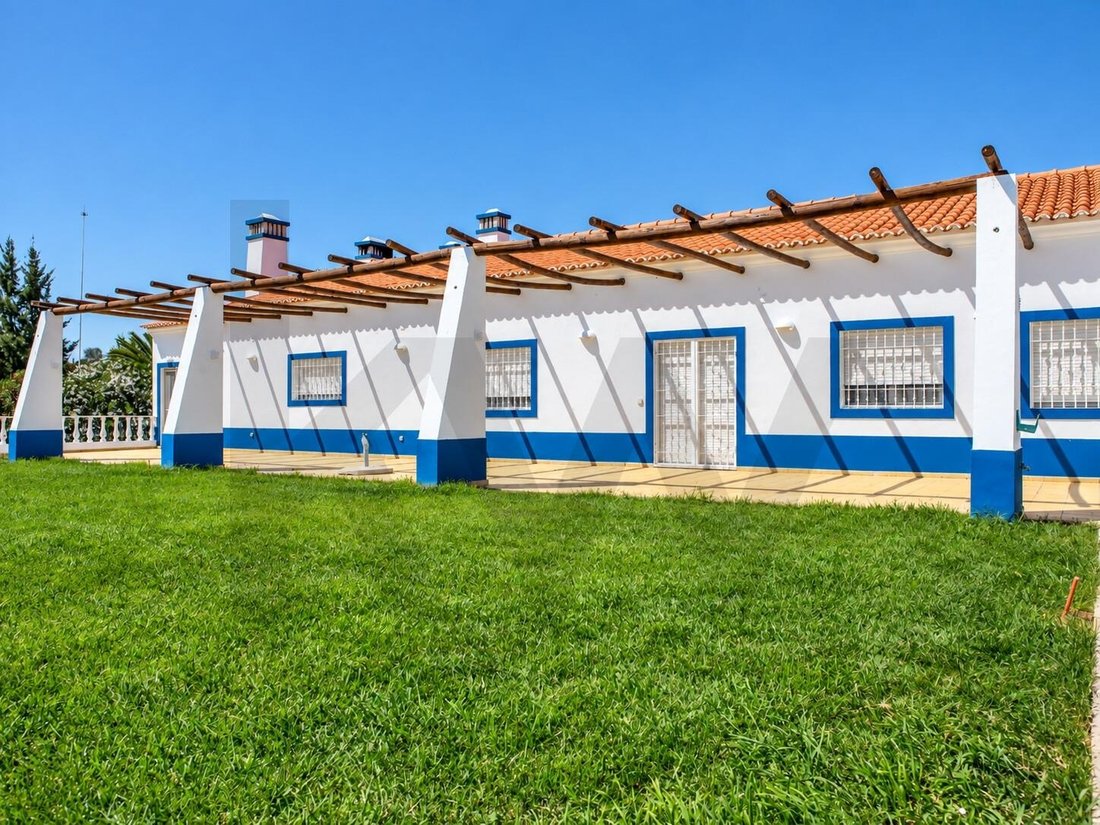
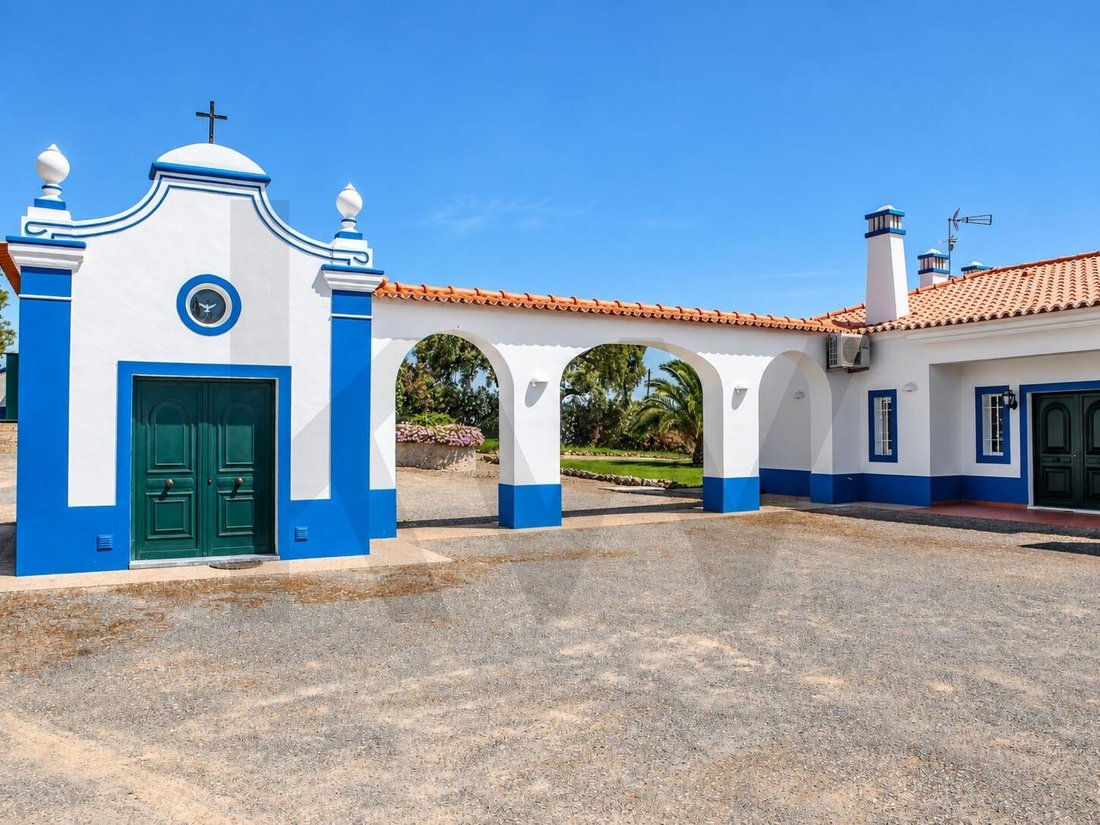
The main house preserves the Alentejo identity, with white and blue facades, regional tile floors, wooden bedrooms, and a large south-facing terrace. A three-arch connection links the house to the private chapel, giving personality to the architectural ensemble.
With 320 m² of private gross area and 790 m² of total built area, the residence is spread over two floors and includes:
• Five bedrooms, including suites, with wardrobes and storage areas.
• Winter and summer living areas, with fireplace and terrace access.
• Dining room.
• Large kitchen with wood oven and barbecue area.
• Office and gym space.
• Sanitary facilities and support spaces.
An additional area connected to the main house has a bedroom, living room with kitchen, and bathroom, offering flexibility for domestic help or more independent guest accommodation.
On the lower floor, the large garage is accompanied by laundry, bathroom with Turkish bath, storage rooms, and technical areas. An elevator connects the two floors.
Pool, gardens, and privacy
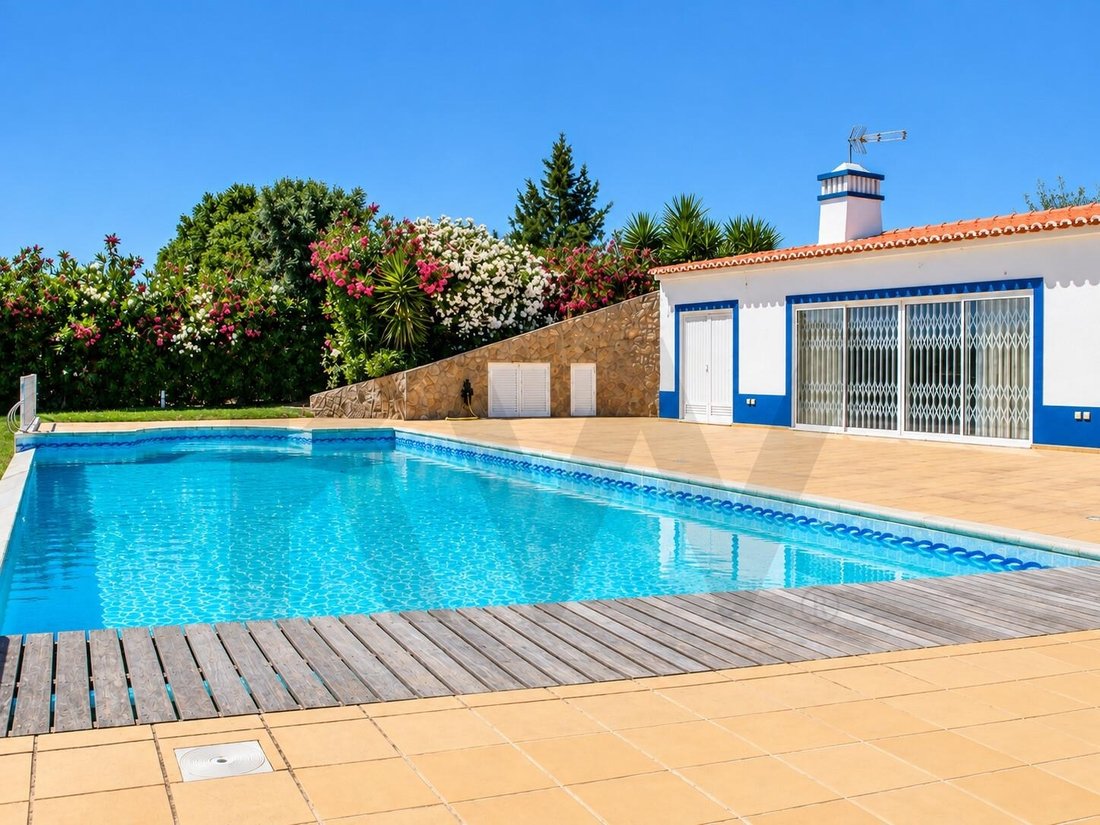
Separate from the main residence, the pool is heated by a solar system, with a large terrace and support house. The lawned gardens, palm trees, olive trees, and paths lined with flowering hedges create distinct environments for relaxing, walking, and entertaining.
The private chapel, with stained glass and tile coverings, adds an element of identity and retreat.
The rural component includes olive groves, arable land, vegetable garden, and orchard, as well as a machine shed and a wooden cabin with a pergola of table grape vines.
Equipment and infrastructure
The property has water, electricity, and paved road access. Notable existing equipment includes underfloor heating, air conditioning, solar panels, heating support boilers, automated irrigation systems, and an alarm system.
An inventory of equipment and goods associated with the sale can be made available to interested parties.
Space to live. Infrastructure to develop a project.
The luxury of this estate lies in its privacy, land extension, and the possibility of combining residence, leisure, and aviation infrastructure in one place.
For a buyer connected to aviation, it represents the opportunity to own a property designed around that vocation. For an investor, it offers a set of existing infrastructures to analyze in light of the intended project and its context.
Schedule a private visit to see the estate and review the available documentation. We share with all real estate agencies and sector professionals on a 50%/50% basis.
The combination of aviation infrastructure, residence, and land extension is its main distinguishing feature. This set is aimed at buyers seeking privacy and quality of life, as well as investors interested in exploring an aviation-related project.
Airstrip and hangar with independent access
The aviation area has its own entrance, a 550-meter paved runway, aircraft parking pads, and car parking areas. The hangar includes a large aircraft storage area and support facilities spread over two floors:
• Ground floor with workshop, kitchen, living room, and full bathroom.
• Upper floor with office, large room, two bedrooms with wardrobes, bathroom, and storage.
• Outside, additional sanitary facilities, technical storage, and compressed air central.
This layout allows for different usage models, benefiting from the separation between access to the aviation component and the residential area. The aerodrome license is not active. Resuming aviation activity, any potential operation, and any change of use depend on technical evaluation and applicable authorizations and permits.
A residence with character and comfort
The main house preserves the Alentejo identity, with white and blue facades, regional tile floors, wooden bedrooms, and a large south-facing terrace. A three-arch connection links the house to the private chapel, giving personality to the architectural ensemble.
With 320 m² of private gross area and 790 m² of total built area, the residence is spread over two floors and includes:
• Five bedrooms, including suites, with wardrobes and storage areas.
• Winter and summer living areas, with fireplace and terrace access.
• Dining room.
• Large kitchen with wood oven and barbecue area.
• Office and gym space.
• Sanitary facilities and support spaces.
An additional area connected to the main house has a bedroom, living room with kitchen, and bathroom, offering flexibility for domestic help or more independent guest accommodation.
On the lower floor, the large garage is accompanied by laundry, bathroom with Turkish bath, storage rooms, and technical areas. An elevator connects the two floors.
Pool, gardens, and privacy
Separate from the main residence, the pool is heated by a solar system, with a large terrace and support house. The lawned gardens, palm trees, olive trees, and paths lined with flowering hedges create distinct environments for relaxing, walking, and entertaining.
The private chapel, with stained glass and tile coverings, adds an element of identity and retreat.
The rural component includes olive groves, arable land, vegetable garden, and orchard, as well as a machine shed and a wooden cabin with a pergola of table grape vines.
Equipment and infrastructure
The property has water, electricity, and paved road access. Notable existing equipment includes underfloor heating, air conditioning, solar panels, heating support boilers, automated irrigation systems, and an alarm system.
An inventory of equipment and goods associated with the sale can be made available to interested parties.
Space to live. Infrastructure to develop a project.
The luxury of this estate lies in its privacy, land extension, and the possibility of combining residence, leisure, and aviation infrastructure in one place.
For a buyer connected to aviation, it represents the opportunity to own a property designed around that vocation. For an investor, it offers a set of existing infrastructures to analyze in light of the intended project and its context.
Schedule a private visit to see the estate and review the available documentation. We share with all real estate agencies and sector professionals on a 50%/50% basis.
-
Tipo di proprietà
Casa
-
Prezzo/piede²
$1,138
Caratteristiche
Caratteristiche
Lot
Interni
- Camino
- Aria condizionata
- Ascensore
- Seminterrato
- Controsoffitti in pietra
- Cabina armadio
Outdoor
Esplora la zona
Monte da Avioa, Ferreira do Alentejo e Canhestros, Ferreira do Alentejo 7900-110, Distretto di Beja, Portogallo
Visualizza su Google Maps
Prezzo per sqft
Basso
Alto
Iscritto da 8 mesi
Hai chiesto informazioni su questa proprietà
L'agente La contatterà al più presto
Pubblicato da
2
Annunci
2026
Iscritto
Prenota una visita con Andreia Villar
Scegli una data e indica se preferisci un tour virtuale o di persona con l’agente.
Data preferita
Tipo di tour

Ultimo aggiornamento
Settembre 22
Prima pubblicazione
Febbraio 18
Riferimento annuncio
1956160934182848
Proprietà simili nelle vicinanze
Nuovi annunci a Ferreira do Alentejo e Canhestros



Esplora più immobili in vendita
tipi di proprietà Ferreira do Alentejo e Canhestros, Distretto di Beja, Portogallo
- Case in vendita in Ferreira do Alentejo e Canhestros, Distretto di Beja, Portogallo
- Fincas in vendita in Ferreira do Alentejo e Canhestros, Distretto di Beja, Portogallo
- Case di campagna in vendita in Ferreira do Alentejo e Canhestros, Distretto di Beja, Portogallo
- Terreno in vendita in Ferreira do Alentejo e Canhestros, Distretto di Beja, Portogallo
- Ville in vendita in Ferreira do Alentejo e Canhestros, Distretto di Beja, Portogallo
- Tenute agricole in vendita in Ferreira do Alentejo e Canhestros, Distretto di Beja, Portogallo
- Proprietà in vendita in Ferreira do Alentejo e Canhestros, Distretto di Beja, Portogallo
- Case in vendita in Ferreira do Alentejo e Canhestros, Distretto di Beja, Portogallo
Ferreira do Alentejo e Canhestros, Distretto di Beja, Portogallo ricerche popolari
- Proprietà immobiliari con Terrazza a Ferreira do Alentejo e Canhestros, Distretto di Beja, Portogallo
- Proprietà immobiliari con Bar a Ferreira do Alentejo e Canhestros, Distretto di Beja, Portogallo
- Proprietà immobiliari con Sala giochi a Ferreira do Alentejo e Canhestros, Distretto di Beja, Portogallo
- Proprietà immobiliari con Ufficio a Ferreira do Alentejo e Canhestros, Distretto di Beja, Portogallo
- Proprietà immobiliari con Ascensore a Ferreira do Alentejo e Canhestros, Distretto di Beja, Portogallo
- Proprietà immobiliari Vista sulle montagne a Ferreira do Alentejo e Canhestros, Distretto di Beja, Portogallo
- Proprietà immobiliari con Giardino a Ferreira do Alentejo e Canhestros, Distretto di Beja, Portogallo
- Proprietà immobiliari con Cucina esterna a Ferreira do Alentejo e Canhestros, Distretto di Beja, Portogallo
- Proprietà immobiliari Privacy a Ferreira do Alentejo e Canhestros, Distretto di Beja, Portogallo
- Proprietà immobiliari Investimento immobiliare a Ferreira do Alentejo e Canhestros, Distretto di Beja, Portogallo
- Proprietà immobiliari Moderno a Ferreira do Alentejo e Canhestros, Distretto di Beja, Portogallo
- Proprietà immobiliari Nuove costruzioni a Ferreira do Alentejo e Canhestros, Distretto di Beja, Portogallo
- Proprietà immobiliari con Centro Fitness / Palestra a Ferreira do Alentejo e Canhestros, Distretto di Beja, Portogallo
- Proprietà immobiliari con Libreria a Ferreira do Alentejo e Canhestros, Distretto di Beja, Portogallo
- Proprietà immobiliari con Aria condizionata a Ferreira do Alentejo e Canhestros, Distretto di Beja, Portogallo
- Proprietà immobiliari con Cantina a Ferreira do Alentejo e Canhestros, Distretto di Beja, Portogallo
- Proprietà immobiliari con Camino a Ferreira do Alentejo e Canhestros, Distretto di Beja, Portogallo
- Proprietà immobiliari con Piscina a Ferreira do Alentejo e Canhestros, Distretto di Beja, Portogallo
- Proprietà immobiliari con Garage a Ferreira do Alentejo e Canhestros, Distretto di Beja, Portogallo
- Proprietà immobiliari con Balcone a Ferreira do Alentejo e Canhestros, Distretto di Beja, Portogallo
- Proprietà immobiliari con Aeroporto Privato a Ferreira do Alentejo e Canhestros, Distretto di Beja, Portogallo
- Proprietà immobiliari con Cucina aperta a Ferreira do Alentejo e Canhestros, Distretto di Beja, Portogallo
- Proprietà immobiliari Rinnovato a Ferreira do Alentejo e Canhestros, Distretto di Beja, Portogallo
- Proprietà immobiliari Vista sull'acqua a Ferreira do Alentejo e Canhestros, Distretto di Beja, Portogallo
Guide e storie correlate
La fiducia dei migliori broker del mondo
Gli agenti dietro le proprietà più straordinarie del mondo pubblicano su JamesEdition.
- Annunci di Sotheby's, Christie's, BARNES ed Engel & Völkers
- Ogni annuncio è verificato prima della pubblicazione
- Si metta in contatto diretto con agenti verificati
Continuando, accetta i nostri Termini e la nostra Informativa sulla privacy.