

$839,257
Villa Storica In Un Contesto Unico A Ferrara
- 7 Camere
- 4 Bagni
- 13,563 Sqft
- 2.48 Ac lot
- Aggiornato: Oggi
Informazioni sulla proprietà
La descrizione è stata tradotta automaticamente.
La descrizione viene visualizzata nella lingua originale.
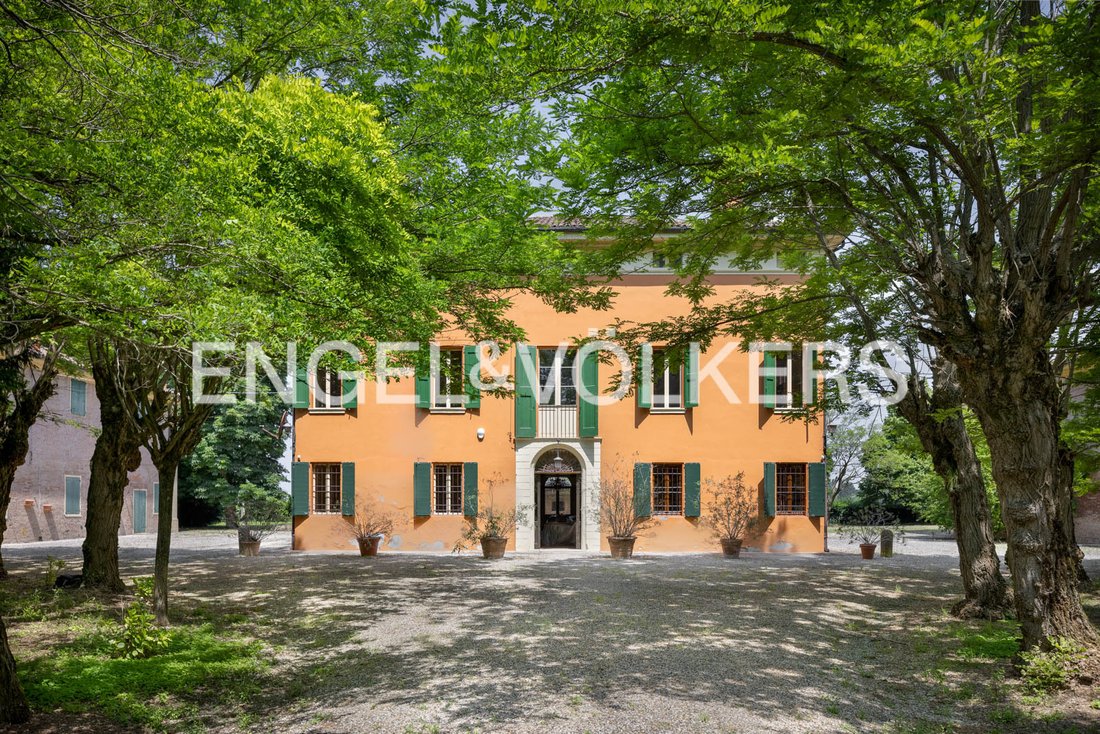
Surrounded by a park of about 1 hectare, the manor house, formerly owned by a company of Count Vittorio Cini and acquired by the current owners at the beginning of the 20th century, stands at the center of a group of agricultural buildings. Distinguished by the valuable characteristics typical of 19th-century Emilian historic properties, these buildings are all in good condition. The sober and reg
Surrounded by a park of about 1 hectare, the manor house, formerly owned by a company of Count Vittorio Cini and acquired by the current owners at the beginning of the 20th century, stands at the center of a group of agricultural buildings. Distinguished by the valuable characteristics typical of 19th-century Emilian historic properties, these buildings are all in good condition. The sober and regular facades are plastered and embellished with decorative elements such as the rusticated cornice that adorns the main door and the brackets placed on the window sills. More rustic in tone are the two farmhouses located on either side of the villa, symmetrical and defined by beautiful exposed brick facades. These side structures are intended for tool storage, stables, barns, and also for the dépendance, a separate living unit, already renovated. At the end of the park, we find a fourth building, also for agricultural use, serving as a tractor warehouse.
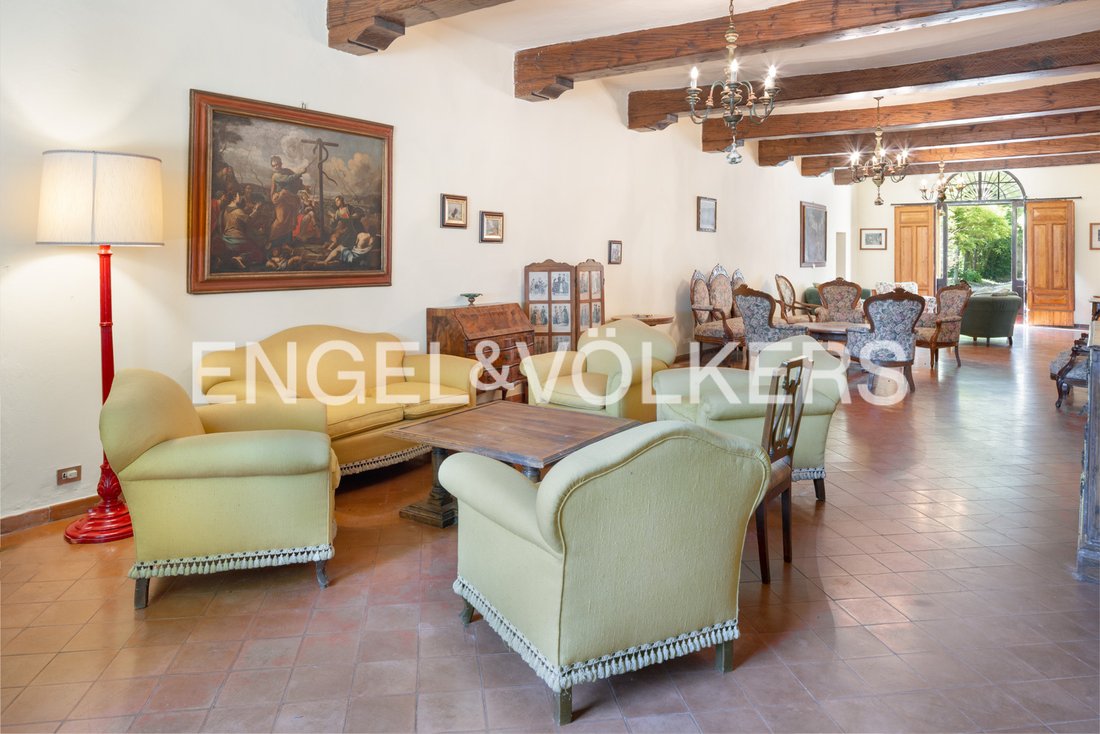
Internally, the villa retains all the charm of the ancient country manor houses, with its intact classic layout and furnishings: a large hallway of about 90 sqm, with a height of 3.22 m, that runs the length of the entire building, numerous rooms interconnected with each other, but also communicating through the hallway itself, adorned with numerous antique furniture (partially) included in the price.
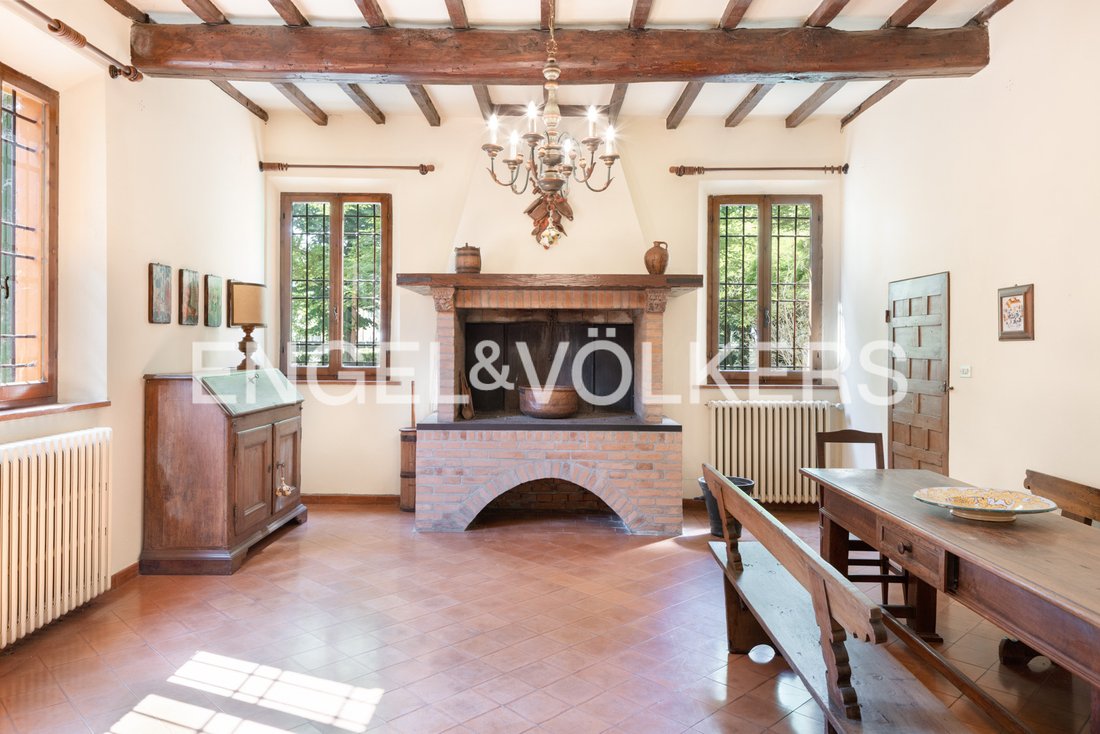
All finishes are in line with the style of the era: period fireplaces, terracotta floors, wooden frames (some with double glazing), beautiful exposed beams, and ancient doors.
In detail, on the ground floor, we also find, arranged on the west side, the dining room, kitchen, two corridors, the staircase, a storage room, and the bathroom. On the east side are the living room, study, and billiard room. On the main floor, with a height of about 4 m, the large longitudinal hallway is repeated, surrounded by 5 bedrooms and two more bathrooms. The second and top attic floor, with heights ranging from 2.30 m to 5.85 m, repeats the same layout as the lower floors. These last spaces are still to be finished to make them habitable, also as a separate apartment. The dépendance consists of an entrance into the living room, kitchen, corridor, and bathroom on the ground floor. Two bedrooms and a large corridor are instead found on the first floor. A small staircase leads to an additional floor with a large habitable attic with heights up to 4.70 m.
At the back of the villa, a small building houses an oven preceded by a canopy and two restrooms. Overall, the commercial square meters are approximately 1260, of which more than 700 sqm pertain to the villa alone.
(The present information and plans are merely indicative and do not constitute contractual elements).
The location close to the center and the main communication routes, yet already nestled in the beautiful countryside of Ferrara, is particularly advantageous, making the property suitable for multiple activities, both residential and commercial. The property is directly connected to the provincial road, which also gives the villa maximum visibility. Through a large, elegant gate and along the beautiful tree-lined avenue, which is very wide and covered in gravel, the villa and other buildings can be reached. A second service entrance allows access to the property from a side gate, in a very secure position, away from vehicular traffic.
The proximity to the Ferrara Sud motorway exit makes travel quite convenient to Bologna, Ravenna, and the tourist and seaside resorts on the Adriatic coast such as Comacchio, Pomposa, Lido degli Estensi, Lido di Spina, Lido delle Nazioni, etc.
Furnished, Study, Split air-conditioned, Open view, Green view, Landmark View
Internally, the villa retains all the charm of the ancient country manor houses, with its intact classic layout and furnishings: a large hallway of about 90 sqm, with a height of 3.22 m, that runs the length of the entire building, numerous rooms interconnected with each other, but also communicating through the hallway itself, adorned with numerous antique furniture (partially) included in the price.
All finishes are in line with the style of the era: period fireplaces, terracotta floors, wooden frames (some with double glazing), beautiful exposed beams, and ancient doors.
In detail, on the ground floor, we also find, arranged on the west side, the dining room, kitchen, two corridors, the staircase, a storage room, and the bathroom. On the east side are the living room, study, and billiard room. On the main floor, with a height of about 4 m, the large longitudinal hallway is repeated, surrounded by 5 bedrooms and two more bathrooms. The second and top attic floor, with heights ranging from 2.30 m to 5.85 m, repeats the same layout as the lower floors. These last spaces are still to be finished to make them habitable, also as a separate apartment. The dépendance consists of an entrance into the living room, kitchen, corridor, and bathroom on the ground floor. Two bedrooms and a large corridor are instead found on the first floor. A small staircase leads to an additional floor with a large habitable attic with heights up to 4.70 m.
At the back of the villa, a small building houses an oven preceded by a canopy and two restrooms. Overall, the commercial square meters are approximately 1260, of which more than 700 sqm pertain to the villa alone.
(The present information and plans are merely indicative and do not constitute contractual elements).
The location close to the center and the main communication routes, yet already nestled in the beautiful countryside of Ferrara, is particularly advantageous, making the property suitable for multiple activities, both residential and commercial. The property is directly connected to the provincial road, which also gives the villa maximum visibility. Through a large, elegant gate and along the beautiful tree-lined avenue, which is very wide and covered in gravel, the villa and other buildings can be reached. A second service entrance allows access to the property from a side gate, in a very secure position, away from vehicular traffic.
The proximity to the Ferrara Sud motorway exit makes travel quite convenient to Bologna, Ravenna, and the tourist and seaside resorts on the Adriatic coast such as Comacchio, Pomposa, Lido degli Estensi, Lido di Spina, Lido delle Nazioni, etc.
Furnished, Study, Split air-conditioned, Open view, Green view, Landmark View
-
Tipo di proprietà
Villa
-
Piani
3
-
Anno di costruzione
1861
-
Prezzo/piede²
$61
Caratteristiche
- Giardino
- Camino
- Rinnovato
- Cancello
- Ufficio
- Soffitto alto
Esplora la zona
Hai chiesto informazioni su questa proprietà
L'agente La contatterà al più presto
Pubblicato da
87
Annunci
2026
Iscritto
Prenota una visita con Engel & Völkers Bologna MMC
Scegli una data e indica se preferisci un tour virtuale o di persona con l’agente.
Data preferita
Tipo di tour

For over 45 years, Engel & Völkers has represented the highest standards of service quality, specializing in p
For over 45 years, Engel & Völkers has represented the highest standards of service quality, specializing in premium residential and commercial real estate. Today, more than 16,700 professionals represent the Engel & Völkers brand in over 1,100 locations across more than 35 countries on five continents. All our team members embody our core values: expertise, exclusivity, and passion.
Ultimo aggiornamento
Oggi
Prima pubblicazione
Ottobre 9
Riferimento annuncio
I-048FEM-W-048FEM
La fiducia dei migliori broker del mondo
Gli agenti dietro le proprietà più straordinarie del mondo pubblicano su JamesEdition.
- Annunci di Sotheby's, Christie's, BARNES ed Engel & Völkers
- Ogni annuncio è verificato prima della pubblicazione
- Si metta in contatto diretto con agenti verificati
Continuando, accetta i nostri Termini e la nostra Informativa sulla privacy.