$613,251
Casa V3+1 a un Piano con Piscina e Area Gourmet a Pinhal do General, Seixal
- 3 Camere
- 3 Bagni
- 1,518 Sqft
- 3,391 Sqft lot
- Aggiornato: Ieri
Informazioni sulla proprietà
La descrizione è stata tradotta automaticamente.
La descrizione viene visualizzata nella lingua originale.
OFFERING OF THE DEED AND BANK APPRAISAL*
At Viver nas Ondas, we follow your purchase of your new home with a special offer. Check the conditions at the end of the listing and talk to us.
SINGLE-STORY 3+1 HOUSE WITH POOL AND LAUNDRY | PINHAL DO GENERAL, FERNÃO FERRO, SEIXAL
Imagine opening the living room doors at the end of the afternoon. A dive before dinner, the table
At Viver nas Ondas, we follow your purchase of your new home with a special offer. Check the conditions at the end of the listing and talk to us.
SINGLE-STORY 3+1 HOUSE WITH POOL AND LAUNDRY | PINHAL DO GENERAL, FERNÃO FERRO, SEIXAL
Imagine opening the living room doors at the end of the afternoon. A dive before dinner, the table
OFFERING OF THE DEED AND BANK APPRAISAL*
At Viver nas Ondas, we follow your purchase of your new home with a special offer. Check the conditions at the end of the listing and talk to us.
SINGLE-STORY 3+1 HOUSE WITH POOL AND LAUNDRY | PINHAL DO GENERAL, FERNÃO FERRO, SEIXAL
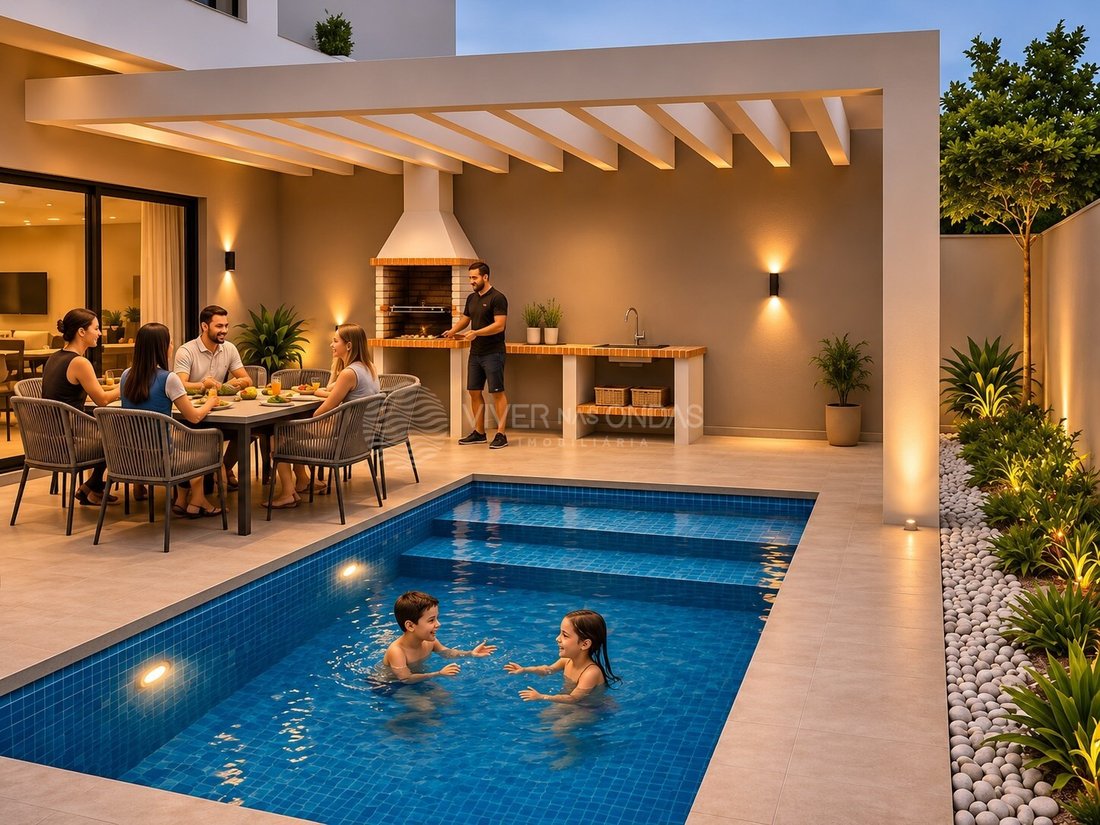
Imagine opening the living room doors at the end of the afternoon. A dive before dinner, the table set by the pergola, and the family gathered without hurry. Here, the outdoors is part of the house’s life.
Set on a 315 m² plot, this single-story house under construction combines contemporary architecture, soft tones, and wooden accents. The daily spaces are distributed on a single floor, with a natural connection between the social area and the outside.
SPACE TO BE TOGETHER
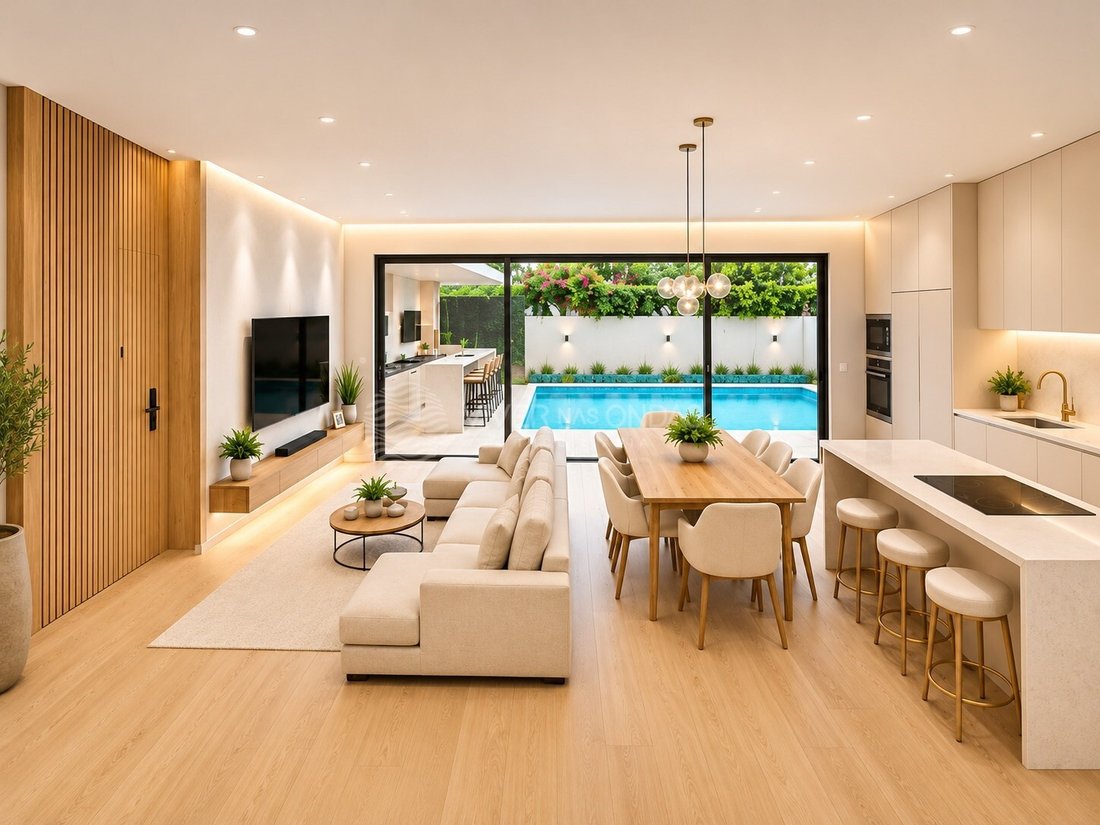
The living room and kitchen in Open Space create a social area of 40.16 m² for cooking, chatting, and entertaining.
The doors to the outside allow you to extend the gathering to the pool and the pergola.
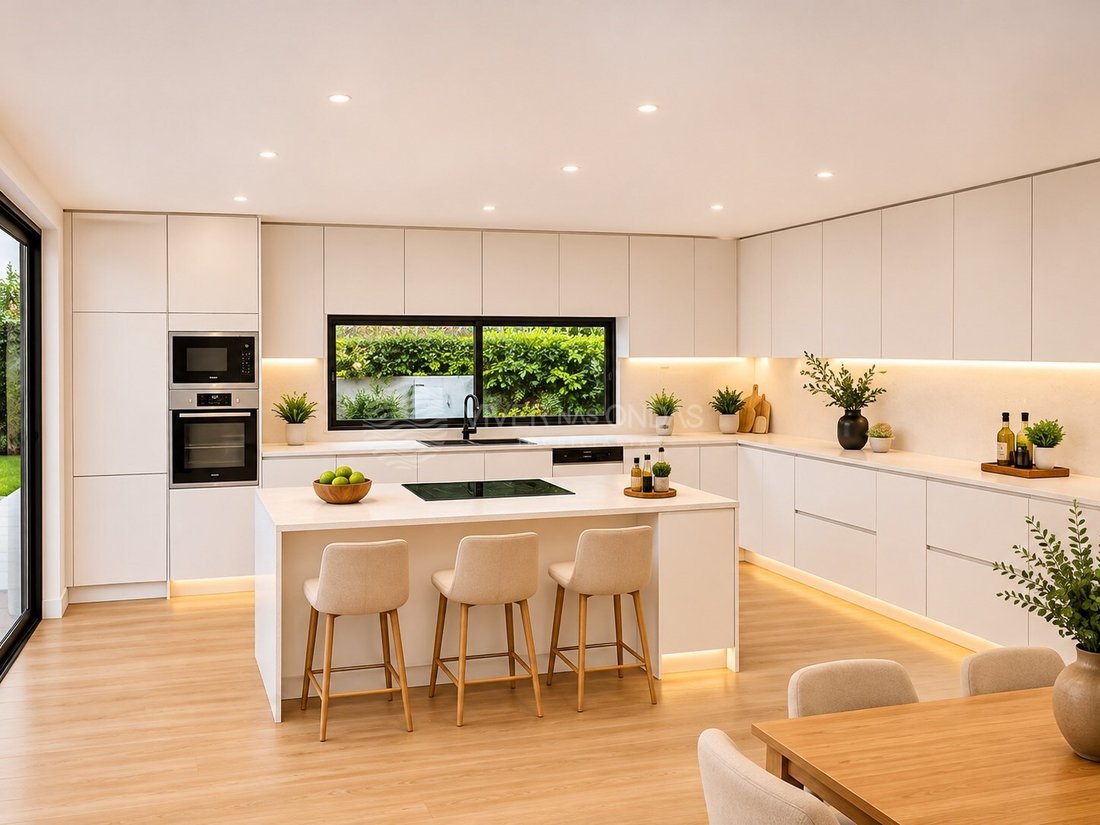
The kitchen will feature lacquered MDF furniture and Bosch appliances, including induction hob, oven, microwave, extractor hood, dishwasher, washing machine, and combined refrigerator.
THREE BEDROOMS + 1 SPACE THAT ADAPTS TO YOUR LIFE
The rest area has three bedrooms, including a suite, with areas of 16.64 m², 13.14 m², and 13.08 m².
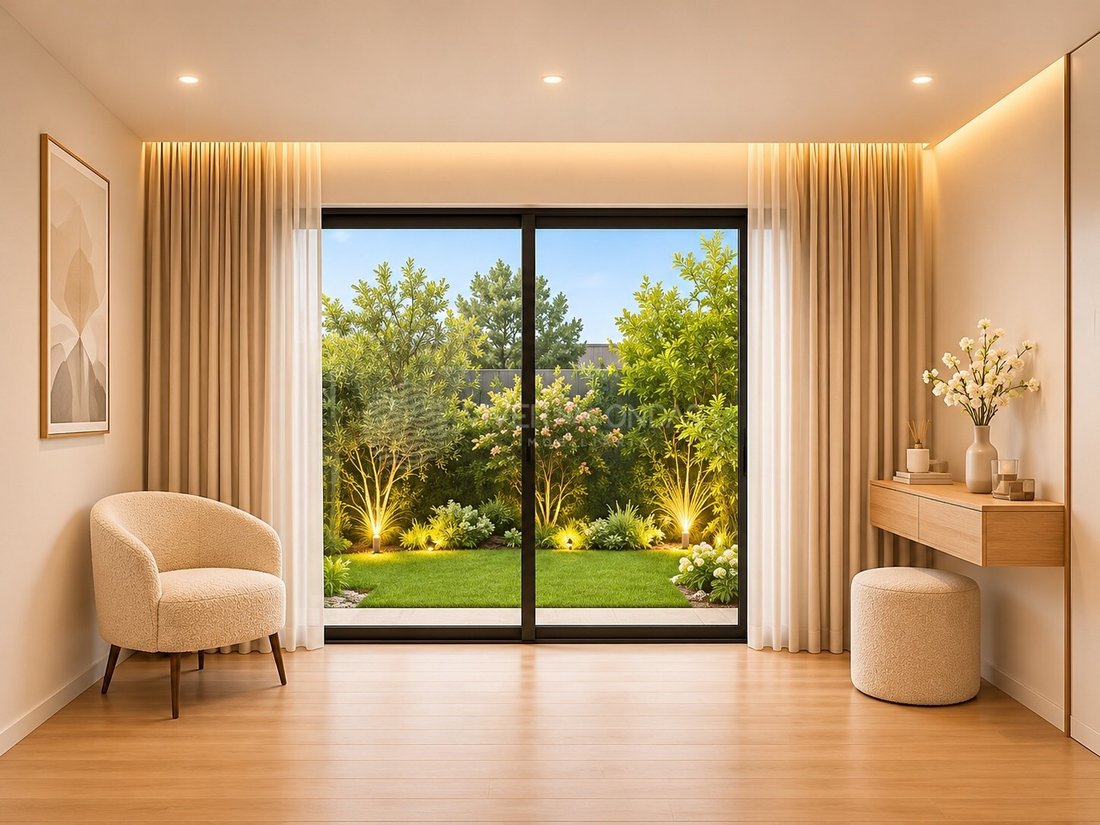
An additional room of approximately 14 m², with a door/window facing the pool, offers space for an office, guest room, or support for family needs.
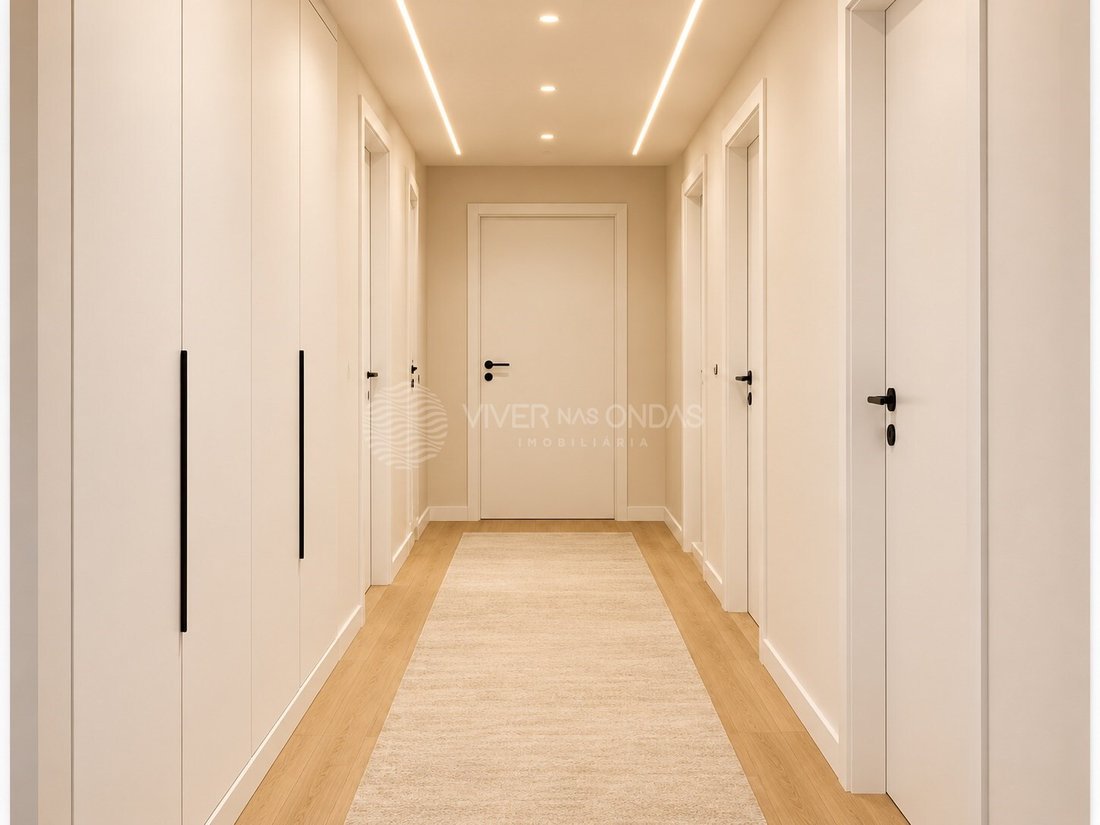
The plan also includes three restrooms and a storage area.
A SIMPLER ROUTINE
The independent laundry room has a support counter, cabinets, shelves, and space for machines. A dedicated place to care for and organise laundry, keeping these tasks separate from the other rooms.
AN EXTERIOR TO ENJOY
The pool invites you to cool off on hot days. The pergola, barbecue, and worktop with sink create space for outdoor meals, family birthdays, and conversations that continue into the night.
COMFORT IN EVERYDAY LIFE
The project includes:
- Planned energy class A;
- Solar panels for water heating;
- VMC in the kitchen and bathrooms;
- PVC window frames with double glazing;
- Electric blinds;
- Central vacuum;
- Pre-installation of air conditioning;
- Porter window and armoured exterior door;
- Automatic car gate.
If under construction, it may allow the choice of some finishes, depending on the phase of the work and the available options.
GENERAL FERNÃO FERRO’S PINE FOREST
In a residential area, close to schools, shops, and services, with access to the A33/IC32 and connections to Lisbon and Setúbal.
A house to live in comfortably every day and make the most of family time.
Request the floor plan and the finishing map. Schedule a visit to the site and discover which details you can still choose.
Property under construction. Illustrative and non-contractual 3D images. Furniture, decoration, lighting, and finishes shown may be subject to changes or may not be included. Confirm the elements included in the finish map.
*Offer of the deed of purchase and sale. The offer of the bank appraisal is conditional on contracting the mortgage through Viver nas Ondas.
Energy Rating: A
#ref:VO-RSL
At Viver nas Ondas, we follow your purchase of your new home with a special offer. Check the conditions at the end of the listing and talk to us.
SINGLE-STORY 3+1 HOUSE WITH POOL AND LAUNDRY | PINHAL DO GENERAL, FERNÃO FERRO, SEIXAL
Imagine opening the living room doors at the end of the afternoon. A dive before dinner, the table set by the pergola, and the family gathered without hurry. Here, the outdoors is part of the house’s life.
Set on a 315 m² plot, this single-story house under construction combines contemporary architecture, soft tones, and wooden accents. The daily spaces are distributed on a single floor, with a natural connection between the social area and the outside.
SPACE TO BE TOGETHER
The living room and kitchen in Open Space create a social area of 40.16 m² for cooking, chatting, and entertaining.
The doors to the outside allow you to extend the gathering to the pool and the pergola.
The kitchen will feature lacquered MDF furniture and Bosch appliances, including induction hob, oven, microwave, extractor hood, dishwasher, washing machine, and combined refrigerator.
THREE BEDROOMS + 1 SPACE THAT ADAPTS TO YOUR LIFE
The rest area has three bedrooms, including a suite, with areas of 16.64 m², 13.14 m², and 13.08 m².
An additional room of approximately 14 m², with a door/window facing the pool, offers space for an office, guest room, or support for family needs.
The plan also includes three restrooms and a storage area.
A SIMPLER ROUTINE
The independent laundry room has a support counter, cabinets, shelves, and space for machines. A dedicated place to care for and organise laundry, keeping these tasks separate from the other rooms.
AN EXTERIOR TO ENJOY
The pool invites you to cool off on hot days. The pergola, barbecue, and worktop with sink create space for outdoor meals, family birthdays, and conversations that continue into the night.
COMFORT IN EVERYDAY LIFE
The project includes:
- Planned energy class A;
- Solar panels for water heating;
- VMC in the kitchen and bathrooms;
- PVC window frames with double glazing;
- Electric blinds;
- Central vacuum;
- Pre-installation of air conditioning;
- Porter window and armoured exterior door;
- Automatic car gate.
If under construction, it may allow the choice of some finishes, depending on the phase of the work and the available options.
GENERAL FERNÃO FERRO’S PINE FOREST
In a residential area, close to schools, shops, and services, with access to the A33/IC32 and connections to Lisbon and Setúbal.
A house to live in comfortably every day and make the most of family time.
Request the floor plan and the finishing map. Schedule a visit to the site and discover which details you can still choose.
Property under construction. Illustrative and non-contractual 3D images. Furniture, decoration, lighting, and finishes shown may be subject to changes or may not be included. Confirm the elements included in the finish map.
*Offer of the deed of purchase and sale. The offer of the bank appraisal is conditional on contracting the mortgage through Viver nas Ondas.
Energy Rating: A
#ref:VO-RSL
-
Tipo di proprietà
Casa
-
Anno di costruzione
2027
-
Prezzo/piede²
$404
-
Emissioni
NI
-
Consumo
A
Caratteristiche
- Piscina
- Cucina aperta
- Cucina esterna
- Pergola
- Lavasciuga
- Nuove costruzioni
- Planimetria 2D
- Cancello
- Lavanderia
Caratteristiche
Lot
- Nuove costruzioni
Interni
- Isola della cucina
- Piano cottura a gas
- Lavasciuga
- Bar
- Lavanderia
- Cucina aperta
- Controsoffitti in pietra
- Cabina armadio
Outdoor
- Piscina
- Cucina esterna
- Cancello
- Pergola
Esplora la zona
Fernão Ferro, Distretto di Setúbal, Portogallo
Visualizza su Google Maps
Prezzo per sqft
Basso
Alto
Iscritto da 6 anni
Hai chiesto informazioni su questa proprietà
L'agente La contatterà al più presto
Pubblicato da
144
Annunci
2021
Iscritto
Prenota una visita con the agent
Scegli una data e indica se preferisci un tour virtuale o di persona con l’agente.
Data preferita
Tipo di tour
Viver nas Ondas - Mediação Imobiliária
Aldoar, Foz do Douro e Nevogilde, Porto, Portugal
Visualizza profilo agenzia
Ultimo aggiornamento
Ieri
Prima pubblicazione
Novembre 20
Riferimento annuncio
VO-RSL-0527016915
Proprietà simili nelle vicinanze
Nuovi annunci a Fernão Ferro

Esplora più immobili in vendita
tipi di proprietà Fernão Ferro, Distretto di Setúbal, Portogallo
Fernão Ferro, Distretto di Setúbal, Portogallo ricerche popolari
- Proprietà immobiliari Vista mare a Fernão Ferro, Distretto di Setúbal, Portogallo
- Proprietà immobiliari Vista Città a Fernão Ferro, Distretto di Setúbal, Portogallo
- Proprietà immobiliari con Cucina esterna a Fernão Ferro, Distretto di Setúbal, Portogallo
- Proprietà immobiliari Vista Golf a Fernão Ferro, Distretto di Setúbal, Portogallo
- Proprietà immobiliari Collina a Fernão Ferro, Distretto di Setúbal, Portogallo
- Proprietà immobiliari Equestre a Fernão Ferro, Distretto di Setúbal, Portogallo
- Proprietà immobiliari con Libreria a Fernão Ferro, Distretto di Setúbal, Portogallo
- Proprietà immobiliari con Piscina coperta a Fernão Ferro, Distretto di Setúbal, Portogallo
Guide e storie correlate
La fiducia dei migliori broker del mondo
Gli agenti dietro le proprietà più straordinarie del mondo pubblicano su JamesEdition.
- Annunci di Sotheby's, Christie's, BARNES ed Engel & Völkers
- Ogni annuncio è verificato prima della pubblicazione
- Si metta in contatto diretto con agenti verificati
Continuando, accetta i nostri Termini e la nostra Informativa sulla privacy.