$630,857
Casa 4 Camere Da Letto, Pinhal Do General
- 4 Camere
- 3 Bagni
- 1,292 Sqft
- 4,360 Sqft lot
- Aggiornato: Giugno 19
Informazioni sulla proprietà
La descrizione è stata tradotta automaticamente.
La descrizione viene visualizzata nella lingua originale.
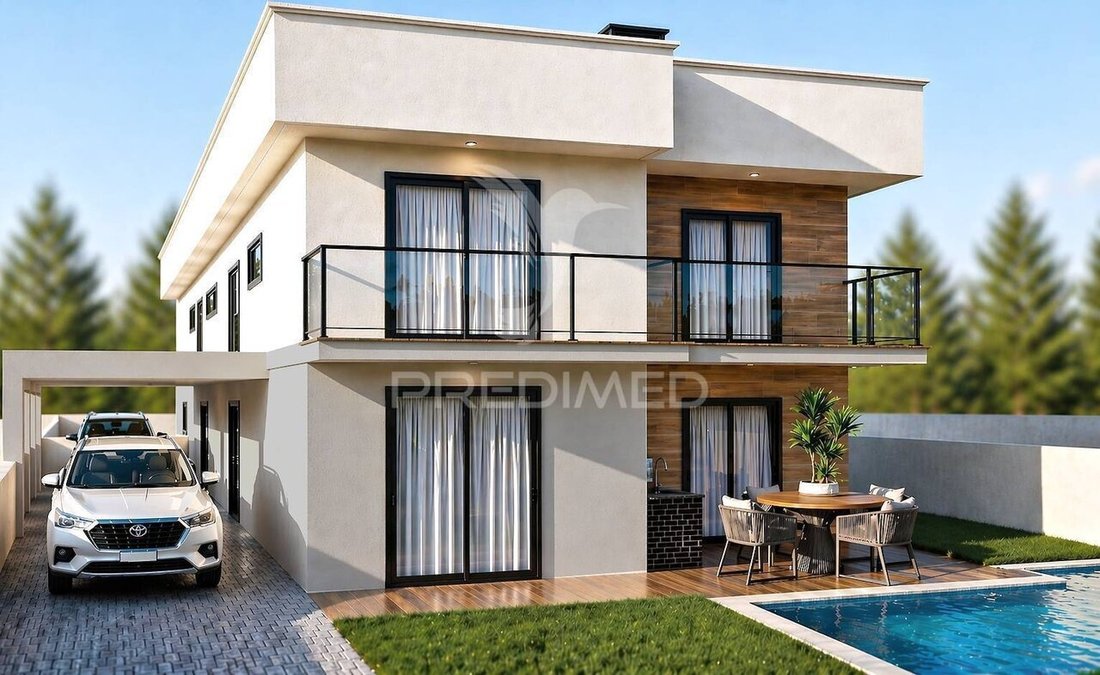
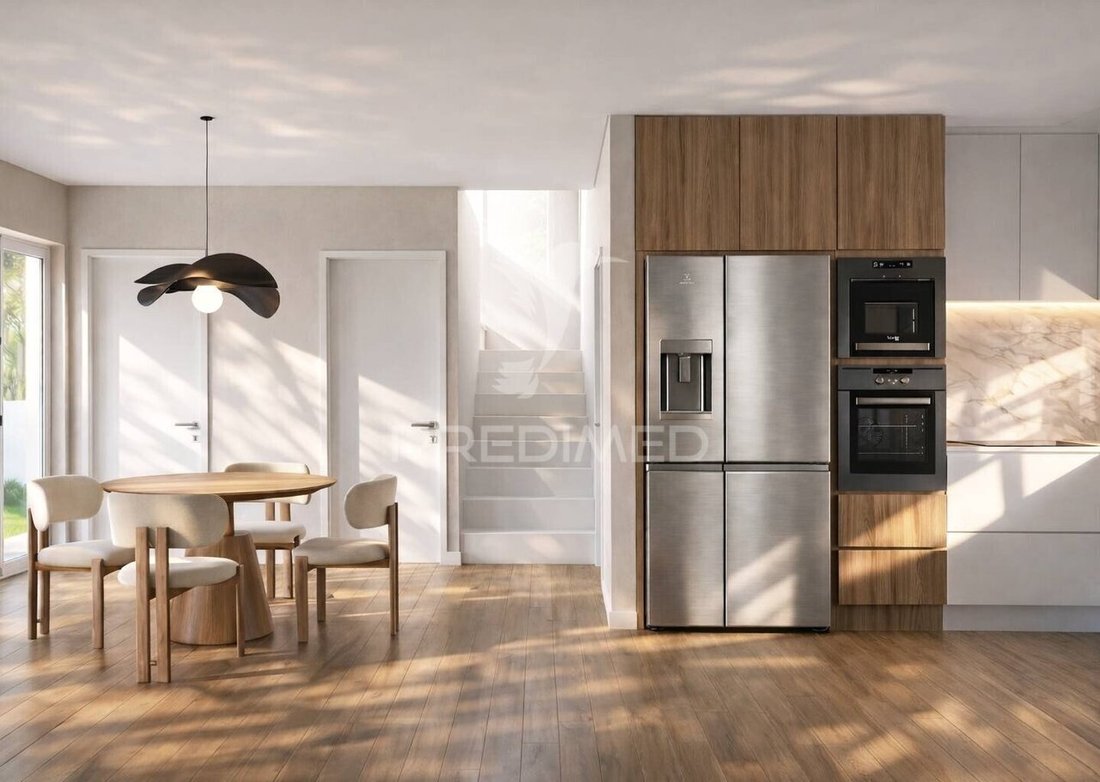
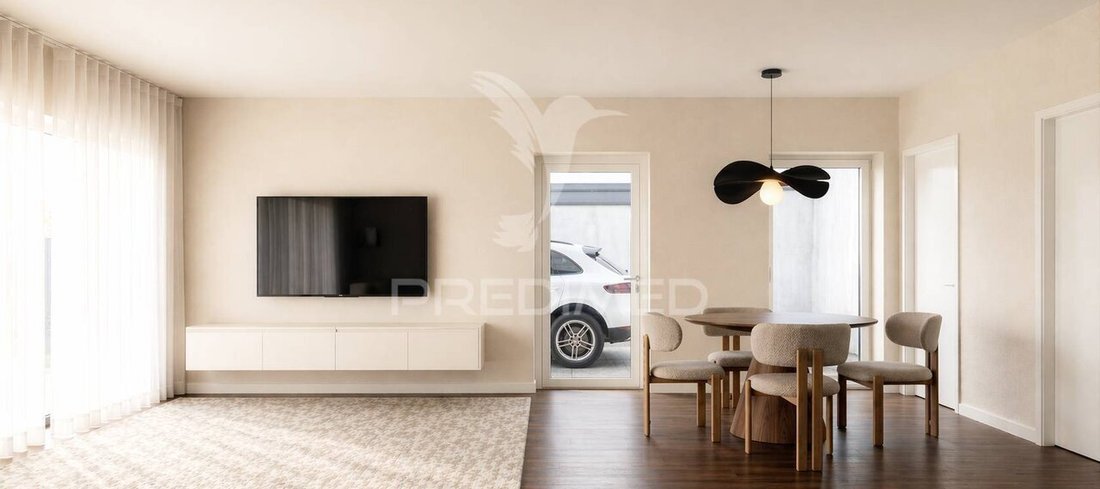
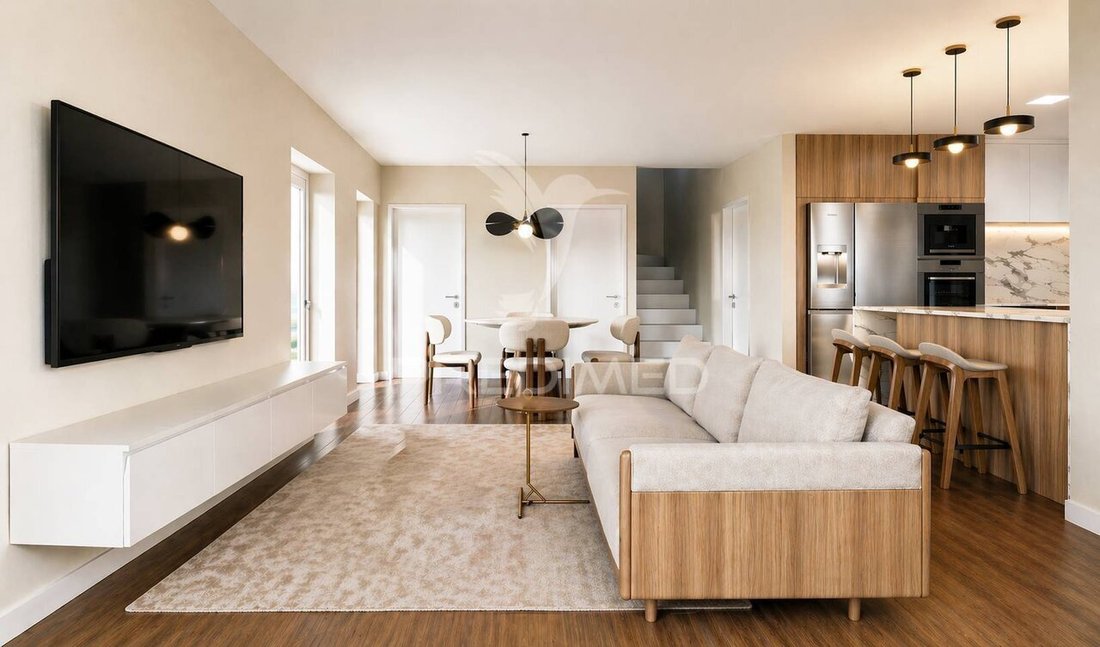
On the ground floor, there is a cozy entrance hall, a large living room and open plan kitchen with about 40sqm, full of natural light and with direct views to the pool. The kitchen will be fully equipped, offering functionality and contemporary design. On this floor there is also a bedroom / office with built-in wardrobe and a complete bathroom with shower base. The outdoor space was designed to e
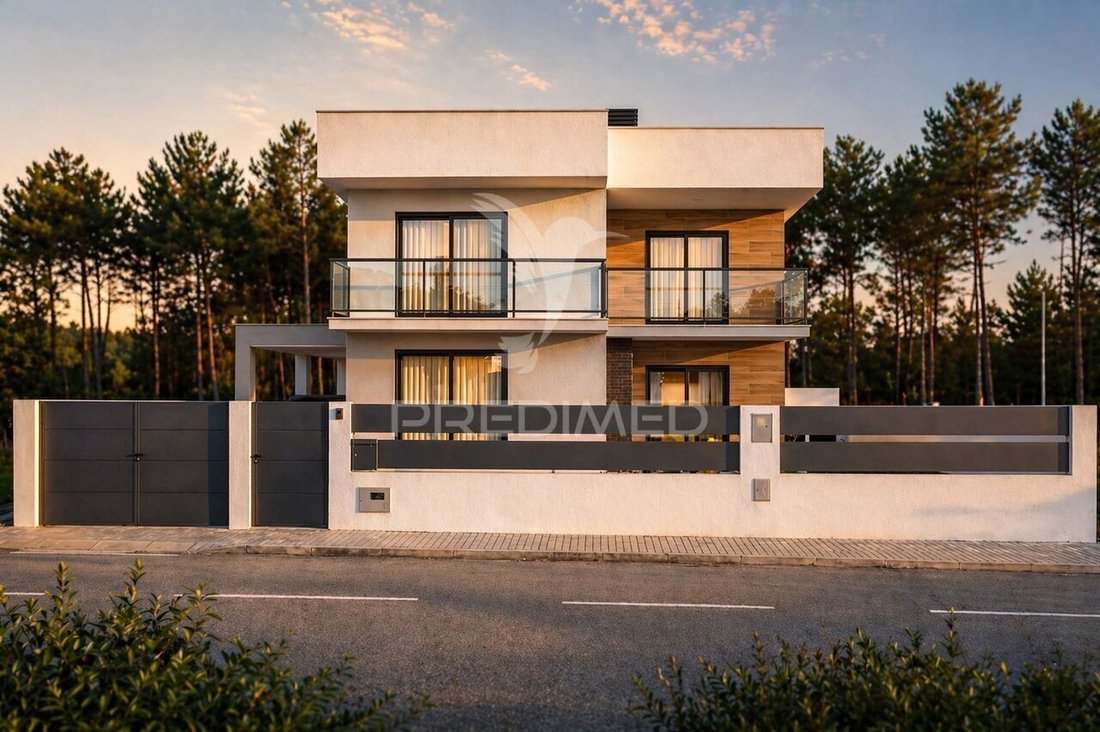
On the ground floor, there is a cozy entrance hall, a large living room and open plan kitchen with about 40sqm, full of natural light and with direct views to the pool. The kitchen will be fully equipped, offering functionality and contemporary design. On this floor there is also a bedroom / office with built-in wardrobe and a complete bathroom with shower base. The outdoor space was designed to enjoy in full of leisure moments, with a 20sqm swimming pool with beach area, garden, engine room, porch with barbecue and dishwasher, plus a 22sqm pergola for parking. The upper floor consists of a suite with 15sqm, fitted wardrobes, private bathroom and access to a private balcony with 6.60sqm. The two additional bedrooms also have fitted wardrobes, one of them also benefits from a private balcony. This floor also has a full bathroom to support the rooms. At the level of equipment and finishes, the villa has modern and efficient solutions, including thermal insulation in the hood, PVC frames with double glazing and thermal cut, thermal electric blinds, air conditioning, central vacuum, heat recovery, solar panel with 300L tank, video intercom on both floors, armored door and electric gate. The finishes have been carefully selected, highlighting the vinyl floors in the social areas and bedrooms, false ceilings with built-in LED lighting, large balconies, outdoor lighting on the walls, grass in the pool area and ceramic deck on the porch and balconies. With completion scheduled for the beginning of the second half of 2027, this is an ideal opportunity for those looking for a new home, with finishes of excellence and inserted in a quiet residential area, with great sun exposure and excellent access. (ref PD-060861)
-
Tipo di proprietà
Casa
-
Anno di costruzione
2026
-
Prezzo/piede²
$488
Caratteristiche
- Giardino
- Piscina
- Terrazza
- Ascensore
- Cucina aperta
- Moderno
- Pergola
- Cancello
- Ufficio
Caratteristiche
Lot
- Moderno
Interni
- Ufficio
- Aria condizionata
- Isola della cucina
- Bar
- Ascensore
- Cucina aperta
- Controsoffitti in pietra
Outdoor
- Terrazza
- Balcone
- Parcheggio
- Piscina
- Cancello
- Pergola
- Giardino
Esplora la zona
Fernão Ferro, Setúbal Municipality, Portogallo
Visualizza su Google Maps
Prezzo per sqft
Basso
Alto
Iscritto da 3 anni
Hai chiesto informazioni su questa proprietà
L'agente La contatterà al più presto
Pubblicato da
1156
Annunci
2023
Iscritto
Prenota una visita con the agent
Scegli una data e indica se preferisci un tour virtuale o di persona con l’agente.
Data preferita
Tipo di tour
Ultimo aggiornamento
Giugno 19
Prima pubblicazione
May 27
Riferimento annuncio
-11191594256
La fiducia dei migliori broker del mondo
Gli agenti dietro le proprietà più straordinarie del mondo pubblicano su JamesEdition.
- Annunci di Sotheby's, Christie's, BARNES ed Engel & Völkers
- Ogni annuncio è verificato prima della pubblicazione
- Si metta in contatto diretto con agenti verificati
Continuando, accetta i nostri Termini e la nostra Informativa sulla privacy.