$1,000,000
Residenza Unifamiliare A Fenton
- 4 Camere
- 3 Bagni
- 3,196 Sqft
- 1.83 Ac lot
- Aggiornato: Settembre 16
- Fonte: MARIS MLS MLS#26032150
Informazioni sulla proprietà
La descrizione è stata tradotta automaticamente.
La descrizione viene visualizzata nella lingua originale.
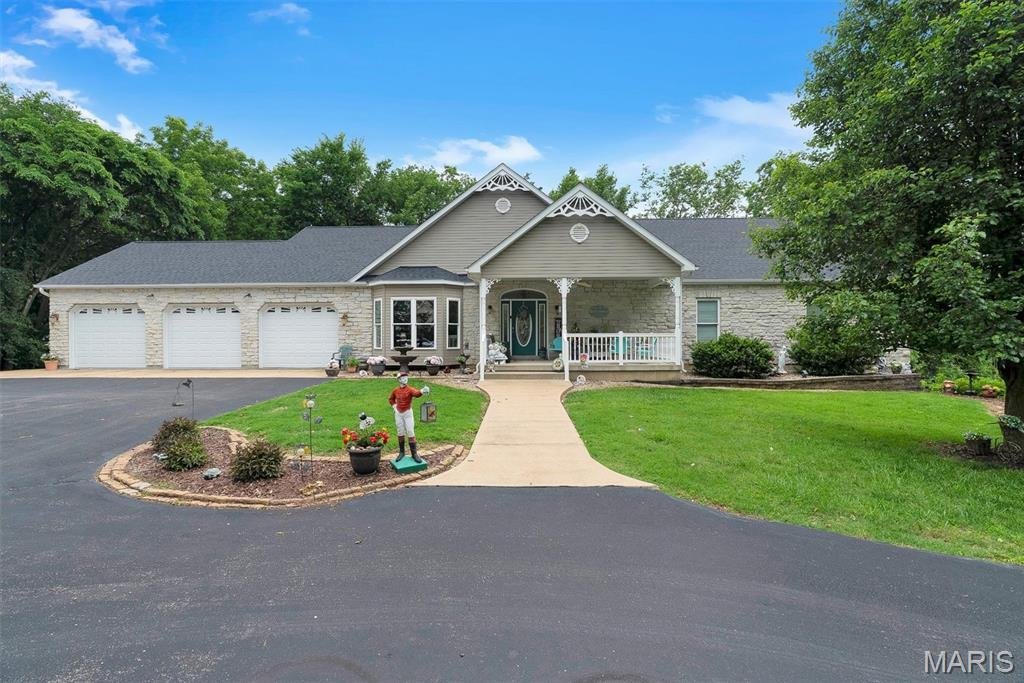
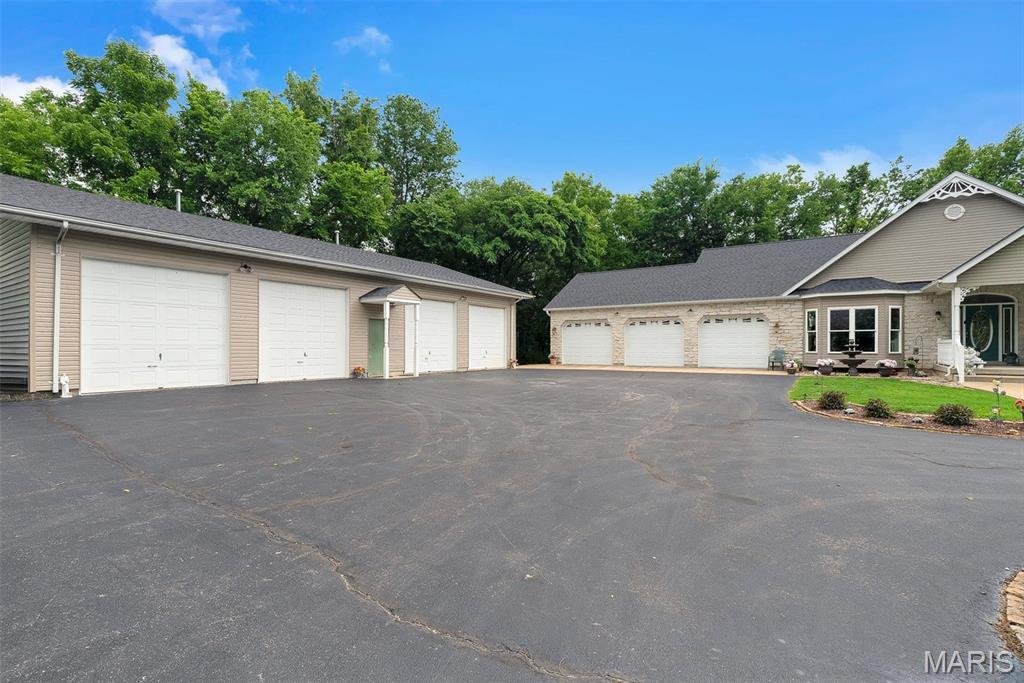
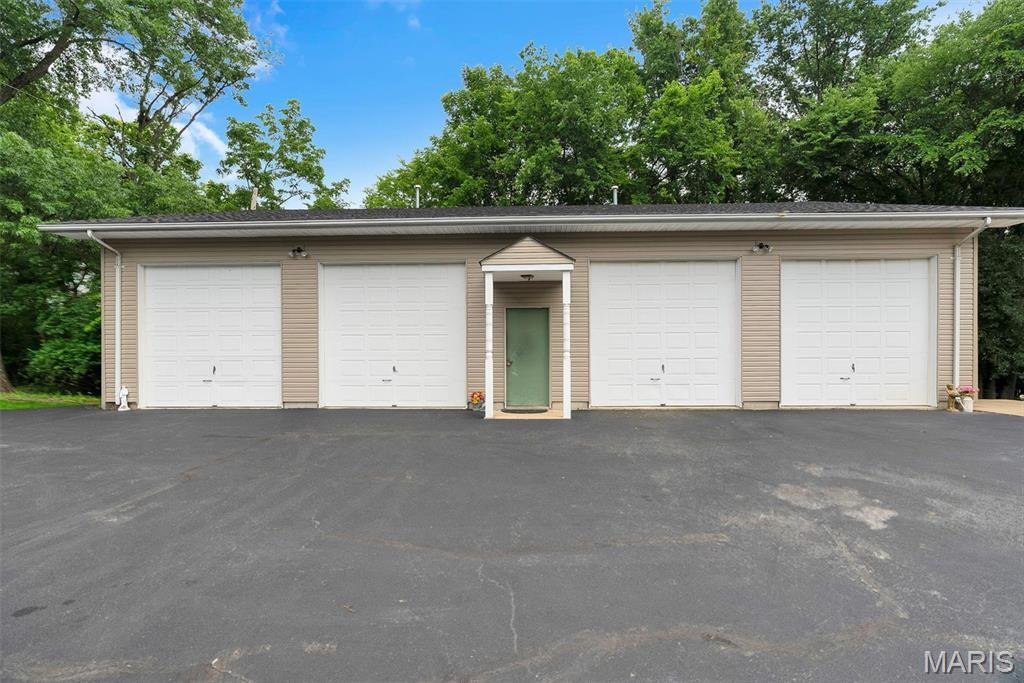
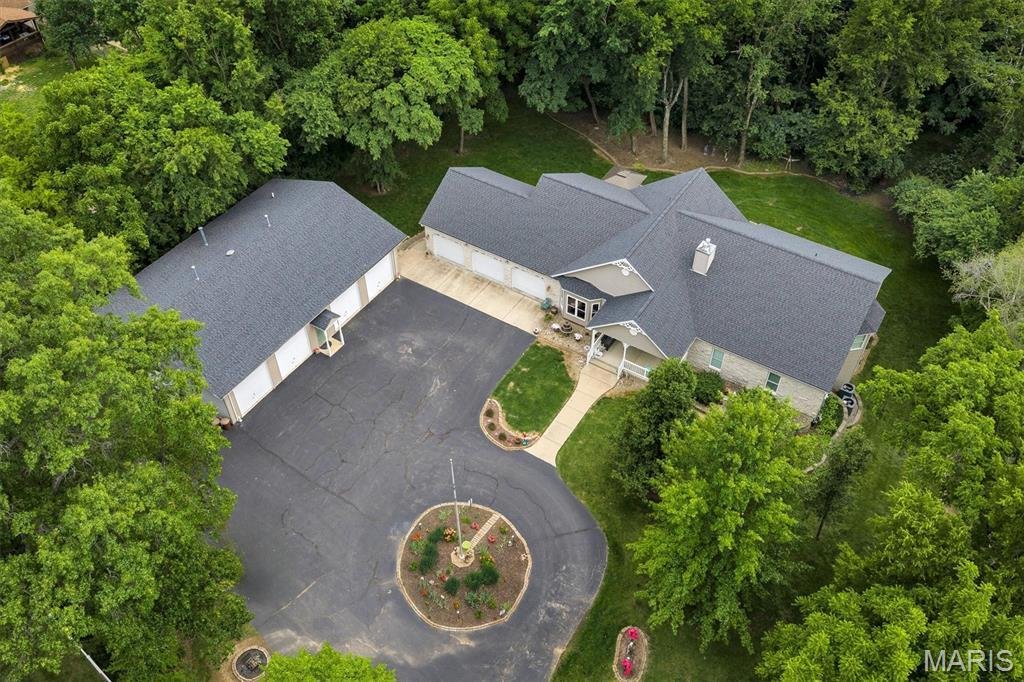
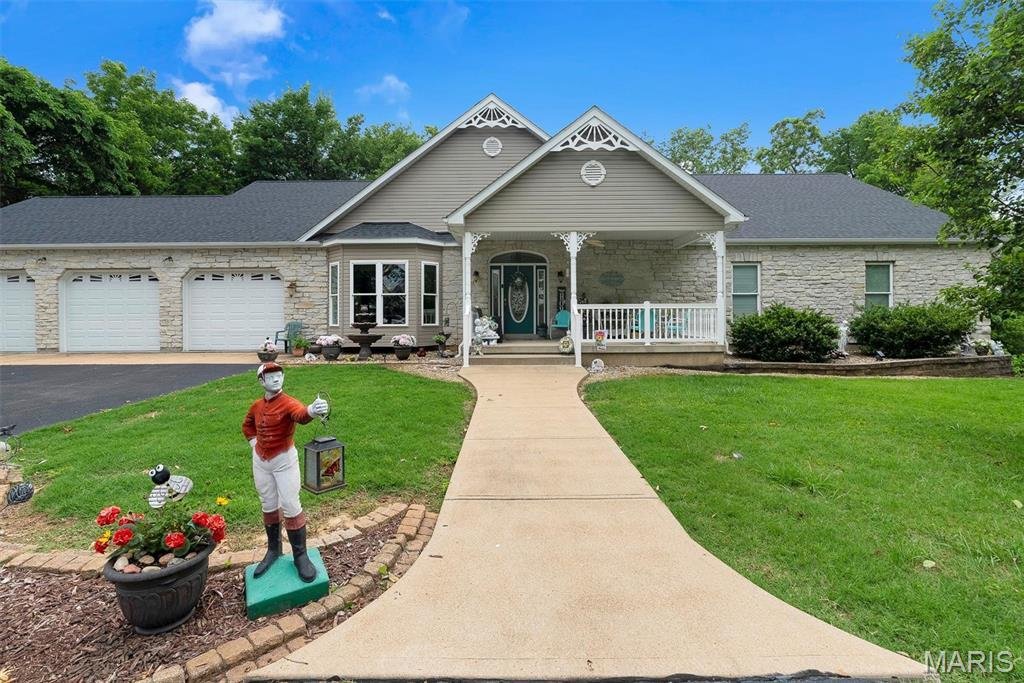
Nestled on a private 1.83-acre lot with your own circle drive, this stunning 4-bedroom, 2.5-bath atrium ranch blends spacious luxury with thoughtful design and exceptional functionality in the AAA Rockwood School District! A welcoming covered porch sets the tone, while an incredible 8-car garage space offers endless possibilities for car enthusiasts, hobbyists, or additional storage. Inside, the o
Nestled on a private 1.83-acre lot with your own circle drive, this stunning 4-bedroom, 2.5-bath atrium ranch blends spacious luxury with thoughtful design and exceptional functionality in the AAA Rockwood School District! A welcoming covered porch sets the tone, while an incredible 8-car garage space offers endless possibilities for car enthusiasts, hobbyists, or additional storage. Inside, the open floor plan is enhanced by vaulted ceilings, rich hardwood flooring, and expansive atrium windows that fill the home with natural light and showcase peaceful backyard views. The great room serves as the heart of the home, featuring a cozy gas fireplace, custom built-in shelving, and seamless flow into the kitchen and dining spaces. Designed for both everyday living and entertaining, the gourmet kitchen offers custom cabinetry with crown molding, granite countertops, a gas cooktop, built-in oven, two sinks, pull-out drawers, a center island, and breakfast bar seating. The adjoining breakfast area opens directly to the composite deck and gazebo, creating the perfect indoor-outdoor gathering space. The formal dining room features a beautiful bay window, adding elegance and charm for special occasions. Convenient main-floor laundry connects directly to the spacious walk-in primary closet for added ease and functionality. The private primary suite is a true retreat, complete with French doors opening from the great room, deck access, and serene backyard views. The luxurious en-suite bath includes a large jetted soaking tub, double sink vanity, and walk-in tile shower. Downstairs, the 9-foot pour partially finished walk out basement provides incredible expansion potential with rough-ins for a second fireplace, full bath, and wet bar or kitchen — ideal for future entertaining or additional living space. With exceptional indoor and outdoor living areas, custom finishes throughout, and unmatched garage capacity, this one-of-a-kind property offers the perfect combination of comfort, elegance, and versatility.
-
Tipo di proprietà
Casa
-
Anno di costruzione
2005
-
Prezzo/piede²
$312
Caratteristiche
- Garage
- Camino
- Lavanderia
- Parcheggio
- Isola della cucina
- Seminterrato
- Soffitto alto
- Bar
Esplora la zona
1520 Fenton Hills Road, Missouri, Stati Uniti
Visualizza su Google Maps
Prezzo per sqft
Basso
Alto
Iscritto da 10 mesi
Hai chiesto informazioni su questa proprietà
L'agente La contatterà al più presto
Pubblicato da
Berkshire Hathaway HomeServices Select Properties - St. Louis
Missouri, United States
Visualizza profilo agenzia
6
Annunci
2025
Iscritto
Prenota una visita con the agent
Scegli una data e indica se preferisci un tour virtuale o di persona con l’agente.
Data preferita
Tipo di tour
Berkshire Hathaway HomeServices Select Properties - St. Louis
St. Louis, Missouri, United States
Visualizza profilo agenzia
Ultimo aggiornamento
Settembre 16
Prima pubblicazione
Maggio 29
Riferimento annuncio
26032150
Stato dell'annuncio
Based on information submitted to the MLS GRID as of 2026. All data is obtained from various sources and may not have been verified by broker or MLS GRID. Supplied Open House Information is subject to change without notice. All information should be independently reviewed and verified for accuracy. Properties may or may not be listed by the office/agent presenting the information.
Proprietà simili nelle vicinanze
Nuovi annunci a Fenton Ridge Drive


Esplora più immobili in vendita
tipi di proprietà Fenton Ridge Drive, MO, Stati Uniti
Fenton Ridge Drive, MO, Stati Uniti ricerche popolari
- Proprietà immobiliari con Garage a Fenton Ridge Drive, MO, Stati Uniti
- Proprietà immobiliari con Giardino a Fenton Ridge Drive, MO, Stati Uniti
- Proprietà immobiliari con Balcone a Fenton Ridge Drive, MO, Stati Uniti
- Proprietà immobiliari Privacy a Fenton Ridge Drive, MO, Stati Uniti
- Proprietà immobiliari Nuove costruzioni a Fenton Ridge Drive, MO, Stati Uniti
- Proprietà immobiliari con Ascensore a Fenton Ridge Drive, MO, Stati Uniti
- Proprietà immobiliari con Ufficio a Fenton Ridge Drive, MO, Stati Uniti
- Proprietà immobiliari Comunità recintata a Fenton Ridge Drive, MO, Stati Uniti
- Proprietà immobiliari Equestre a Fenton Ridge Drive, MO, Stati Uniti
- Proprietà immobiliari con Cucina aperta a Fenton Ridge Drive, MO, Stati Uniti
- Proprietà immobiliari con Centro Fitness / Palestra a Fenton Ridge Drive, MO, Stati Uniti
- Proprietà immobiliari con Terrazza a Fenton Ridge Drive, MO, Stati Uniti
- Proprietà immobiliari con Cinema a Fenton Ridge Drive, MO, Stati Uniti
- Proprietà immobiliari Lungofiume a Fenton Ridge Drive, MO, Stati Uniti
Guide e storie correlate
La fiducia dei migliori broker del mondo
Gli agenti dietro le proprietà più straordinarie del mondo pubblicano su JamesEdition.
- Annunci di Sotheby's, Christie's, BARNES ed Engel & Völkers
- Ogni annuncio è verificato prima della pubblicazione
- Si metta in contatto diretto con agenti verificati
Continuando, accetta i nostri Termini e la nostra Informativa sulla privacy.
brokerages we
partnered with
partnered with