Fenton
- 5 Camere
- 8 Bagni
- 9,530 Sqft
- 40,511 Sqft lot
- 24
- MLS#20261049630
Informazioni sulla proprietà
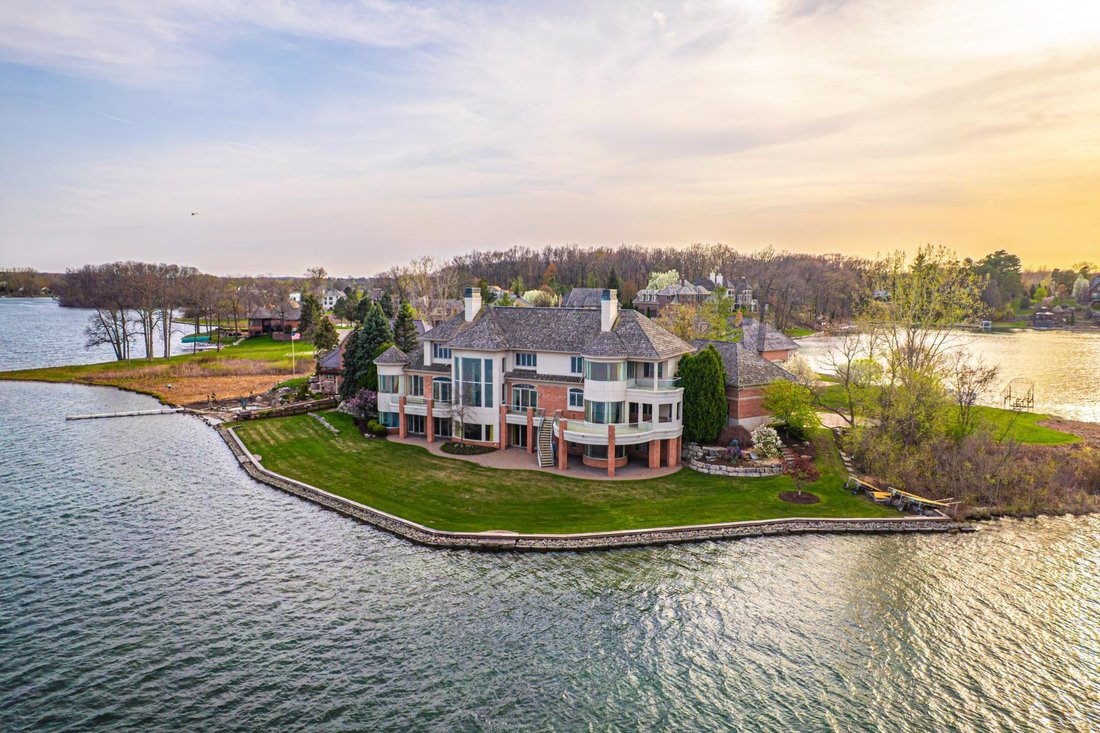
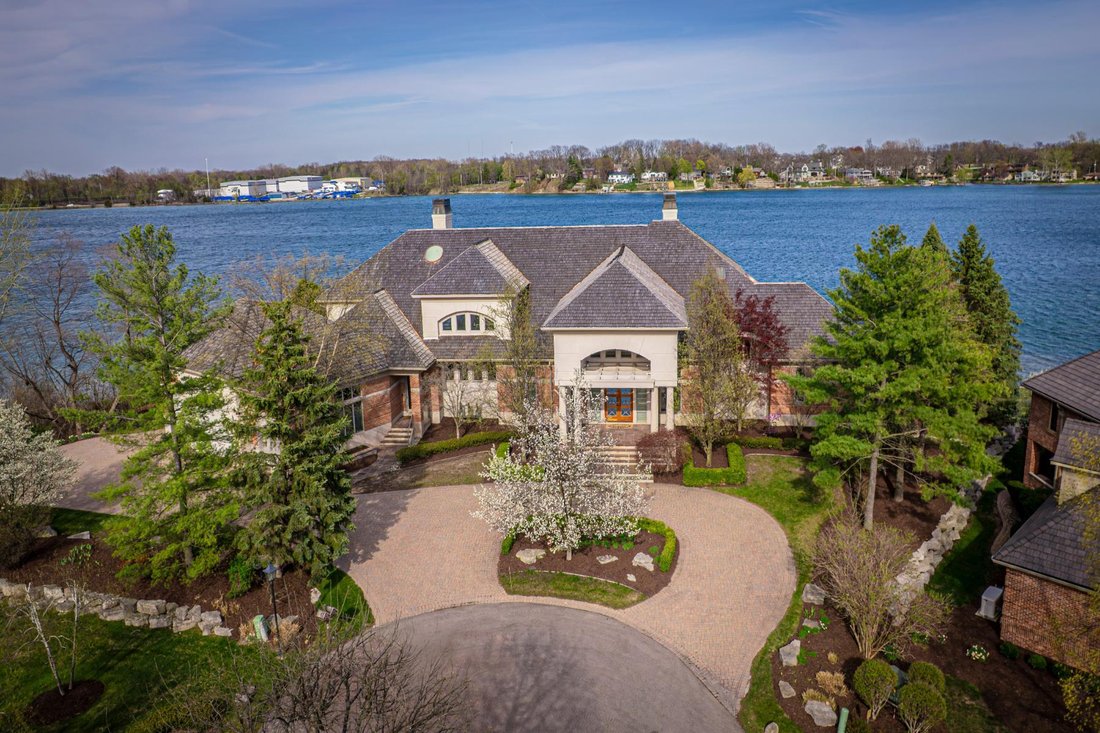
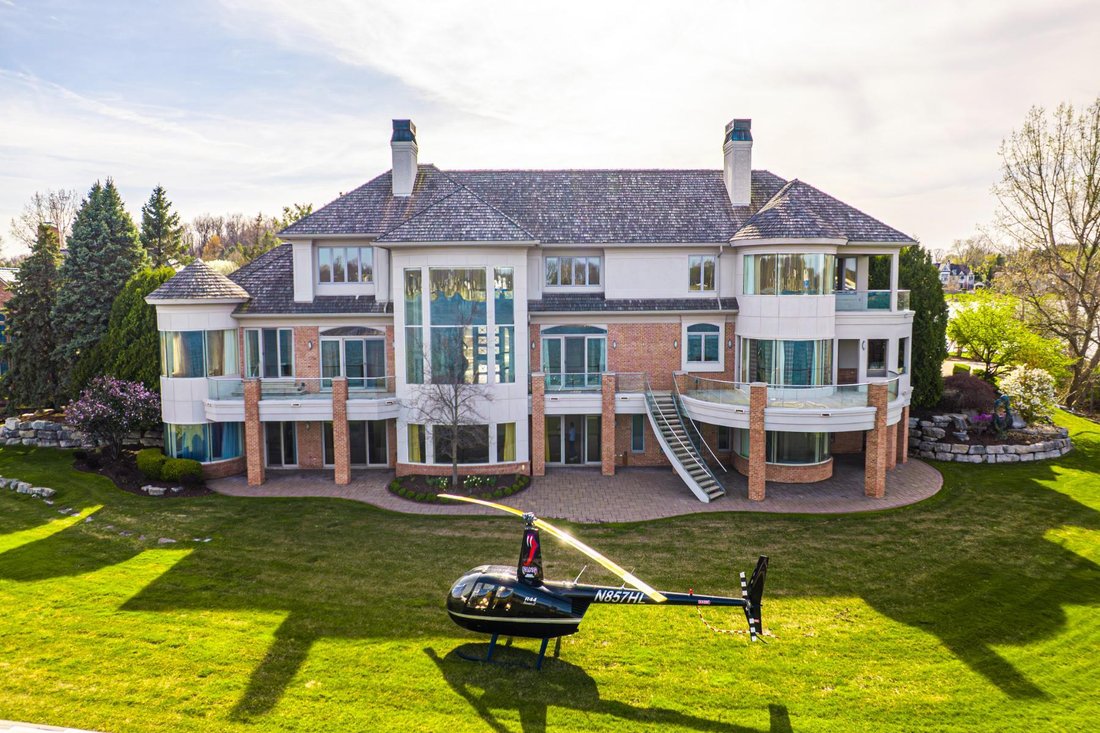
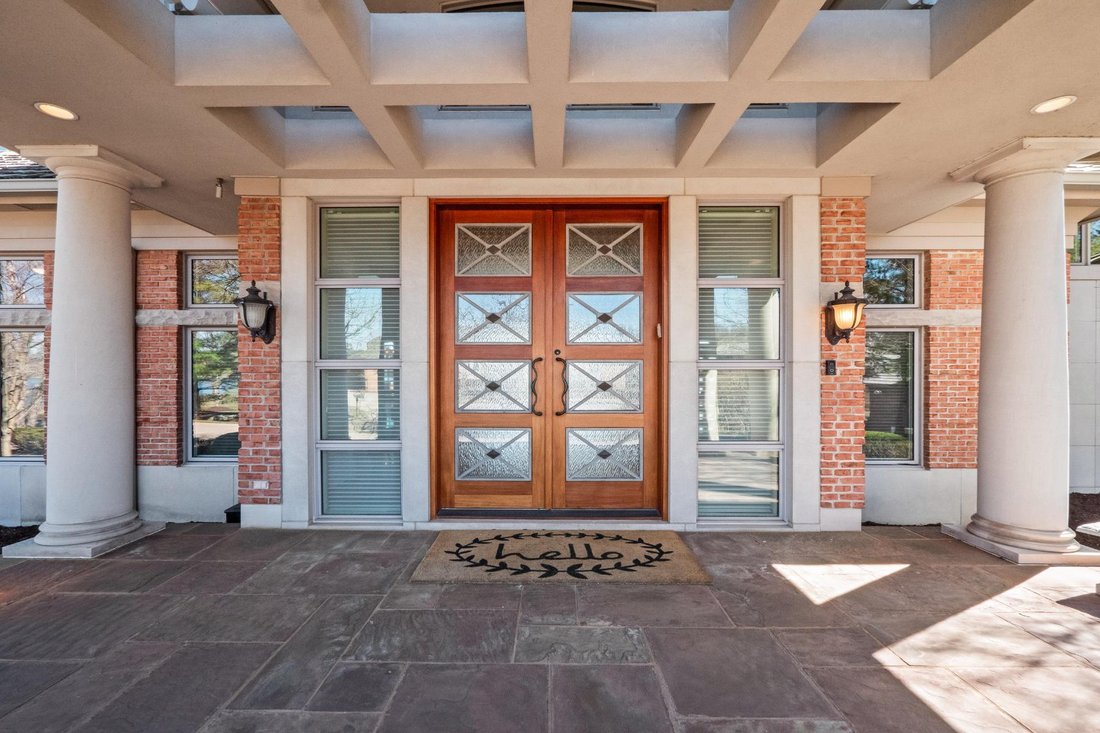
A rare opportunity to own one of Silver Lake’s most prestigious estates, offering 378 feet of prime all-sports lake frontage and over 16,000 square feet of exquisite living space. This architectural gem blends classic elegance with unmatched craftsmanship, featuring five bedrooms, eight bathrooms, and luxury finishes throughout. Set behind Indiana Buff limestone pillars, the exterior features b
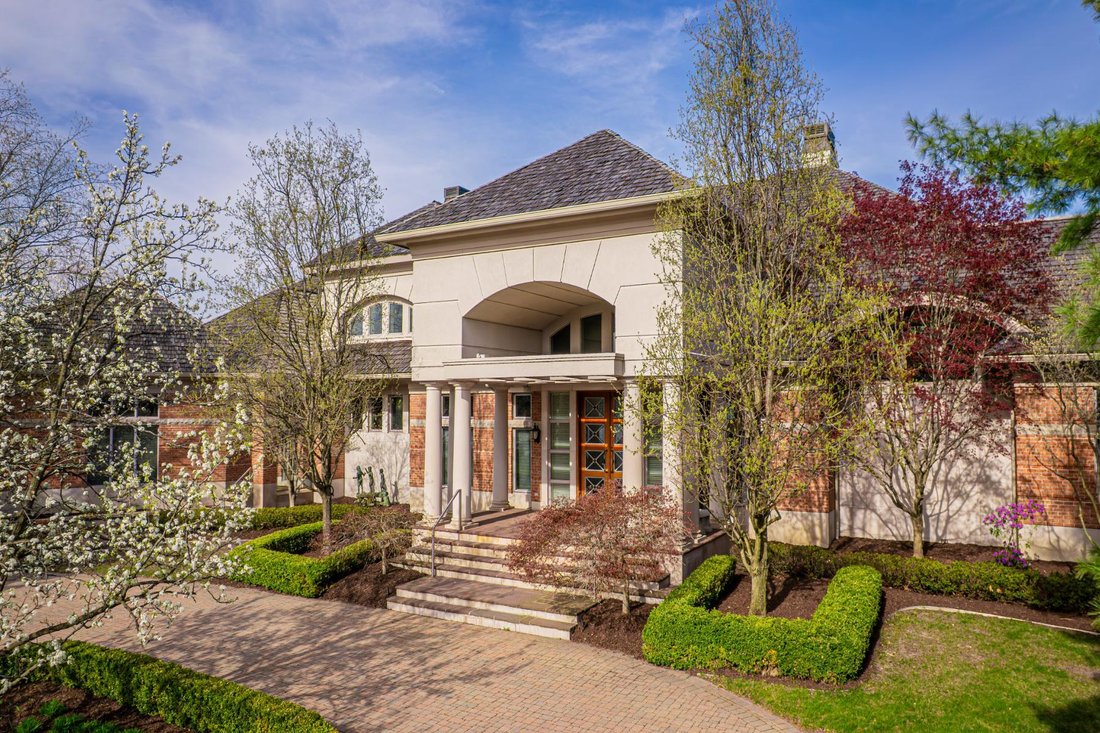
A rare opportunity to own one of Silver Lake’s most prestigious estates, offering 378 feet of prime all-sports lake frontage and over 16,000 square feet of exquisite living space. This architectural gem blends classic elegance with unmatched craftsmanship, featuring five bedrooms, eight bathrooms, and luxury finishes throughout. Set behind Indiana Buff limestone pillars, the exterior features brick, limestone, and EFIS/Dryvit. A grand entrance with 10-foot mahogany doors opens to a marble foyer and sweeping marble staircase, revealing breathtaking lake views. The main level is built for upscale living and entertaining with Brazilian cherry floors, a custom limestone fireplace in the living room, and a richly appointed library with Pearwood doors, curly cherry coffered ceiling, and onyx fireplace. The gourmet kitchen is a showstopper with Downsview cabinetry, granite and glass countertops, and top-tier appliances: Sub-Zero, Wolf, Miele, double ovens, warming drawer, and butler’s pantry with wine storage. The primary suite features a custom Pearwood platform bed, marble fireplace, and a lavish ensuite with Kohler waterfall tub, Ralph Lauren-style cherry closet, custom glasswork, and Downsview cabinetry. An elevator with matching marble flooring services all three levels. The lower level is an entertainer’s dream, offering a catering kitchen, wet bar, wine cellar with custom glass doors, home theater, dance floor, exercise room, and spa with sauna. Flooring features a mix of marble, white oak, and quartzite, with custom onyx and limestone fireplace surrounds. Each secondary bedroom includes a private ensuite with Downsview cabinetry and premium tile. The laundry room features a shower for lake days, while the heated 4-car garage offers a 5th car lift, storage cabinetry, and sink. With radiant heating on all three levels, smart home automation, and integrated security, this estate redefines lakeside luxury. This is more than a home—it’s an elevated lifestyle on one of Michigan’s most desirable lakes.
-
Tipo di proprietà
Casa
-
Anno di costruzione
2000
-
Prezzo/piede²
$472
Caratteristiche
Esplora la zona
L'agente La contatterà al più presto
Pubblicato da
Prenota una visita con Dylan Tent
Scegli una data e indica se preferisci un tour virtuale o di persona con l’agente.

Proprietà simili nelle vicinanze
Nuovi annunci a Fenton


Esplora più immobili in vendita
tipi di proprietà Fenton, MI, Stati Uniti
Fenton, MI, Stati Uniti ricerche popolari
- Proprietà immobiliari con Terrazza a Fenton, MI, Stati Uniti
- Proprietà immobiliari con Cucina aperta a Fenton, MI, Stati Uniti
- Proprietà immobiliari con Cucina esterna a Fenton, MI, Stati Uniti
- Proprietà immobiliari con Ascensore a Fenton, MI, Stati Uniti
- Proprietà immobiliari Nuove costruzioni a Fenton, MI, Stati Uniti
- Proprietà immobiliari con Libreria a Fenton, MI, Stati Uniti
- Proprietà immobiliari Moderno a Fenton, MI, Stati Uniti
- Proprietà immobiliari Rinnovato a Fenton, MI, Stati Uniti
- Proprietà immobiliari con Cantina a Fenton, MI, Stati Uniti
- Proprietà immobiliari Investimento immobiliare a Fenton, MI, Stati Uniti
- Proprietà immobiliari Costiera a Fenton, MI, Stati Uniti
- Proprietà immobiliari Vista Golf a Fenton, MI, Stati Uniti
- Proprietà immobiliari Fronte mare a Fenton, MI, Stati Uniti
Guide e storie correlate
La fiducia dei migliori broker del mondo
Gli agenti dietro le proprietà più straordinarie del mondo pubblicano su JamesEdition.
- Annunci di Sotheby's, Christie's, BARNES ed Engel & Völkers
- Ogni annuncio è verificato prima della pubblicazione
- Si metta in contatto diretto con agenti verificati
Continuando, accetta i nostri Termini e la nostra Informativa sulla privacy.
partnered with