$2,887,506
Casa Con Piscina A Cala Brafi
- 4 Camere
- 5 Bagni
- 2,799 Sqft
- 3.71 Ac lot
- Aggiornato: Agosto 4
Informazioni sulla proprietà
La descrizione è stata tradotta automaticamente.
La descrizione viene visualizzata nella lingua originale.
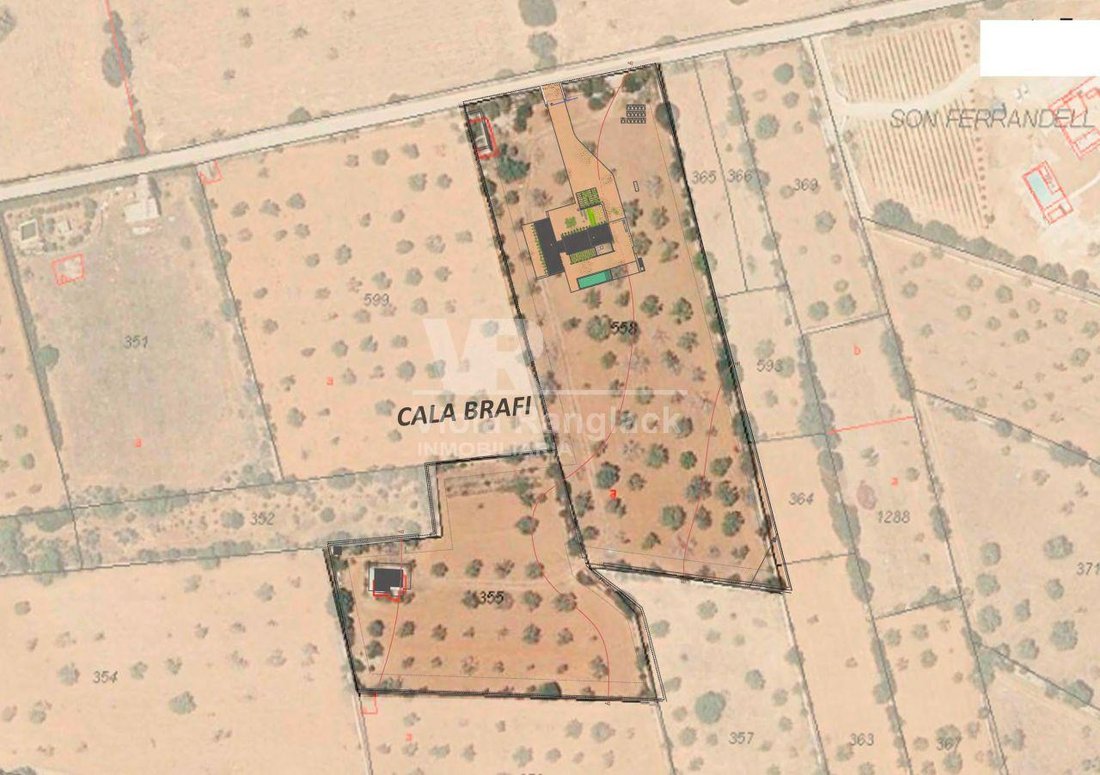
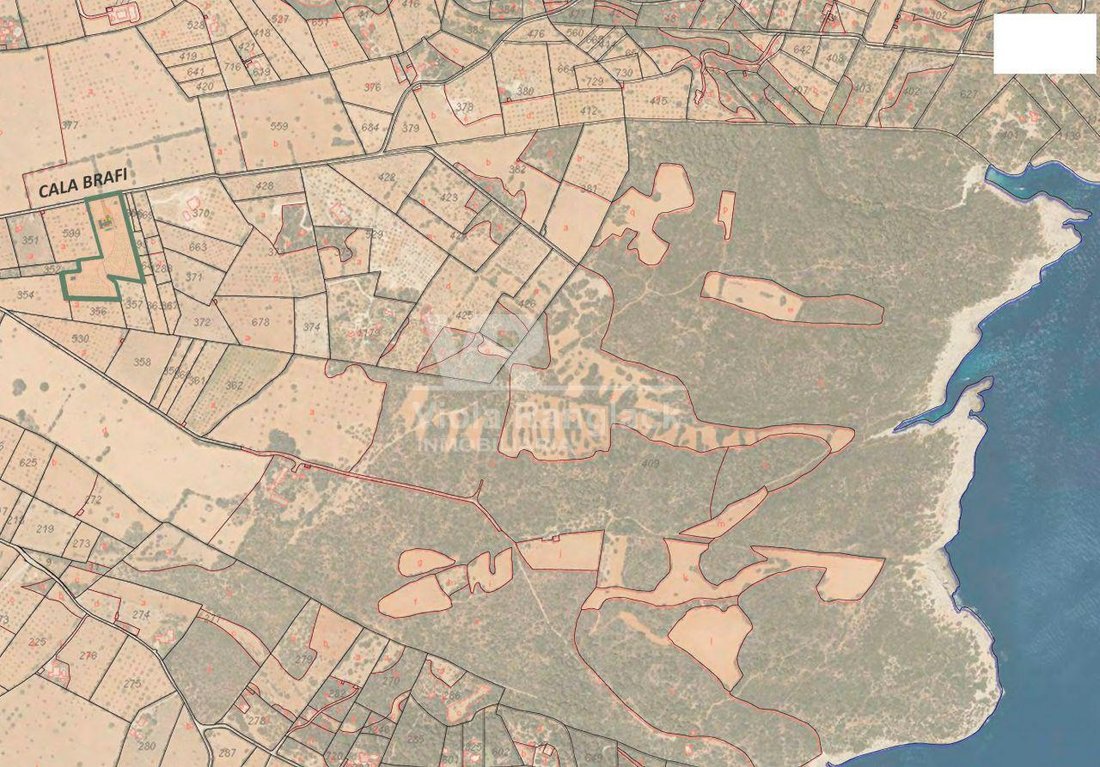
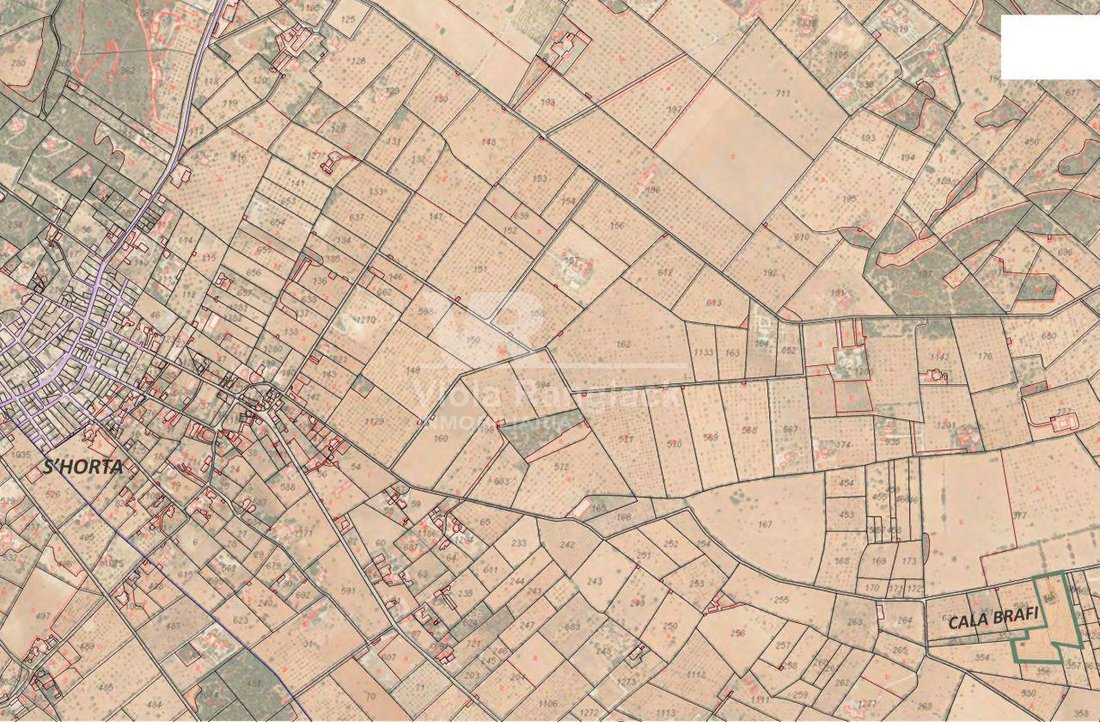
The plot of approximately 15,011.65 m2 is located in the area of Cala Brafi, Felanitx. It has a stone wall surrounding the estate. The project consists of a two-story single-family house and a basement. The basement of about 34.58 m2 is where the machine room is located. On the ground floor of approximately 191.40 m2, we enter through a hall, from which we access a living-dining room and an open k
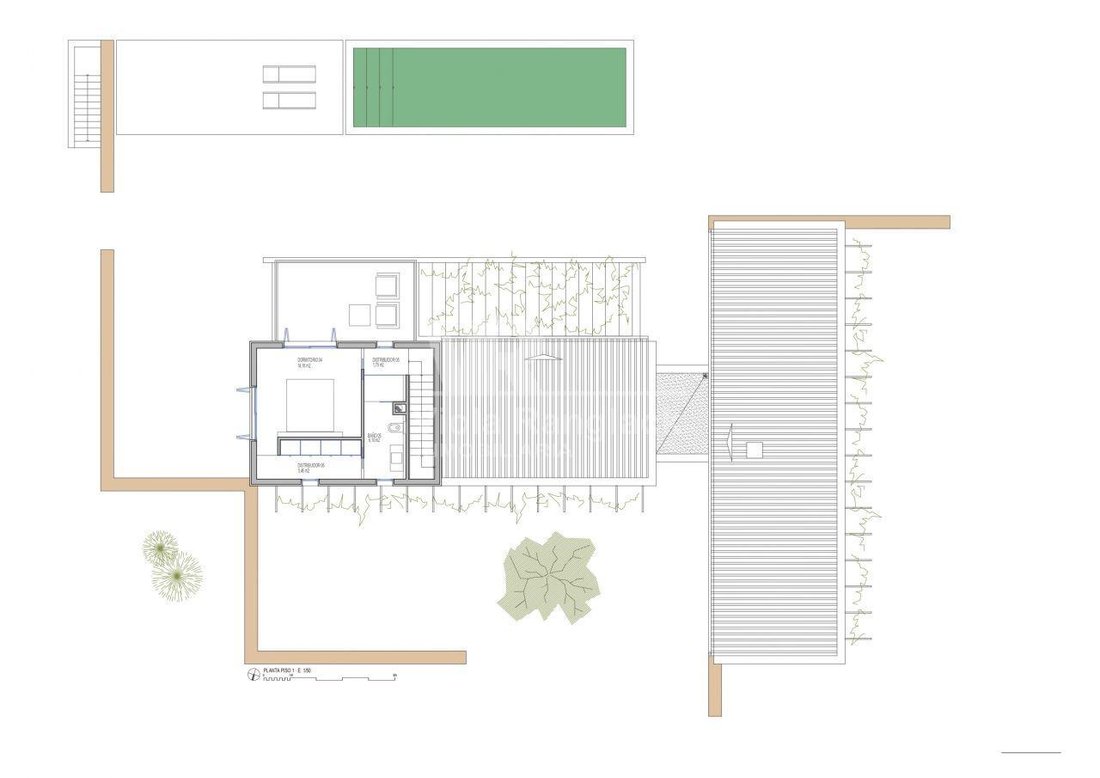
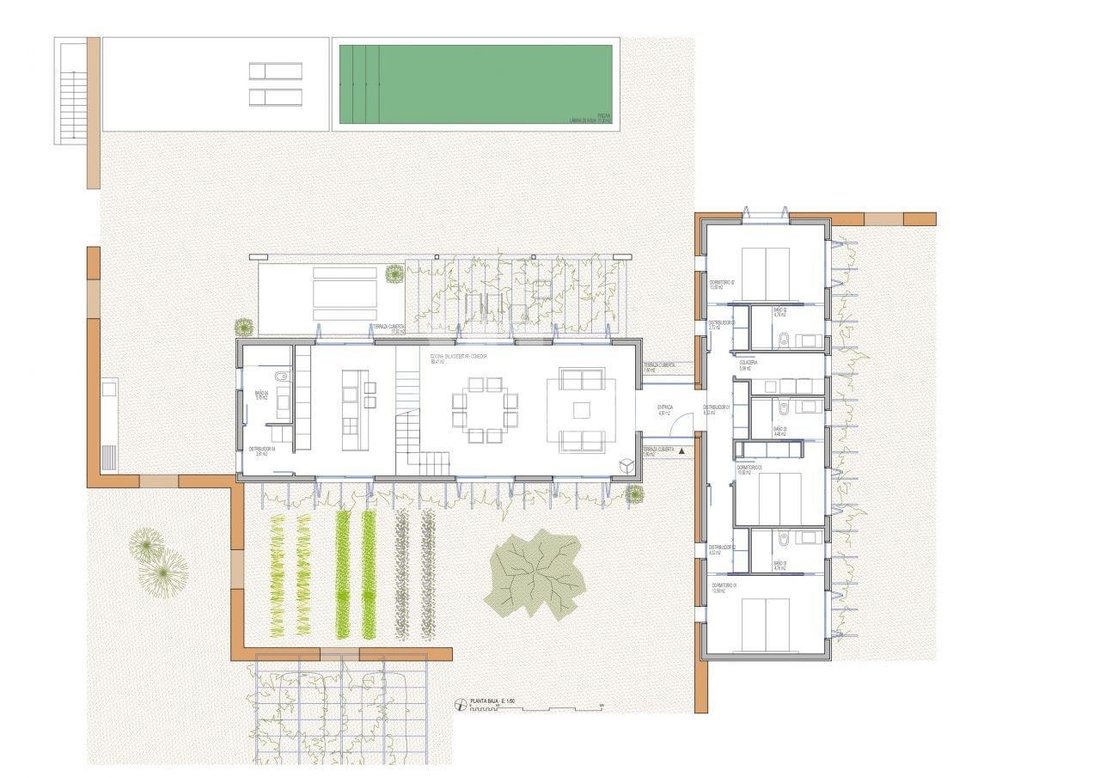
The plot of approximately 15,011.65 m2 is located in the area of Cala Brafi, Felanitx. It has a stone wall surrounding the estate. The project consists of a two-story single-family house and a basement. The basement of about 34.58 m2 is where the machine room is located. On the ground floor of approximately 191.40 m2, we enter through a hall, from which we access a living-dining room and an open kitchen with a laundry room. There is a sculptural fireplace in the auxiliary living room. There are three double bedrooms with bathrooms, 2 dressing rooms, and two full bathrooms. All rooms have direct access to the terrace, garden, and pool area. The pool is approximately 31.20 m2. In the exterior area, we find a semi-covered parking for 2 spaces and a storage room. The first floor of about 33.45 m2 consists of 1 double bedroom with a dressing room and a bathroom. It has access to a terrace with beautiful views. The house will be partially covered with natural stone. It has underfloor heating. It will be delivered finished with the landscaping project completed.
-
Tipo di proprietà
Casa
-
Prezzo/piede²
$1,031
Caratteristiche
- Giardino
- Piscina
- Terrazza
- Camino
- Cucina aperta
- Cabina armadio
- Seminterrato
- Lavanderia
- Parcheggio
Esplora la zona
Cala Brafi, Felanitx, 07200, Spain
Visualizza su Google Maps
Prezzo per sqft
Basso
Alto
Located in Felanitx, this property offers a serene setting in Mallorca’s southeast, with easy access to the island’s main attractions. Palma de Mallorca Airport is a 50-minute drive, ensuring convenient international connectivity. The area features cultural sites like Castell de Santueri, luxury golf at Vall d’Or, and neighboring quality international schools. The Mediterranean coast and natural parks are also within close reach, balancing lifestyle and accessibility.
Ottieni luoghi vicini
Attrazioni
Scuole
Palma de Mallorca Airport
Airport
50 min
Manacor Train Station
Train Station
20 min
Port of Cala d'Or Marina
Port / Marina
18 min
Vall d'Or Golf Club
Golf & Country Clubs
15 min
Castell de Santueri
Culture & Heritage
7 min
S'Amarador Beach
Outdoor & Nature
20 min
International School Cala Millor
International School
25 min
Colegio Santa María
Private School
10 min
IES Felanitx
Public School
5 min
Iscritto da 3 mesi
Hai chiesto informazioni su questa proprietà
L'agente La contatterà al più presto
Pubblicato da
57
Annunci
2026
Iscritto
Prenota una visita con the agent
Scegli una data e indica se preferisci un tour virtuale o di persona con l’agente.
Data preferita
Tipo di tour
Ultimo aggiornamento
Agosto 4
Prima pubblicazione
May 13
Riferimento annuncio
V00998
Proprietà simili nelle vicinanze
Nuovi annunci a Felanitx



Esplora più immobili in vendita
tipi di proprietà Felanitx, Isole Baleari, Spagna
- Ville in vendita in Felanitx, Isole Baleari, Spagna
- Terreno in vendita in Felanitx, Isole Baleari, Spagna
- Appartamenti in vendita in Felanitx, Isole Baleari, Spagna
- Tenute agricole in vendita in Felanitx, Isole Baleari, Spagna
- Attici in vendita in Felanitx, Isole Baleari, Spagna
- Proprietà in vendita in Felanitx, Isole Baleari, Spagna
- Condomini in vendita in Felanitx, Isole Baleari, Spagna
Felanitx, Isole Baleari, Spagna ricerche popolari
- Proprietà immobiliari Duplex a Felanitx, Isole Baleari, Spagna
- Proprietà immobiliari Comunità recintata a Felanitx, Isole Baleari, Spagna
- Proprietà immobiliari Alta quota a Felanitx, Isole Baleari, Spagna
- Proprietà immobiliari con Libreria a Felanitx, Isole Baleari, Spagna
- Proprietà immobiliari Lungomare a Felanitx, Isole Baleari, Spagna
- Proprietà immobiliari Fronte mare a Felanitx, Isole Baleari, Spagna
- Proprietà immobiliari con Piscina coperta a Felanitx, Isole Baleari, Spagna
Felanitx, Isole Baleari, Spagna Quartieri
Guide e storie correlate
La fiducia dei migliori broker del mondo
Gli agenti dietro le proprietà più straordinarie del mondo pubblicano su JamesEdition.
- Annunci di Sotheby's, Christie's, BARNES ed Engel & Völkers
- Ogni annuncio è verificato prima della pubblicazione
- Si metta in contatto diretto con agenti verificati
Continuando, accetta i nostri Termini e la nostra Informativa sulla privacy.