Charmantes Unifamilienhaus Mit Wintergarten, Einliegerwohnung Und Großzügigem Raumangebot
- 3 Bagni
- 2,476 Sqft
- 8,278 Sqft lot
- Aggiornato: Settembre 22
Informazioni sulla proprietà
Ein zusatlicher Zubau schafft Platz für eine kleine uniegerwohnung, ideale per os
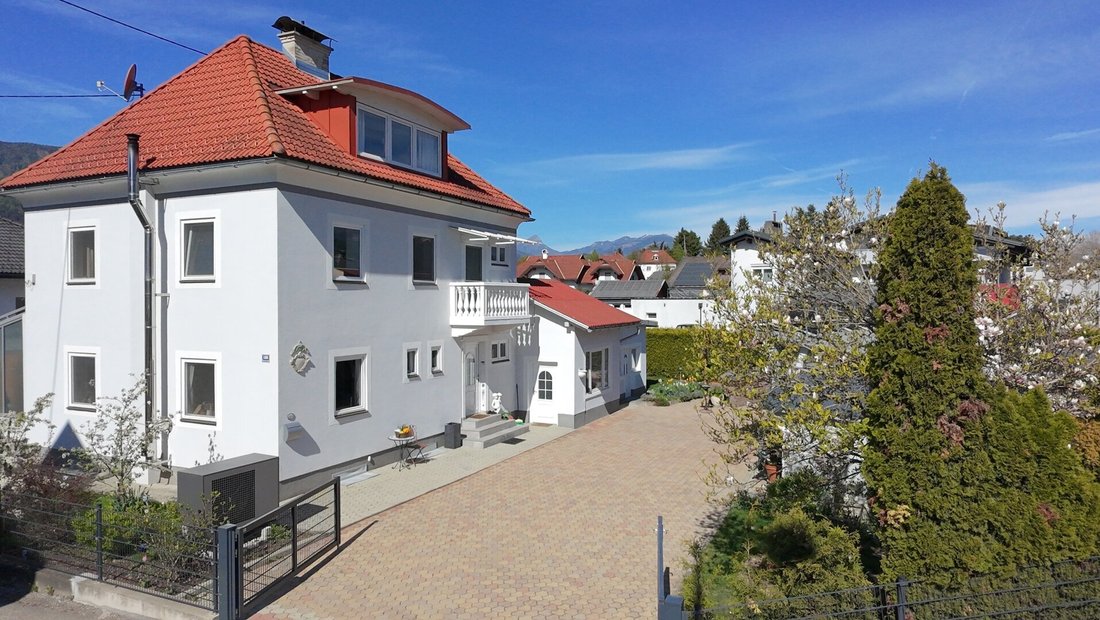
This lovingly maintained single-family home combines timeless structure with a cozy, inviting atmosphere and versatile usage options. Over the years, the house has been carefully expanded and modernized, now presenting itself as a spacious home with special charm.
An additional extension creates space for a small granny flat – ideal for guests, family members, or as a separate w
Ein zusatlicher Zubau schafft Platz für eine kleine uniegerwohnung, ideale per ospiti, familiari o come spazio di lavoro separato. Der helle Wintergarten amplia il suo spazio abitativo auf harmonische Weise e offre ad ogni anno un luogo per rilassarsi e divertirsi.
Wohnen mit Atmosphäre
Das Herzstück des Hauses bildet der großzügige, lichtdurchflutete Wohn- und Essbereich mit Direktem Zugang zur fullständig überdachten Terrasse und zum engrenzenden Wintergarten. Grandi superfici finestrate sorgen für ein angenehmes Wohngefühl und fließende übergänge tra spazi interni ed esterni.
La cucina arredata di alta qualità è collegata a una porta scorrevole extra larga con l’area pranzo. Non trasmette solo la sua longevità, ma anche attraverso particolari dettagli degli attrezzi, che la cucina e il piacere di vivere un’esperienza. Un forno tradizionale con funzione di cottura in cucina, quindi un elegante focolare nella zona soggiorno imposta accenti utili e conferisce agli ambienti un’atmosfera calda e accogliente.
Auch in technischer Hinsicht präsentiert sich das Haus auf aktuellem Stand: Neben den heizmötlichkeiten mit Holz, sorge una moderna pompa di calore per una fonte di calore efficiente e duratura.
Raumaufteilung
La casa completamente insonorizzata offre alcuni pratici spazi di stoccaggio e un ufficio separato, ideale per l’ufficio a casa o l’uso creativo.
In erdgeschoss befinden sich zusätzlich ein badezimmer mit Dusche sowie eine separate Toilette.
Das Obergeschoss offre due camere ampiamente utilizzabili e un bagno grande e profondo, dotato di vasca da bagno, doccia e attrezzatura di alta qualità.
Nel cortile ci sono altre due camere, una sala da pranzo e una piccola camera da bagno per gli ospiti per il trasferimento, perfetta per famiglie, ospiti o bagni individuali.
Spazio esterno
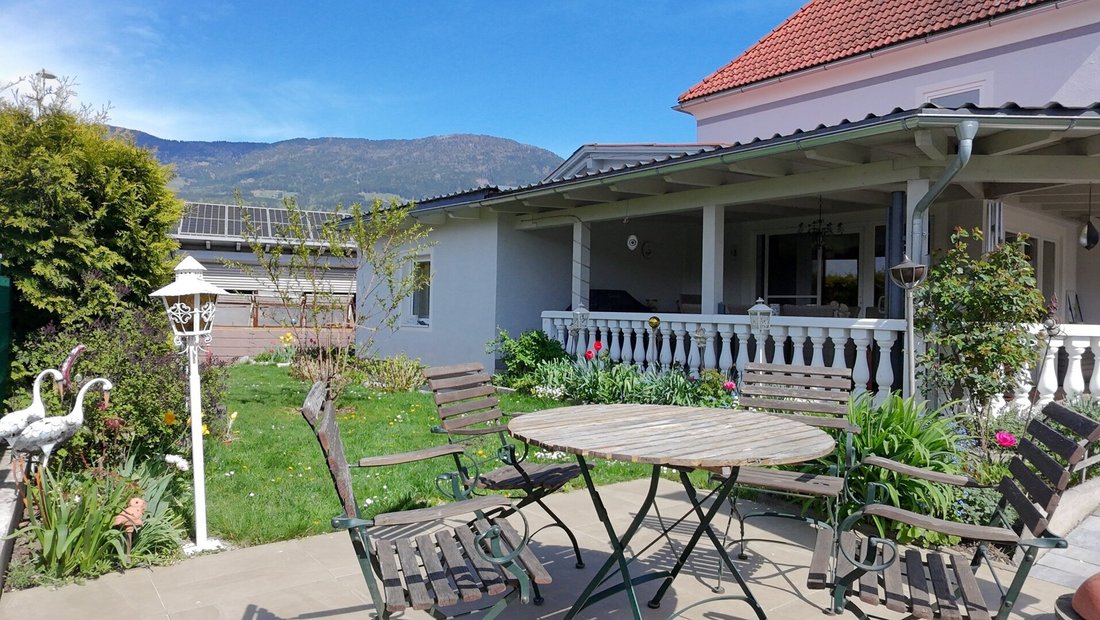
La grande terrazza coperta lascia spazio a una vacanza e offre molte opportunità di utilizzo, dalla colazione alla cena con gli amici. Trotz der verkehrsgünstigen Lage ist das Grundstück geschützt und noßen nicht einsehbar, was ein hohes Maß an Privatsphäre gewährleistet.
Il posto auto coperto è dotato di un Rolltor elettrico, che si trova a breve distanza da un impianto fotovoltaico.
Die Zufahrt viene eseguito tramite una porta ad azionamento manuale.
Questa casa überzeugt durch seine warme Ausflahlung, die großzügige raufteilung auberzeugsmöglichkeiten — ein Zuhause für Menschen, die Welt auf Wohqualität, Atmosphäre und Raum zur Entfaltung.
Uberzeugen sich sich selbst vom besonderen Charme dieser Immobilie und vereinbe heute einen seichtigungstermin.
Un pacchetto preliminare si ottiene durante il tour virtuale, che contiene informazioni preziose è un pacchetto completo.
Gerne übermittle ich Ihnen vorab ein ausführliches Exposè.
La tua
Martina Rohr
[informazioni nascoste]
Hinweis gemäß Energieausweisvorlagegesetz: Ein Energieausweis wurde vom Eigentümer bzw. Venditore, dopo la nostra dichiarazione sulla situazione generale prevista, quindi Aufforderung zu seiner erstellung noch not forstellung. Pertanto, si impegna a mantenere l’età e il tipo di edificio in base all’efficienza energetica complessiva. Wir übernehmen keinerlei Gewähr oder Haftung für the tatsächliche Energy Efficienz der offenen Immobilie.
Der mittler is as double makler tätig.
This lovingly maintained single-family home combines timeless structure with a cozy, inviting atmosphere and versatile usage options. Over the years, the house has been carefully expanded and modernized, now presenting itself as a spacious home with special charm.
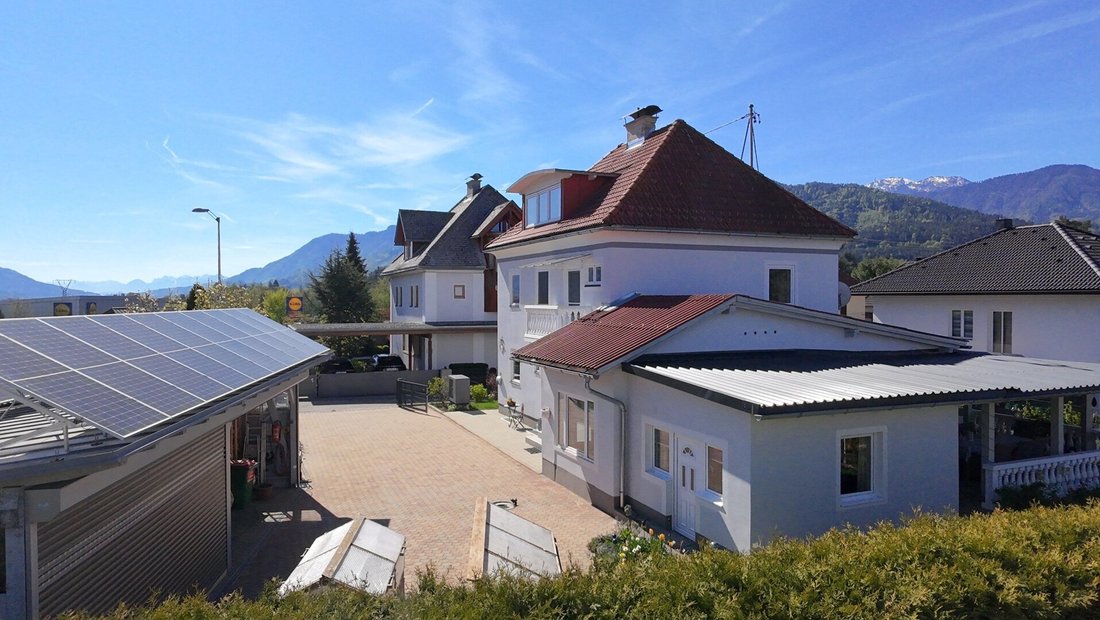
An additional extension creates space for a small granny flat – ideal for guests, family members, or as a separate workspace. The bright conservatory harmoniously expands the living area and offers a place to relax and enjoy throughout the year.
Living with Atmosphere
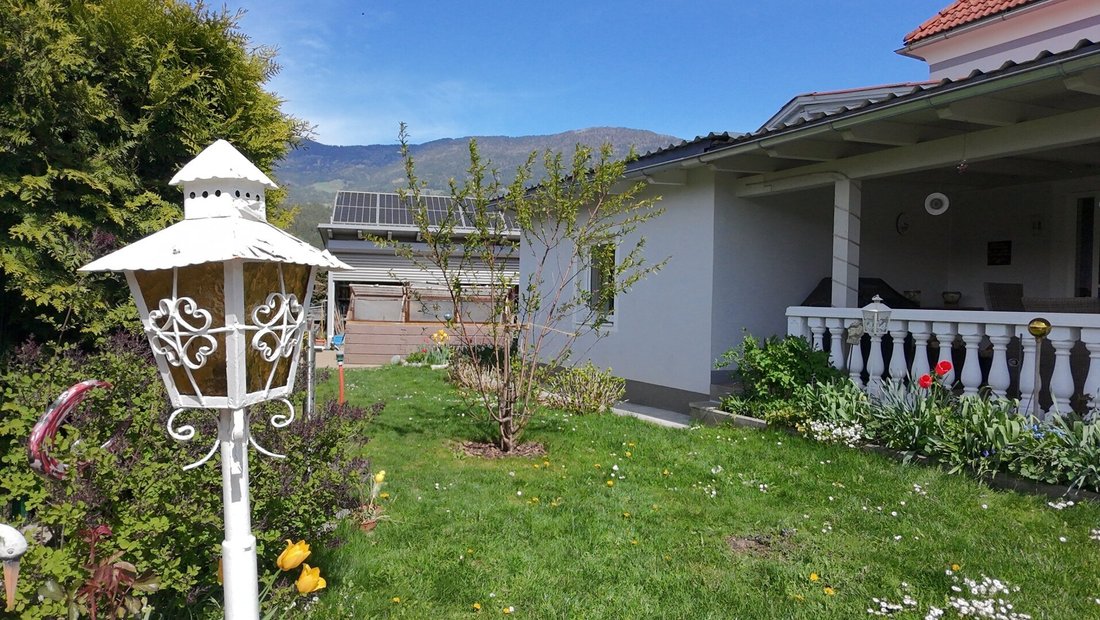
The heart of the house is the generous, light-filled living and dining area with direct access to the fully covered terrace and the adjoining conservatory. Large windows ensure a pleasant living experience and seamless transitions between indoor and outdoor spaces.
The high-quality kitchen is connected to the dining area by an extra-wide sliding door. It impresses not only with its spaciousness but also with special features that make cooking and dining an experience. A distinctive stove with cooking function in the kitchen, as well as a stylish fireplace in the living area, create cozy accents and give the rooms a warm, inviting atmosphere.
Technically, the house is up to date: alongside the cozy heating options with wood, a modern air heat pump provides efficient and contemporary heating.
Layout
The nearly fully basemented house offers practical storage rooms as well as a separate office – ideal for home office or creative use.
On the ground floor, there is also a bathroom with a shower and a separate toilet.
The upper floor features two versatile rooms and a spacious, bright bathroom equipped with a bathtub, shower, and high-quality fittings.
The attic offers two more rooms, a storage room, and a small guest bathroom – perfect for family, guests, or private retreats.
Outdoor Area
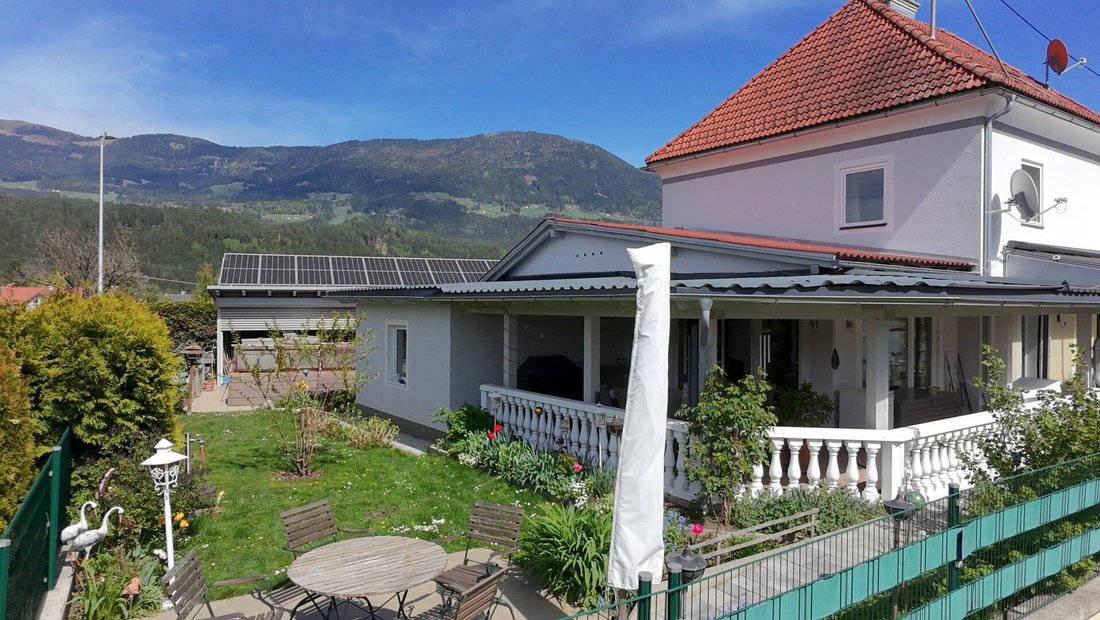
The spacious, covered terrace invites you to linger and offers diverse uses – from a relaxed breakfast to a sociable evening with friends. Despite the convenient location, the property is protected and not visible from outside, ensuring a high level of privacy.
The carport, which is fully enclosed and equipped with an electric roller door on the driveway side, was recently fitted with a photovoltaic system.
Access is via a manually operated gate.
This house impresses with its warm ambiance, generous layout, and versatile usage options – a home for people who value quality living, atmosphere, and space to flourish.
See for yourself the special charm of this property and arrange a viewing appointment today.
You can get a preview during the virtual tour, which is packed with valuable information.
I am happy to send you a detailed exposé in advance.
Yours
Martina Rohr
[hidden information]
The agent acts as a dual agent.
The property is located in the market town of Paternion in the district of Villach-Land, in the lower Drava Valley in Carinthia. The area is rural yet excellently connected to the regional transport network. Due to the immediate proximity to the road and good connections via the B100 Drava Road and the A10 Tauern Motorway, all destinations in the region are quickly and conveniently accessible.
The cities of Villach and Spittal an der Drau are only a short drive away and offer a comprehensive range of jobs, educational and childcare facilities, medical care, as well as diverse shopping and leisure opportunities. The Weißensee, a popular local recreation and tourist area, is also easily reachable, expanding the region’s leisure offerings.
A particular advantage of this location is the excellent local supply: shopping facilities for daily needs, doctors, schools, kindergartens, and other public institutions are located in Feistritz/Drau and the surrounding villages, mostly within walking distance. This makes everyday life especially comfortable.
Despite the roadside location, privacy on the property is well protected. A fence and hedges provide screening and create a pleasantly private outdoor environment.
This location combines short distances, good accessibility, and excellent infrastructure with a protected living environment, making it ideal for those who value everyday practicality and central connectivity.
-
Tipo di proprietà
Casa
-
Anno di costruzione
1951
-
Prezzo/piede²
$252
Caratteristiche
- Terrazza
- Camino
- Sauna
- Vista sulle montagne
- Planimetria 2D
- Aria condizionata
- Spazio di vita all'aperto
Esplora la zona
L'agente La contatterà al più presto
Pubblicato da
Prenota una visita con the agent
Scegli una data e indica se preferisci un tour virtuale o di persona con l’agente.
La fiducia dei migliori broker del mondo
Gli agenti dietro le proprietà più straordinarie del mondo pubblicano su JamesEdition.
- Annunci di Sotheby's, Christie's, BARNES ed Engel & Völkers
- Ogni annuncio è verificato prima della pubblicazione
- Si metta in contatto diretto con agenti verificati
Continuando, accetta i nostri Termini e la nostra Informativa sulla privacy.