$1,240,000
Residenza Unifamiliare A Fayetteville
- 6 Camere
- 6 Bagni
- 9,318 Sqft
- 30,928 Sqft lot
- Aggiornato: Novembre 4
- Fonte: Triangle MLS (Doorify) MLS#10193766
Informazioni sulla proprietà
La descrizione è stata tradotta automaticamente.
La descrizione viene visualizzata nella lingua originale.
***Sellers are offering $50,000 ”Use As You Choose” buyer incentive***
Experience lakefront living on a grand scale at 1131 Offshore Drive. Situated on approximately .71 acres, Located in Fayetteville’s sought-after Haymount area on Branson Lake,adding to the location is nearby Highland Country Club and its golf course, along with convenient access to the restaurants, shopping, entertainm
Experience lakefront living on a grand scale at 1131 Offshore Drive. Situated on approximately .71 acres, Located in Fayetteville’s sought-after Haymount area on Branson Lake,adding to the location is nearby Highland Country Club and its golf course, along with convenient access to the restaurants, shopping, entertainm
***Sellers are offering $50,000 ”Use As You Choose” buyer incentive***
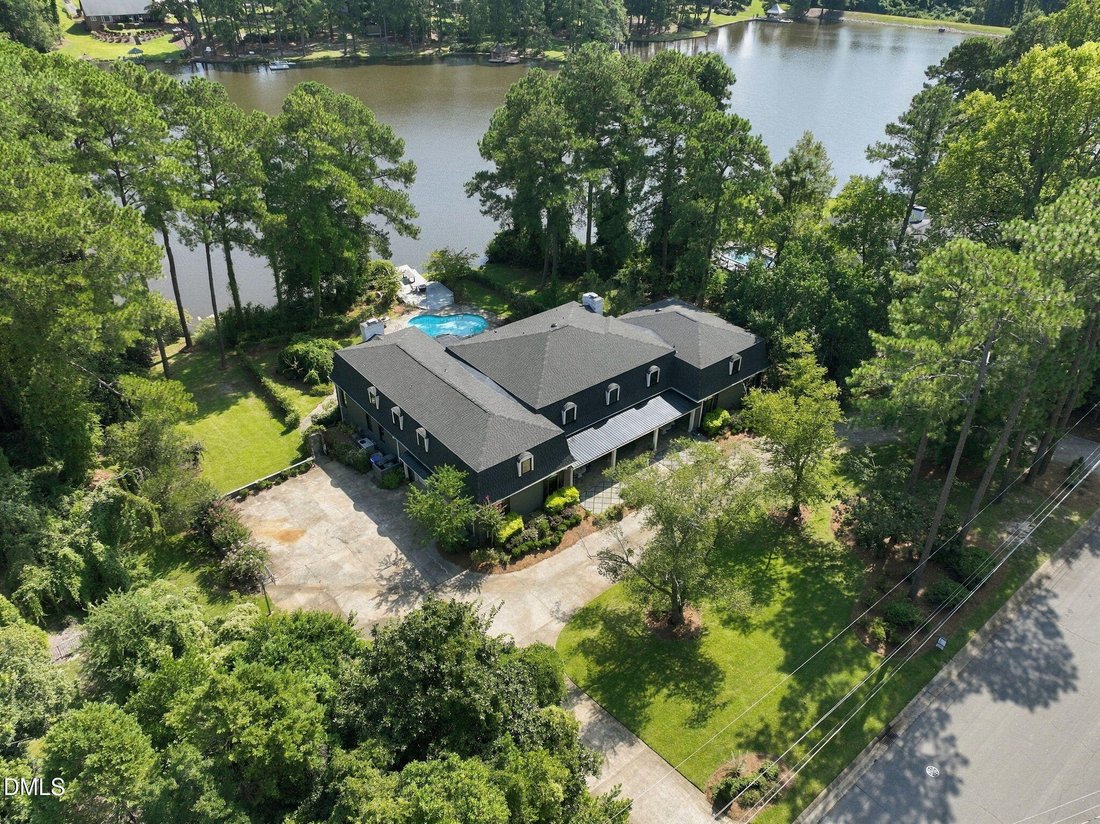
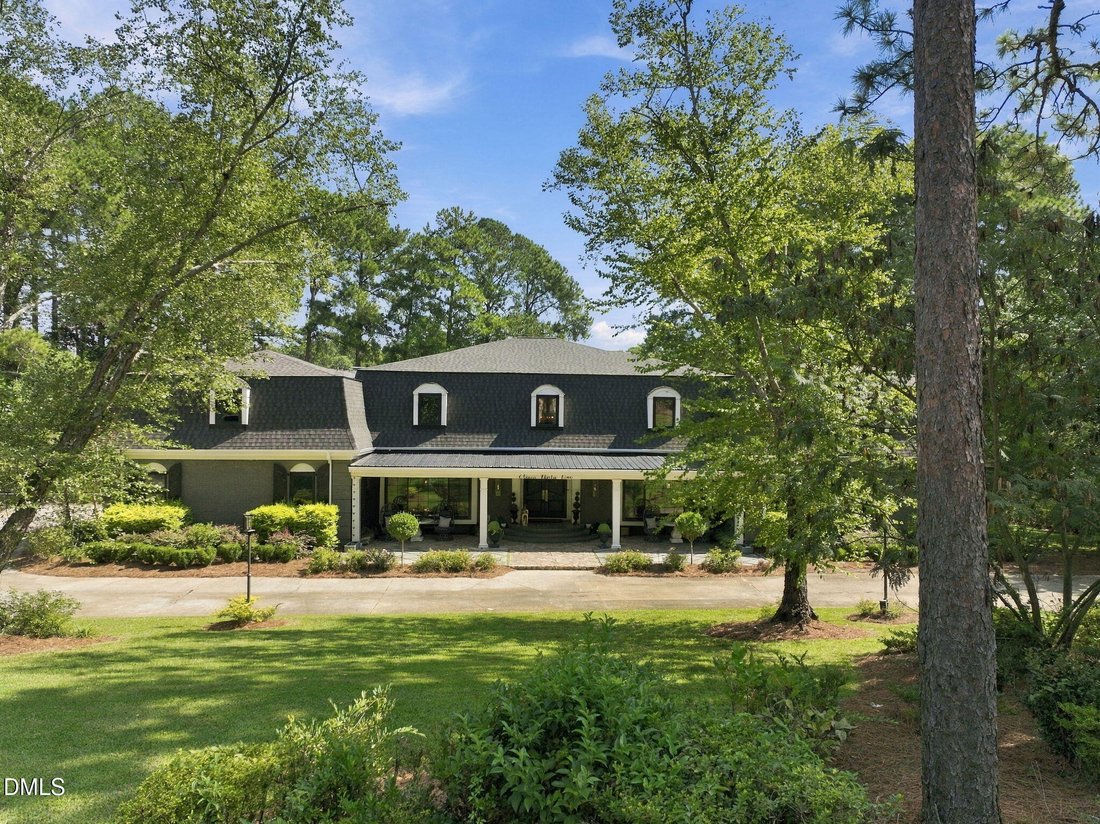
Experience lakefront living on a grand scale at 1131 Offshore Drive. Situated on approximately .71 acres, Located in Fayetteville’s sought-after Haymount area on Branson Lake,adding to the location is nearby Highland Country Club and its golf course, along with convenient access to the restaurants, shopping, entertainment and character that make Haymount one of Fayetteville’s most established areas. This expansive 6-bedroom, 4-full-bath, 2-half-bath home combines impressive entertaining spaces, thoughtfully updated main-level features, and a private backyard setting with an inground pool, mature landscaping, lakeside deck and dock!
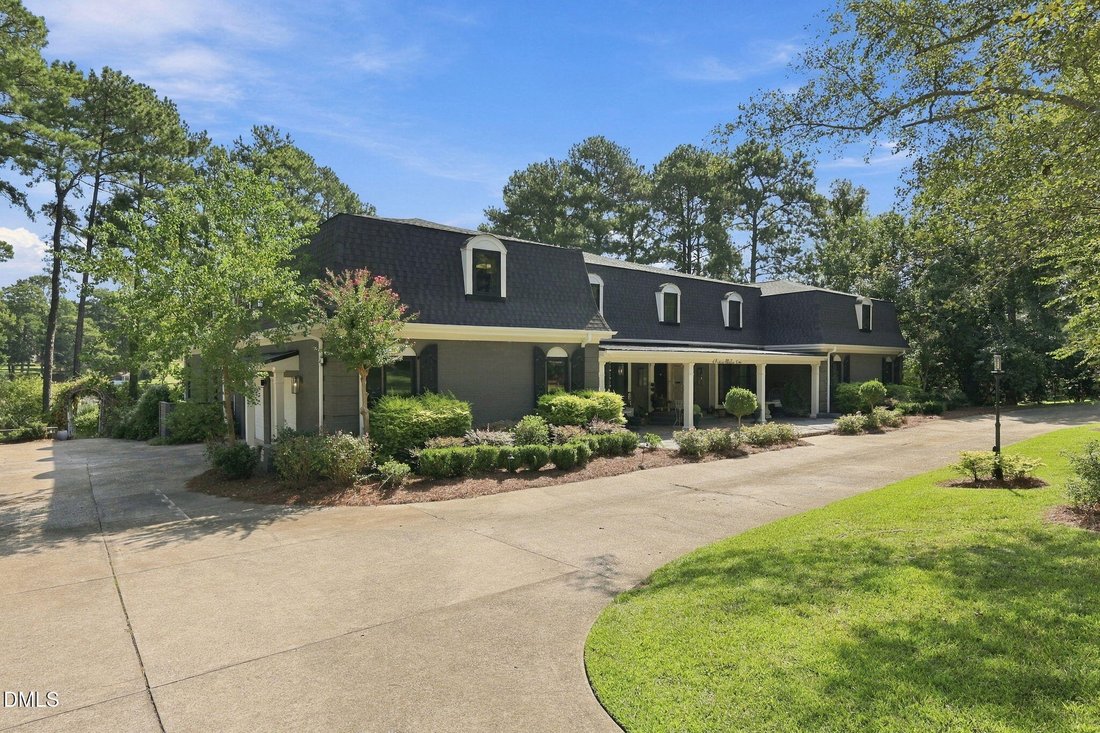
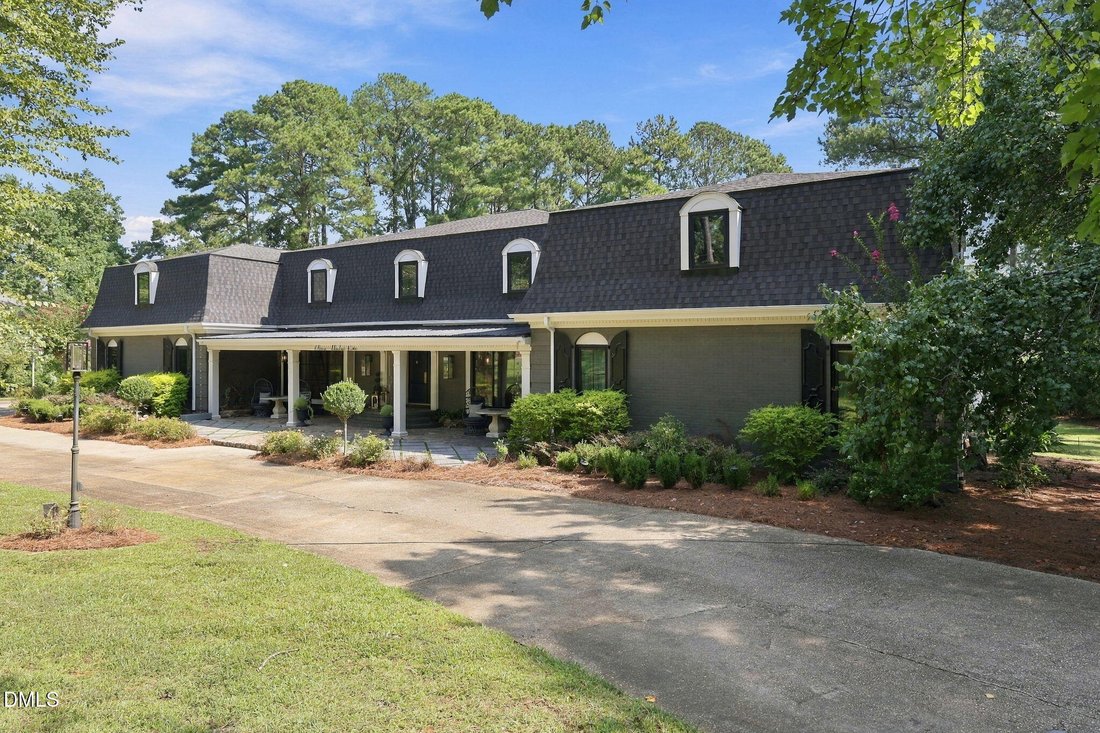
From the circular drive and stately covered front porch to the water views beyond the backyard, this is a property designed to make an impression while still feeling like home.
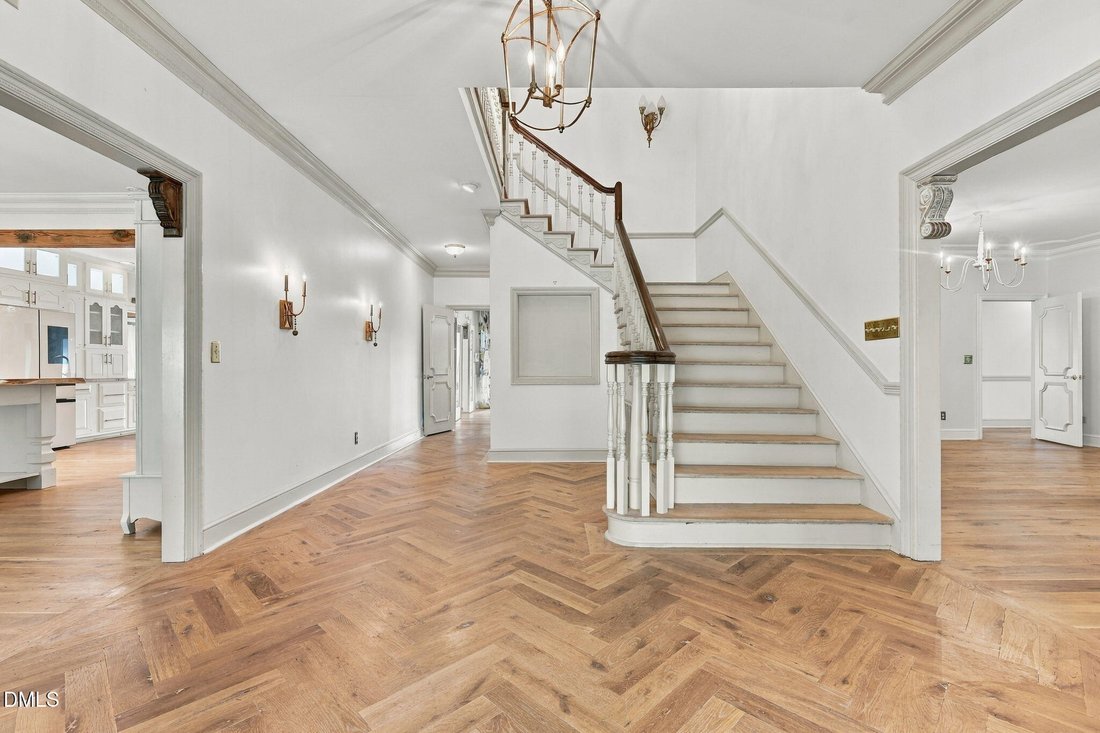
Inside, detailed millwork, custom milled hardwood flooring and generous room sizes create a sense of character and scale throughout the main level. The updated kitchen is a centerpiece of the home, featuring abundant white cabinetry, expansive stone countertops, an apron-front sink, multiple prep areas, stainless appliances, double ovens, gas cooking, a statement vent hood with pot filler, pendant lighting and extensive storage. Just beyond the kitchen, a dramatic built-in library-style wall with rolling ladder and an oversized gathering table creates a distinctive space for dining, entertaining or everyday living.
The main-level primary suite provides exceptional space and privacy, complete with his-and-hers walk-in closets and a bath that deserves a closer look. Dual vanities, extensive marble finishes, a dramatic soaking tub and an oversized walk-through glass shower create a retreat with both function and personality. The bedroom itself offers generous dimensions, multiple windows and plenty of flexibility for an additional sitting area.
The home continues to deliver space for nearly every lifestyle. A private office is surrounded by custom cabinetry and built-ins, while additional formal and informal living areas provide flexibility for entertaining, working from home or gathering with family and friends. A substantial recreation room features a fireplace, wet-bar area and ample room for billiards, media or game-night seating. The rear sunroom stretches along the home with walls of windows and slate flooring, creating a natural transition between the interior and the pool while capturing views toward the lake.
Upstairs, additional bedrooms, baths and flexible bonus spaces provide an impressive amount of usable square footage. Some areas are ready for a buyer’s personal updates and finishing touches, making this an opportunity to build upon the significant improvements already completed while tailoring the remaining spaces to their own vision.
Outside is where the property truly separates itself. The freeform inground pool is surrounded by stone decking and established landscaping, while garden paths, arbors and mature trees create privacy and character throughout the backyard. Continue toward the water to find a spacious lakeside deck and private dock overlooking the lake—a setting equally suited for quiet mornings, afternoon gatherings or evenings spent enjoying the view.
Sellers are offering $50,000 ”Use As You Choose” buyer incentive with an acceptable offer. Complete new roof in August 2026 and windows only 3 years old. Adding Even more Value to this Incredibly Rare Opportunity!
Experience lakefront living on a grand scale at 1131 Offshore Drive. Situated on approximately .71 acres, Located in Fayetteville’s sought-after Haymount area on Branson Lake,adding to the location is nearby Highland Country Club and its golf course, along with convenient access to the restaurants, shopping, entertainment and character that make Haymount one of Fayetteville’s most established areas. This expansive 6-bedroom, 4-full-bath, 2-half-bath home combines impressive entertaining spaces, thoughtfully updated main-level features, and a private backyard setting with an inground pool, mature landscaping, lakeside deck and dock!
From the circular drive and stately covered front porch to the water views beyond the backyard, this is a property designed to make an impression while still feeling like home.
Inside, detailed millwork, custom milled hardwood flooring and generous room sizes create a sense of character and scale throughout the main level. The updated kitchen is a centerpiece of the home, featuring abundant white cabinetry, expansive stone countertops, an apron-front sink, multiple prep areas, stainless appliances, double ovens, gas cooking, a statement vent hood with pot filler, pendant lighting and extensive storage. Just beyond the kitchen, a dramatic built-in library-style wall with rolling ladder and an oversized gathering table creates a distinctive space for dining, entertaining or everyday living.
The main-level primary suite provides exceptional space and privacy, complete with his-and-hers walk-in closets and a bath that deserves a closer look. Dual vanities, extensive marble finishes, a dramatic soaking tub and an oversized walk-through glass shower create a retreat with both function and personality. The bedroom itself offers generous dimensions, multiple windows and plenty of flexibility for an additional sitting area.
The home continues to deliver space for nearly every lifestyle. A private office is surrounded by custom cabinetry and built-ins, while additional formal and informal living areas provide flexibility for entertaining, working from home or gathering with family and friends. A substantial recreation room features a fireplace, wet-bar area and ample room for billiards, media or game-night seating. The rear sunroom stretches along the home with walls of windows and slate flooring, creating a natural transition between the interior and the pool while capturing views toward the lake.
Upstairs, additional bedrooms, baths and flexible bonus spaces provide an impressive amount of usable square footage. Some areas are ready for a buyer’s personal updates and finishing touches, making this an opportunity to build upon the significant improvements already completed while tailoring the remaining spaces to their own vision.
Outside is where the property truly separates itself. The freeform inground pool is surrounded by stone decking and established landscaping, while garden paths, arbors and mature trees create privacy and character throughout the backyard. Continue toward the water to find a spacious lakeside deck and private dock overlooking the lake—a setting equally suited for quiet mornings, afternoon gatherings or evenings spent enjoying the view.
Sellers are offering $50,000 ”Use As You Choose” buyer incentive with an acceptable offer. Complete new roof in August 2026 and windows only 3 years old. Adding Even more Value to this Incredibly Rare Opportunity!
-
Tipo di proprietà
Casa
-
Piani
2
-
Anno di costruzione
1974
-
Prezzo/piede²
$133
Caratteristiche
- Cabina armadio
- Camino
- Giardino
- Garage
- Lungolago
- Libreria
- Vista sull'acqua
- Terrazza
- Lungomare
Caratteristiche
Lot
- Vista sull'acqua
- Lungomare
- Lungolago
- Privacy
Interni
- Soffitto alto
- Ufficio
- Camino
- Aria condizionata
- Isola della cucina
- Piano cottura a gas
- Bar
- Lavanderia
- Libreria
- Controsoffitti in pietra
- Cabina armadio
Outdoor
Esplora la zona
1131 Offshore Drive, Fayetteville, Carolina del Nord, Stati Uniti
Visualizza su Google Maps
Prezzo per sqft
Basso
Alto
Iscritto da 9 mesi
Hai chiesto informazioni su questa proprietà
L'agente La contatterà al più presto
Pubblicato da
1
Annunci
2026
Iscritto
Prenota una visita con the agent
Scegli una data e indica se preferisci un tour virtuale o di persona con l’agente.
Data preferita
Tipo di tour
Pier 42 Realty and Vacation Re - Shallotte
Shallotte, North Carolina, United States
Visualizza profilo agenzia
Ultimo aggiornamento
Novembre 4
Prima pubblicazione
Settembre 19
Riferimento annuncio
10193766
Stato dell'annuncio
Listings marked with an icon are provided courtesy of the Triangle MLS, Inc. of North Carolina, Internet Data Exchange Database. Information Not Guaranteed. Copyright 2026 Triangle MLS, Inc. of North Carolina. All rights reserved.
Proprietà simili nelle vicinanze
Nuovi annunci a Fayetteville

Esplora più immobili in vendita
tipi di proprietà Fayetteville, NC, Stati Uniti
Fayetteville, NC, Stati Uniti ricerche popolari
- Proprietà immobiliari con Ufficio a Fayetteville, NC, Stati Uniti
- Proprietà immobiliari Comunità recintata a Fayetteville, NC, Stati Uniti
- Proprietà immobiliari con Cucina aperta a Fayetteville, NC, Stati Uniti
- Proprietà immobiliari con Aria condizionata a Fayetteville, NC, Stati Uniti
- Proprietà immobiliari con Idromassaggio a Fayetteville, NC, Stati Uniti
- Proprietà immobiliari con Centro Fitness / Palestra a Fayetteville, NC, Stati Uniti
- Proprietà immobiliari Investimento immobiliare a Fayetteville, NC, Stati Uniti
- Proprietà immobiliari Lungomare a Fayetteville, NC, Stati Uniti
- Proprietà immobiliari con Balcone a Fayetteville, NC, Stati Uniti
- Proprietà immobiliari Vista sull'acqua a Fayetteville, NC, Stati Uniti
- Proprietà immobiliari con Ascensore a Fayetteville, NC, Stati Uniti
- Proprietà immobiliari con Sauna a Fayetteville, NC, Stati Uniti
- Proprietà immobiliari Rinnovato a Fayetteville, NC, Stati Uniti
- Proprietà immobiliari con Libreria a Fayetteville, NC, Stati Uniti
- Proprietà immobiliari Lungolago a Fayetteville, NC, Stati Uniti
- Proprietà immobiliari Moderno a Fayetteville, NC, Stati Uniti
- Proprietà immobiliari Vista sul lago a Fayetteville, NC, Stati Uniti
- Proprietà immobiliari Nuove costruzioni a Fayetteville, NC, Stati Uniti
- Proprietà immobiliari con Campo da tennis a Fayetteville, NC, Stati Uniti
- Proprietà immobiliari Vista panoramica / Scenica a Fayetteville, NC, Stati Uniti
- Proprietà immobiliari Vista Golf a Fayetteville, NC, Stati Uniti
- Proprietà immobiliari con Cinema a Fayetteville, NC, Stati Uniti
Guide e storie correlate
La fiducia dei migliori broker del mondo
Gli agenti dietro le proprietà più straordinarie del mondo pubblicano su JamesEdition.
- Annunci di Sotheby's, Christie's, BARNES ed Engel & Völkers
- Ogni annuncio è verificato prima della pubblicazione
- Si metta in contatto diretto con agenti verificati
Continuando, accetta i nostri Termini e la nostra Informativa sulla privacy.
brokerages we
partnered with
partnered with