$625,000
Residenza Unifamiliare A Fayetteville
- 5 Camere
- 5 Bagni
- 4,752 Sqft
- Aggiornato: Luglio 30
-
1
Visualizzazioni degli ultimi 30 giorni
- Fonte: Triangle MLS (Doorify) MLS#LP766706
Informazioni sulla proprietà
La descrizione è stata tradotta automaticamente.
La descrizione viene visualizzata nella lingua originale.
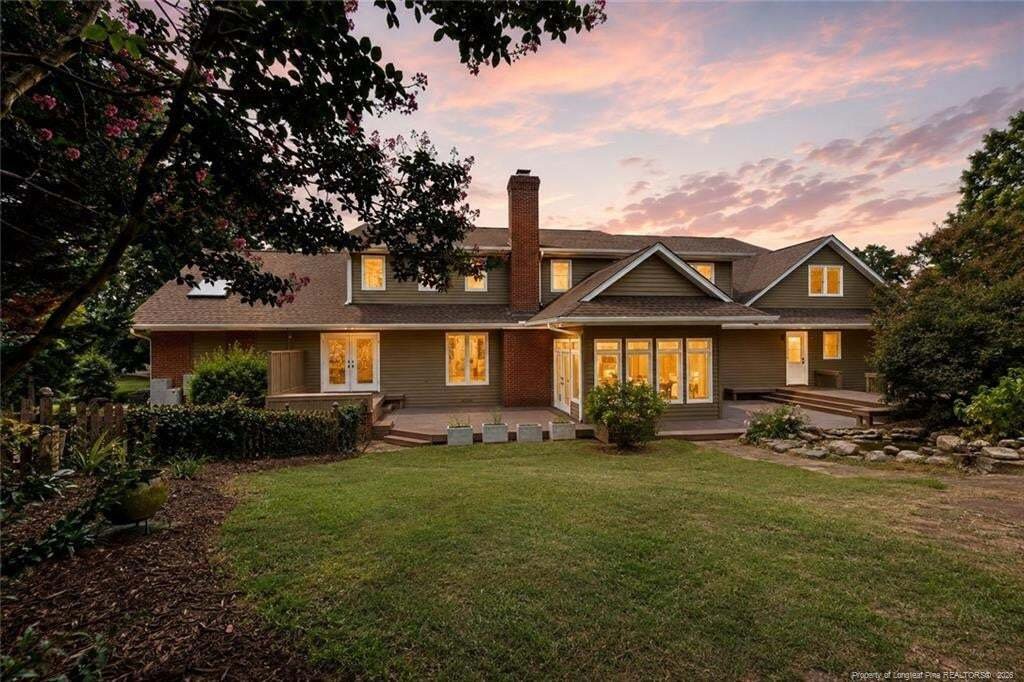
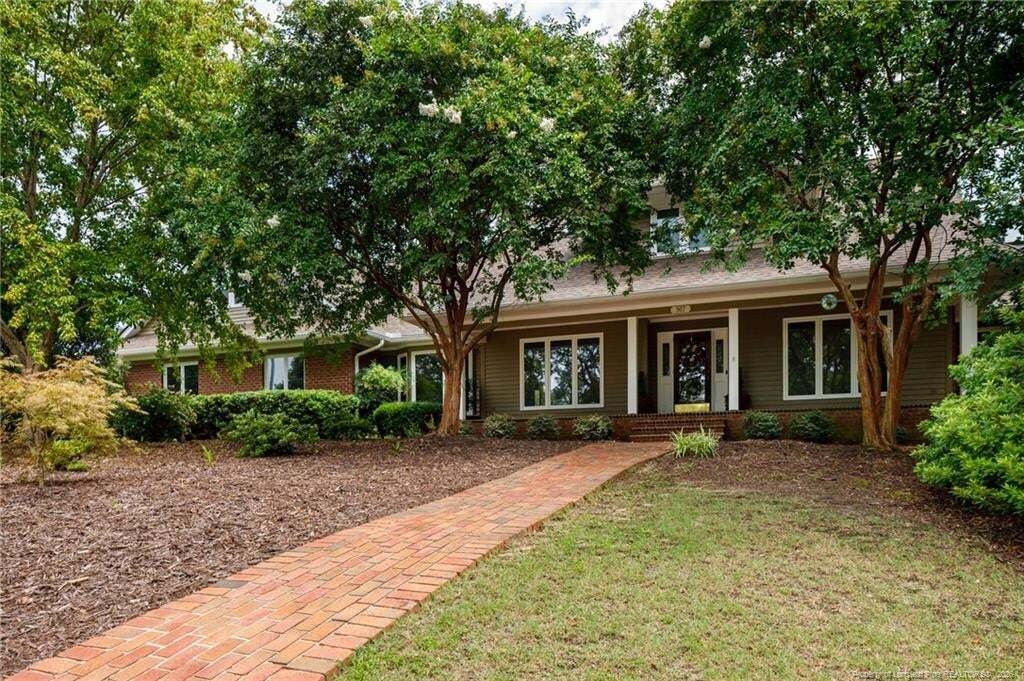
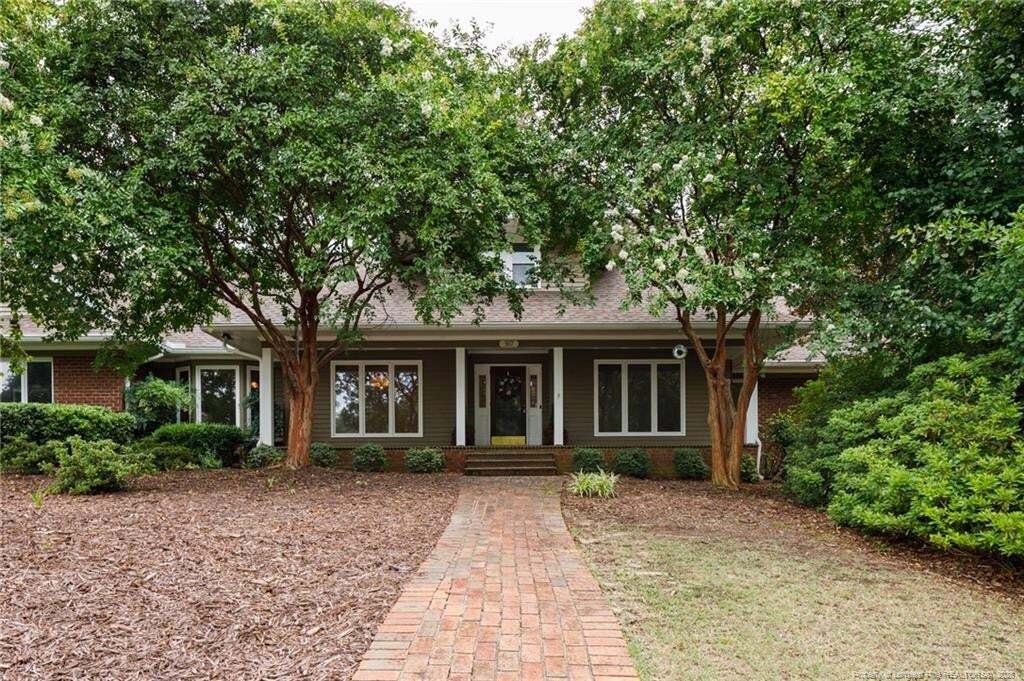
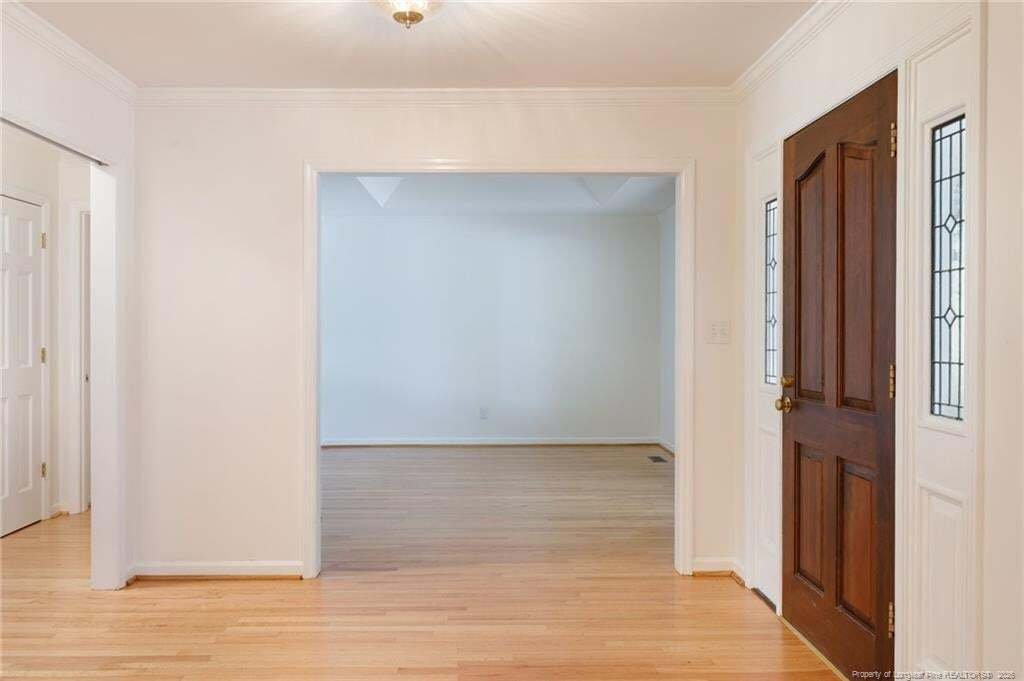
Welcome to 507 Argyll Road, an exceptional executive home in the highly desirable Murray Hill neighborhood, offering 5 bedrooms, 4.5 bathrooms, and over 4,700 square feet in the sought-after Terry Sanford School District. Beautifully updated and truly move-in ready, this home features fresh interior paint, newly refinished hardwood floors, new second-story windows (2025), and a new architectural r
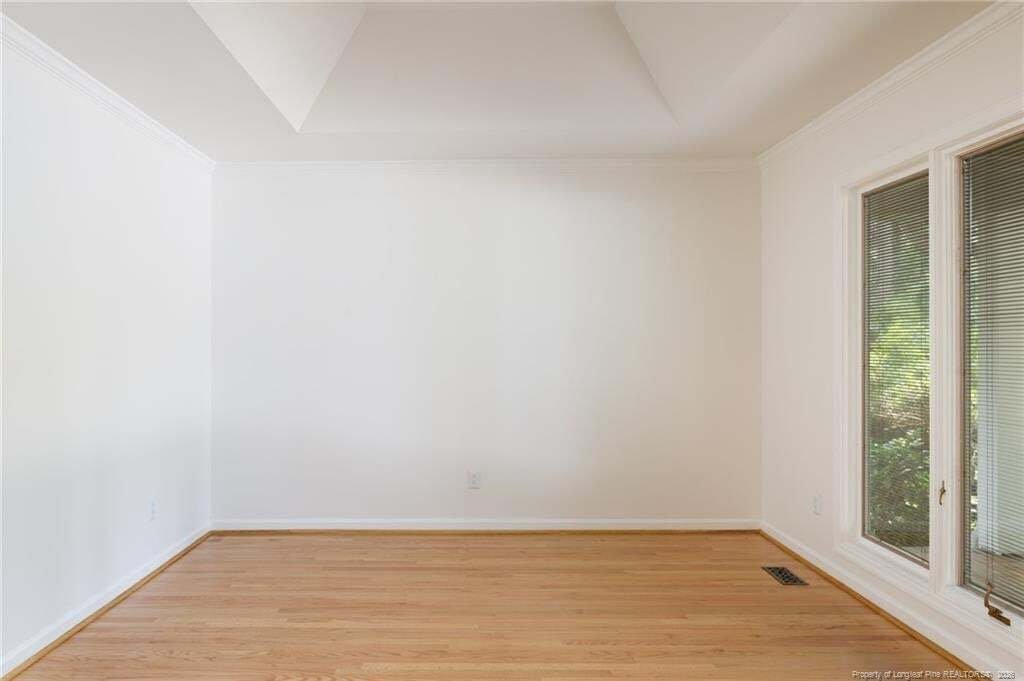
Welcome to 507 Argyll Road, an exceptional executive home in the highly desirable Murray Hill neighborhood, offering 5 bedrooms, 4.5 bathrooms, and over 4,700 square feet in the sought-after Terry Sanford School District. Beautifully updated and truly move-in ready, this home features fresh interior paint, newly refinished hardwood floors, new second-story windows (2025), and a new architectural roof (2025). Designed for both everyday living and entertaining, the thoughtfully designed floor plan offers incredible flexibility with a large bonus room seamlessly connected to the second floor, plus numerous additional spaces ideal for home offices, a fitness room, playroom, media room, or guest accommodations. The elegant formal dining room showcases elevated ceilings, crown molding, chair rail, and picture molding, while the spacious living room is anchored by a cozy gas fireplace. The kitchen offers abundant cabinetry, generous counter space, and a center island, flowing effortlessly into the spectacular vaulted sunroom filled with natural light and overlooking the private backyard. The first-floor owner’s suite is a true retreat, featuring direct access to the rear deck, ample space for a king-size bedroom suite, and a spa-inspired bathroom with a large walk-in shower, freestanding soaking tub, and a dedicated room designed for a future sauna. Step outside to enjoy one of the home’s most impressive features—an expansive deck stretching across the back of the home, creating the perfect space for entertaining or relaxing while overlooking the beautifully landscaped backyard complete with a koi pond with waterfall, firepit, and custom storage building with electricity. Additional highlights include a side-entry two-car garage, abundant storage throughout, and an unbeatable location just minutes from Cape Fear Valley Hospital, shopping, dining, and everyday conveniences. This is a rare opportunity to own an updated home that combines timeless character, exceptional space, and outstanding versatility.
-
Tipo di proprietà
Casa
-
Anno di costruzione
1985
-
Prezzo/piede²
$131
Caratteristiche
- Cabina armadio
- Camino
- Garage
- Giardino
- Terrazza
- Focolare
- Soffitto alto
- Isola della cucina
Esplora la zona
507 Argyll Road, Fayetteville, Carolina del Nord, Stati Uniti
Visualizza su Google Maps
Prezzo per sqft
Basso
Alto
Iscritto da 9 mesi
Hai chiesto informazioni su questa proprietà
L'agente La contatterà al più presto
Pubblicato da
17
Annunci
2025
Iscritto
Prenota una visita con the agent
Scegli una data e indica se preferisci un tour virtuale o di persona con l’agente.
Data preferita
Tipo di tour
TOWNSEND REAL ESTATE - FAYETTEVILLE
FAYETTEVILLE, North Carolina, United States
Visualizza profilo agenzia
Ultimo aggiornamento
Luglio 30
Prima pubblicazione
Jul 30
Riferimento annuncio
LP766706
Stato dell'annuncio
Listings marked with an icon are provided courtesy of the Triangle MLS, Inc. of North Carolina, Internet Data Exchange Database. Information Not Guaranteed. Copyright 2026 Triangle MLS, Inc. of North Carolina. All rights reserved.
La fiducia dei migliori broker del mondo
Gli agenti dietro le proprietà più straordinarie del mondo pubblicano su JamesEdition.
- Annunci di Sotheby's, Christie's, BARNES ed Engel & Völkers
- Ogni annuncio è verificato prima della pubblicazione
- Si metta in contatto diretto con agenti verificati
Continuando, accetta i nostri Termini e la nostra Informativa sulla privacy.
brokerages we
partnered with
partnered with