

$2,590,000
Unifamiliare In Vendita A Fayetteville
- 6 Camere
- 6 Bagni
- 4,308 Sqft
- 4,356 Sqft lot
- Aggiornato: Agosto 16
-
2
Visualizzazioni degli ultimi 30 giorni
- MLS#10810922
Informazioni sulla proprietà
La descrizione è stata tradotta automaticamente.
La descrizione viene visualizzata nella lingua originale.
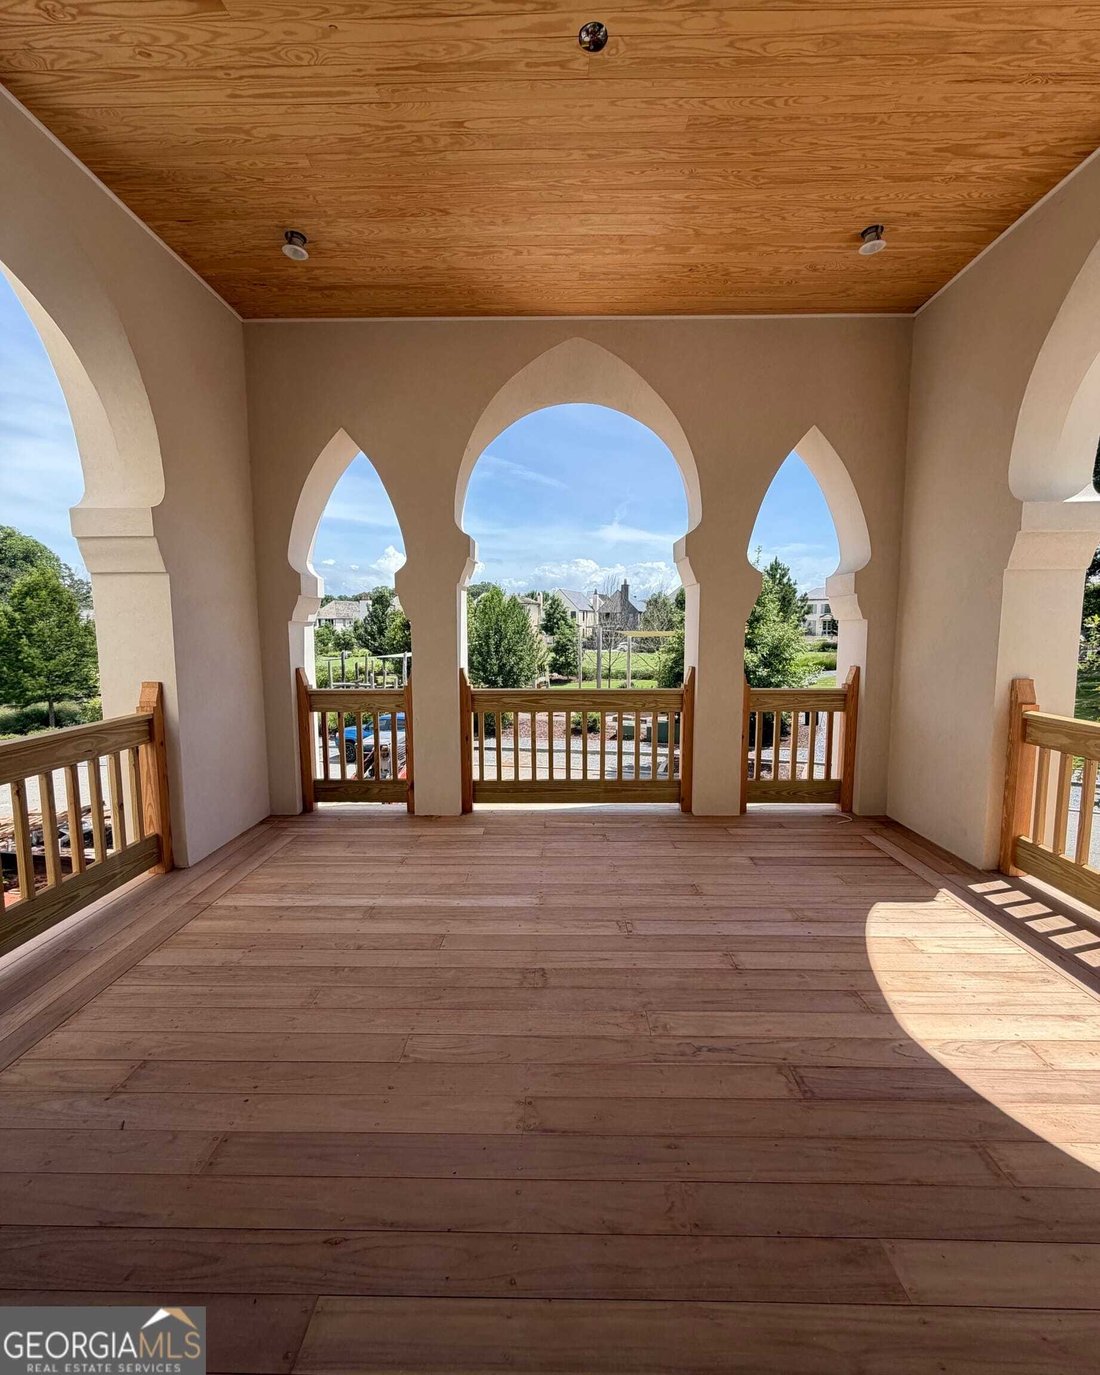
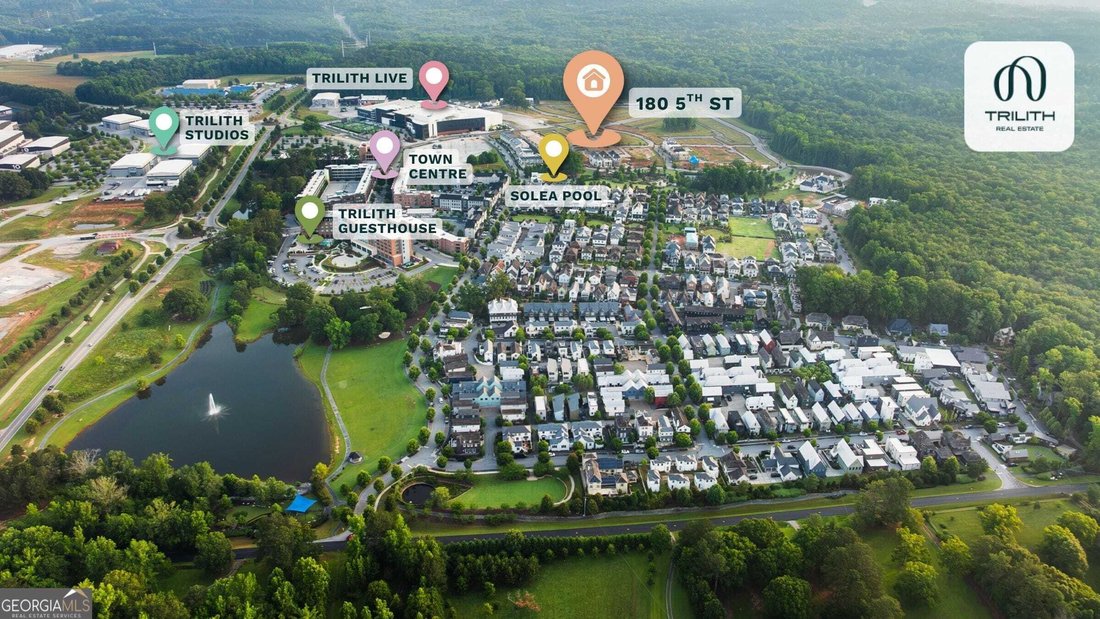
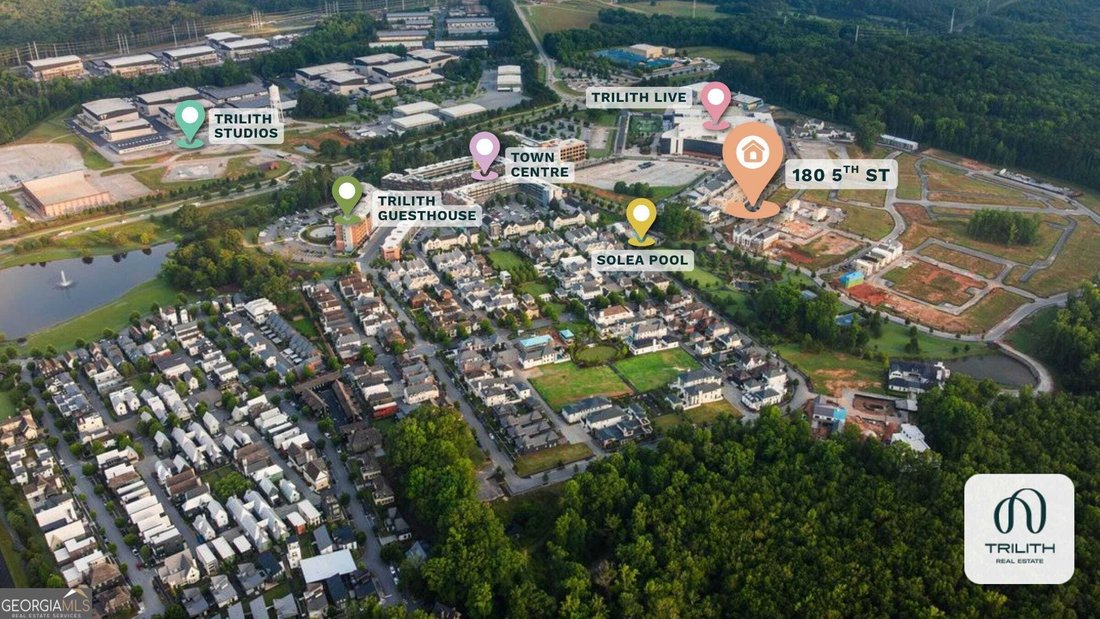
Experience the Amani Estate at Trilith, an elegant new construction home offering the highly sought after 2.5-car garage and a coveted ADU, perfect for guests or rental income. This brand-new Amani plan features over 1,000 sq ft of outdoor living space and three porches overlooking Trilith’s Central Park for unmatched views and year-round enjoyment. Built by David Lewis & Co. Custom Home Build
Experience the Amani Estate at Trilith, an elegant new construction home offering the highly sought after 2.5-car garage and a coveted ADU, perfect for guests or rental income. This brand-new Amani plan features over 1,000 sq ft of outdoor living space and three porches overlooking Trilith’s Central Park for unmatched views and year-round enjoyment. Built by David Lewis & Co. Custom Home Builders and professionally designed by a New York-based Design Team, the home showcases finishes including boutique custom-built cabinets, custom plaster detailing, 8 European oak floors throughout, polished nickel and unlacquered brass fixtures, custom inset mirrors, and luxurious natural stone countertop selections. The gourmet kitchen offers Sub-Zero appliances with cabinet-front doors, a 48 Wolf Range, and a butler’s pantry with matching millwork. A spa-style primary suite includes a large private terrace overlooking the park, while the ADU offers its own beautifully finished kitchen and bath. With three levels of thoughtful living and an elevator shaft in place, this home blends style, function, and luxury within Trilith’s award-winning walkable community. Expected delivery is August 2026.
-
Tipo di proprietà
Casa
-
Anno di costruzione
2026
-
Prezzo/piede²
$601
Caratteristiche
- Garage
- Piscina
- Giardino
- Terrazza
- Ascensore
- Vista sull'acqua
- Pergola
- Spazio di vita all'aperto
- Balcone
Caratteristiche
Lot
- Vista sull'acqua
- Nuove costruzioni
Interni
- Isola della cucina
- Bar
- Ascensore
- Controsoffitti in pietra
Outdoor
- Terrazza
- Balcone
- Piscina
- Garage
- Spazio di vita all'aperto
- Pergola
- Giardino
Esplora la zona
180 5th Street, Fayetteville, Georgia, Stati Uniti
Visualizza su Google Maps
Prezzo per sqft
Basso
Alto
Iscritto da 1 anno
Hai chiesto informazioni su questa proprietà
L'agente La contatterà al più presto
Pubblicato da
22
Annunci
2025
Iscritto
Prenota una visita con Tonya Jones
Scegli una data e indica se preferisci un tour virtuale o di persona con l’agente.
Data preferita
Tipo di tour
Fayetteville Office
741 W Lanier Avenue, Suite 103, 30214, Fayetteville, Georgia, United States
Visualizza profilo agenzia
Berkshire Hathaway HomeServices Georgia Properties
Ultimo aggiornamento
Agosto 16
Prima pubblicazione
Jul 23
Riferimento annuncio
10810922
Proprietà simili nelle vicinanze
Nuovi annunci a Fayetteville


Esplora più immobili in vendita
tipi di proprietà Fayetteville, GA, Stati Uniti
Fayetteville, GA, Stati Uniti ricerche popolari
- Proprietà immobiliari con Piscina a Fayetteville, GA, Stati Uniti
- Proprietà immobiliari con Centro Fitness / Palestra a Fayetteville, GA, Stati Uniti
- Proprietà immobiliari Lungomare a Fayetteville, GA, Stati Uniti
- Proprietà immobiliari Comunità recintata a Fayetteville, GA, Stati Uniti
- Proprietà immobiliari Duplex a Fayetteville, GA, Stati Uniti
- Proprietà immobiliari con Bagno turco a Fayetteville, GA, Stati Uniti
- Proprietà immobiliari Vista Città a Fayetteville, GA, Stati Uniti
- Proprietà immobiliari Vista Golf a Fayetteville, GA, Stati Uniti
- Proprietà immobiliari con Eliporto a Fayetteville, GA, Stati Uniti
- Proprietà immobiliari Lungofiume a Fayetteville, GA, Stati Uniti
- Proprietà immobiliari con Aeroporto Privato a Fayetteville, GA, Stati Uniti
Guide e storie correlate
La fiducia dei migliori broker del mondo
Gli agenti dietro le proprietà più straordinarie del mondo pubblicano su JamesEdition.
- Annunci di Sotheby's, Christie's, BARNES ed Engel & Völkers
- Ogni annuncio è verificato prima della pubblicazione
- Si metta in contatto diretto con agenti verificati
Continuando, accetta i nostri Termini e la nostra Informativa sulla privacy.
brokerages we
partnered with
partnered with