$1,500,000
Unifamiliare Indipendente Fayetteville
- 7 Camere
- 7 Bagni
- 9,034 Sqft
- 9.9 Ac lot
- Aggiornato: Ottobre 17
- MLS#10874248
Informazioni sulla proprietà
La descrizione è stata tradotta automaticamente.
La descrizione viene visualizzata nella lingua originale.
***Be sure to ask about our LENDER-PAID 1-0 BUYDOWN option! Enjoy an INTEREST RATE THAT IS 1% LOWER DURING YOUR FIRST YEAR.*** SPACE, PRIVACY, AND EXCEPTIONAL VERSATILITY define this impressive Fayetteville RANCH with a FULL FINISHED BASEMENT, offering 7 BEDROOMS, 7 FULL BATHROOMS, and over 9,000 square feet of living space. Designed with room for everyone, this MOVE-IN READY estate is an ideal op
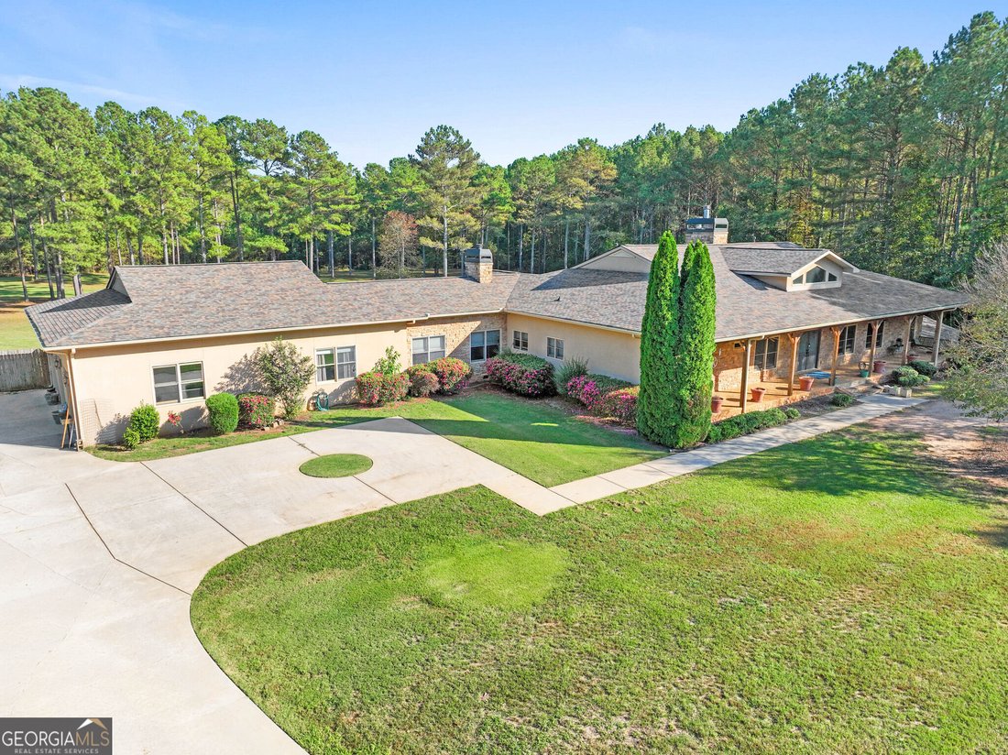
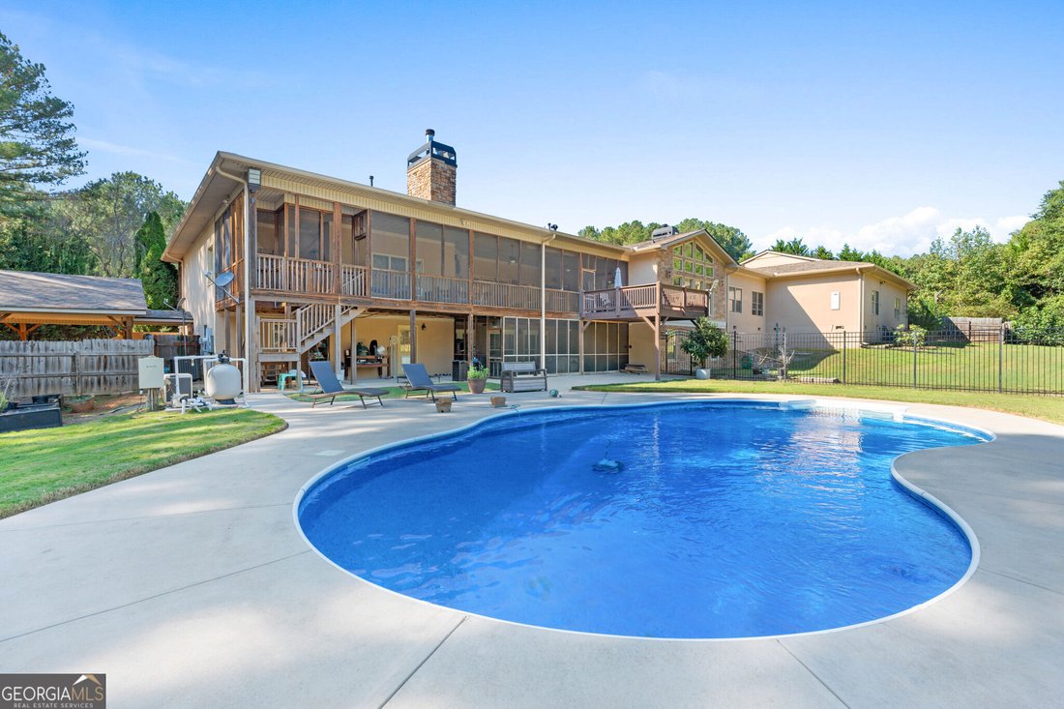
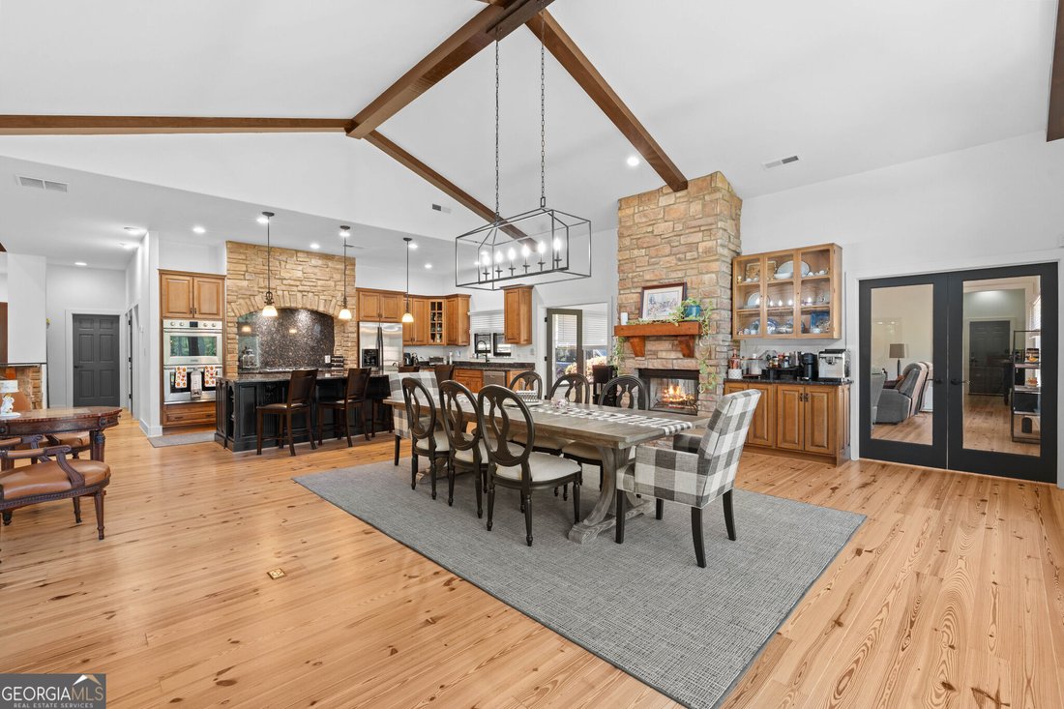
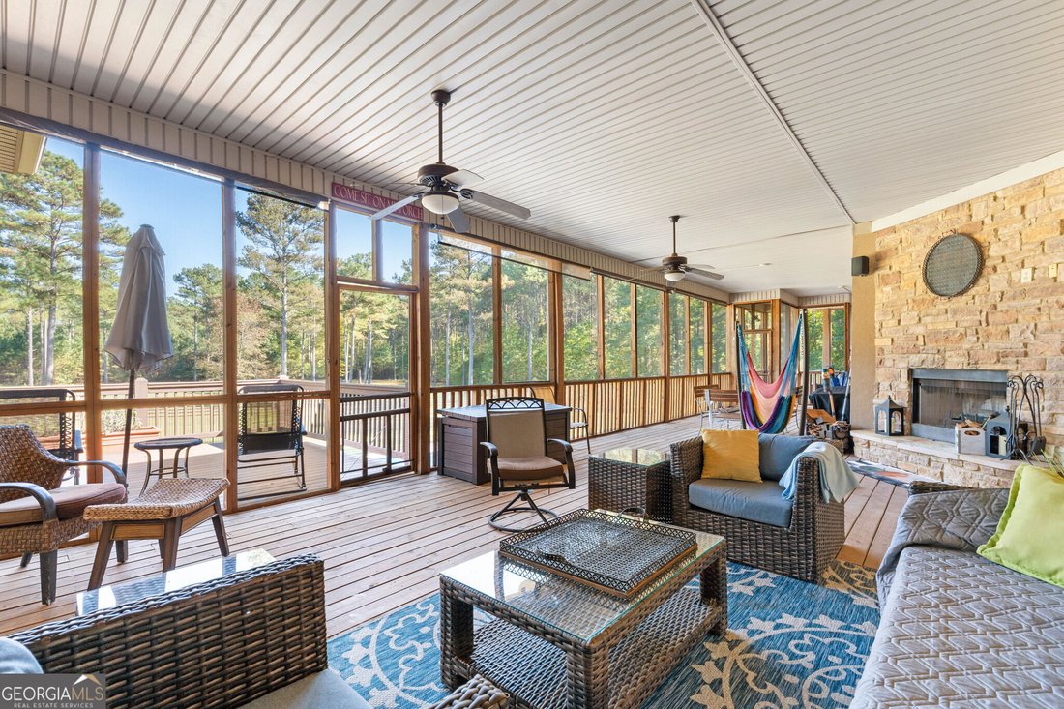
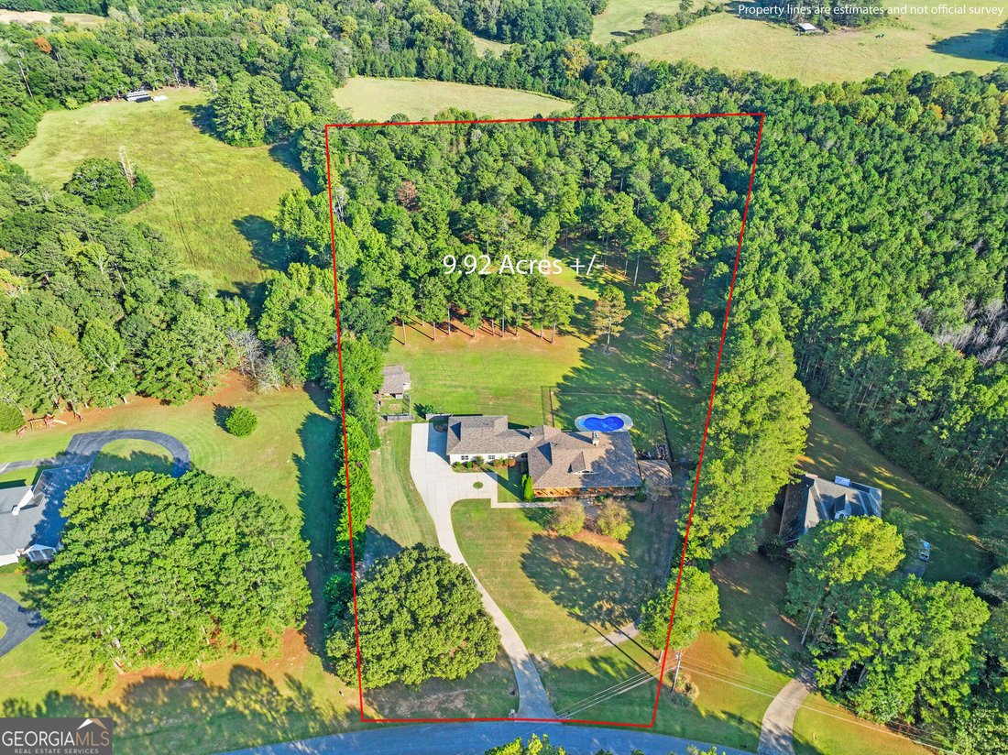
***Be sure to ask about our LENDER-PAID 1-0 BUYDOWN option! Enjoy an INTEREST RATE THAT IS 1% LOWER DURING YOUR FIRST YEAR.*** SPACE, PRIVACY, AND EXCEPTIONAL VERSATILITY define this impressive Fayetteville RANCH with a FULL FINISHED BASEMENT, offering 7 BEDROOMS, 7 FULL BATHROOMS, and over 9,000 square feet of living space. Designed with room for everyone, this MOVE-IN READY estate is an ideal opportunity for MULTIGENERATIONAL LIVING, a large household, or anyone seeking generous indoor and outdoor spaces without sacrificing convenience. Set on a PRIVATE, WOODED PROPERTY just minutes from major highways, shopping, dining, and medical facilities, this home offers a peaceful retreat with everyday essentials close at hand. Inside, the OPEN-CONCEPT DESIGN, UPDATED FINISHES, and abundant NATURAL LIGHT create a welcoming atmosphere with plenty of room to gather, entertain, and enjoy everyday life. The RANCH-STYLE FLOOR PLAN features the PRIMARY SUITE ON THE MAIN LEVEL, providing convenient one-level living, while the SPLIT-BEDROOM LAYOUT and SEPARATE LIVING SPACES offer added privacy and flexibility for family members and guests. With FOUR FIREPLACES throughout the home, there are inviting spaces to relax and unwind in every season. The GOURMET KITCHEN is designed to bring people together, featuring GRANITE COUNTERTOPS, STAINLESS STEEL APPLIANCES, an ISLAND, and a BREAKFAST BAR. Open to the living areas and an OVERSIZED DINING ROOM, this spacious kitchen makes everything from everyday meals to large family gatherings feel effortless. With TWO KITCHENS in the home, there is even greater flexibility for extended family, entertaining, or creating more independent living arrangements. The FULL FINISHED BASEMENT expands the home’s possibilities, offering additional living space and flexibility for recreation, hobbies, guests, or multigenerational needs. A BONUS/FLEX ROOM and DEDICATED OFFICE provide even more options for working from home, pursuing personal interests, or adapting the space to fit your lifestyle. TWO SEPARATE LAUNDRY AREAS add everyday convenience and make managing a busy household or multiple generations easier. Outdoor living is just as impressive. Enjoy TWO SCREENED-IN BACK PORCHES, along with a DECK, PATIO, and PRIVATE, FENCED BACKYARD designed for relaxing and entertaining. The IN-GROUND SALT WATER POOL creates a standout setting for sunny afternoons and summer gatherings, while GARDEN AREAS WITH RAISED BEDS offer space to grow your own flowers, herbs, or vegetables. A SHED provides additional storage, while the 3-CAR GARAGE, SEPARATE BASEMENT-LEVEL PARKING, AND CIRCULAR DRIVEWAY provide exceptional parking capacity for residents and guests alike. Despite its peaceful, secluded feel, this property is conveniently located near major highways, shopping, restaurants, hospitals, and highly regarded Fayette County schools. With its expansive RANCH layout, PRIMARY SUITE ON THE MAIN LEVEL, TWO KITCHENS, TWO LAUNDRY AREAS, FULL FINISHED BASEMENT, multiple living spaces, generous parking, and private poolside setting, 265 Blossom Ridge Trail offers a rare opportunity to enjoy space, flexibility, and privacy in Fayetteville.
-
Tipo di proprietà
Casa
-
Anno di costruzione
2005
-
Prezzo/piede²
$166
Caratteristiche
- Garage
- Cabina armadio
- Camino
- Giardino
- Cucina aperta
- Terrazza
- Piscina
- Lavasciuga
- Cancello
Caratteristiche
Lot
- Privacy
Interni
- Soffitto alto
- Ufficio
- Camino
- Isola della cucina
- Piano cottura a gas
- Lavasciuga
- Bar
- Lavanderia
- Cucina aperta
- Seminterrato
- Controsoffitti in pietra
- Cabina armadio
Outdoor
- Terrazza
- Balcone
- Parcheggio
- Piscina
- Garage
- Spazio di vita all'aperto
- Cancello
- Giardino
Esplora la zona
265 Blossom Ridge Trail, Fayetteville, GA 30214, Georgia, Stati Uniti
Visualizza su Google Maps
Prezzo per sqft
Basso
Alto
Iscritto da 4 anni
Hai chiesto informazioni su questa proprietà
L'agente La contatterà al più presto
Pubblicato da
2
Annunci
2022
Iscritto
Prenota una visita con Allison Glennie
Scegli una data e indica se preferisci un tour virtuale o di persona con l’agente.
Data preferita
Tipo di tour

Atlanta-Peachtree City
1200 Commerce Dr., Suite 110, 30269, Peachtree City, United States
Visualizza profilo agenzia
Ultimo aggiornamento
Ottobre 17
Prima pubblicazione
Ottobre 17
Licenza agente
#369162
Riferimento annuncio
2170352457554928
Stato dell'annuncio
New
Proprietà simili nelle vicinanze
Nuovi annunci a Fayetteville

Esplora più immobili in vendita
tipi di proprietà Fayetteville, GA, Stati Uniti
Fayetteville, GA, Stati Uniti ricerche popolari
- Proprietà immobiliari con Piscina a Fayetteville, GA, Stati Uniti
- Proprietà immobiliari con Centro Fitness / Palestra a Fayetteville, GA, Stati Uniti
- Proprietà immobiliari Lungomare a Fayetteville, GA, Stati Uniti
- Proprietà immobiliari Comunità recintata a Fayetteville, GA, Stati Uniti
- Proprietà immobiliari Vista Golf a Fayetteville, GA, Stati Uniti
- Proprietà immobiliari con Bagno turco a Fayetteville, GA, Stati Uniti
- Proprietà immobiliari Vista Città a Fayetteville, GA, Stati Uniti
- Proprietà immobiliari Duplex a Fayetteville, GA, Stati Uniti
- Proprietà immobiliari con Aeroporto Privato a Fayetteville, GA, Stati Uniti
- Proprietà immobiliari Collina a Fayetteville, GA, Stati Uniti
Guide e storie correlate
La fiducia dei migliori broker del mondo
Gli agenti dietro le proprietà più straordinarie del mondo pubblicano su JamesEdition.
- Annunci di Sotheby's, Christie's, BARNES ed Engel & Völkers
- Ogni annuncio è verificato prima della pubblicazione
- Si metta in contatto diretto con agenti verificati
Continuando, accetta i nostri Termini e la nostra Informativa sulla privacy.
brokerages we
partnered with
partnered with