$679,074
Vendita Maison Traditionnelle 7 Pièces
- 4 Camere
- 3 Bagni
- 1,777 Sqft
- 30,204 Sqft lot
- Aggiornato: Ottobre 3
Informazioni sulla proprietà
La descrizione è stata tradotta automaticamente.
La descrizione viene visualizzata nella lingua originale.
iad France - Delphine Gendre offers you: In FAVIÈRES, a charming Briard village combining TRANQUILITY & PROXIMITY!
ON A FULL BASEMENT: 3 BEDROOMS & 1 MASTER SUITE - HEATED INDOOR POOL with POSSIBLE LAND DIVISION
Only 5 minutes from Tournan-en-Brie RER (La Défense) and line P (Paris East in 25 minutes), 20 minutes from RER A (Marne-La-Vallée Chessy) and Val d’Europe. BUS (lines
ON A FULL BASEMENT: 3 BEDROOMS & 1 MASTER SUITE - HEATED INDOOR POOL with POSSIBLE LAND DIVISION
Only 5 minutes from Tournan-en-Brie RER (La Défense) and line P (Paris East in 25 minutes), 20 minutes from RER A (Marne-La-Vallée Chessy) and Val d’Europe. BUS (lines
iad France - Delphine Gendre offers you: In FAVIÈRES, a charming Briard village combining TRANQUILITY & PROXIMITY!
ON A FULL BASEMENT: 3 BEDROOMS & 1 MASTER SUITE - HEATED INDOOR POOL with POSSIBLE LAND DIVISION
Only 5 minutes from Tournan-en-Brie RER (La Défense) and line P (Paris East in 25 minutes), 20 minutes from RER A (Marne-La-Vallée Chessy) and Val d’Europe. BUS (lines 02 and 2292). Kindergarten and elementary schools in the village center.
Enjoy teleworking to the sound of birds in a green and natural setting, moments of relaxation and conviviality less than 40 km from Paris!
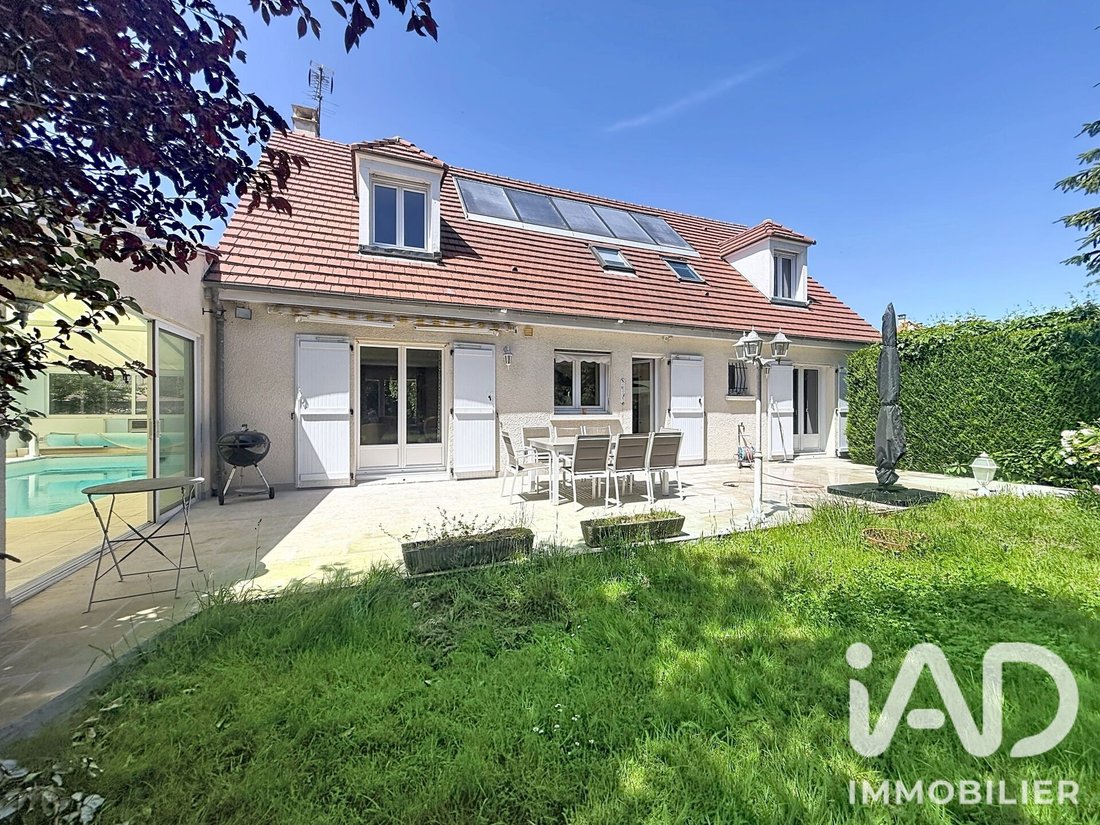
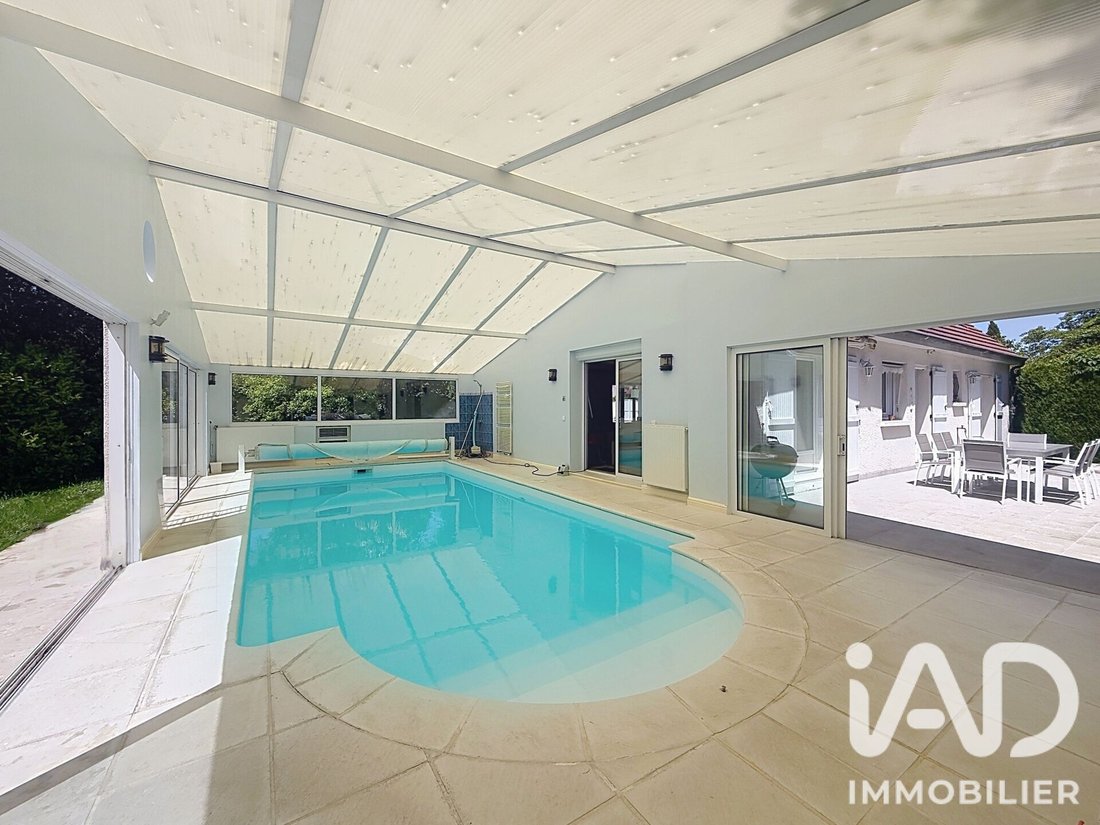
I invite you to discover this 6-room HOUSE with 165m2 of living space (270m2 total usable) WITH GREAT POTENTIAL! on a FULL BASEMENT of about 110m2 with a heated indoor pool under a veranda of about 71m2! Built on 2806m2 of WOODED and BUILDABLE land.
**On the ground floor:
An entrance with a closet distributes the spaces evenly.
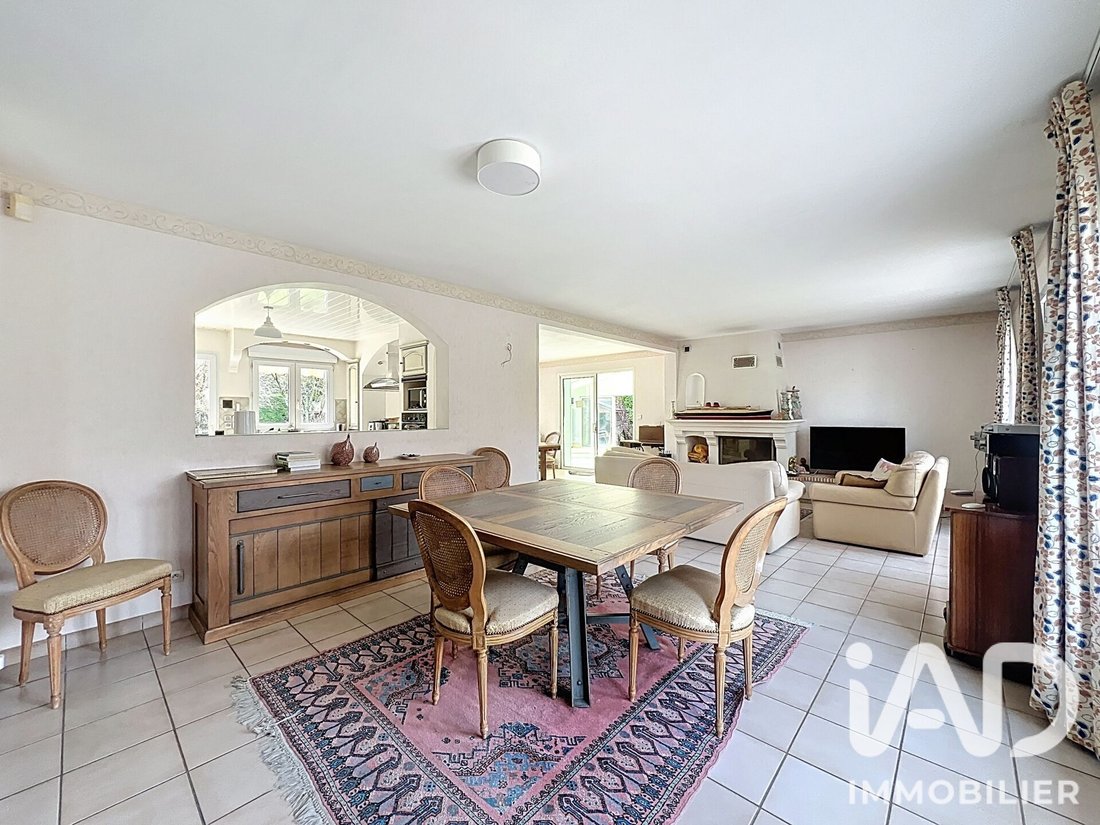
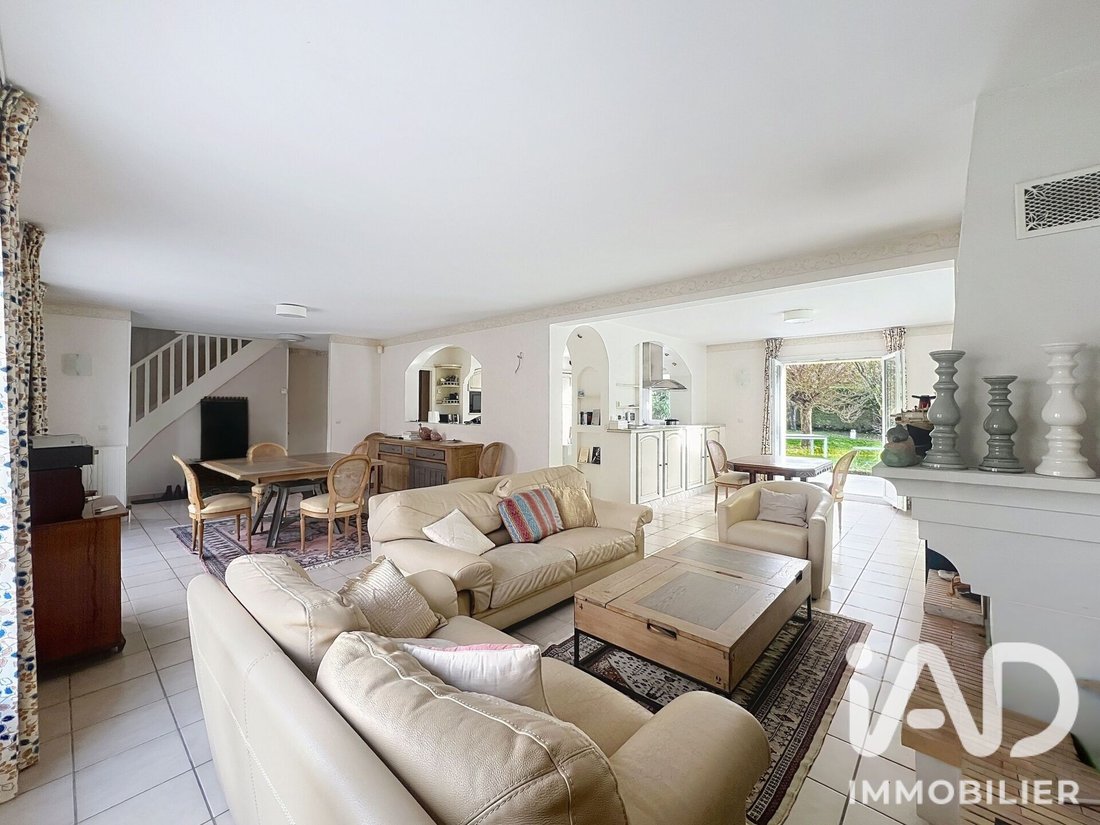
It leads to a living area composed of a DOUBLE living/dining room of about 48m2 equipped with a wood stove and a SEMI-OPEN kitchen of 15m2.
This VERY BRIGHT space benefits from a TRIPLE exposure EAST/SOUTH/WEST, allowing you to move around and enjoy the 2 terraces and/or the pool, which you can access directly from your sofa!
On the same level, there is a bedroom, a shower room, an office or bedroom, and a separate toilet with a hand basin.
**Upstairs:
A landing of about 7m2 (10m2 floor area) that can accommodate a desk, play area, or reading space leads to a MASTER SUITE of more than 20m2 (31m2 floor area) with CROSS LIGHTING. It offers plenty of storage: a wardrobe, a dressing room, cupboards, and a bathroom of almost 12m2 equipped with a bathtub, balneotherapy shower, towel warmer, and cupboard.
An additional bedroom with a closet and its own shower room, plus a separate toilet complete the floor.
**The basement, accessible from outside and the house, offers generous spaces! A laundry room, a cellar, 3 storage areas, and a garage of about 57m2!
**OUTSIDE:
Enjoy convivial moments with family and friends!
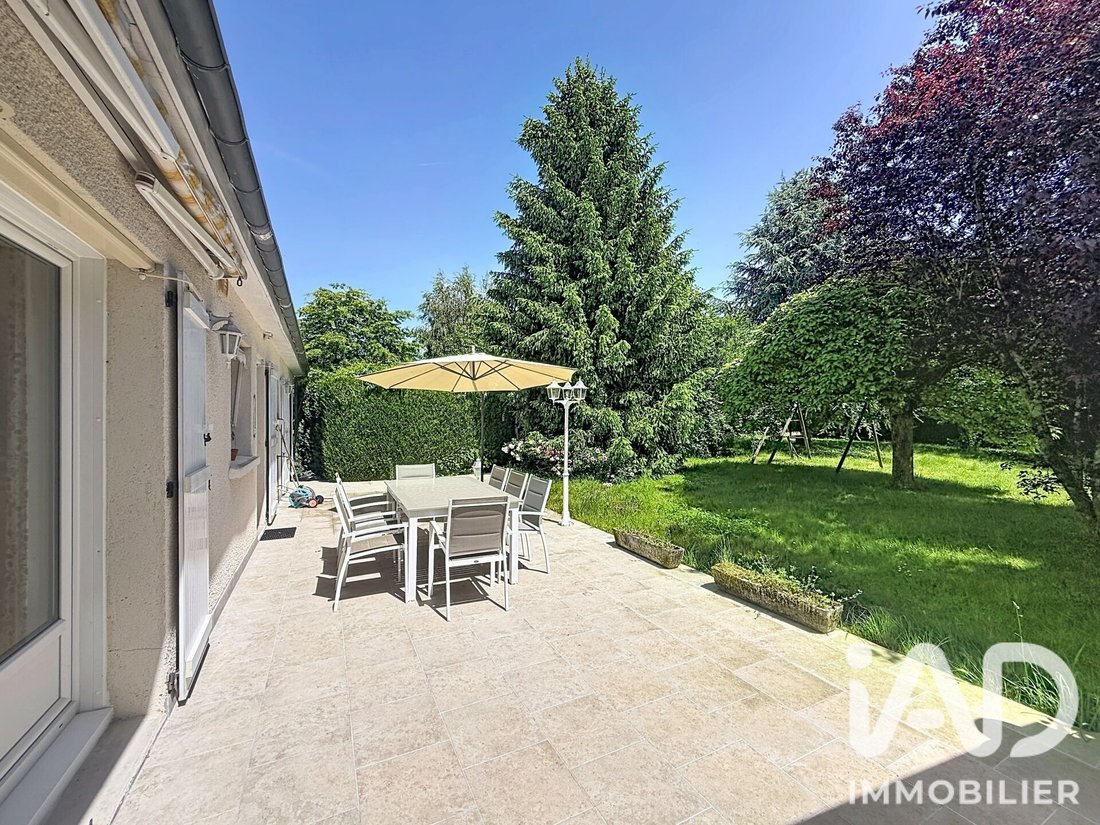
Take advantage of the 2 ideally exposed terraces of 45 and 35m2, both equipped with retractable awnings.
Enjoy your heated 4x8 pool ALL YEAR ROUND! On warm days, refresh yourself on the terrace before taking a dip, and in winter, move from the fireplace to a swim directly from your living room without going outside!
The wooded garden features many fruit trees: apple, cherry, plum, pear, raspberry...
There are also 2 garden sheds and water collectors.
Parking is available for several vehicles.
**FEATURES:
- Alarm system
- Electric blinds and shutters with individual or centralized remote control
- PVC double glazing throughout
- Solar panels
- Motorized garage door with independent access door
- GAS heating with 2 DE DIETRICH condensing boilers
- Electric liner for the pool under the veranda with sliding glass doors
- 9000-liter tank
WE LOVE +++
- Its location: Favières is a peaceful village close to all amenities with kindergarten and elementary school on site! It is also a strategic place for all your professional or personal travel (quick access to major roads avoiding traffic jams!)
- Its spaciousness
- Its triple EAST/SOUTH/WEST exposure
- The numerous storage spaces
- The basement offering large storage areas
- The outdoor parking capacity
- Its heated 32m pool! Usable all year round!
Don’t miss this opportunity!
Available 7 days a week to arrange your visit.
**DEAR COLLEAGUES** For the benefit of my seller clients and your buyer clients, I am open to inter-agency sharing. Do not hesitate to contact me!
Agency fees payable by the seller.
A valid ID will be requested at the visit, in accordance with article [hidden information] of the Monetary and Financial Code. Information on risks to which this property is exposed, including the legal obligation for brush clearing, is available on the Géorisques website: [hidden information]
This real estate listing was written under the editorial responsibility of Ms. Delphine Gendre, independent real estate agent (without holding funds), commercial agent of SAS [hidden information] France registered with the MELUN RSAC under number [hidden information], holder of the real estate canvassing card on behalf of the company [hidden information] France SAS.
Le informazioni sui rischi a cui è esposta questa proprietà sono disponibili sul sito web di Géorisques: https://www.georisques.gouv.fr/
ON A FULL BASEMENT: 3 BEDROOMS & 1 MASTER SUITE - HEATED INDOOR POOL with POSSIBLE LAND DIVISION
Only 5 minutes from Tournan-en-Brie RER (La Défense) and line P (Paris East in 25 minutes), 20 minutes from RER A (Marne-La-Vallée Chessy) and Val d’Europe. BUS (lines 02 and 2292). Kindergarten and elementary schools in the village center.
Enjoy teleworking to the sound of birds in a green and natural setting, moments of relaxation and conviviality less than 40 km from Paris!
I invite you to discover this 6-room HOUSE with 165m2 of living space (270m2 total usable) WITH GREAT POTENTIAL! on a FULL BASEMENT of about 110m2 with a heated indoor pool under a veranda of about 71m2! Built on 2806m2 of WOODED and BUILDABLE land.
**On the ground floor:
An entrance with a closet distributes the spaces evenly.
It leads to a living area composed of a DOUBLE living/dining room of about 48m2 equipped with a wood stove and a SEMI-OPEN kitchen of 15m2.
This VERY BRIGHT space benefits from a TRIPLE exposure EAST/SOUTH/WEST, allowing you to move around and enjoy the 2 terraces and/or the pool, which you can access directly from your sofa!
On the same level, there is a bedroom, a shower room, an office or bedroom, and a separate toilet with a hand basin.
**Upstairs:
A landing of about 7m2 (10m2 floor area) that can accommodate a desk, play area, or reading space leads to a MASTER SUITE of more than 20m2 (31m2 floor area) with CROSS LIGHTING. It offers plenty of storage: a wardrobe, a dressing room, cupboards, and a bathroom of almost 12m2 equipped with a bathtub, balneotherapy shower, towel warmer, and cupboard.
An additional bedroom with a closet and its own shower room, plus a separate toilet complete the floor.
**The basement, accessible from outside and the house, offers generous spaces! A laundry room, a cellar, 3 storage areas, and a garage of about 57m2!
**OUTSIDE:
Enjoy convivial moments with family and friends!
Take advantage of the 2 ideally exposed terraces of 45 and 35m2, both equipped with retractable awnings.
Enjoy your heated 4x8 pool ALL YEAR ROUND! On warm days, refresh yourself on the terrace before taking a dip, and in winter, move from the fireplace to a swim directly from your living room without going outside!
The wooded garden features many fruit trees: apple, cherry, plum, pear, raspberry...
There are also 2 garden sheds and water collectors.
Parking is available for several vehicles.
**FEATURES:
- Alarm system
- Electric blinds and shutters with individual or centralized remote control
- PVC double glazing throughout
- Solar panels
- Motorized garage door with independent access door
- GAS heating with 2 DE DIETRICH condensing boilers
- Electric liner for the pool under the veranda with sliding glass doors
- 9000-liter tank
WE LOVE +++
- Its location: Favières is a peaceful village close to all amenities with kindergarten and elementary school on site! It is also a strategic place for all your professional or personal travel (quick access to major roads avoiding traffic jams!)
- Its spaciousness
- Its triple EAST/SOUTH/WEST exposure
- The numerous storage spaces
- The basement offering large storage areas
- The outdoor parking capacity
- Its heated 32m pool! Usable all year round!
Don’t miss this opportunity!
Available 7 days a week to arrange your visit.
**DEAR COLLEAGUES** For the benefit of my seller clients and your buyer clients, I am open to inter-agency sharing. Do not hesitate to contact me!
Agency fees payable by the seller.
A valid ID will be requested at the visit, in accordance with article [hidden information] of the Monetary and Financial Code. Information on risks to which this property is exposed, including the legal obligation for brush clearing, is available on the Géorisques website: [hidden information]
This real estate listing was written under the editorial responsibility of Ms. Delphine Gendre, independent real estate agent (without holding funds), commercial agent of SAS [hidden information] France registered with the MELUN RSAC under number [hidden information], holder of the real estate canvassing card on behalf of the company [hidden information] France SAS.
Le informazioni sui rischi a cui è esposta questa proprietà sono disponibili sul sito web di Géorisques: https://www.georisques.gouv.fr/
-
Tipo di proprietà
Casa
-
Piani
2
-
Anno di costruzione
1992
-
Prezzo/piede²
$382
-
Emissioni
C
-
Consumo
C
Caratteristiche
- Giardino
- Terrazza
- Piscina
- Garage
- Piscina coperta
- Cucina aperta
- Cabina armadio
- Camino
- Seminterrato
Caratteristiche
Interni
- Ufficio
- Camino
- Piano cottura a gas
- Cucina aperta
- Seminterrato
- Piscina coperta
- Cabina armadio
Outdoor
- Terrazza
- Parcheggio
- Piscina
- Garage
- Giardino
Esplora la zona
Favières, Isola di Francia, Francia
Visualizza su Google Maps
Prezzo per sqft
Basso
Alto
Iscritto da 3 anni
Hai chiesto informazioni su questa proprietà
L'agente La contatterà al più presto
Pubblicato da
10648
Annunci
2023
Iscritto
Prenota una visita con the agent
Scegli una data e indica se preferisci un tour virtuale o di persona con l’agente.
Data preferita
Tipo di tour
Ultimo aggiornamento
Ottobre 3
Prima pubblicazione
Ottobre 3
Riferimento annuncio
2118911
La fiducia dei migliori broker del mondo
Gli agenti dietro le proprietà più straordinarie del mondo pubblicano su JamesEdition.
- Annunci di Sotheby's, Christie's, BARNES ed Engel & Völkers
- Ogni annuncio è verificato prima della pubblicazione
- Si metta in contatto diretto con agenti verificati
Continuando, accetta i nostri Termini e la nostra Informativa sulla privacy.