$2,000,000
Elegante Casa A Pinar Del Faro
- 3 Camere
- 4,887 Sqft
- 20,753 Sqft lot
- Aggiornato: Luglio 1
- 1
Informazioni sulla proprietà
La descrizione è stata tradotta automaticamente.
La descrizione viene visualizzata nella lingua originale.
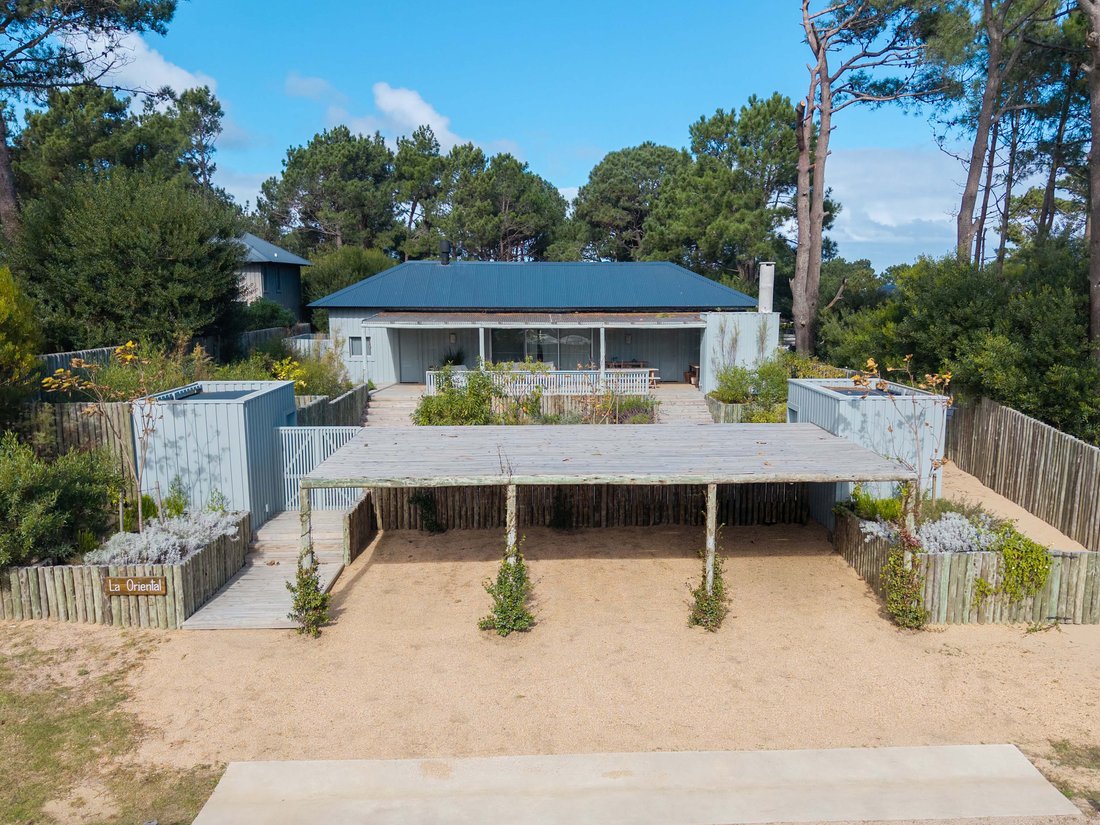
On a 1,929 m² lot, this property combines contemporary architecture, warmth, and excellent integration with the landscape. Designed by architect Francisco Fraccia, the house offers 454 m² of built area, where wood plays a central role throughout the architecture.
The residence is arranged in two independent wings, providing privacy and comfort. Each has an en-suite bedroom, walk-in closet
The residence is arranged in two independent wings, providing privacy and comfort. Each has an en-suite bedroom, walk-in closet
On a 1,929 m² lot, this property combines contemporary architecture, warmth, and excellent integration with the landscape. Designed by architect Francisco Fraccia, the house offers 454 m² of built area, where wood plays a central role throughout the architecture.
The residence is arranged in two independent wings, providing privacy and comfort. Each has an en-suite bedroom, walk-in closet, and a desk area or private sitting room, creating spacious and functional environments both for year-round living and for vacations.
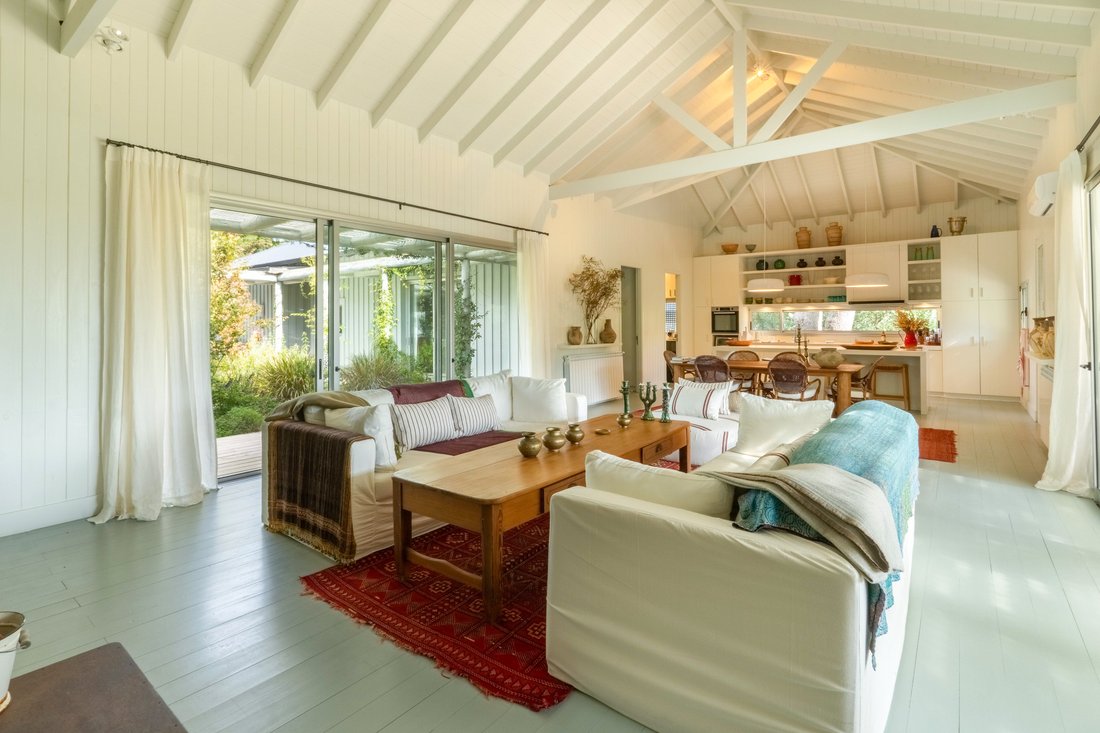
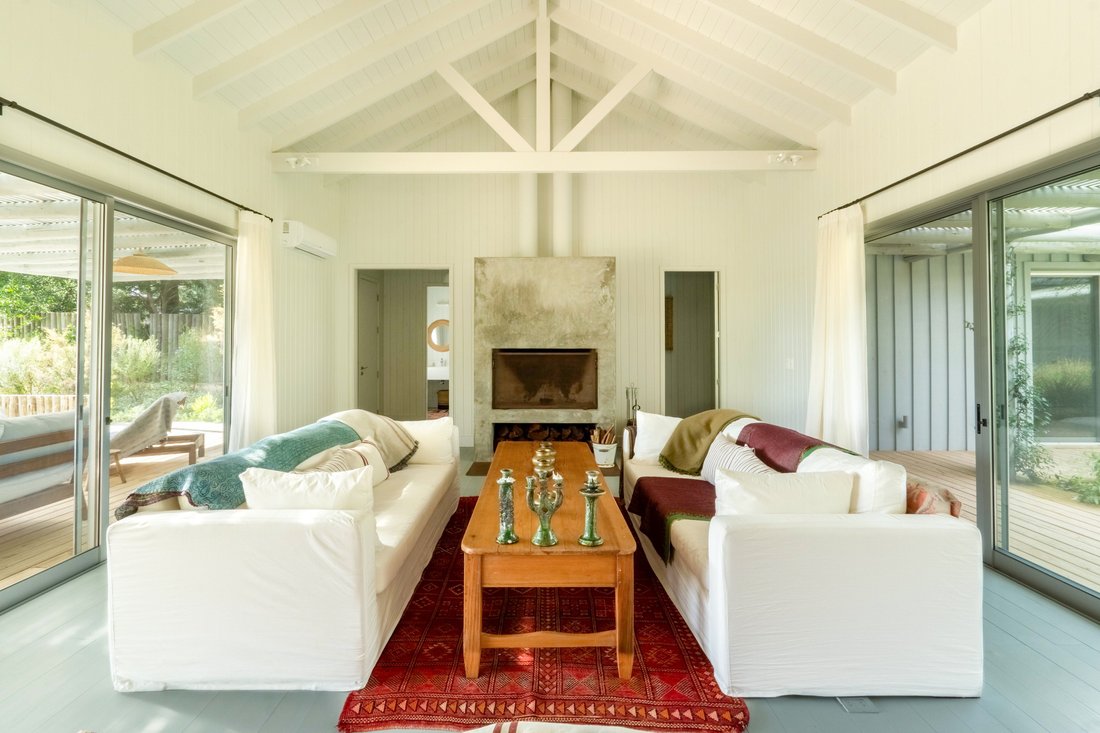
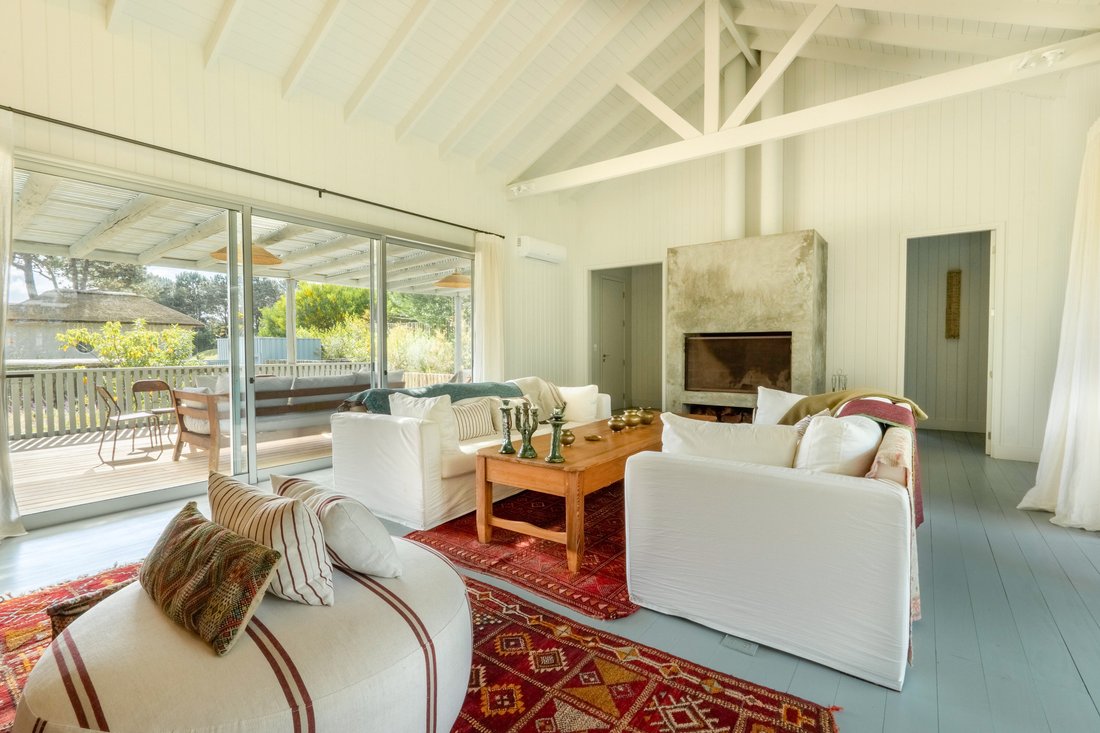
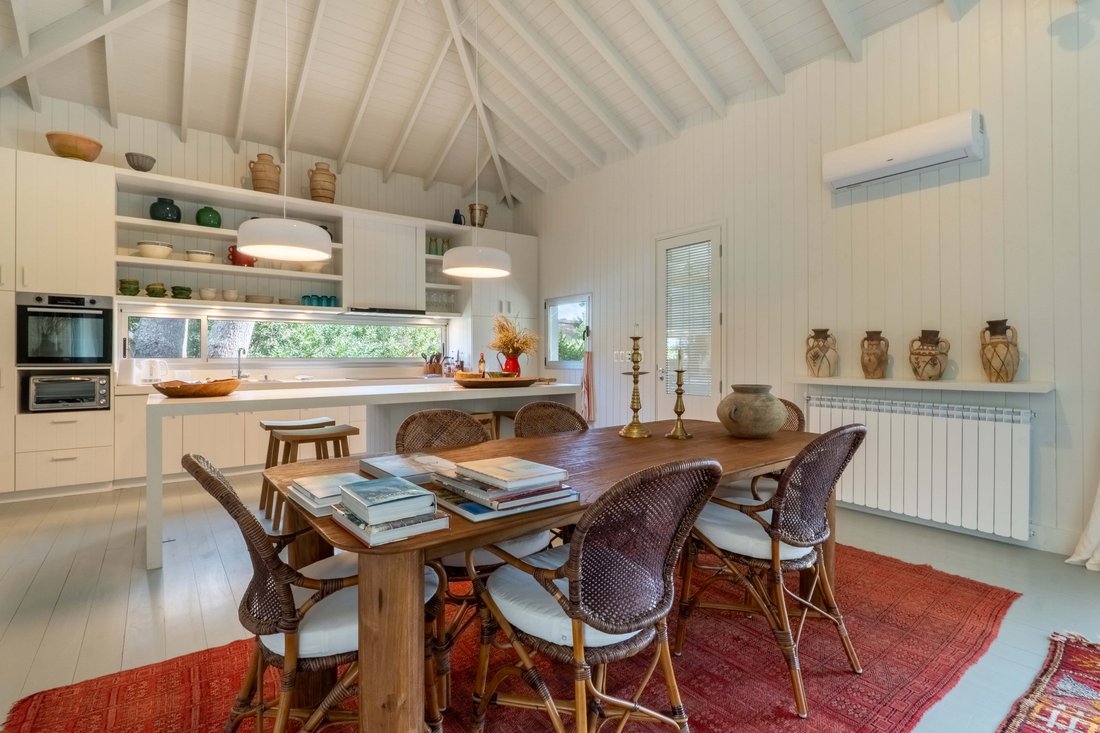
The social area integrates the living room, dining room, and kitchen into a large, open, very bright space, thanks to its wide openings and direct connection to the outdoors. From there, there is natural access to the barbecue area and outdoor spaces, designed to be enjoyed year-round.
One of the property’s main attributes is its extensive landscaping, developed with a wide variety of native plants that complement the architecture and create privacy and a very natural connection with the surroundings. In addition, the house has an automatic irrigation system and a water pressure pump, ensuring excellent performance even during peak season.
The property also features radiator heating powered by a heat pump, providing efficient and comfortable climate control throughout the year.
It also includes an independent guest room, ideal for hosting visitors in complete comfort and autonomy.
A home where architecture, wood, and landscape come together in a simple and harmonious way, creating a warm, authentic, and relaxed setting.
The residence is arranged in two independent wings, providing privacy and comfort. Each has an en-suite bedroom, walk-in closet, and a desk area or private sitting room, creating spacious and functional environments both for year-round living and for vacations.
The social area integrates the living room, dining room, and kitchen into a large, open, very bright space, thanks to its wide openings and direct connection to the outdoors. From there, there is natural access to the barbecue area and outdoor spaces, designed to be enjoyed year-round.
One of the property’s main attributes is its extensive landscaping, developed with a wide variety of native plants that complement the architecture and create privacy and a very natural connection with the surroundings. In addition, the house has an automatic irrigation system and a water pressure pump, ensuring excellent performance even during peak season.
The property also features radiator heating powered by a heat pump, providing efficient and comfortable climate control throughout the year.
It also includes an independent guest room, ideal for hosting visitors in complete comfort and autonomy.
A home where architecture, wood, and landscape come together in a simple and harmonious way, creating a warm, authentic, and relaxed setting.
-
Tipo di proprietà
Casa
-
Prezzo/piede²
$409
Caratteristiche
- Giardino
- Terrazza
- Camino
- Cabina armadio
- Cucina aperta
- Cancello
- Isola della cucina
- Privacy
- Bar
Caratteristiche
Lot
- Privacy
Interni
- Soffitto alto
- Camino
- Aria condizionata
- Isola della cucina
- Bar
- Cucina aperta
- Controsoffitti in pietra
- Cabina armadio
Outdoor
- Terrazza
- Spazio di vita all'aperto
- Cancello
- Pergola
- Giardino
Esplora la zona
59C6+PC3, 20000 Faro de José Ignacio, Departamento de Maldonado, Dipartimento di Maldonado, Uruguay
Visualizza su Google Maps
Prezzo per sqft
Basso
Alto

Iscritto da 3 anni
Hai chiesto informazioni su questa proprietà
L'agente La contatterà al più presto
Pubblicato da
212
Annunci
2023
Iscritto
Prenota una visita con Engel & Völkers Punta del Este
Scegli una data e indica se preferisci un tour virtuale o di persona con l’agente.
Data preferita
Tipo di tour

Engel & Völkers Uruguay
Ruta 10 esq. Las Brisas - La Barra, Costa Rica 1510 - Montevideo, 20001, La Barra, Uruguay
Visualizza profilo agenzia
Engel & Völkers is a real estate agency specialized in the sale and rental of high-standard properties. Our ex
Engel & Völkers is a real estate agency specialized in the sale and rental of high-standard properties. Our exclusive network allows us to access potential buyers around the world. Whether houses, apartments, maritime farms, land, lots in gated communities and fields, in Punta del Este , La Barra, José Ignacio and Montevideo area, the experience of our consultants and extensive knowledge of local markets, makes Engel & Völkers your ideal partner for the purchase, sale or rental of your property.
Ultimo aggiornamento
Luglio 1
Prima pubblicazione
Jun 6
Riferimento annuncio
I-049G3D-W-049G3D
Proprietà simili nelle vicinanze
Nuovi annunci a José Ignacio

Esplora più immobili in vendita
tipi di proprietà José Ignacio, Uruguay
José Ignacio, Uruguay ricerche popolari
- Proprietà immobiliari Comunità recintata a José Ignacio, Uruguay
- Proprietà immobiliari Vista mare a José Ignacio, Uruguay
- Proprietà immobiliari con Campo da tennis a José Ignacio, Uruguay
- Proprietà immobiliari Moderno a José Ignacio, Uruguay
- Proprietà immobiliari con Spiaggia Privata a José Ignacio, Uruguay
- Proprietà immobiliari Lungomare a José Ignacio, Uruguay
- Proprietà immobiliari con Centro Fitness / Palestra a José Ignacio, Uruguay
- Proprietà immobiliari Fronte oceano a José Ignacio, Uruguay
- Proprietà immobiliari con Sauna a José Ignacio, Uruguay
- Proprietà immobiliari Residenza a José Ignacio, Uruguay
- Proprietà immobiliari Alta quota a José Ignacio, Uruguay
- Proprietà immobiliari Collina a José Ignacio, Uruguay
- Proprietà immobiliari Vista Golf a José Ignacio, Uruguay
- Proprietà immobiliari con Eliporto a José Ignacio, Uruguay
- Proprietà immobiliari Vista sul fiume a José Ignacio, Uruguay
Guide e storie correlate
La fiducia dei migliori broker del mondo
Gli agenti dietro le proprietà più straordinarie del mondo pubblicano su JamesEdition.
- Annunci di Sotheby's, Christie's, BARNES ed Engel & Völkers
- Ogni annuncio è verificato prima della pubblicazione
- Si metta in contatto diretto con agenti verificati
Continuando, accetta i nostri Termini e la nostra Informativa sulla privacy.