


$5,143,936
Un Castello Del XVII Secolo E La Sua Tenuta DI 39 Ettari Dichiarata Monumento Storico A 30 Minuti Da
- 10 Camere
- 2 Bagni
- 12,917 Sqft
- 101.21 Ac lot
- Aggiornato: Maggio 29
-
98
Visualizzazioni degli ultimi 30 giorni
- 93
Informazioni sulla proprietà
La descrizione è stata tradotta automaticamente.
La descrizione viene visualizzata nella lingua originale.
A 17th-century chateau and its 39-hectare estate listed as a historic monument 30 minutes from Lyon. Built between 1608 and 1616 on a former castle motte acquired by Jean Sève, Lyon’s Receiver General of Finances, and accessible via a drawbridge, the chateau’s architecture is distinctive due to its perfect symmetry. It has three storeys, with cellars and attic space in the main central part of the
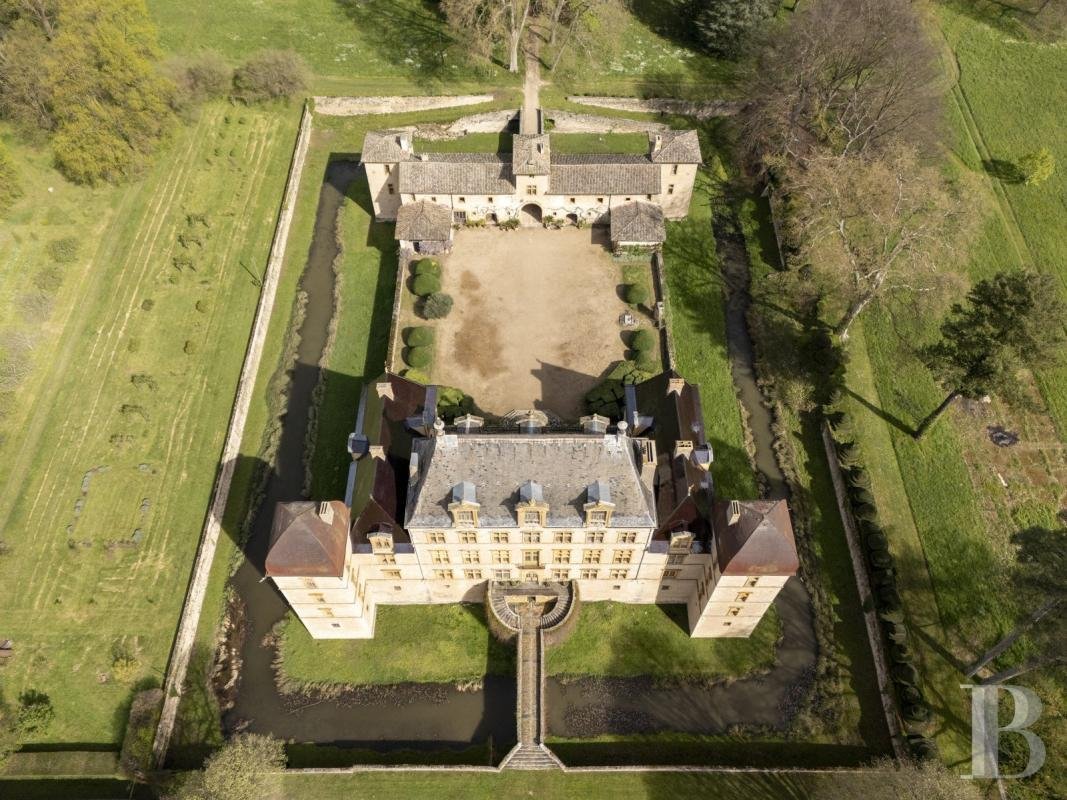
A 17th-century chateau and its 39-hectare estate listed as a historic monument 30 minutes from Lyon. Built between 1608 and 1616 on a former castle motte acquired by Jean Sève, Lyon’s Receiver General of Finances, and accessible via a drawbridge, the chateau’s architecture is distinctive due to its perfect symmetry. It has three storeys, with cellars and attic space in the main central part of the building. This part is flanked on either side by two wings, each topped by a hipped roof with rolled eaves, and by two projecting corner towers topped by square-based convex arched roofs, also with rolled eaves. The north and south facades of the main building have large mullioned windows with small panes, with seven windows from the ground floor to the second floor. The slate, hipped roof of the main building features three pediment dormers to the north and south - one in the centre with an arched pediment and the others with a triangular pediment. On either side, the windows on the wings and towers are the same type and height as those on the main building. The roofs are different. Some of them need renovation - those above the towers and the central building. If the building’s shape seems is surprising and the size of the wings seems modest compared to that of the central body, it is because the body houses a very large former Calvinist temple on the second floor, illuminated by seven windows on each facade. It was one of the ”fief temples” that France tolerated on its territory after the Edict of Nantes, on condition that they remained discreet. Three dormer windows to the south and north, unique because of their unusual size and their Holy Trinity symbols, were and remain, the only external sign of this on the building. A moat surrounds the chateau and the outbuildings. The property is enhanced by outbuildings such as a caretaker’s cottage and a farmhouse with a swimming pool in its walled square courtyard. Lastly, a fountain consisting of a basin adorned by three marmosets from the park at Vaux-le-Vicomte stands in the centre of a circular pool, beyond a large terraced flowerbed, in front of the chateau’s south facade.
Le informazioni sui rischi a cui è esposta questa proprietà sono disponibili sul sito web di Géorisques: https://www.georisques.gouv.fr/
Le informazioni sui rischi a cui è esposta questa proprietà sono disponibili sul sito web di Géorisques: https://www.georisques.gouv.fr/
-
Tipo di proprietà
Castello
-
Prezzo/piede²
$398
Caratteristiche
Esplora la zona
Fareins, Auvergne-Rodano-Alpi, Francia
Visualizza su Google Maps
Prezzo per sqft
Basso
Alto
Iscritto da 3 anni
Hai chiesto informazioni su questa proprietà
L'agente La contatterà al più presto
Pubblicato da
668
Annunci
2023
Iscritto
Prenota una visita con the agent
Scegli una data e indica se preferisci un tour virtuale o di persona con l’agente.
Data preferita
Tipo di tour
Ultimo aggiornamento
Maggio 29
Prima pubblicazione
May 13, 2024
Riferimento annuncio
665438_JE
La fiducia dei migliori broker del mondo
Gli agenti dietro le proprietà più straordinarie del mondo pubblicano su JamesEdition.
- Annunci di Sotheby's, Christie's, BARNES ed Engel & Völkers
- Ogni annuncio è verificato prima della pubblicazione
- Si metta in contatto diretto con agenti verificati
Continuando, accetta i nostri Termini e la nostra Informativa sulla privacy.