$1,124,893
Southampton Road, Fareham
- 7 Camere
- 2 Bagni
- Aggiornato: Giugno 18
Informazioni sulla proprietà
La descrizione è stata tradotta automaticamente.
La descrizione viene visualizzata nella lingua originale.
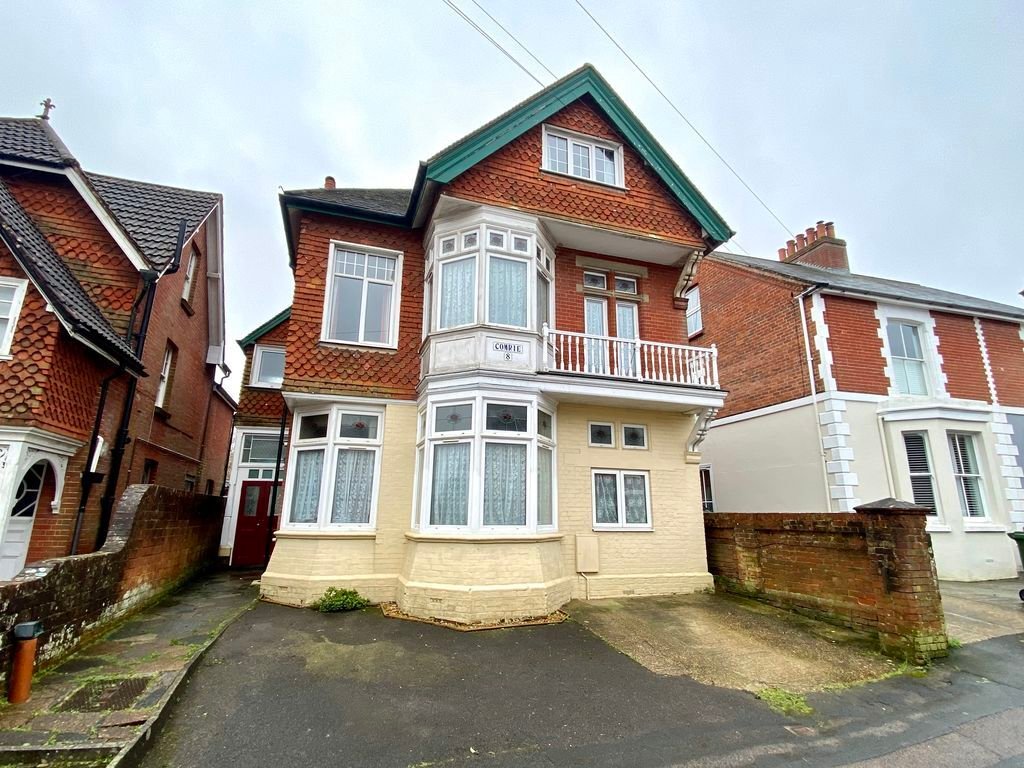
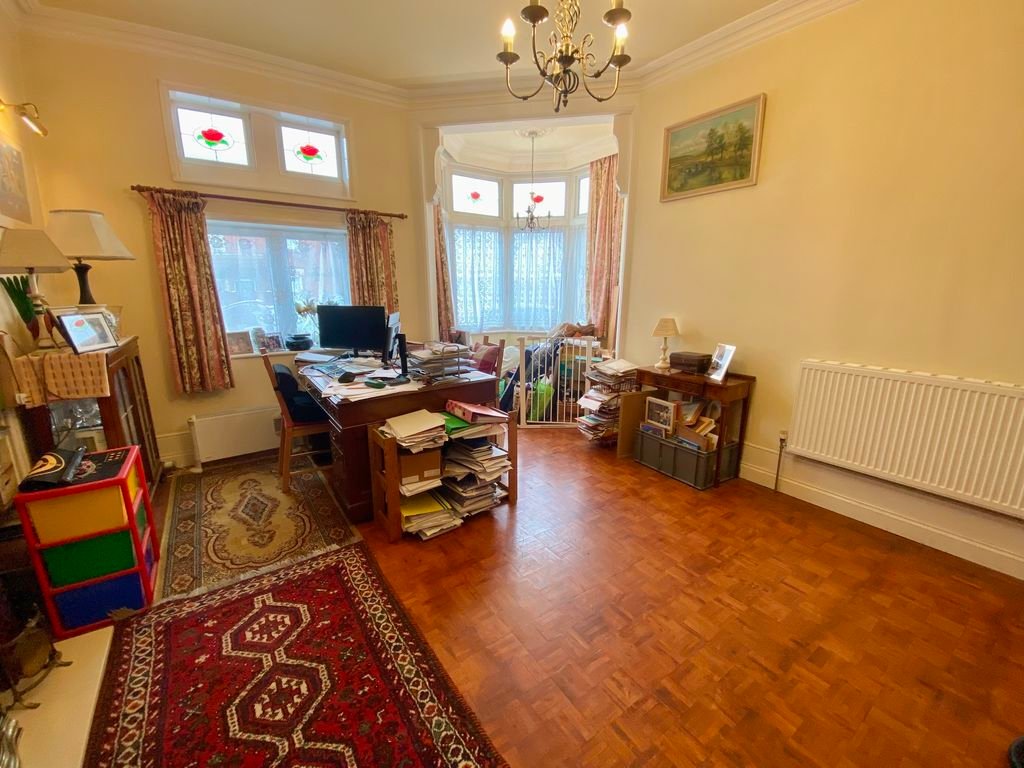
Seven bedroom detached Victorian House with four reception rooms, off road parking, superb southerly aspect enclosed garden and located close to town centre, train station, Harrison School and supermarket.
Material Information:-
Council Tax Band: - Fareham Borough Council. Tax Band G
Tenure: - Freehold
Property Type: - Detached House
Electricity Supply: - Mains
Gas Sup
Material Information:-
Council Tax Band: - Fareham Borough Council. Tax Band G
Tenure: - Freehold
Property Type: - Detached House
Electricity Supply: - Mains
Gas Sup
Seven bedroom detached Victorian House with four reception rooms, off road parking, superb southerly aspect enclosed garden and located close to town centre, train station, Harrison School and supermarket.
Material Information:-
Council Tax Band: - Fareham Borough Council. Tax Band G
Tenure: - Freehold
Property Type: - Detached House
Electricity Supply: - Mains
Gas Supply: - Mains
Water Supply: - Mains
Sewerage: - Mains
Heating: - Gas Central Heating
Parking: Driveway
Broadband - Please check here for potential broadband speeds - [hidden information] Download Speed: 1600 Mps
Mobile signal: The current seller informs us that they have mobile signal and are no current black spots. Please check here for all networks - [hidden information]
Flood Risk: - No flooding reported. Please check flood risk data at the Environment Agency’s website ([hidden information]
The Accommodation Comprises:-Double opening doors into:
Entrance Porch:-8’ 11’’ x 3’ 9’’ (2.72m x 1.14m)Door giving access to rear garden, double opening doors into:
Entrance Hall:-22’ 9’’ x 8’ 4’’ (6.93m x 2.54m) Maximum MeasurementsStairs to first floor, door to cellar, radiator.
Cloakroom:-Window to side, close coupled WC, wash hand basin, tiled.
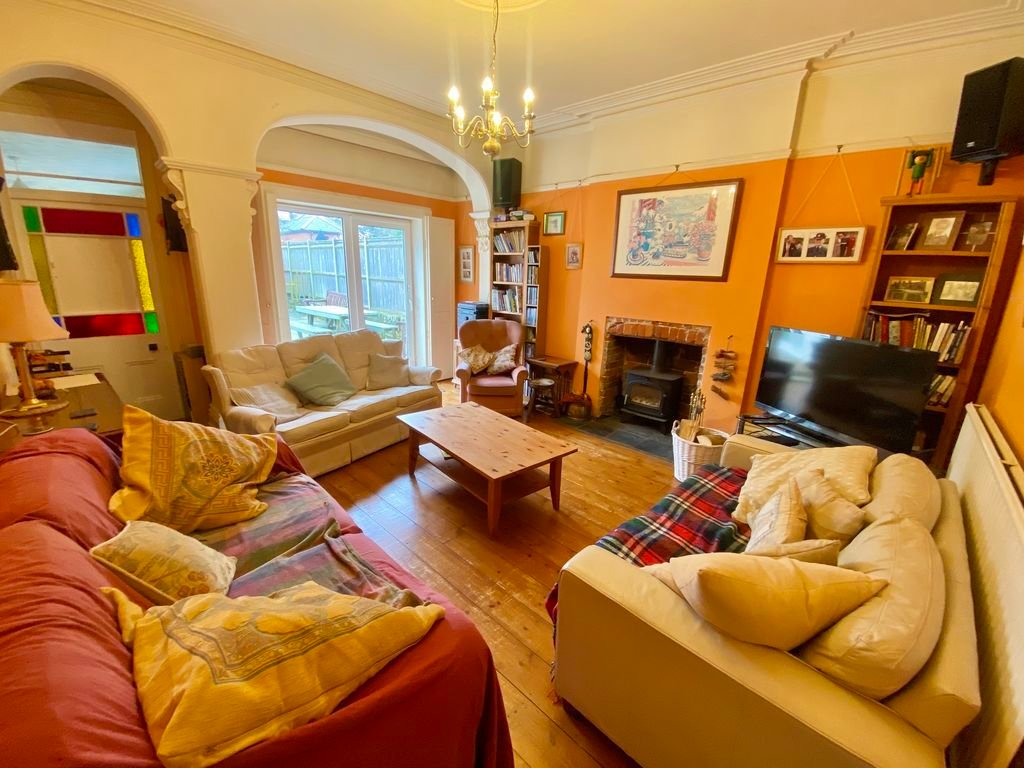
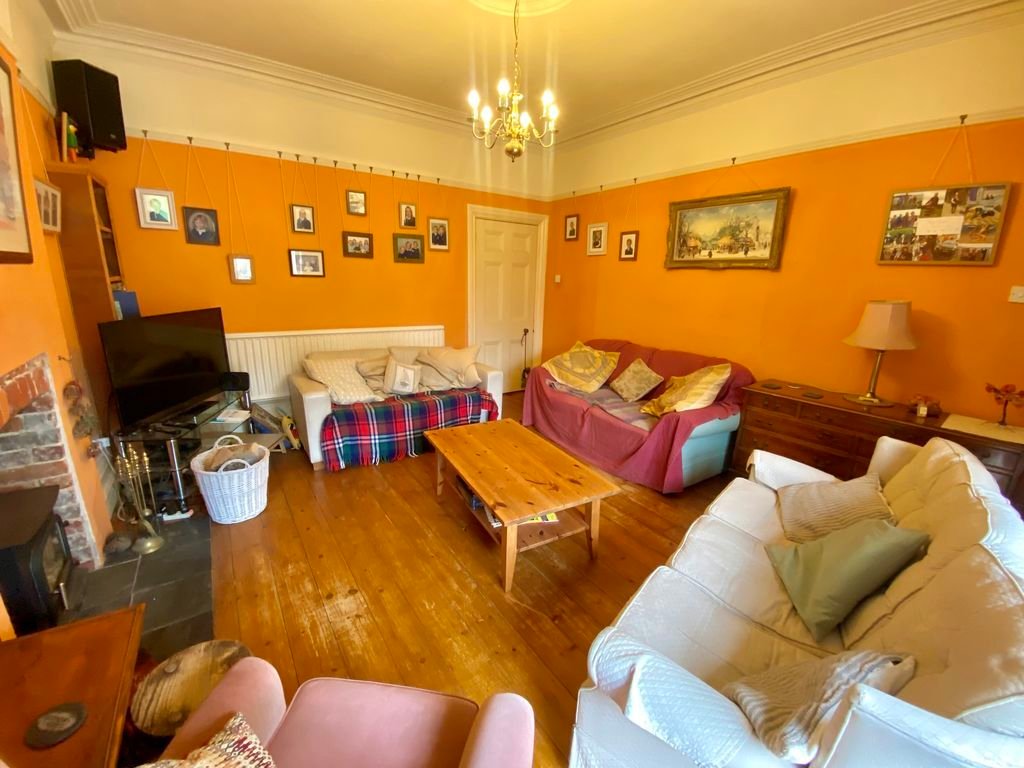
Sitting Room:-17’ 5’’ x 13’ 11’’ (5.30m x 4.24m)Folding doors to rear accessing sliding patio door which gives access to garden, radiator, door giving access to kitchen, fireplace.
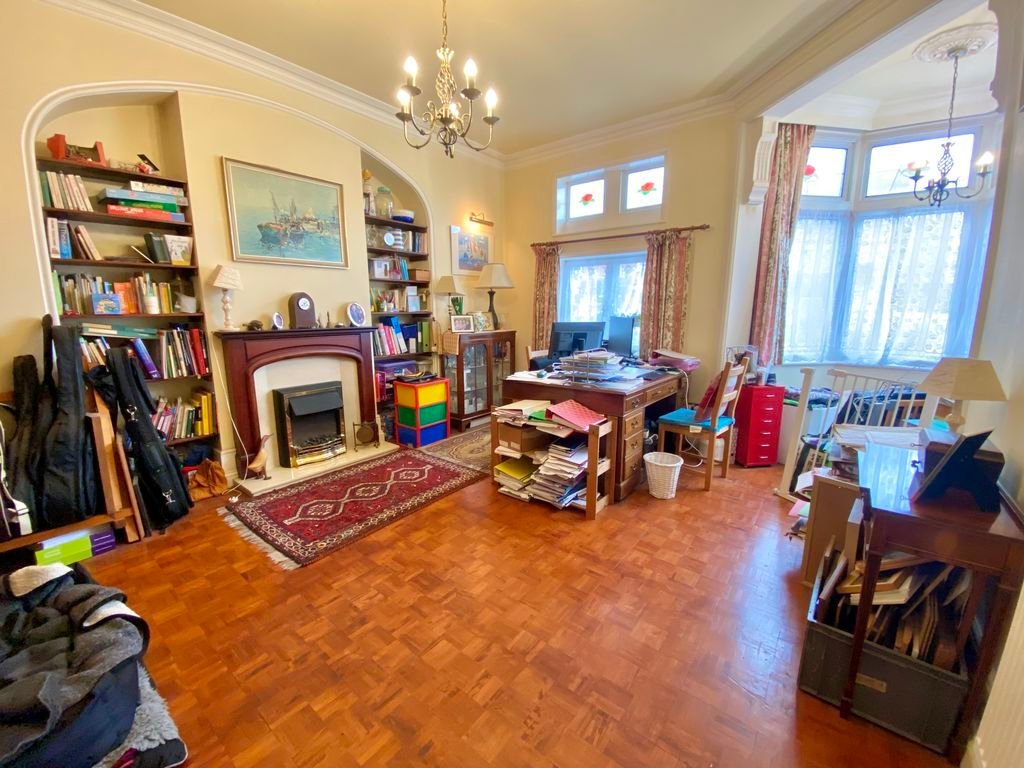
Lounge:-19’ 9’’ x 12’ 11’’ (6.02m x 3.93m) Maximum MeasurementsBay to front with windows, fireplace, radiator.
Study:-14’ 1’’ x 9’ 1’’ (4.29m x 2.77m)Windows to front, radiator.
Dining Room:-14’ x 10’ 1’’ (4.26m x 3.07m)Windows to side elevation, long-line radiator, cupboard, door to:
Kitchen/Breakfast Room:-16’ 9’’ plus recess x 14’ 11’’ Maximum (5.10m x 4.54m)Breakfast Area with window to side, space for table and chairs. Kitchen with window to rear, sliding door giving access to garden, radiator, range of base and eye level units with work surfaces, recess for Range oven, extractor hood, space for dishwasher.
Utility Room:-8’ 11’’ x 7’ 1’’ (2.72m x 2.16m)Window to side elevation, sink unit, space for electrical appliances, space and plumbing for washing machine, shelves, wall mounted gas central heating boiler.
First Floor Landing:-Half landing with feature stained glass window, stairs to second floor.
Bedroom 1:-19’ 11’’ x 12’ 10’’ (6.07m x 3.91m) Maximum MeasurementsBay to front with windows, radiator, French doors opening onto balcony.
Bedroom 2:-14’ 10’’ x 14’ (4.52m x 4.26m)Windows to rear elevation, radiator.
Bedroom 3:-14’ x 10’ (4.26m x 3.05m)Window to rear elevation, radiator.
Bedroom 4:-14’ 6’’ x 9’ 5’’ (4.42m x 2.87m)Window to front elevation, radiator, fireplace.
Shower Room:-9’ 5’’ x 8’ 3’’ (2.87m x 2.51m)Windows to front and rear elevations, close coupled WC, wash hand basin, shower cubicle, tiled, linen cupboard, heated towel rail.
Second Floor Landing:-Velux window to side elevation.
Bedroom 5:-15’ 4’’ x 14’ 4’’ (4.67m x 4.37m) Maximum MeasurementsWindows to side and rear elevations, Eaves storage, radiator. Access to loft space with pull-down ladder
Bedroom 6:-19’ 8’’ x 10’ 2’’ (5.99m x 3.10m) Maximum MeasurementsWindow to front elevation, radiator, Eaves storage.
Bedroom 7:-12’ 1’’ x 11’ 2’’ (3.68m x 3.40m) Maximum MeasurementsWindow to side elevation.
Shower Room:-8’ 3’’ x 5’ 9’’ (2.51m x 1.75m)Velux window, shower cubicle, close coupled WC, tiled, wash hand basin inset vanity unit.
Outside:-Dropped kerb leads to off road parking for approximately two vehicles. Rear garden is enclosed by brick wall and laid mainly to lawn with shrubs and some trees, gate giving pedestrian access to the rear, garden shed, log store and garden summerhouse.
Material Information:-
Council Tax Band: - Fareham Borough Council. Tax Band G
Tenure: - Freehold
Property Type: - Detached House
Electricity Supply: - Mains
Gas Supply: - Mains
Water Supply: - Mains
Sewerage: - Mains
Heating: - Gas Central Heating
Parking: Driveway
Broadband - Please check here for potential broadband speeds - [hidden information] Download Speed: 1600 Mps
Mobile signal: The current seller informs us that they have mobile signal and are no current black spots. Please check here for all networks - [hidden information]
Flood Risk: - No flooding reported. Please check flood risk data at the Environment Agency’s website ([hidden information]
The Accommodation Comprises:-Double opening doors into:
Entrance Porch:-8’ 11’’ x 3’ 9’’ (2.72m x 1.14m)Door giving access to rear garden, double opening doors into:
Entrance Hall:-22’ 9’’ x 8’ 4’’ (6.93m x 2.54m) Maximum MeasurementsStairs to first floor, door to cellar, radiator.
Cloakroom:-Window to side, close coupled WC, wash hand basin, tiled.
Sitting Room:-17’ 5’’ x 13’ 11’’ (5.30m x 4.24m)Folding doors to rear accessing sliding patio door which gives access to garden, radiator, door giving access to kitchen, fireplace.
Lounge:-19’ 9’’ x 12’ 11’’ (6.02m x 3.93m) Maximum MeasurementsBay to front with windows, fireplace, radiator.
Study:-14’ 1’’ x 9’ 1’’ (4.29m x 2.77m)Windows to front, radiator.
Dining Room:-14’ x 10’ 1’’ (4.26m x 3.07m)Windows to side elevation, long-line radiator, cupboard, door to:
Kitchen/Breakfast Room:-16’ 9’’ plus recess x 14’ 11’’ Maximum (5.10m x 4.54m)Breakfast Area with window to side, space for table and chairs. Kitchen with window to rear, sliding door giving access to garden, radiator, range of base and eye level units with work surfaces, recess for Range oven, extractor hood, space for dishwasher.
Utility Room:-8’ 11’’ x 7’ 1’’ (2.72m x 2.16m)Window to side elevation, sink unit, space for electrical appliances, space and plumbing for washing machine, shelves, wall mounted gas central heating boiler.
First Floor Landing:-Half landing with feature stained glass window, stairs to second floor.
Bedroom 1:-19’ 11’’ x 12’ 10’’ (6.07m x 3.91m) Maximum MeasurementsBay to front with windows, radiator, French doors opening onto balcony.
Bedroom 2:-14’ 10’’ x 14’ (4.52m x 4.26m)Windows to rear elevation, radiator.
Bedroom 3:-14’ x 10’ (4.26m x 3.05m)Window to rear elevation, radiator.
Bedroom 4:-14’ 6’’ x 9’ 5’’ (4.42m x 2.87m)Window to front elevation, radiator, fireplace.
Shower Room:-9’ 5’’ x 8’ 3’’ (2.87m x 2.51m)Windows to front and rear elevations, close coupled WC, wash hand basin, shower cubicle, tiled, linen cupboard, heated towel rail.
Second Floor Landing:-Velux window to side elevation.
Bedroom 5:-15’ 4’’ x 14’ 4’’ (4.67m x 4.37m) Maximum MeasurementsWindows to side and rear elevations, Eaves storage, radiator. Access to loft space with pull-down ladder
Bedroom 6:-19’ 8’’ x 10’ 2’’ (5.99m x 3.10m) Maximum MeasurementsWindow to front elevation, radiator, Eaves storage.
Bedroom 7:-12’ 1’’ x 11’ 2’’ (3.68m x 3.40m) Maximum MeasurementsWindow to side elevation.
Shower Room:-8’ 3’’ x 5’ 9’’ (2.51m x 1.75m)Velux window, shower cubicle, close coupled WC, tiled, wash hand basin inset vanity unit.
Outside:-Dropped kerb leads to off road parking for approximately two vehicles. Rear garden is enclosed by brick wall and laid mainly to lawn with shrubs and some trees, gate giving pedestrian access to the rear, garden shed, log store and garden summerhouse.
-
Tipo di proprietà
Casa
Caratteristiche
Esplora la zona
Boatyard Estate, Fareham, Inghilterra
Visualizza su Google Maps
Prezzo per sqft
Basso
Alto
Iscritto da 6 mesi
Hai chiesto informazioni su questa proprietà
L'agente La contatterà al più presto
Pubblicato da
11
Annunci
2026
Iscritto
Prenota una visita con the agent
Scegli una data e indica se preferisci un tour virtuale o di persona con l’agente.
Data preferita
Tipo di tour
Ultimo aggiornamento
Giugno 18
Prima pubblicazione
Marzo 26
Riferimento annuncio
F2371
La fiducia dei migliori broker del mondo
Gli agenti dietro le proprietà più straordinarie del mondo pubblicano su JamesEdition.
- Annunci di Sotheby's, Christie's, BARNES ed Engel & Völkers
- Ogni annuncio è verificato prima della pubblicazione
- Si metta in contatto diretto con agenti verificati
Continuando, accetta i nostri Termini e la nostra Informativa sulla privacy.