

Casa Indipendente Con 5 Camere Da Letto In Vendita A Fareham
- 5 Camere
- 4 Bagni
- Aggiornato: Giugno 18
- 3
Informazioni sulla proprietà
PROPERTY SUMMARY An excellent opportunity to purchase an outstanding extended and modernised detached family home which provides 2913 sq ft of living space arranged over two floors, set back from the road behind a high hedge with front garden and 86’ long driveway leading to a detached garage. The house has been extended to provide versatile living space for the growing family or those requirin
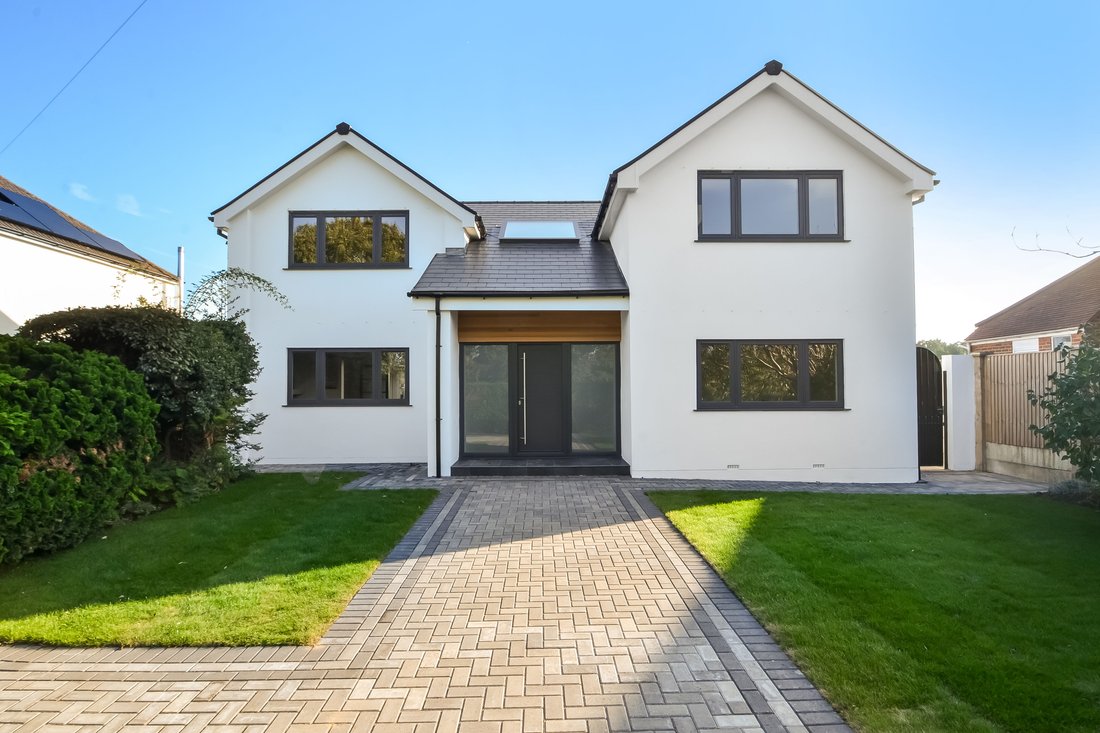
PROPERTY SUMMARY An excellent opportunity to purchase an outstanding extended and modernised detached family home which provides 2913 sq ft of living space arranged over two floors, set back from the road behind a high hedge with front garden and 86’ long driveway leading to a detached garage. The house has been extended to provide versatile living space for the growing family or those requiring space for an elderly relative. The living space comprises: hallway with Juliette balcony over, sitting room, 26’ open plan kitchen incorporating the dining and family area with bi-folding doors leading to rear garden, there is also a separate utility room, study, cloakroom and bedroom with en-suite shower room on the ground floor. On the first floor are four double bedrooms, two with en-suite shower rooms and a family bathroom, from the master bedroom are doors leading to a roof top balcony which has far reaching views fields towards the Solent and Isle of Wight in the distance. The village of Titchfield sits at the western side of Fareham and although it is three miles inland from the sea it was an important Medieval market town and port, it is now a conservation area and the streets have many historic buildings with shops, pubs and houses set around a large square.
Common Lane is located to the west of the centre of the village opposite West Hill Park School, the other attractions of the area are Titchfield Festival Theatre, Titchfield Mill, the Historic Abbey and having convenient road links nearby to the cities of Portsmouth and Southampton. Offered with no onward chain, double glazing, central heating and a southern facing rear garden, early viewing is strongly recommended in order to appreciate both the accommodation and location on offer.
ENTRANCE Lowered kerb leading to tarmac driveway extending approximately 86’ in depth x 14’3” in width, to the left hand side of the property is a pillared brick retaining wall with fencing panelling over, paved hardstanding area to the front of the house with a wide pathway with lawned gardens to either side with borders of shrubs, evergreens and bushes, to the right hand side is a gateway leading to the rear garden, covered porch and main front door with T bar handle and full height frosted glazed panels to either side leading to:
OPEN PLAN HALLWAY 19’ 7” x 9’ 8” increasing to maximum 12’10”(5.97m x 2.95m) Feature vaulted ceiling with large skylight window and Juliette balcony over, ceiling spotlights, zoned lighting, balustrade staircase with glazed panels rising to first floor, wood flooring, two radiators, doors to primary rooms, feature display shelving with built-in cupboards to either side, one housing Gledhill hot water cylinder, smoke alarm.
BEDROOM 3 13’ 0” x 9’ 11” (3.96m x 3.02m) Double glazed window to front aspect overlooking garden with radiator under, matching wooden flooring, ceiling spotlights, two built-in cupboards, one housing Vaillant boiler supplying domestic hot water and central heating (not tested), door to:
EN-SUITE SHOWER ROOM Fully ceramic tiled shower cubicle with sliding panelled door, drench style hood and separate shower attachment, wash hand basin with mixer tap and drawers under, tiled splashback, mirror with automated lighting over, concealed cistern w.c., chrome heated towel rail, double glazed frosted window to side aspect, ceiling spotlights, extractor fan, matching flooring.
CLOAKROOM Concealed cistern w.c. with shelf over, wash hand basin with mixer tap and drawers under, double glazed frosted window to side aspect, extractor fan, ceiling spotlights, chrome heated towel rail, recessed storage area, matching flooring.
STUDY 11’ 11” x 9’ 11” (3.63m x 3.02m) Twin double glazed doors leading to rear garden with far reaching views towards the Solent and Isle of Wight in the distance, ceiling spotlights, radiator, matching flooring.
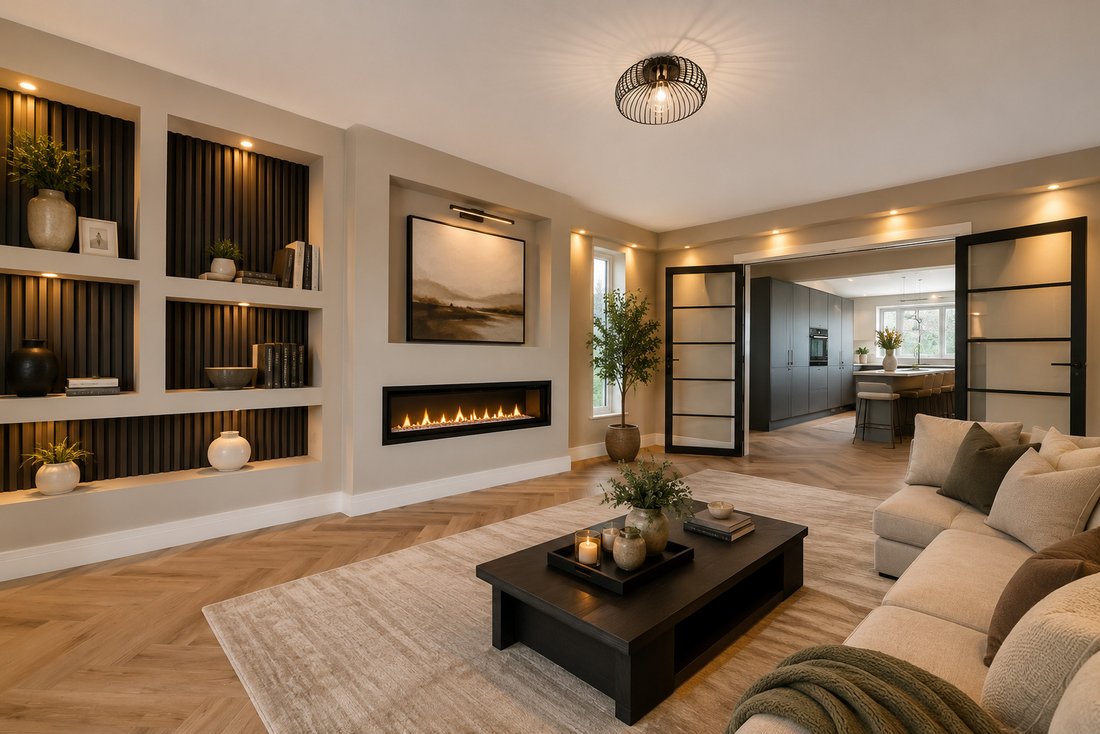
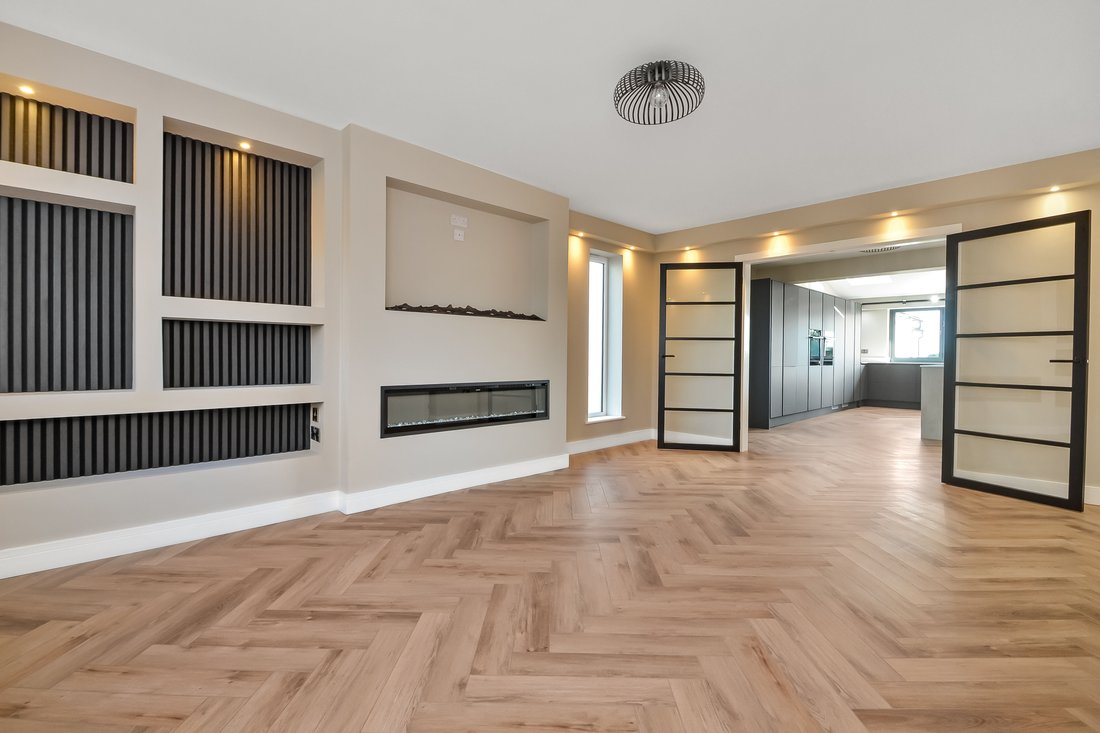
SITTING ROOM 18’ 11” x 12’ 10” (5.77m x 3.91m) Double glazed window to front aspect with radiator under, ceiling pelmet lighting, twin Crittle style black doors leading to kitchen/family room, matching flooring, tall double glazed etched window to side aspect, central media wall with wiring and recess for T. V. with glass fronted radiator under, to the left hand side is a range of shelving with power points.
KITCHEN / DINING / FAMILY ROOM 24’ 2” maximum, decreasing to 14’1” x 26’ 10” decreasing to 17’2” (7.37m x 8.18m) Full height double glazed etched glass window to side aspect, twin Crittle style doors to sitting room, matching door to hallway, radiator, matching flooring, door to utility room.
Kitchen: Comprehensive range of dark grey fronted tall soft close units and granite work surface, breakfast cupbaord with pull-out cupboards below, work surface and space for kettle, microwave, eye-level Neff oven with slide away door and cupboards over and under, second Neff oven with hot plate under, tall integrated fridge and freezer with matching doors, further cupboard with pull-out shelving, range of shelving, pan drawers, integrated dishwasher with matching door, pull-out bin drawer, inset sink with Quooker tap and drainer to one side, bi-folding double glazed windows over, high ceiling with spotlights, smoke alarm, central island with matching granite surface, inset Neff hob with central extractor fan, range of pan drawers under and breakfast bar to one side.
Dining / Family Room: Low level media wall with low level cupboards, radiator, matching flooring, sloping roof with four skylight windows with blinds, bi-folding doors leading tor rear garden and decked area with far reaching views over woodland, fields and towards the Solent and Isle of Wight beyond.
UTILITY ROOM 8’ 11” x 8’ 6” (2.72m x 2.59m) Range of tall storage cupboards and high level storage cupboards, work surface, plumbing for washing machine, space for tumble dryer, sink unit with mixer tap, glazed panelled door leading to kitchen, radiator, ceiling spotlights, extractor fan, matching flooring.
FIRST FLOOR Landing with Juliette balcony with glazed panels overlooking hallway, high ceiling with spotlights, radiator, doors to primary rooms, large skylight window.
BEDROOM 2 12’ 10” x 10’ 5” increasing to maximum 15’7” for door opening (3.91m x 3.18m) High vaulted ceiling with central lights, double glazed window to front aspect overlooking West Hill Park school grounds, radiator, zoned lighting, door to:
EN-SUITE SHOWER ROOM Fully ceramic tiled shower cubicle with drench style hood and separate shower attachment, sliding door and shelf to one side, wash hand basin with drawer under, mirror with automated lighting over, concealed cistern w.c., heated towel rail, extractor fan, circular natural light tunnel, ceiling spotlights.
BEDROOM 1 16’ 9” x 15’ 6” (5.11m x 4.72m) Feature vaulted ceiling with spotlights to one end, radiator, sliding door leading to en-suite, twin double glazed door with window to one side leading to roof terrace with outstanding views over paddocks with far reaching views towards the Solent and Isle of Wight in the distance.
EN-SUITE SHOWER ROOM Large shower cubicle with drench style hood, separate shower attachment and sliding panelled door and shelf to one end, wood effect flooring, twin sinks with drawers under, mirror with automated lighting over, tiled splashback, concealed cistern w.c., heated towel rail, high level double glazed windows to rear aspect with matching views.
BEDROOM 5 12’ 8” x 9’ 11” (3.86m x 3.02m) Feature vaulted ceiling and central light, double glazed window to front aspect overlooking West Hill Park school grounds, radiator.
FAMILY BATHROOM White suite comprising: double ended panelled bath with central mixer tap and shelving to one end, tiled surrounds, concealed cistern w.c., corner shower cubicle with drench style hood and separate shower attachment, wash hand basin with drawer under, mirror with automated lighting over, heated towel rail, natural light tunnel, ceiling spotlights, extractor fan.
BEDROOM 4 14’ 3” x 8’ 7” increasing to maximum 10’8” (4.34m x 2.62m) Double glazed window to rear aspect with views over paddocks with far reaching views towards the Solent and Isle of Wight in the distance, radiator, ceiling spotlights.
OUTSIDE To the rear is a lawned garden enclosed by mature hedges and bushes, raised composite decked area.
GARAGE 20’ 0” x 11’ 10” (6.1m x 3.61m) Up and over door, access to loft storage space, separate consumer box, power points, fluorescent tube lighting, to one end is an opening leading to:
STUDY / HOME OFFICE AREA 8’ 1” x 6’ 0” (2.46m x 1.83m) Double glazed window to rear aspect overlooking garden and far reaching views, double glazed door, power points.
AGENTS NOTES Council Tax Band F – Fareham Borough Council
Broadband – ADSL/FTTC/FTTP Fibre Checker ([hidden information])
Flood Risk – Refer to - (GOV. UK ([hidden information])
AML Checks - By Law and in compliance with HMRC regulations, all agents are required to carry out Anti-Money Laundering (AML) checks on any buyer(s) who submit a successful offer. A non-refundable administration fee of £60 inc. VAT to cover these costs is payable by the buyer(s) before the sales transaction can be progressed.
-
Tipo di proprietà
Casa
Caratteristiche
Esplora la zona
L'agente La contatterà al più presto
Pubblicato da
Prenota una visita con the agent
Scegli una data e indica se preferisci un tour virtuale o di persona con l’agente.

Proprietà simili nelle vicinanze
Nuovi annunci a Titchfield

Esplora più immobili in vendita
tipi di proprietà Titchfield, Fareham, Inghilterra
Titchfield, Fareham, Inghilterra ricerche popolari
- Proprietà immobiliari Vista panoramica / Scenica a Titchfield, Fareham, Inghilterra
- Proprietà immobiliari con Terrazza a Titchfield, Fareham, Inghilterra
- Proprietà immobiliari con Bar a Titchfield, Fareham, Inghilterra
- Proprietà immobiliari con Ufficio a Titchfield, Fareham, Inghilterra
- Proprietà immobiliari con Giardino a Titchfield, Fareham, Inghilterra
- Proprietà immobiliari Privacy a Titchfield, Fareham, Inghilterra
- Proprietà immobiliari con Cantina a Titchfield, Fareham, Inghilterra
- Proprietà immobiliari con Camino a Titchfield, Fareham, Inghilterra
- Proprietà immobiliari con Piscina a Titchfield, Fareham, Inghilterra
- Proprietà immobiliari con Garage a Titchfield, Fareham, Inghilterra
- Proprietà immobiliari con Balcone a Titchfield, Fareham, Inghilterra
- Proprietà immobiliari con Cucina aperta a Titchfield, Fareham, Inghilterra
Guide e storie correlate
La fiducia dei migliori broker del mondo
Gli agenti dietro le proprietà più straordinarie del mondo pubblicano su JamesEdition.
- Annunci di Sotheby's, Christie's, BARNES ed Engel & Völkers
- Ogni annuncio è verificato prima della pubblicazione
- Si metta in contatto diretto con agenti verificati
Continuando, accetta i nostri Termini e la nostra Informativa sulla privacy.