$1,185,000
Rifugio Dal Design Elegante Con Cucina Gourmet E Layout Spazioso
- 4 Camere
- 3 Bagni
- 3,352 Sqft
- Aggiornato: Ottobre 4
- MLS#VAFX2344182
Informazioni sulla proprietà
La descrizione è stata tradotta automaticamente.
La descrizione viene visualizzata nella lingua originale.
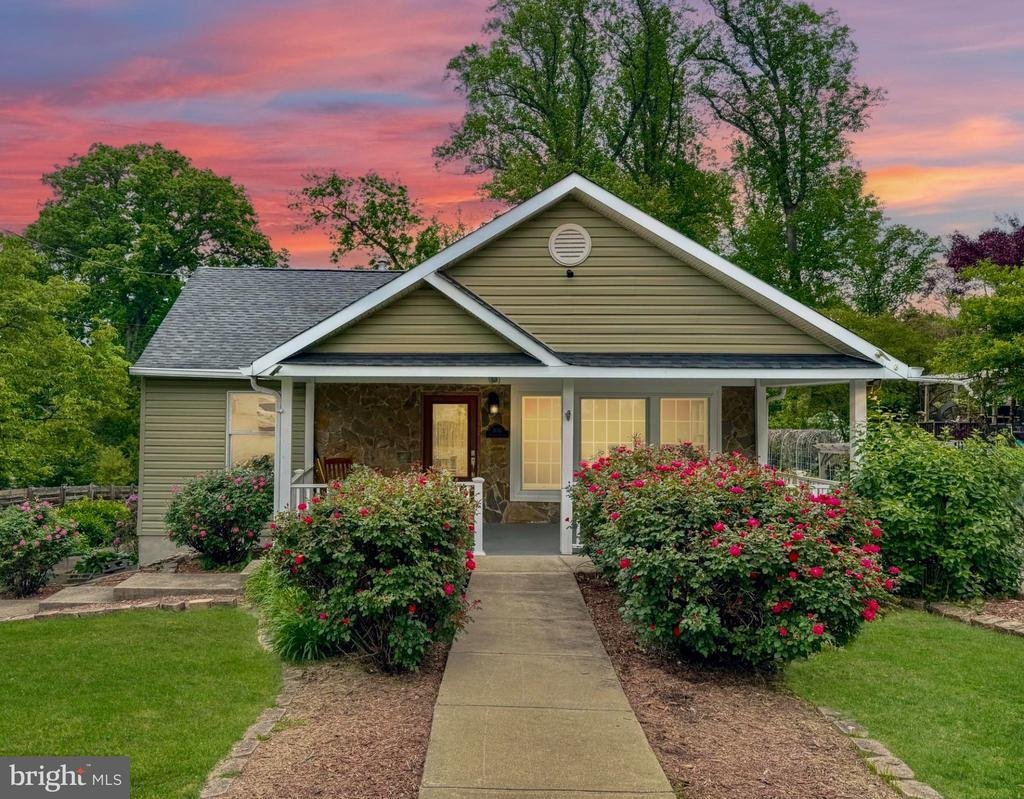
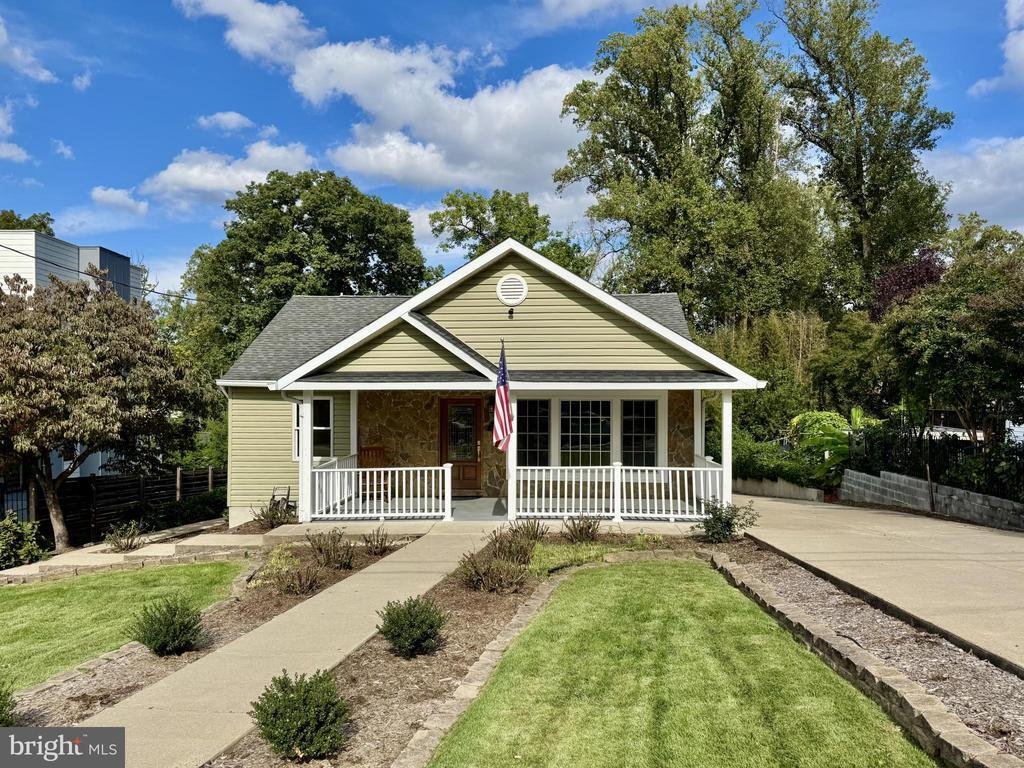
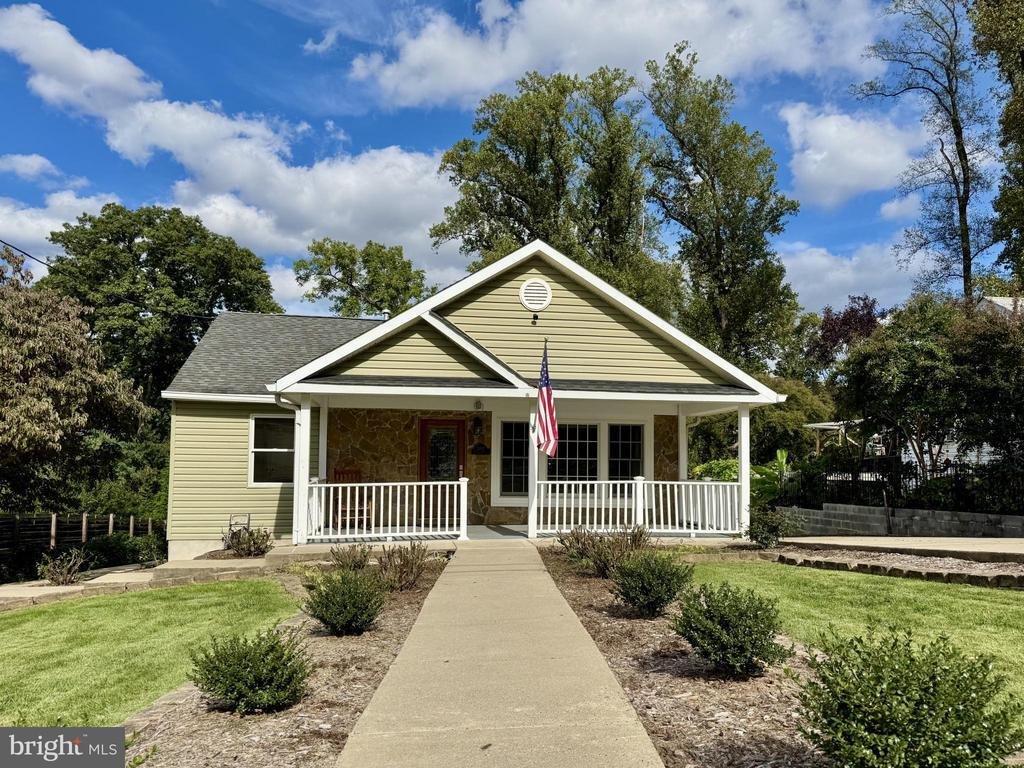
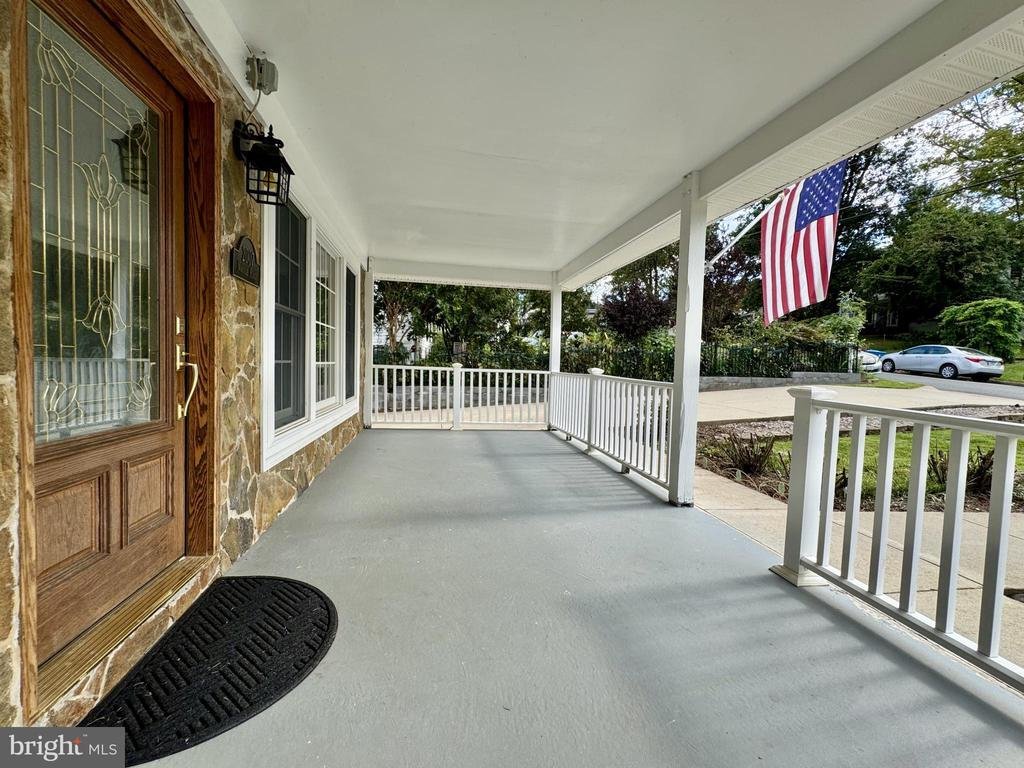
Nestled in the heart of Pimmit Hills, this thoughtfully expanded four-bedroom, two and a half-bath rambler offers an effortless blend of comfort and style. Reimagined in 2010, this residence became an exceptionally spacious retreat that balances fine craftsmanship with everyday comfort. From the moment you pull up to the charming covered front porch and sweeping driveway that wraps around to a rea
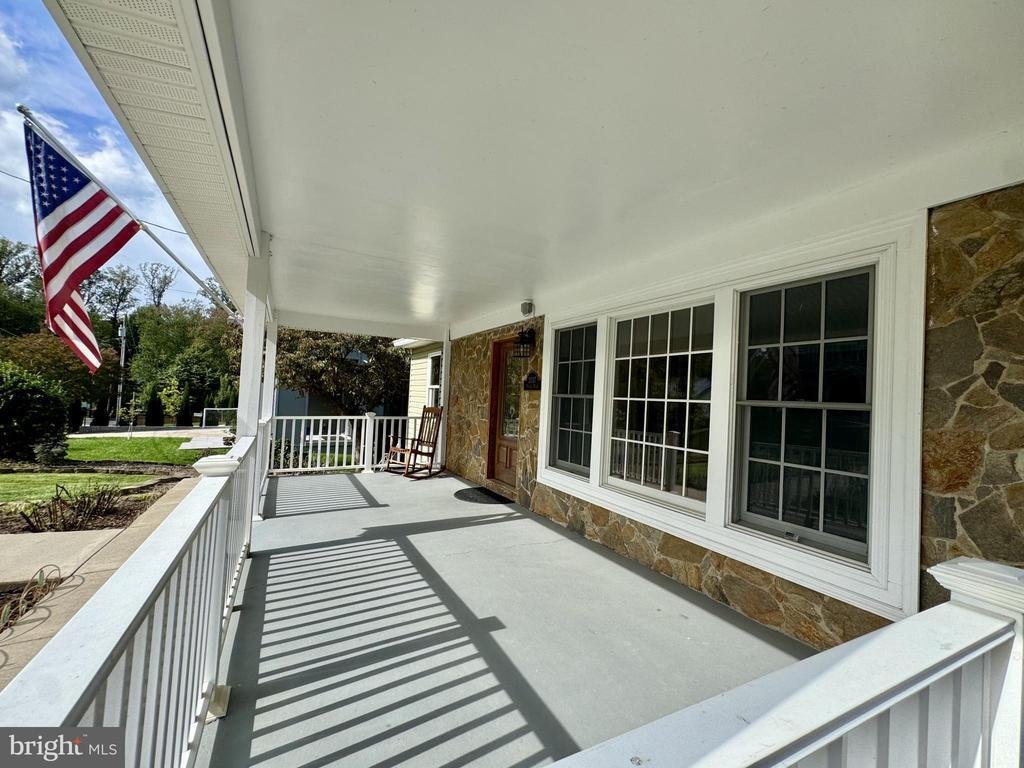
Nestled in the heart of Pimmit Hills, this thoughtfully expanded four-bedroom, two and a half-bath rambler offers an effortless blend of comfort and style. Reimagined in 2010, this residence became an exceptionally spacious retreat that balances fine craftsmanship with everyday comfort. From the moment you pull up to the charming covered front porch and sweeping driveway that wraps around to a rear one-car garage and a sizable backyard, you sense the quality within. Inside, a gracious stone foyer opens into an airy, open-concept floor plan. Warm bamboo flooring defines both the formal dining room and the versatile front room ideal as a formal living area or home office. The gourmet kitchen boasts abundant cabinetry and a striking granite island with room for seating, paired with newer, smart stainless steel appliances. This culinary space flows effortlessly into the expansive family room, where gleaming hardwood flooring creates a vibrant, welcoming hub perfect for both daily life and lively entertaining. Beyond the family room, the main level gives way to the bedrooms, all conveniently located on one floor. The luxurious primary suite offers hardwood flooring in the main bedroom area, two large walk-in closets with custom built-ins, and a spa-like en suite bath with a dual-sink vanity, a jetted soaking tub, and a separate shower. Three additional secondary bedrooms offer generous proportions and easy access to a full bath. This level also includes a well-placed half bath for guests and a large walk-in hall closet with exceptional storage. The lower level provides an incredible footprint for relaxation or entertaining. This large, sun-filled recreation room is illuminated by recessed lighting and features a seamless walkout to the expansive concrete patio and lush yard ideal for indoor-outdoor hosting. Rounding out this level are two separate, oversized unfinished areas that provide unparalleled storage and utility, plus direct garage access. This home is conveniently located minutes from shopping and dining at Tysons Corner Center and Tysons Galleria. Nature lovers will appreciate its proximity to Olney Park and Tysons Pimmit Park. Nearby access to the West Falls Church and McLean Metro stations, as well as I-495, I-66, and Route 7. Notable features: Andersen windows, doors, roof, siding, and front stonework (2010); HVAC (2010); water heater (2021); front-loading washer and dryer (2021); garage door opener (2024); kitchen stainless steel appliances (2025); freshly painted interior (2026). Interior photos represent a mix of vacant and virtually staged rooms, and an exterior image includes twilight enhancements.
-
Tipo di proprietà
Casa
-
Anno di costruzione
2010
-
Prezzo/piede²
$353
Caratteristiche
- Giardino
- Cabina armadio
- Garage
- Cucina aperta
- Focolare
- Lavasciuga
- Planimetria 2D
- Isola della cucina
- Controsoffitti in pietra
Caratteristiche
Interni
- Isola della cucina
- Lavasciuga
- Bar
- Cucina aperta
- Seminterrato
- Controsoffitti in pietra
- Cabina armadio
Outdoor
- Focolare
- Garage
- Giardino
Esplora la zona
Pimmit Hills, Virginia, Stati Uniti
Visualizza su Google Maps
Prezzo per sqft
Basso
Alto
Iscritto da 5 mesi
Hai chiesto informazioni su questa proprietà
L'agente La contatterà al più presto
Pubblicato da
2
Annunci
2026
Iscritto
Prenota una visita con Lisa Thompson
Scegli una data e indica se preferisci un tour virtuale o di persona con l’agente.
Data preferita
Tipo di tour

WEICHERT, REALTORS®
1625 State Route 10, 07950-2905, Morris Plains, New Jersey, United States
Visualizza profilo agenzia
Weichert Realtors has been curating fine properties for more than half a century, catering to higher expectations b
Weichert Realtors has been curating fine properties for more than half a century, catering to higher expectations by providing superior customer care and elite resources that drive results.
Since 1969, the company has grown from a single office into one of the nation’s leading providers of homeownership services by putting customers first. Weichert Sales Associates uniquely customize each journey to meet the needs of individual buyers, sellers and renters. They also work closely with a team of advisors to offer integrated real estate, mortgage, insurance, title settlement and home protection services, branded as The Power of Yellow℠. The result is customer experiences that are streamlined, memorable and rewarding.
With company-owned sales offices in New Jersey, New York, Pennsylvania, Virginia and Maryland, Weichert’s local heritage and expertise is complemented by the worldwide footprint of Luxury Portfolio International® for unmatched real estate excellence.
Since 1969, the company has grown from a single office into one of the nation’s leading providers of homeownership services by putting customers first. Weichert Sales Associates uniquely customize each journey to meet the needs of individual buyers, sellers and renters. They also work closely with a team of advisors to offer integrated real estate, mortgage, insurance, title settlement and home protection services, branded as The Power of Yellow℠. The result is customer experiences that are streamlined, memorable and rewarding.
With company-owned sales offices in New Jersey, New York, Pennsylvania, Virginia and Maryland, Weichert’s local heritage and expertise is complemented by the worldwide footprint of Luxury Portfolio International® for unmatched real estate excellence.
Ultimo aggiornamento
Ottobre 4
Prima pubblicazione
Ottobre 4
Riferimento annuncio
588c085e-be58-11f1-831f-6045bdd61ac4
Proprietà simili nelle vicinanze
Nuovi annunci a Pimmit Hills









Esplora più immobili in vendita
tipi di proprietà Pimmit Hills, VA, Stati Uniti
Pimmit Hills, VA, Stati Uniti ricerche popolari
- Proprietà immobiliari con Cucina aperta a Pimmit Hills, VA, Stati Uniti
- Proprietà immobiliari con Cinema a Pimmit Hills, VA, Stati Uniti
- Proprietà immobiliari con Libreria a Pimmit Hills, VA, Stati Uniti
- Proprietà immobiliari con Bagno turco a Pimmit Hills, VA, Stati Uniti
- Proprietà immobiliari con Idromassaggio a Pimmit Hills, VA, Stati Uniti
- Proprietà immobiliari con Sauna a Pimmit Hills, VA, Stati Uniti
- Proprietà immobiliari con Cucina esterna a Pimmit Hills, VA, Stati Uniti
- Proprietà immobiliari Investimento immobiliare a Pimmit Hills, VA, Stati Uniti
Guide e storie correlate
La fiducia dei migliori broker del mondo
Gli agenti dietro le proprietà più straordinarie del mondo pubblicano su JamesEdition.
- Annunci di Sotheby's, Christie's, BARNES ed Engel & Völkers
- Ogni annuncio è verificato prima della pubblicazione
- Si metta in contatto diretto con agenti verificati
Continuando, accetta i nostri Termini e la nostra Informativa sulla privacy.
brokerages we
partnered with
partnered with