$2,200,000
6 Camere Da Letto Unifamiliare Indipendente
- 6 Camere
- 7 Bagni
- 6,253 Sqft
- 14,375 Sqft lot
- Aggiornato: Oggi
- MLS#VAFX2346458
Informazioni sulla proprietà
La descrizione è stata tradotta automaticamente.
La descrizione viene visualizzata nella lingua originale.
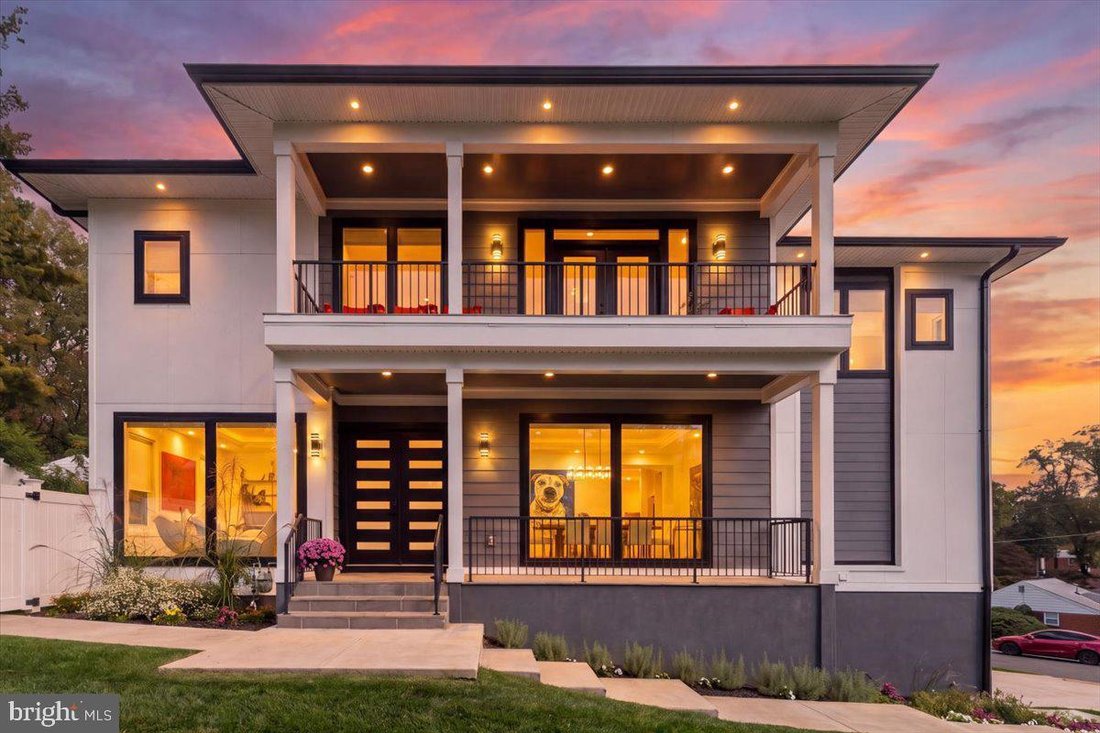
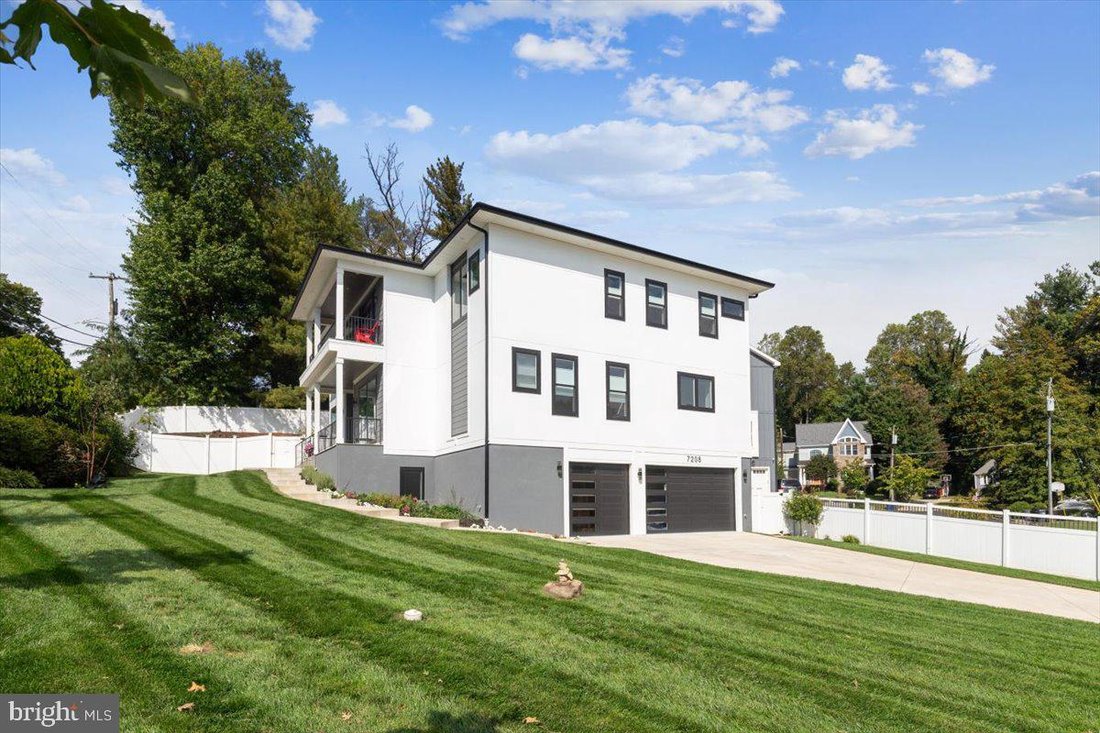
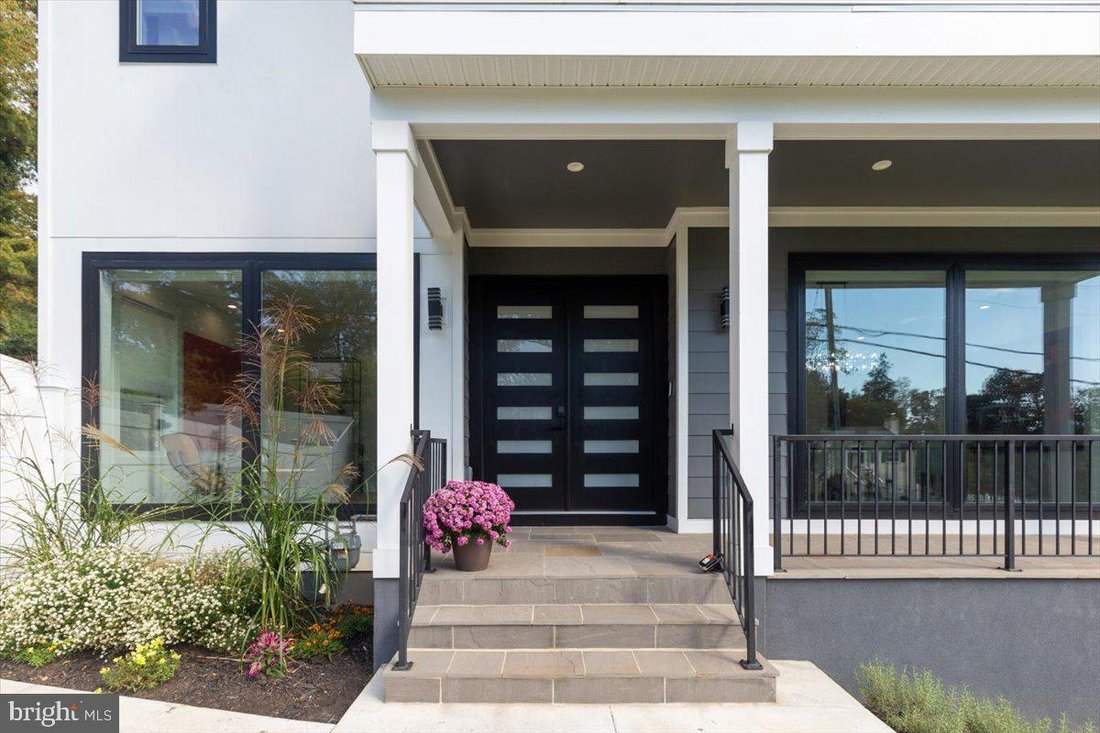
Built in 2024 and inside the Beltway, this 6,000+ square foot custom home sits in the McLean High School pyramid (Timber Lane Elementary, Longfellow Middle, McLean High), about two miles from the West Falls Church Metro. Six bedrooms, each with a private bath, across three finished levels with a walkout lower level and a fully fenced backyard. New construction quality without the wait. The main le
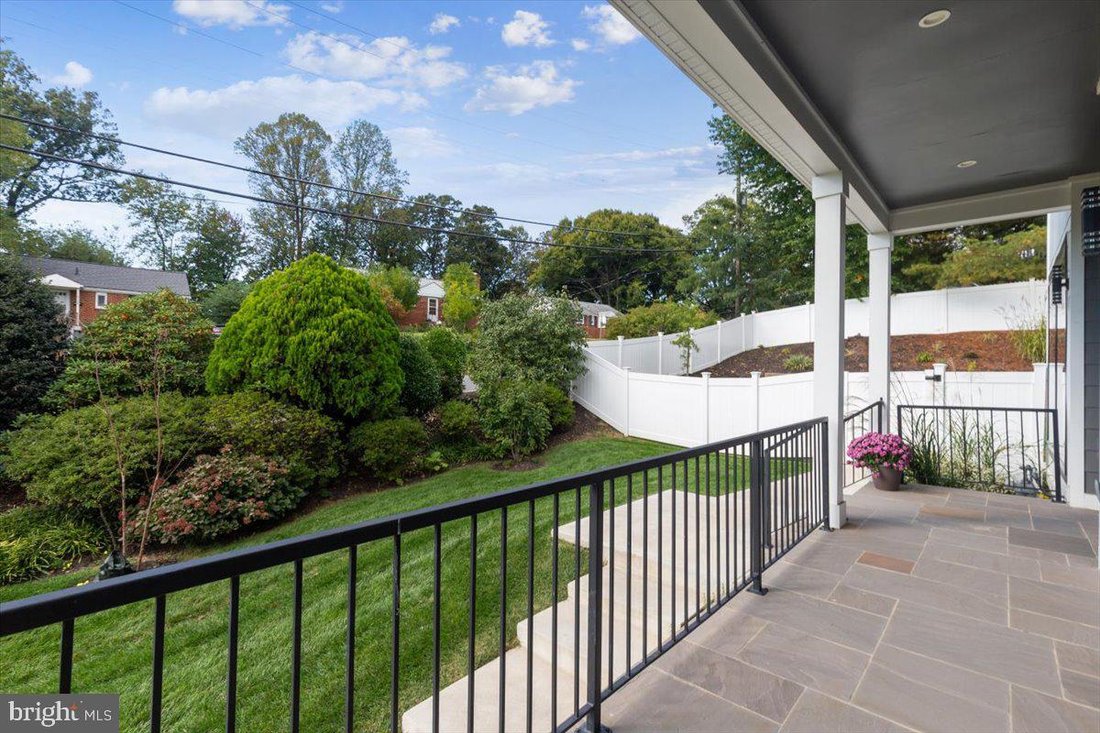
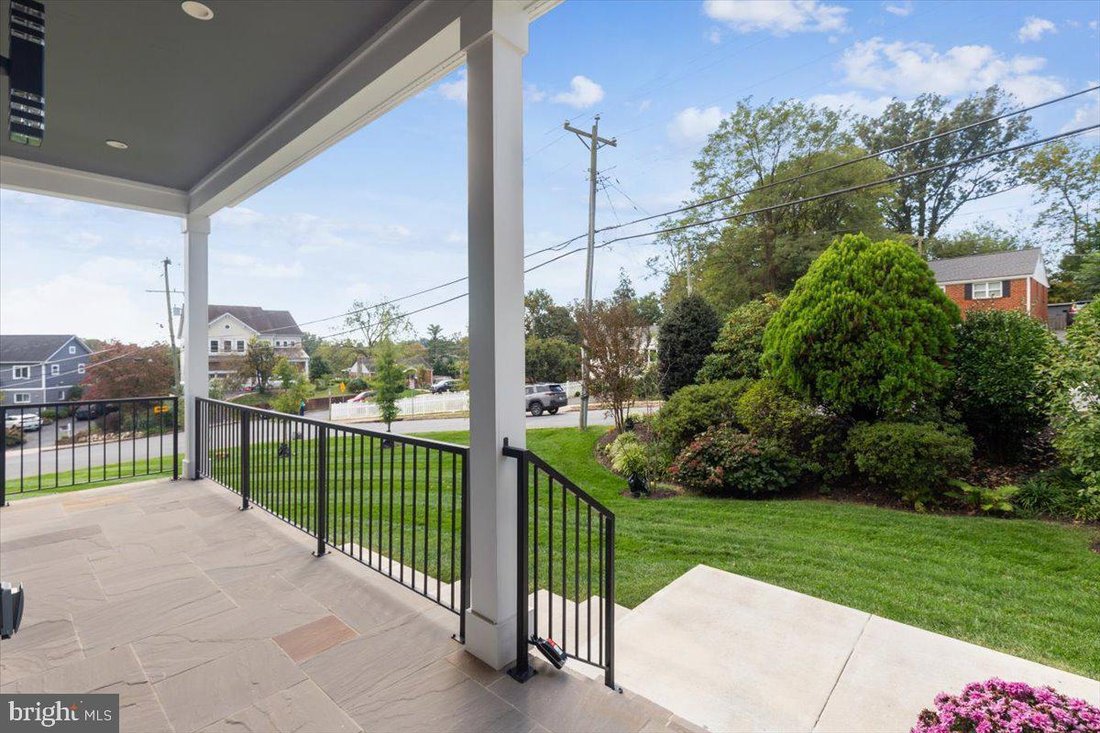
Built in 2024 and inside the Beltway, this 6,000+ square foot custom home sits in the McLean High School pyramid (Timber Lane Elementary, Longfellow Middle, McLean High), about two miles from the West Falls Church Metro. Six bedrooms, each with a private bath, across three finished levels with a walkout lower level and a fully fenced backyard. New construction quality without the wait. The main level sets the tone with 10 foot ceilings, 5 inch white oak floors, and an open plan that still gives you defined rooms. A formal dining room connects to the kitchen through a full butler’s pantry with a wine fridge. The kitchen runs on Thermador, anchored by a large island with bar seating and opening to a breakfast area. The family room, with a gas fireplace and direct access to the patio, is the center of the house, and the patio is plumbed with a gas line for the grill. A main level suite with walk-in closet and private bath works for guests, in-laws, or a quiet office, and a separate powder room serves the rest of the floor. A mud room and a dedicated laundry room sit off the garage and keep daily traffic contained. Upstairs, the primary suite has large walk-in closet and a spa style bath with soaking tub and separate shower. Three additional bedrooms each have a walk-in closet and private en-suite bath. A loft with balcony access adds a second living space, and a second floor laundry room means the baskets never leave the floor. The walkout lower level was built for living, not storage: engineered 8 1/4 inch plank flooring, a recreation room with wet bar, a dedicated media room, a gym, a sixth bedroom with en-suite bath and walk-in closet, and generous storage. It opens to a fully fenced backyard with a dedicated dog run on pet-grade turf already in place. The three-car garage is wired for real use: two EV charging outlets plus dedicated 110V and 220V circuits for a shop, large tools, or equipment. Inside the Beltway with quick access to I-66, I-495, Routes 7, 29, and 50, and Gallows Road. Mosaic District, Falls Church City, Seven Corners, Eden Center, and the Shops at West Falls Church are minutes away. Custom construction in the McLean pyramid usually means buying a lot, waiting a year or more, and making a thousand decisions. Here, that work is done.
-
Tipo di proprietà
Casa
-
Anno di costruzione
2024
-
Prezzo/piede²
$351
Caratteristiche
- Camino
- Cabina armadio
- Giardino
- Garage
- Cinema
- Sala giochi
- Centro Fitness / Palestra
- Cucina aperta
- Nuove costruzioni
Caratteristiche
Lot
- Nuove costruzioni
Interni
- Camino
- Aria condizionata
- Isola della cucina
- Lavasciuga
- Bar
- Lavanderia
- Sala giochi
- Cinema
- Cucina aperta
- Seminterrato
- Cabina armadio
- Centro Fitness / Palestra
Outdoor
- Balcone
- Garage
- Giardino
Esplora la zona
7208 Michael Place, Falls Church, VA 22046, West Falls Church, Virginia, Stati Uniti
Visualizza su Google Maps
Prezzo per sqft
Basso
Alto
Iscritto da 2 anni
Hai chiesto informazioni su questa proprietà
L'agente La contatterà al più presto
Pubblicato da
2
Annunci
2024
Iscritto
Prenota una visita con Katrina Funkhouser
Scegli una data e indica se preferisci un tour virtuale o di persona con l’agente.
Data preferita
Tipo di tour

Coldwell Banker Realty - Reston
12120 Sunset Hill Dr Ste 203, 20190, Reston, Virginia, United States
Visualizza profilo agenzia
Ultimo aggiornamento
Oggi
Prima pubblicazione
Ottobre 22
Riferimento annuncio
k57l67
Proprietà simili nelle vicinanze
Nuovi annunci a West Falls Church






Esplora più immobili in vendita
tipi di proprietà West Falls Church, VA, Stati Uniti
West Falls Church, VA, Stati Uniti ricerche popolari
- Proprietà immobiliari con Terrazza a West Falls Church, VA, Stati Uniti
- Proprietà immobiliari con Cucina aperta a West Falls Church, VA, Stati Uniti
- Proprietà immobiliari con Campo da tennis a West Falls Church, VA, Stati Uniti
- Proprietà immobiliari Vista sull'acqua a West Falls Church, VA, Stati Uniti
- Proprietà immobiliari con Libreria a West Falls Church, VA, Stati Uniti
- Proprietà immobiliari Comunità recintata a West Falls Church, VA, Stati Uniti
- Proprietà immobiliari Vista sul lago a West Falls Church, VA, Stati Uniti
- Proprietà immobiliari con Bagno turco a West Falls Church, VA, Stati Uniti
Guide e storie correlate
La fiducia dei migliori broker del mondo
Gli agenti dietro le proprietà più straordinarie del mondo pubblicano su JamesEdition.
- Annunci di Sotheby's, Christie's, BARNES ed Engel & Völkers
- Ogni annuncio è verificato prima della pubblicazione
- Si metta in contatto diretto con agenti verificati
Continuando, accetta i nostri Termini e la nostra Informativa sulla privacy.
brokerages we
partnered with
partnered with