$1,960,349
Stupenda Villa Progettata Da Un Architetto In Una Tenuta Privata Sulle Colline Sopra Falicon
- 2,153 Sqft
- 14,424 Sqft lot
- Aggiornato: Agosto 31
Informazioni sulla proprietà
La descrizione è stata tradotta automaticamente.
La descrizione viene visualizzata nella lingua originale.
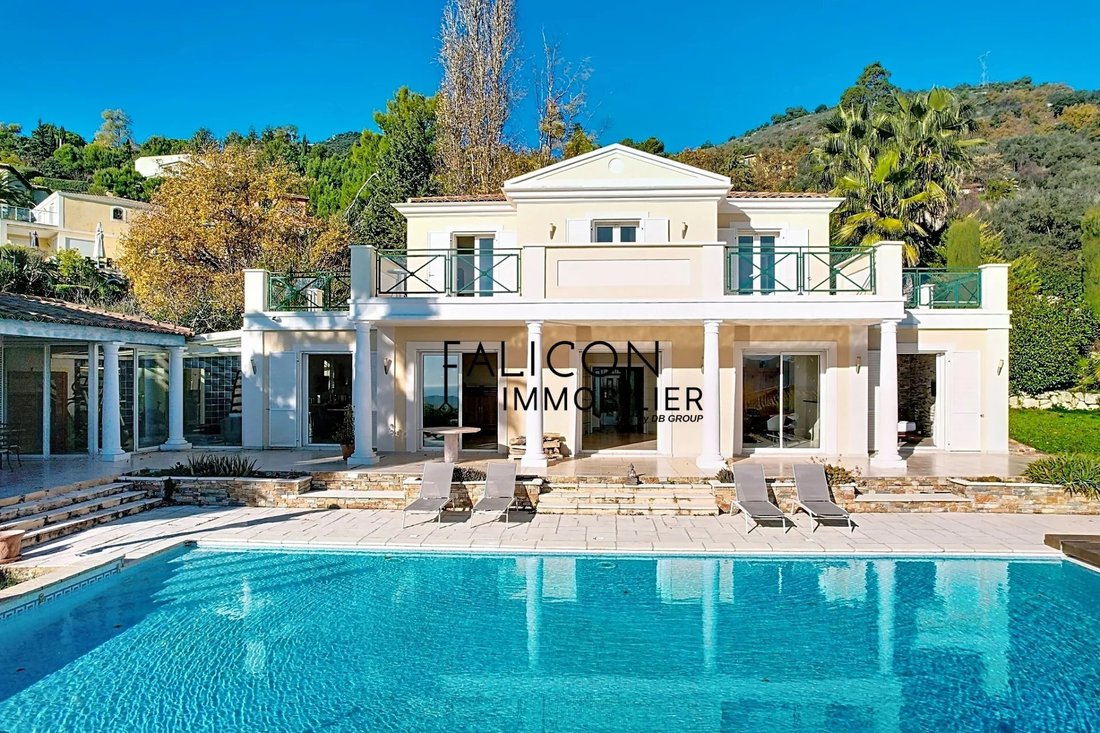
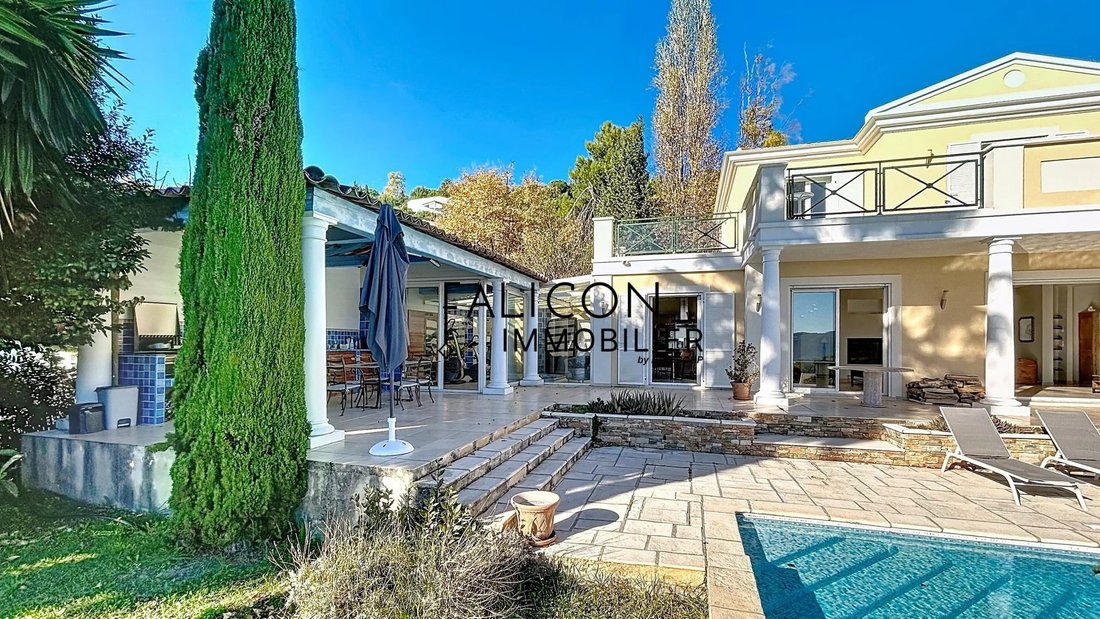
We invites you to discover this remarkable architect-designed villa, nestled within a private and secure estate in one of the most sought-after residential areas on the hills above Falicon.
A rare property designed to offer an exceptional lifestyle, where architecture, generous volumes, natural light, comfort and breathtaking panoramic views come together in perfect harmony.
From
A rare property designed to offer an exceptional lifestyle, where architecture, generous volumes, natural light, comfort and breathtaking panoramic views come together in perfect harmony.
From
We invites you to discover this remarkable architect-designed villa, nestled within a private and secure estate in one of the most sought-after residential areas on the hills above Falicon.
A rare property designed to offer an exceptional lifestyle, where architecture, generous volumes, natural light, comfort and breathtaking panoramic views come together in perfect harmony.
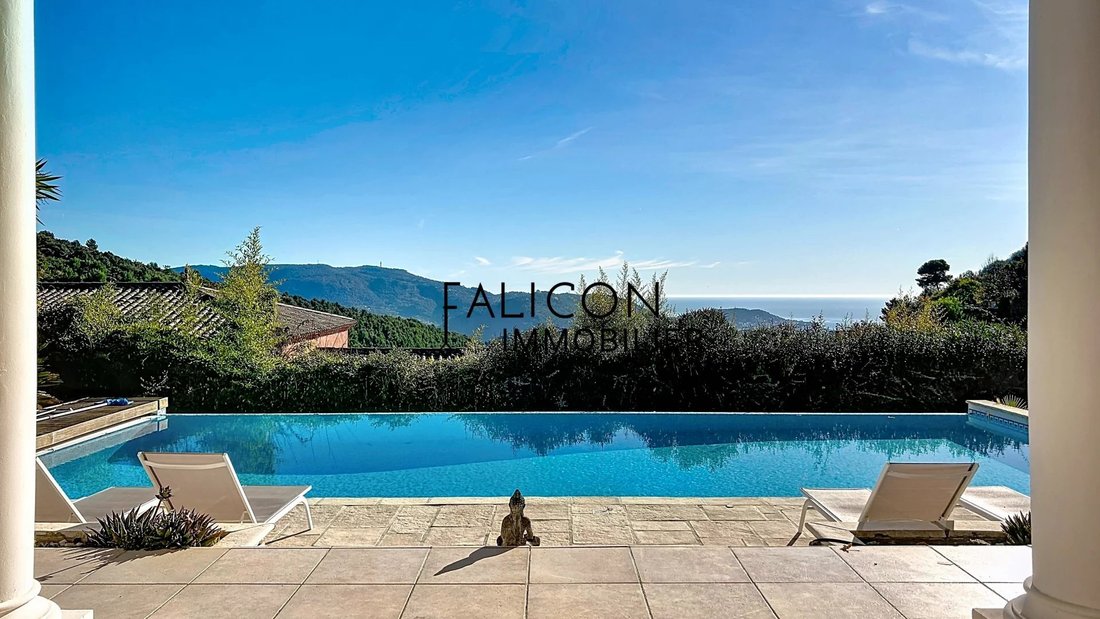
From the moment you arrive, the villa impresses with its elegant architecture, generous proportions and remarkably preserved surroundings. Set on a flat plot of more than 1,300 m², the property enjoys a full southern exposure and spectacular open views over the surrounding hills, valley, city and Mediterranean Sea.
Built in 2005, the property offers more than 200 m² of living space, complemented by numerous outdoor areas and additional spaces designed to make the most of the Mediterranean lifestyle.
The villa is centred around a magnificent reception area of more than 72 m², comprising a spacious living room, dining area and open-plan kitchen.
Thanks to its south-facing orientation and large windows, this living space enjoys exceptional natural light throughout the day.
The living area opens directly onto the terrace, outdoor spaces and infinity pool. This design creates a seamless connection between the interior and exterior, while offering uninterrupted views of the spectacular panorama.
An ideal setting for entertaining, spending quality time with family or simply enjoying the peace and breathtaking surroundings.
On the ground floor, the villa features an elegant master suite of approximately 35 m², designed as a truly private retreat.
It includes a dressing room, bathroom and separate WC.
Upstairs, the sleeping quarters comprise three en-suite bedrooms, each with its own shower room and WC.
This particularly comfortable layout is ideal for a family or for welcoming guests in exceptional conditions.
The bedrooms also enjoy access to a vast panoramic terrace of approximately 92 m².
This magnificent outdoor space acts as a private belvedere overlooking the hills of Nice and the Mediterranean Sea. It is the perfect place to enjoy breakfast while admiring the view, watch spectacular sunsets or entertain guests over a drink in an exceptional setting.
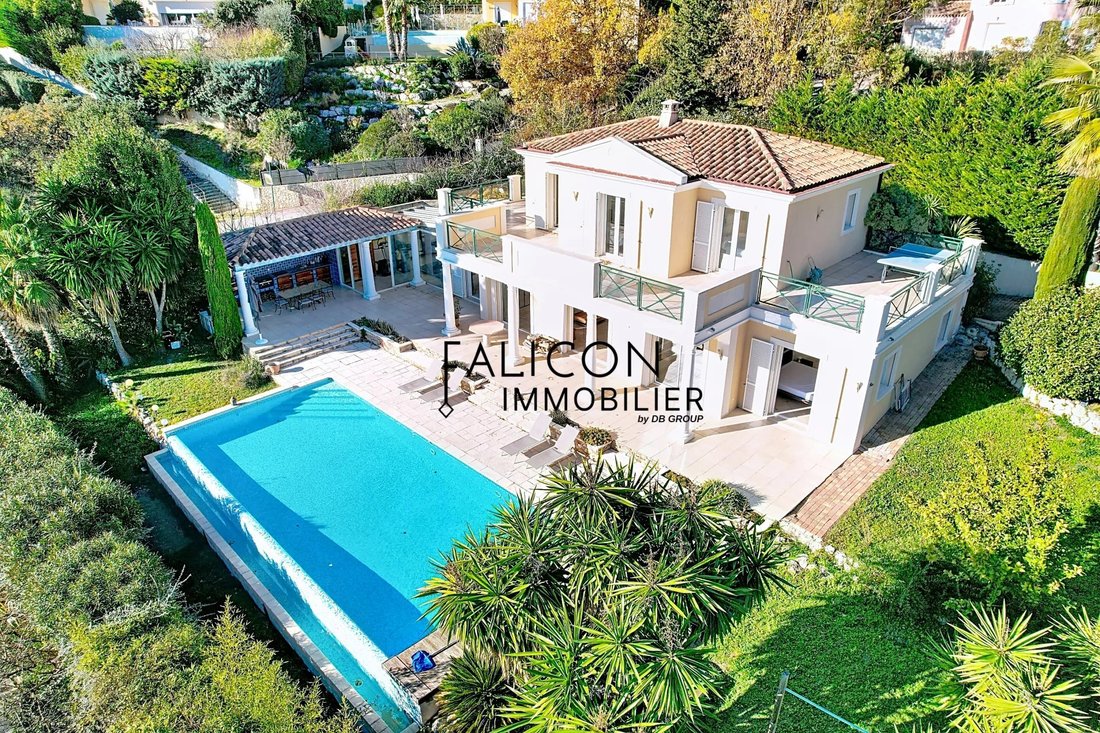
The grounds of more than 1,300 m² are perfectly integrated with the villa and offer numerous areas for enjoying the Mediterranean climate to the fullest.
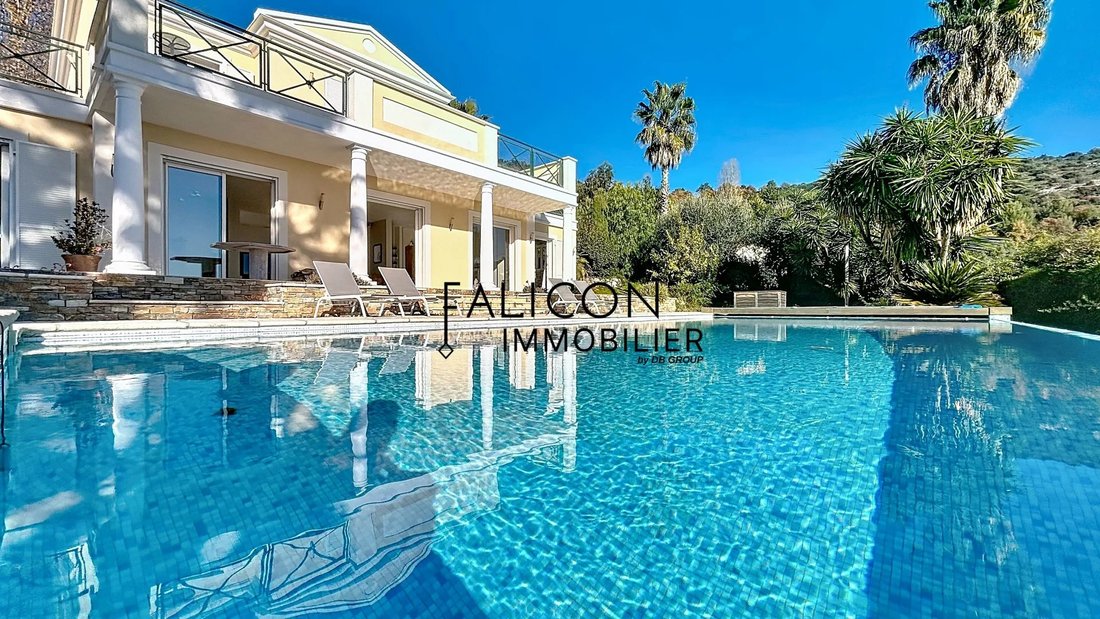
The infinity pool is one of the property’s main features. Positioned directly facing the panorama, it creates a spectacular feeling of extending towards the horizon.
Nearby, a fully equipped summer kitchen provides the perfect setting for outdoor dining and entertaining family and friends throughout the warmer months.
The property also features a superb 35 m² veranda, designed as a genuine relaxation and wellness area with a jacuzzi and sauna.
A particularly inviting space allowing you to enjoy the property throughout the year.
Designed with comfort and quality of life in mind, the villa offers an extensive range of high-quality features:
• Architect-designed villa built in 2005
• More than 200 m² of living space
• Flat plot of more than 1,300 m²
• Full southern exposure
• Panoramic views over the Mediterranean Sea, city and surrounding hills
• Reception area of more than 72 m²
• Master suite of approximately 35 m²
• 3 en-suite bedrooms
• Panoramic terrace of approximately 92 m²
• Veranda of approximately 35 m²
• Jacuzzi and sauna
• Infinity swimming pool
• Fully equipped summer kitchen
• Garage of approximately 75 m²
• Double glazing
• Electric roller shutters
• Central vacuum system
• Underfloor heating and cooling
• Private and secure estate
The villa also benefits from a spacious garage of approximately 75 m², providing ample room for several vehicles as well as extensive storage space.
A particularly valuable feature in this area, perfectly complementing the property’s outstanding amenities.
Located on the hills above Falicon, the property enjoys a highly sought-after, peaceful and preserved residential setting.
It offers the tranquillity of a private estate while remaining close to Nice, local shops, schools and the main transport links.
The location also provides quick access to the sought-after neighbourhoods of Rimiez, Gairaut and Cimiez, while offering a far more private and exclusive residential environment.
More than just a villa, this property offers a truly exceptional Mediterranean lifestyle.
The combination of a flat plot of more than 1,300 m², contemporary architecture, generous volumes, an infinity pool, a dedicated wellness area, a large garage and, above all, exceptional panoramic views over the sea and city, makes this a particularly rare property on the market.
An exceptional residence for discerning buyers seeking above all quality of surroundings, privacy, outstanding amenities and breathtaking panoramic views, all just minutes from Nice.
An exceptional property, not to be missed.
Le informazioni sui rischi a cui è esposta questa proprietà sono disponibili sul sito web di Géorisques: https://www.georisques.gouv.fr/
A rare property designed to offer an exceptional lifestyle, where architecture, generous volumes, natural light, comfort and breathtaking panoramic views come together in perfect harmony.
From the moment you arrive, the villa impresses with its elegant architecture, generous proportions and remarkably preserved surroundings. Set on a flat plot of more than 1,300 m², the property enjoys a full southern exposure and spectacular open views over the surrounding hills, valley, city and Mediterranean Sea.
Built in 2005, the property offers more than 200 m² of living space, complemented by numerous outdoor areas and additional spaces designed to make the most of the Mediterranean lifestyle.
The villa is centred around a magnificent reception area of more than 72 m², comprising a spacious living room, dining area and open-plan kitchen.
Thanks to its south-facing orientation and large windows, this living space enjoys exceptional natural light throughout the day.
The living area opens directly onto the terrace, outdoor spaces and infinity pool. This design creates a seamless connection between the interior and exterior, while offering uninterrupted views of the spectacular panorama.
An ideal setting for entertaining, spending quality time with family or simply enjoying the peace and breathtaking surroundings.
On the ground floor, the villa features an elegant master suite of approximately 35 m², designed as a truly private retreat.
It includes a dressing room, bathroom and separate WC.
Upstairs, the sleeping quarters comprise three en-suite bedrooms, each with its own shower room and WC.
This particularly comfortable layout is ideal for a family or for welcoming guests in exceptional conditions.
The bedrooms also enjoy access to a vast panoramic terrace of approximately 92 m².
This magnificent outdoor space acts as a private belvedere overlooking the hills of Nice and the Mediterranean Sea. It is the perfect place to enjoy breakfast while admiring the view, watch spectacular sunsets or entertain guests over a drink in an exceptional setting.
The grounds of more than 1,300 m² are perfectly integrated with the villa and offer numerous areas for enjoying the Mediterranean climate to the fullest.
The infinity pool is one of the property’s main features. Positioned directly facing the panorama, it creates a spectacular feeling of extending towards the horizon.
Nearby, a fully equipped summer kitchen provides the perfect setting for outdoor dining and entertaining family and friends throughout the warmer months.
The property also features a superb 35 m² veranda, designed as a genuine relaxation and wellness area with a jacuzzi and sauna.
A particularly inviting space allowing you to enjoy the property throughout the year.
Designed with comfort and quality of life in mind, the villa offers an extensive range of high-quality features:
• Architect-designed villa built in 2005
• More than 200 m² of living space
• Flat plot of more than 1,300 m²
• Full southern exposure
• Panoramic views over the Mediterranean Sea, city and surrounding hills
• Reception area of more than 72 m²
• Master suite of approximately 35 m²
• 3 en-suite bedrooms
• Panoramic terrace of approximately 92 m²
• Veranda of approximately 35 m²
• Jacuzzi and sauna
• Infinity swimming pool
• Fully equipped summer kitchen
• Garage of approximately 75 m²
• Double glazing
• Electric roller shutters
• Central vacuum system
• Underfloor heating and cooling
• Private and secure estate
The villa also benefits from a spacious garage of approximately 75 m², providing ample room for several vehicles as well as extensive storage space.
A particularly valuable feature in this area, perfectly complementing the property’s outstanding amenities.
Located on the hills above Falicon, the property enjoys a highly sought-after, peaceful and preserved residential setting.
It offers the tranquillity of a private estate while remaining close to Nice, local shops, schools and the main transport links.
The location also provides quick access to the sought-after neighbourhoods of Rimiez, Gairaut and Cimiez, while offering a far more private and exclusive residential environment.
More than just a villa, this property offers a truly exceptional Mediterranean lifestyle.
The combination of a flat plot of more than 1,300 m², contemporary architecture, generous volumes, an infinity pool, a dedicated wellness area, a large garage and, above all, exceptional panoramic views over the sea and city, makes this a particularly rare property on the market.
An exceptional residence for discerning buyers seeking above all quality of surroundings, privacy, outstanding amenities and breathtaking panoramic views, all just minutes from Nice.
An exceptional property, not to be missed.
Le informazioni sui rischi a cui è esposta questa proprietà sono disponibili sul sito web di Géorisques: https://www.georisques.gouv.fr/
-
Tipo di proprietà
Villa
-
Piani
2
-
Prezzo/piede²
$910
Caratteristiche
- Piscina
- Terrazza
- Garage
- Camino
- Sauna
- Idromassaggio
- Moderno
- Centro Fitness / Palestra
- Vista panoramica / Scenica
Caratteristiche
Lot
Interni
Outdoor
- Terrazza
- Piscina
- Garage
- Cancello
Esplora la zona
Falicone, Provenza-Alpi-Costa Azzurra, Francia
Visualizza su Google Maps
Prezzo per sqft
Basso
Alto
Located in the charming village of Falicon near Nice, this luxury property offers a serene lifestyle while being conveniently close to urban amenities. Within easy reach of Nice Côte d’Azur Airport, and the vibrant city of Nice, the area combines tranquil countryside living with proximity to the Mediterranean coast, high-end shopping, and fine dining. Also nearby are exceptional cultural experiences and breathtaking natural landscapes, perfect for those seeking both relaxation and adventure.
Ottieni luoghi vicini
Attrazioni
Scuole
Nice Côte d'Azur Airport
Airport
25 min
Gare de Nice-Ville
Train Station
20 min
Promenade des Anglais
Shopping & Lifestyle
20 min
Matisse Museum
Culture & Heritage
15 min
Monte Carlo Golf Club
Golf & Country Clubs
35 min
École Internationale Bilingue
International School
18 min
Lycée Masséna
Public School
20 min
Iscritto da 11 mesi
Hai chiesto informazioni su questa proprietà
L'agente La contatterà al più presto
Pubblicato da
14
Annunci
2025
Iscritto
Prenota una visita con the agent
Scegli una data e indica se preferisci un tour virtuale o di persona con l’agente.
Data preferita
Tipo di tour
Ultimo aggiornamento
Agosto 31
Prima pubblicazione
Novembre 28, 2025
Riferimento annuncio
86481449
Proprietà simili nelle vicinanze
Nuovi annunci a Falicone



Esplora più immobili in vendita
tipi di proprietà Falicone, Provenza-Alpi-Costa Azzurra, Francia
Falicone, Provenza-Alpi-Costa Azzurra, Francia ricerche popolari
- Proprietà immobiliari Vista Città a Falicone, Provenza-Alpi-Costa Azzurra, Francia
- Proprietà immobiliari Comunità recintata a Falicone, Provenza-Alpi-Costa Azzurra, Francia
- Proprietà immobiliari Privacy a Falicone, Provenza-Alpi-Costa Azzurra, Francia
- Proprietà immobiliari Moderno a Falicone, Provenza-Alpi-Costa Azzurra, Francia
- Proprietà immobiliari Nuove costruzioni a Falicone, Provenza-Alpi-Costa Azzurra, Francia
- Proprietà immobiliari con Cinema a Falicone, Provenza-Alpi-Costa Azzurra, Francia
Guide e storie correlate
La fiducia dei migliori broker del mondo
Gli agenti dietro le proprietà più straordinarie del mondo pubblicano su JamesEdition.
- Annunci di Sotheby's, Christie's, BARNES ed Engel & Völkers
- Ogni annuncio è verificato prima della pubblicazione
- Si metta in contatto diretto con agenti verificati
Continuando, accetta i nostri Termini e la nostra Informativa sulla privacy.