

$1,750,000
Fairway Unifamiliare Indipendente
- 5 Camere
- 5 Bagni
- 4,985 Sqft
- 8,971 Sqft lot
- Aggiornato: Agosto 10
- 1
- MLS#2630628
Informazioni sulla proprietà
La descrizione è stata tradotta automaticamente.
La descrizione viene visualizzata nella lingua originale.
Built in 2017, this custom home offers one of the largest newer construction floor plans available in Fairway. Thoughtfully designed with craftsmanship and high-end finishes, this home was built to exceed expectations. Ideally located on one of Fairway’s most desirable streets, you’ll enjoy quick access to the Country Club Plaza, downtown Kansas City, major highways, and everything Northeast Johns
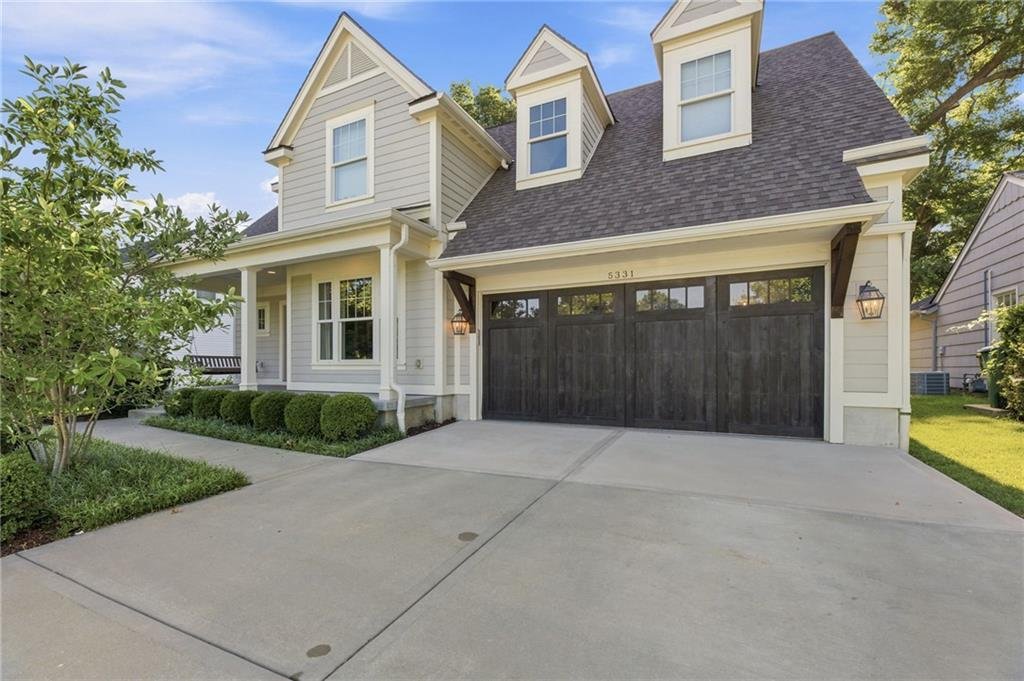
Built in 2017, this custom home offers one of the largest newer construction floor plans available in Fairway. Thoughtfully designed with craftsmanship and high-end finishes, this home was built to exceed expectations. Ideally located on one of Fairway’s most desirable streets, you’ll enjoy quick access to the Country Club Plaza, downtown Kansas City, major highways, and everything Northeast Johnson County has to offer.
An inviting front porch and swing set the tone before rich hardwood floors welcome you inside. A formal dining room and powder bath flank the foyer, leading to a living room with coffered ceiling and views of the screened porch and landscaped backyard. The kitchen is the heart of the home, featuring a large island, abundant custom cabinetry, stainless appliances, and a breakfast area. A thoughtfully designed mudroom with custom built-ins and patio access keeps everyday life organized.
Upstairs, the spa-inspired primary suite features a sitting area, oversized walk-in closet, and luxurious bath with heated floors, freestanding soaking tub, and steam shower. Each upstairs bedroom includes a walk-in closet, including a private guest suite, while the third and fourth bedrooms share a Jack-and-Jill bath. Bedroom-level laundry adds convenience.
The finished lower level features a recreation room, custom kitchenette, fifth bedroom with walk-in closet, and full bath—perfect for guests or entertaining. The suspended garage provides nearly 600 square feet of exceptional storage below, while the painted garage features epoxy floors and thoughtful organization. Motorized window treatments throughout most of the home add everyday convenience.
Whether you’re hosting friends for the big game downstairs, enjoying dinner on the screened porch, or starting your morning with coffee on the front porch swing, some homes are beautiful to look at. The best homes are the ones you never want to leave.
An inviting front porch and swing set the tone before rich hardwood floors welcome you inside. A formal dining room and powder bath flank the foyer, leading to a living room with coffered ceiling and views of the screened porch and landscaped backyard. The kitchen is the heart of the home, featuring a large island, abundant custom cabinetry, stainless appliances, and a breakfast area. A thoughtfully designed mudroom with custom built-ins and patio access keeps everyday life organized.
Upstairs, the spa-inspired primary suite features a sitting area, oversized walk-in closet, and luxurious bath with heated floors, freestanding soaking tub, and steam shower. Each upstairs bedroom includes a walk-in closet, including a private guest suite, while the third and fourth bedrooms share a Jack-and-Jill bath. Bedroom-level laundry adds convenience.
The finished lower level features a recreation room, custom kitchenette, fifth bedroom with walk-in closet, and full bath—perfect for guests or entertaining. The suspended garage provides nearly 600 square feet of exceptional storage below, while the painted garage features epoxy floors and thoughtful organization. Motorized window treatments throughout most of the home add everyday convenience.
Whether you’re hosting friends for the big game downstairs, enjoying dinner on the screened porch, or starting your morning with coffee on the front porch swing, some homes are beautiful to look at. The best homes are the ones you never want to leave.
-
Tipo di proprietà
Casa
-
Anno di costruzione
2017
-
Prezzo/piede²
$351
Caratteristiche
- Camino
- Garage
- Giardino
- Cabina armadio
- Bagno turco
- Cortile
- Nuove costruzioni
- Isola della cucina
- Controsoffitti in pietra
Caratteristiche
Lot
Interni
- Camino
- Isola della cucina
- Bar
- Seminterrato
- Controsoffitti in pietra
- Bagno turco
- Cabina armadio
Outdoor
- Garage
- Cortile
- Giardino
Esplora la zona
5331 Falmouth Road, Fairway, KS 66205, Westwood, Kansas, Stati Uniti
Visualizza su Google Maps
Prezzo per sqft
Basso
Alto
Iscritto da 4 anni
Hai chiesto informazioni su questa proprietà
L'agente La contatterà al più presto
Pubblicato da
4
Annunci
2024
Iscritto
Prenota una visita con Leah Taylor
Scegli una data e indica se preferisci un tour virtuale o di persona con l’agente.
Data preferita
Tipo di tour

Prairie Village
4200 Somerset, Suite 101, 66208, Prairie Village, United States
Visualizza profilo agenzia
Ultimo aggiornamento
Agosto 10
Prima pubblicazione
Aug 7
Riferimento annuncio
2138782699984418
Stato dell'annuncio
Proprietà simili nelle vicinanze
Nuovi annunci a Westwood


Esplora più immobili in vendita
Westwood, KS, Stati Uniti ricerche popolari
Guide e storie correlate
La fiducia dei migliori broker del mondo
Gli agenti dietro le proprietà più straordinarie del mondo pubblicano su JamesEdition.
- Annunci di Sotheby's, Christie's, BARNES ed Engel & Völkers
- Ogni annuncio è verificato prima della pubblicazione
- Si metta in contatto diretto con agenti verificati
Continuando, accetta i nostri Termini e la nostra Informativa sulla privacy.
brokerages we
partnered with
partnered with