$1,499,000
Fairview Unifamiliare Indipendente
- 4 Camere
- 4 Bagni
- 4,576 Sqft
- 43,560 Sqft lot
- Aggiornato: Novembre 12
- MLS#21426261
Informazioni sulla proprietà
La descrizione è stata tradotta automaticamente.
La descrizione viene visualizzata nella lingua originale.
A PRIVATE CREEKSIDE RETREAT IN LOVEJOY ISD! Discover an exceptional blend of timeless elegance, natural beauty, and peaceful living in this distinctive Fairview home. Surrounded by lush, mature trees and beautiful landscaping, this property offers incredible privacy and inviting outdoor spaces, including a spacious covered patio, pergola with built-in grill, private patio off the office, and expan
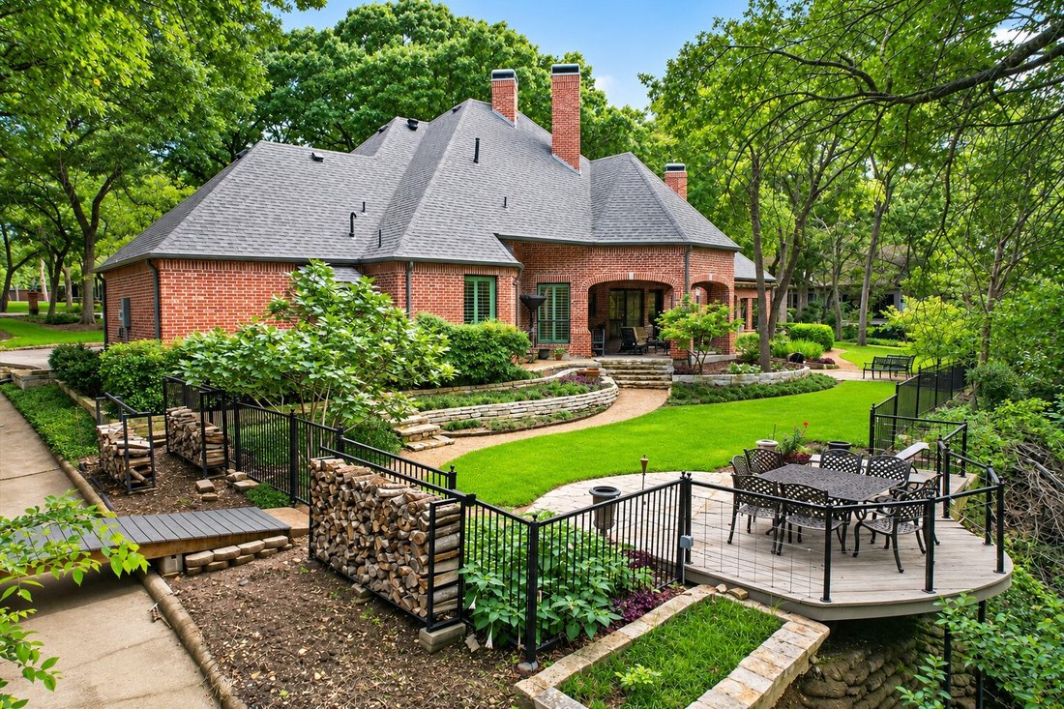
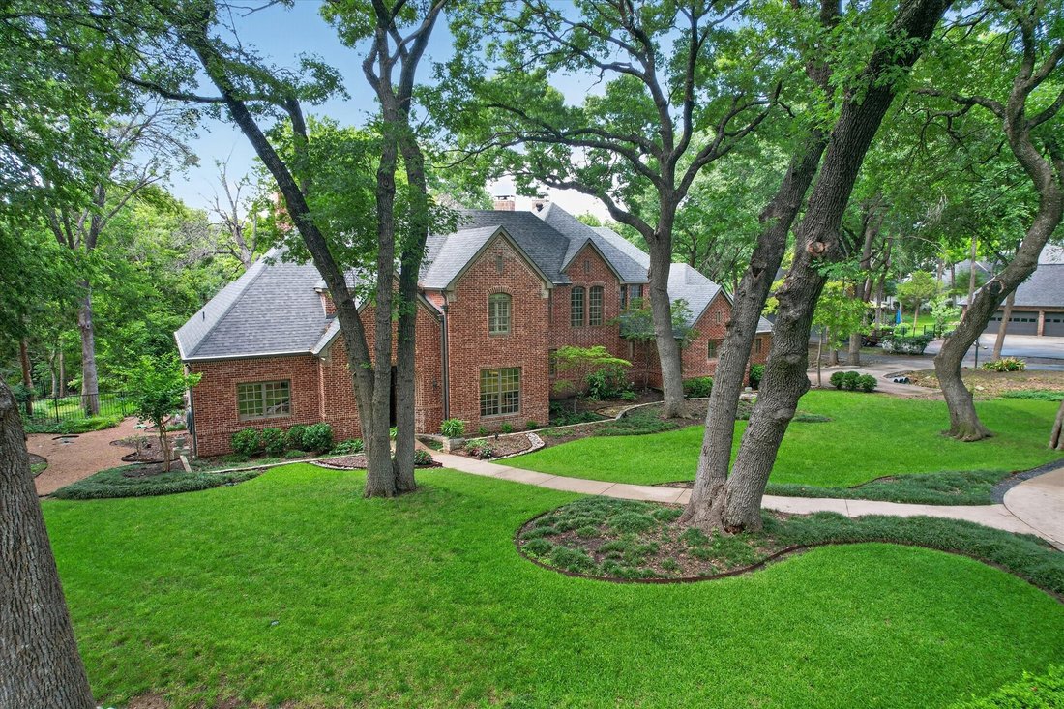
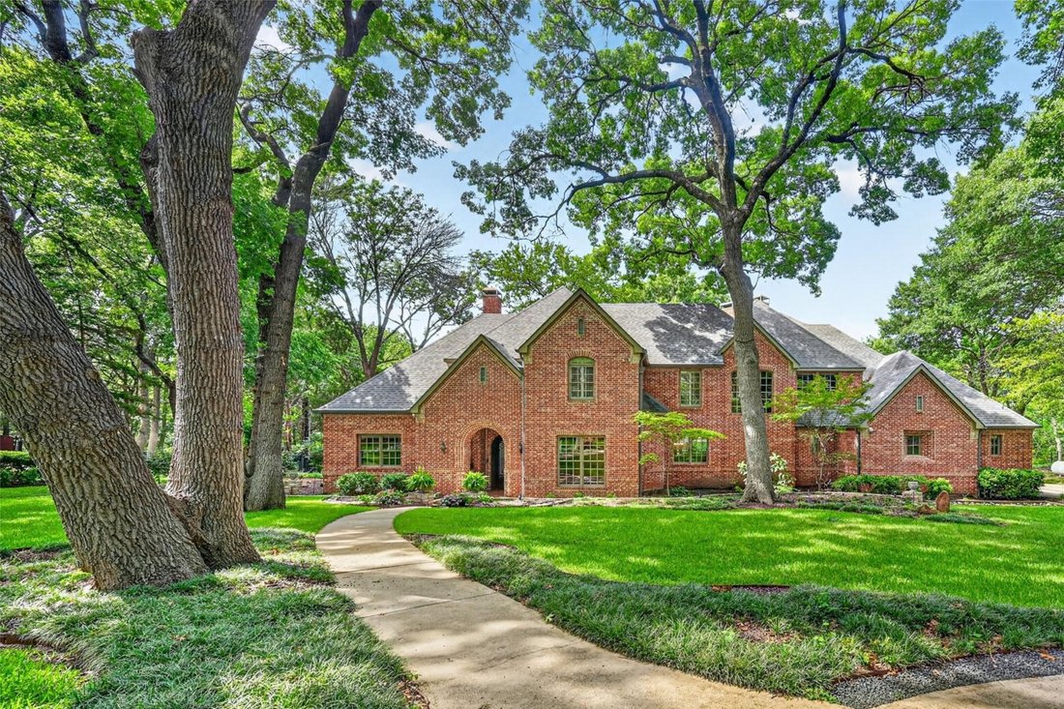
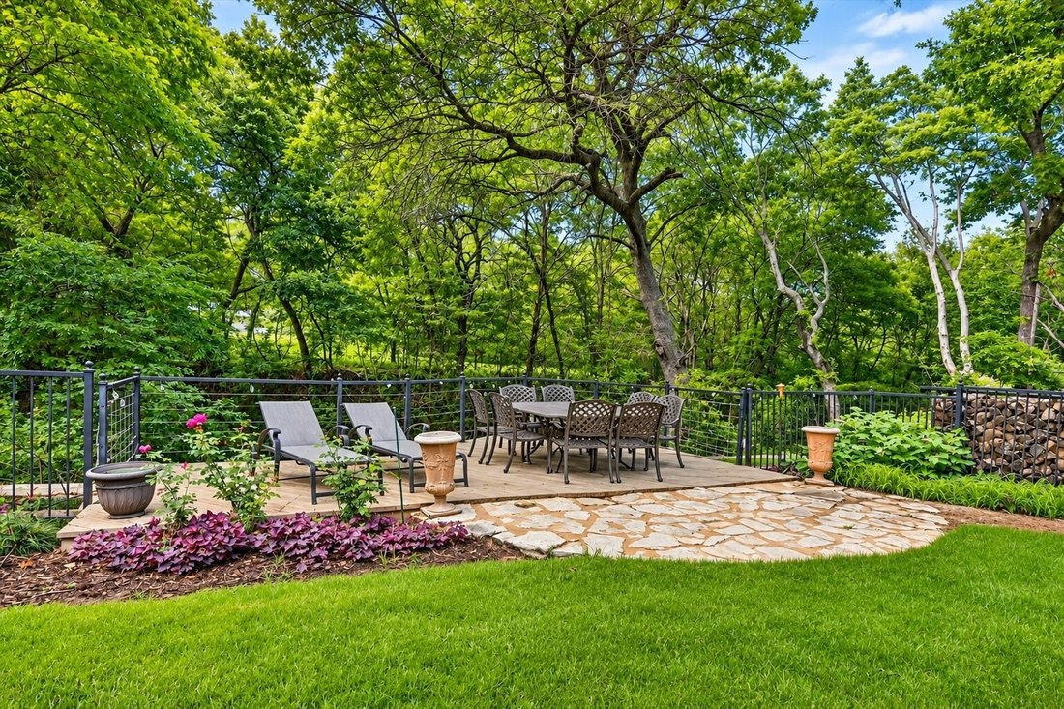
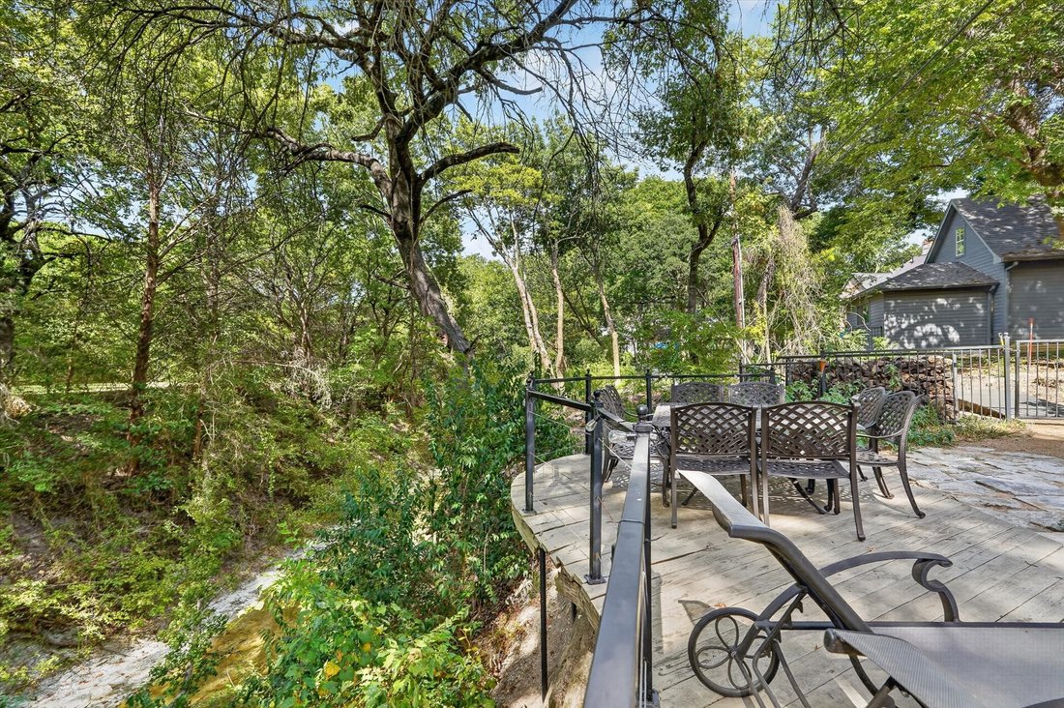
A PRIVATE CREEKSIDE RETREAT IN LOVEJOY ISD! Discover an exceptional blend of timeless elegance, natural beauty, and peaceful living in this distinctive Fairview home. Surrounded by lush, mature trees and beautiful landscaping, this property offers incredible privacy and inviting outdoor spaces, including a spacious covered patio, pergola with built-in grill, private patio off the office, and expansive deck overlooking the tranquil creek. Inside, rich wood flooring, four fireplaces, soaring ceilings, crown molding, dual staircases, and walls of windows create a warm and inviting atmosphere filled with natural light and picturesque views. The welcoming family room features a charming brick accent wall, cozy fireplace, and serene creek views. An elegant formal dining room with butler’s pantry and dry bar is perfect for entertaining, while the beautifully appointed kitchen offers white cabinetry, distinctive brick flooring, double ovens, 6-burner gas range, and an oversized walk-in pantry. A grand entry opens to a stunning formal living room with soaring ceilings, dramatic staircase, and statement fireplace. The spacious primary retreat features wood flooring, chandelier lighting, fireplace, private patio access, and a luxurious bath with clawfoot soaking tub, oversized shower, dual vanities, and an impressive custom closet. A handsome private office with floor-to-ceiling bookshelves, custom built-ins, fireplace, French doors, and patio access provides an inspiring place to work or unwind. Upstairs, enjoy a dedicated media room, generously sized bedrooms with walk-in closets, and an updated Jack-and-Jill bath. Additional highlights include an oversized laundry room, mudroom, 3-car garage, and exceptional storage, including a walk-in attic. A truly special property offering the beauty of nature, the comforts of luxury living, and the convenience of nearby shopping, dining, and major highways.
-
Tipo di proprietà
Casa
-
Anno di costruzione
2000
-
Prezzo/piede²
$327
Caratteristiche
Esplora la zona
731 Creekwood Drive N, Fairview, TX 75069, Texas, Stati Uniti
Visualizza su Google Maps
Prezzo per sqft
Basso
Alto
Iscritto da 5 anni
Hai chiesto informazioni su questa proprietà
L'agente La contatterà al più presto
Pubblicato da
53
Annunci
2022
Iscritto
Prenota una visita con the agent
Scegli una data e indica se preferisci un tour virtuale o di persona con l’agente.
Data preferita
Tipo di tour

Ultimo aggiornamento
Novembre 12
Prima pubblicazione
Novembre 3
Licenza agente
#0639218
Riferimento annuncio
2176367816026612
Stato dell'annuncio
Proprietà simili nelle vicinanze
Nuovi annunci a Fairview


Esplora più immobili in vendita
tipi di proprietà Fairview, TX, Stati Uniti
Fairview, TX, Stati Uniti ricerche popolari
- Proprietà immobiliari con Cucina aperta a Fairview, TX, Stati Uniti
- Proprietà immobiliari con Terrazza a Fairview, TX, Stati Uniti
- Proprietà immobiliari Moderno a Fairview, TX, Stati Uniti
- Proprietà immobiliari con Cinema a Fairview, TX, Stati Uniti
- Proprietà immobiliari Investimento immobiliare a Fairview, TX, Stati Uniti
- Proprietà immobiliari Lungomare a Fairview, TX, Stati Uniti
- Proprietà immobiliari Vista sull'acqua a Fairview, TX, Stati Uniti
- Proprietà immobiliari con Cantina a Fairview, TX, Stati Uniti
- Proprietà immobiliari con Vigneto / Azienda vinicola a Fairview, TX, Stati Uniti
- Proprietà immobiliari con Campo da tennis a Fairview, TX, Stati Uniti
- Proprietà immobiliari con Sauna a Fairview, TX, Stati Uniti
- Proprietà immobiliari Comunità recintata a Fairview, TX, Stati Uniti
Guide e storie correlate
La fiducia dei migliori broker del mondo
Gli agenti dietro le proprietà più straordinarie del mondo pubblicano su JamesEdition.
- Annunci di Sotheby's, Christie's, BARNES ed Engel & Völkers
- Ogni annuncio è verificato prima della pubblicazione
- Si metta in contatto diretto con agenti verificati
Continuando, accetta i nostri Termini e la nostra Informativa sulla privacy.
Brokerages we
partnered with
partnered with