$1,599,000
Fairview Unifamiliare Indipendente
- 4 Camere
- 4 Bagni
- 4,576 Sqft
- 43,560 Sqft lot
- Aggiornato: Settembre 12
- MLS#21364962
Informazioni sulla proprietà
La descrizione è stata tradotta automaticamente.
La descrizione viene visualizzata nella lingua originale.
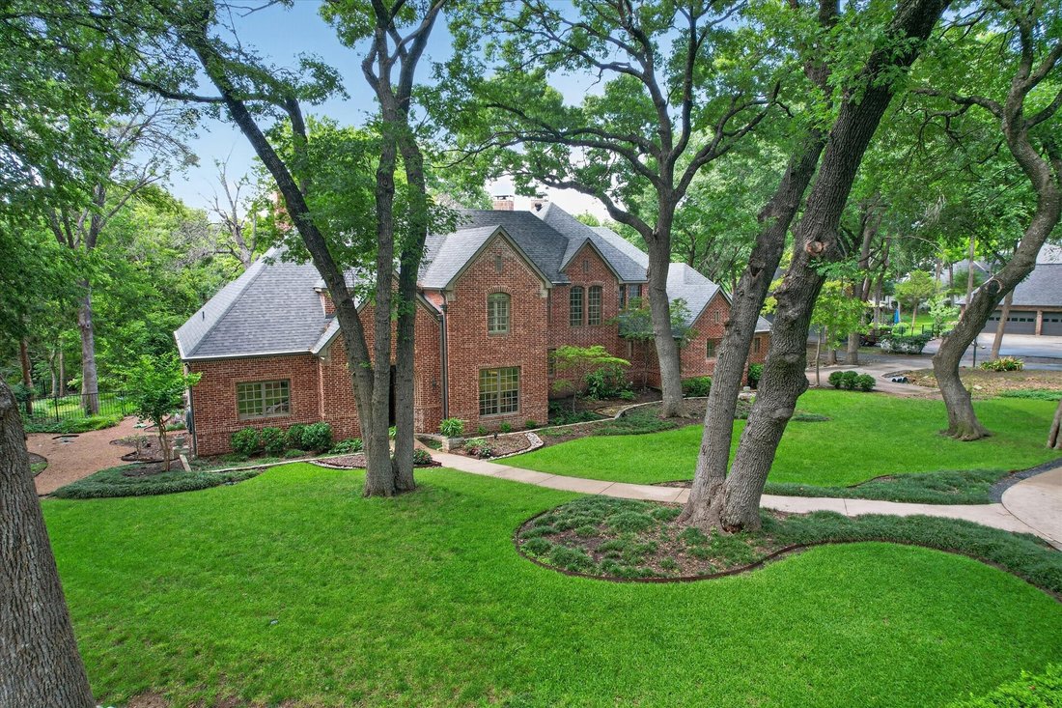
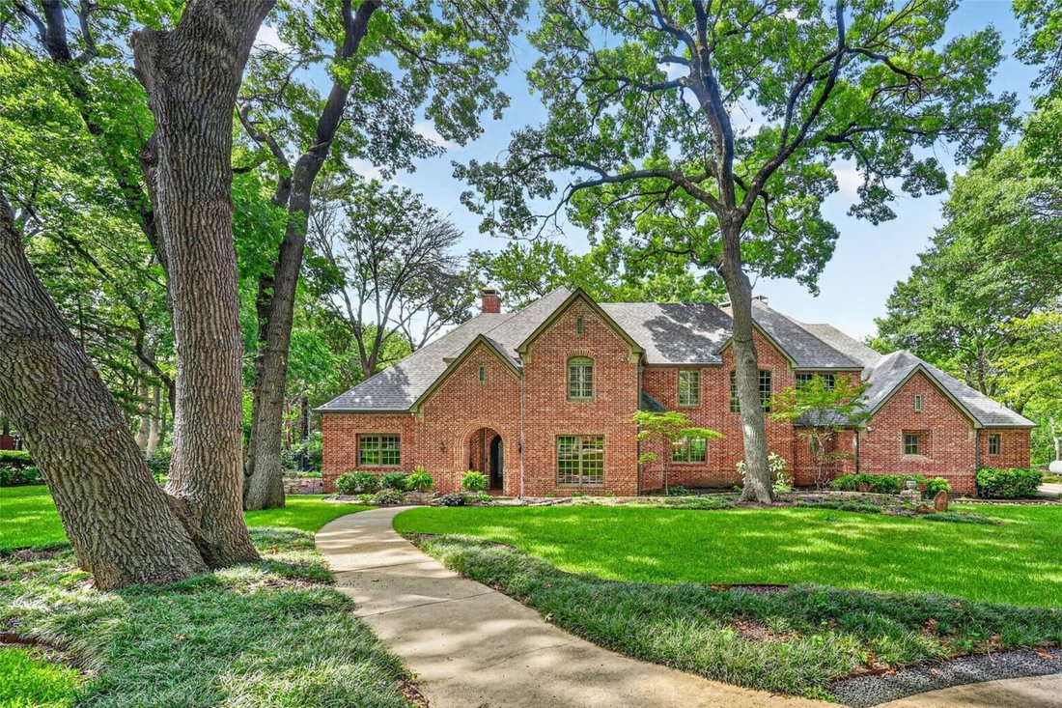
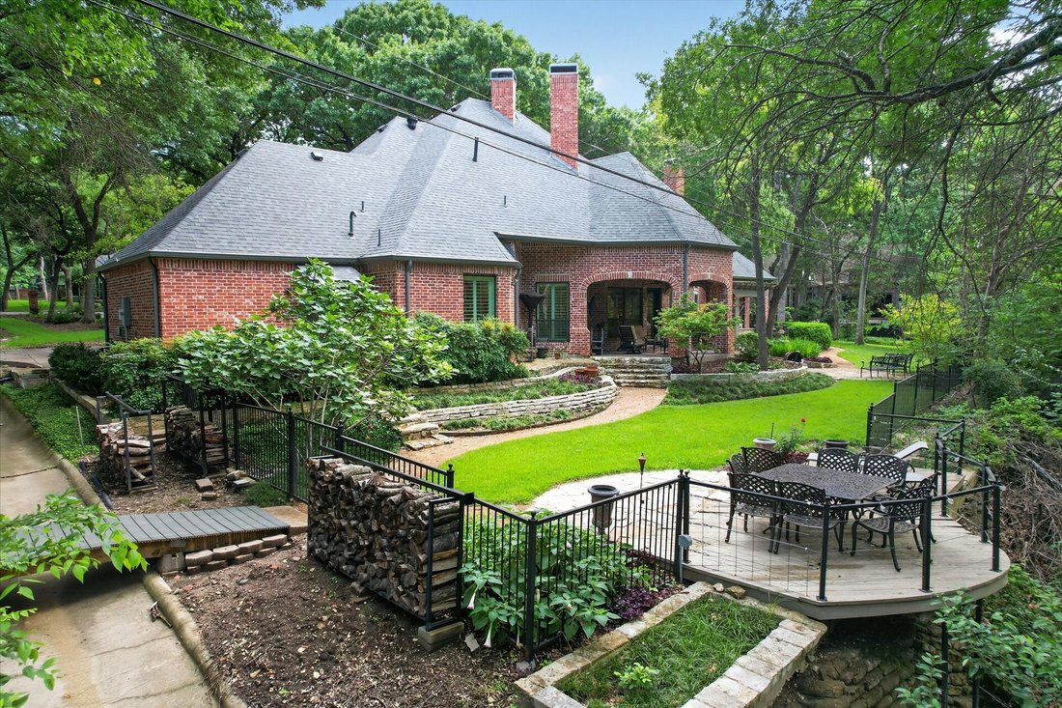
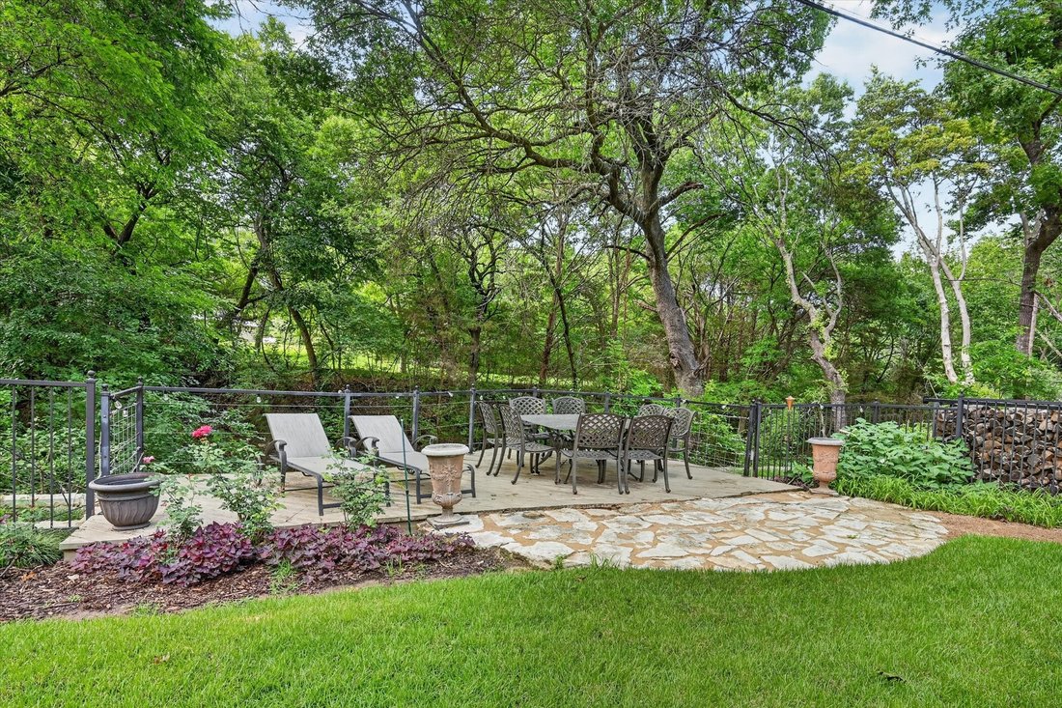
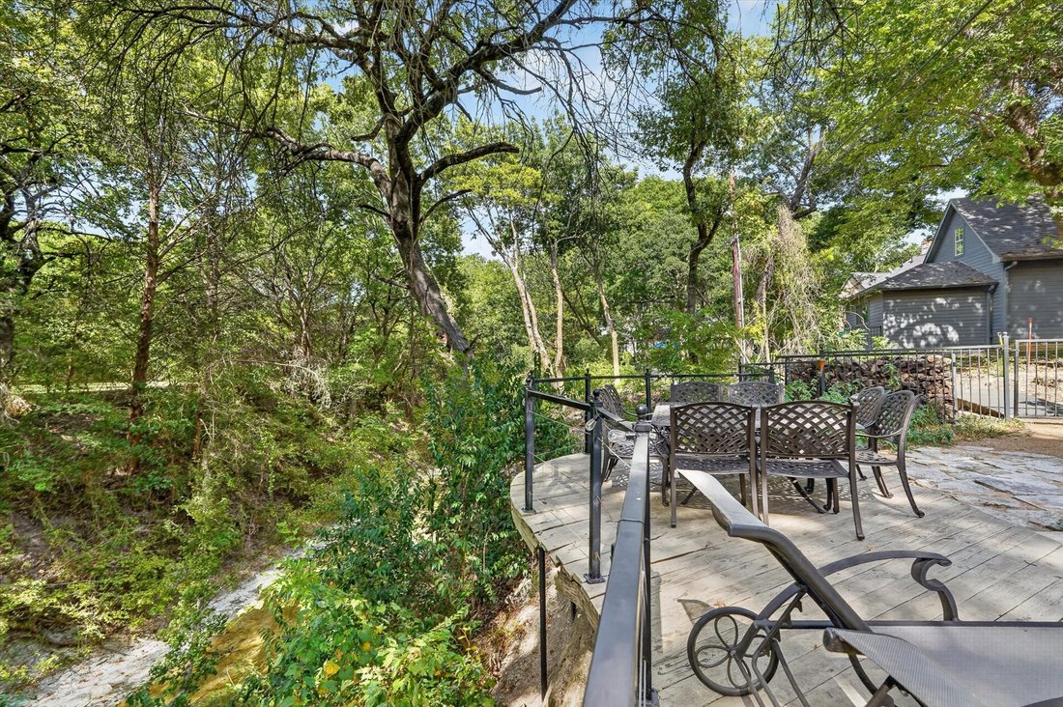
Stunning 1-acre creekside luxury estate offering privacy, elegance, and unforgettable outdoor living in highly sought after Lovejoy ISD. Lush mature trees and incredible character throughout! Tranquil and private backyard with a large covered patio, pergola with built-in grill, private side patio off the office, and large deck overlooking the creek. This exceptional home features wood flooring, fo
Stunning 1-acre creekside luxury estate offering privacy, elegance, and unforgettable outdoor living in highly sought after Lovejoy ISD. Lush mature trees and incredible character throughout! Tranquil and private backyard with a large covered patio, pergola with built-in grill, private side patio off the office, and large deck overlooking the creek. This exceptional home features wood flooring, four fireplaces, soaring ceilings, crown molding, dual staircases, abundant storage, wainscoting, and walls of windows that fill the home with natural light and peaceful views. The inviting living room showcases tranquil creek views, brick accent wall, and a cozy fireplace, while the elegant formal dining room includes a butler’s pantry and dry bar for effortless entertaining. Chef’s kitchen features charming brick flooring, gorgeous white cabinetry, double ovens, massive walk-in pantry, and a 6-burner gas range. Formal living room off the entry with soaring ceilings, grand staircase, and a feature fireplace. Luxurious primary suite offers wood flooring, chandelier lighting, fireplace, patio access, and space for a sitting area or desk. Spa-inspired bath with clawfoot soaking tub, oversized walk-in shower, dual vanities, and huge custom closet system. The impressive private office includes floor-to-ceiling bookshelves, custom built-ins, a dramatic black fireplace, French doors, and private patio access. Oversized laundry room with sink, abundant cabinetry, and space for an extra freezer plus a mudroom off the oversized 3-car garage. Upstairs features a decked-out media room and spacious secondary bedrooms with wood flooring, walk-in closets and a beautifully updated Jack-and-Jill bath. Tons of storage throughout including a walk-in attic. A rare opportunity to enjoy peaceful luxury living with convenient access to shopping, dining, and major highways.
-
Tipo di proprietà
Casa
-
Anno di costruzione
2000
-
Prezzo/piede²
$349
Caratteristiche
Esplora la zona
731 Creekwood Drive N, Fairview, TX 75069, Texas, Stati Uniti
Visualizza su Google Maps
Prezzo per sqft
Basso
Alto
Iscritto da 5 anni
Hai chiesto informazioni su questa proprietà
L'agente La contatterà al più presto
Pubblicato da
2
Annunci
2022
Iscritto
Prenota una visita con Jana Carmichael
Scegli una data e indica se preferisci un tour virtuale o di persona con l’agente.
Data preferita
Tipo di tour

Ultimo aggiornamento
Settembre 12
Prima pubblicazione
Sep 11
Licenza agente
#0639218
Riferimento annuncio
2157721971583536
Stato dell'annuncio
Proprietà simili nelle vicinanze
Nuovi annunci a Fairview

Esplora più immobili in vendita
tipi di proprietà Fairview, TX, Stati Uniti
Fairview, TX, Stati Uniti ricerche popolari
- Proprietà immobiliari con Cucina aperta a Fairview, TX, Stati Uniti
- Proprietà immobiliari Moderno a Fairview, TX, Stati Uniti
- Proprietà immobiliari Comunità recintata a Fairview, TX, Stati Uniti
- Proprietà immobiliari con Campo da tennis a Fairview, TX, Stati Uniti
- Proprietà immobiliari con Terrazza a Fairview, TX, Stati Uniti
- Proprietà immobiliari con Cinema a Fairview, TX, Stati Uniti
- Proprietà immobiliari Vista sull'acqua a Fairview, TX, Stati Uniti
- Proprietà immobiliari Lungomare a Fairview, TX, Stati Uniti
- Proprietà immobiliari con Vigneto / Azienda vinicola a Fairview, TX, Stati Uniti
- Proprietà immobiliari Investimento immobiliare a Fairview, TX, Stati Uniti
- Proprietà immobiliari Vista Golf a Fairview, TX, Stati Uniti
- Proprietà immobiliari con Cantina a Fairview, TX, Stati Uniti
- Proprietà immobiliari con Piscina coperta a Fairview, TX, Stati Uniti
- Proprietà immobiliari Duplex a Fairview, TX, Stati Uniti
Guide e storie correlate
La fiducia dei migliori broker del mondo
Gli agenti dietro le proprietà più straordinarie del mondo pubblicano su JamesEdition.
- Annunci di Sotheby's, Christie's, BARNES ed Engel & Völkers
- Ogni annuncio è verificato prima della pubblicazione
- Si metta in contatto diretto con agenti verificati
Continuando, accetta i nostri Termini e la nostra Informativa sulla privacy.
brokerages we
partnered with
partnered with