$1,489,000
Fairview Unifamiliare Indipendente
- 4 Camere
- 5 Bagni
- 4,226 Sqft
- 1.04 Ac lot
- Aggiornato: Agosto 5
- MLS#21252356
Informazioni sulla proprietà
La descrizione è stata tradotta automaticamente.
La descrizione viene visualizzata nella lingua originale.
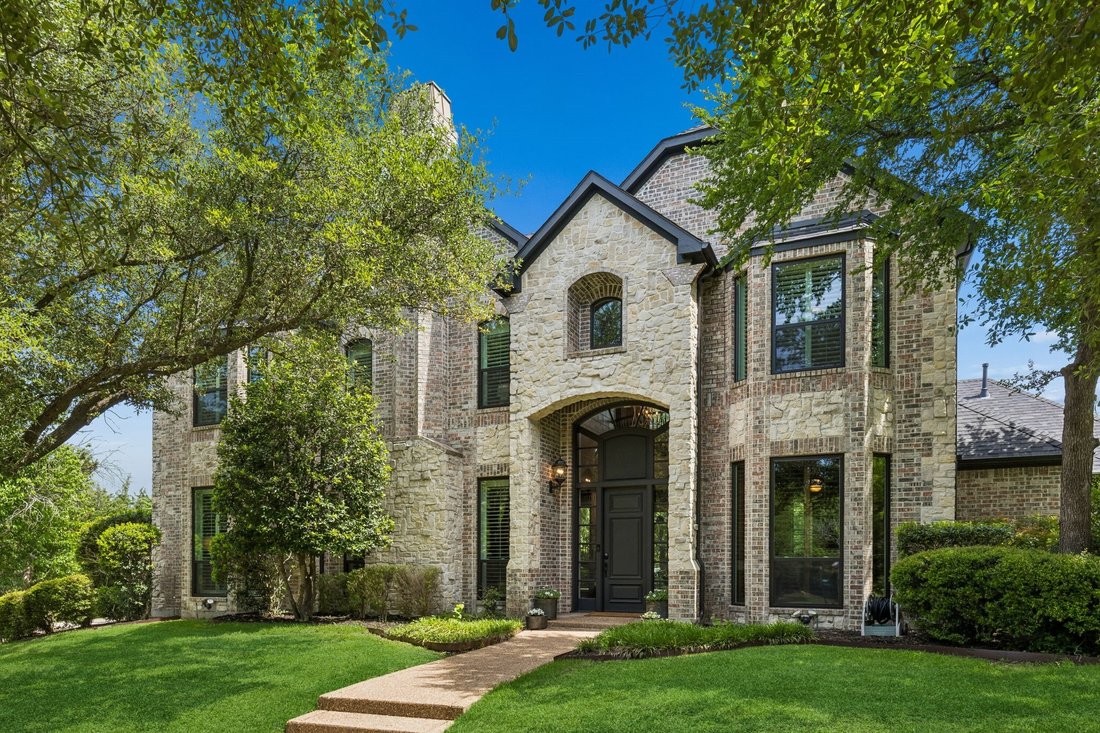
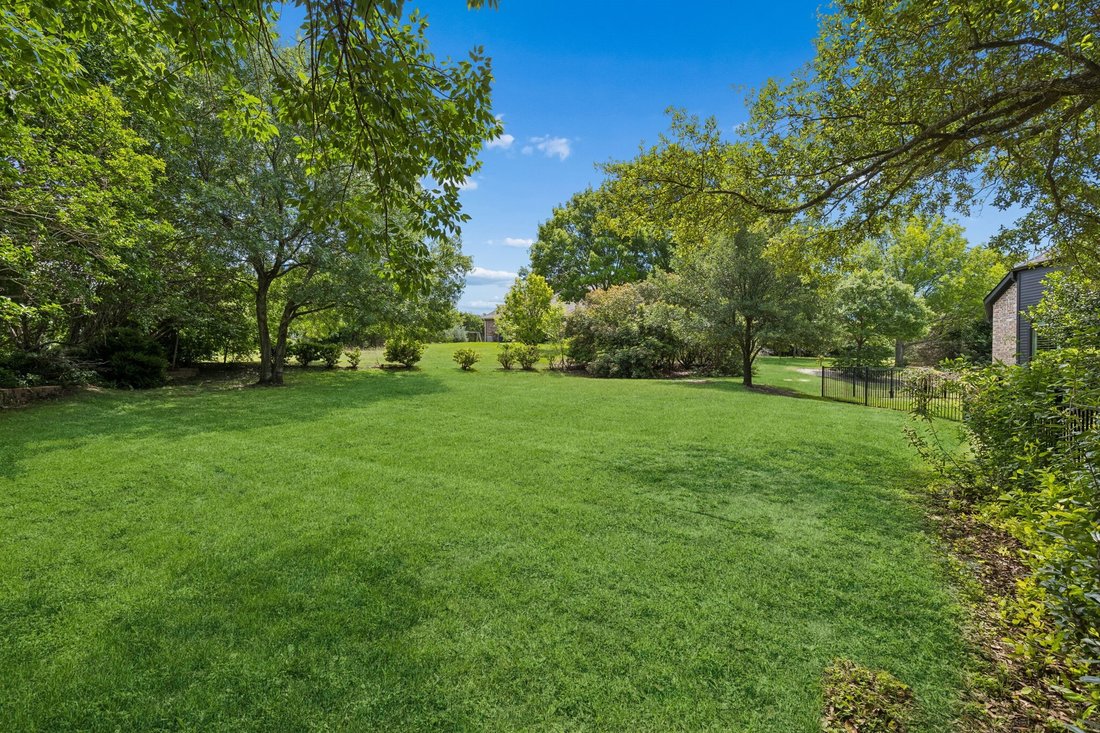
Stunning custom home located on a private one-acre lot in the highly sought-after Oakwood Estates in Lovejoy ISD. Cul-de-sac setting with circle drive, lush landscaping, and mature trees surrounding the property for ultimate privacy. Inviting two-story foyer with immediate views to the tranquil backyard beyond. Elevated architectural design with soaring ceilings, gorgeous hardwood floors, detailed
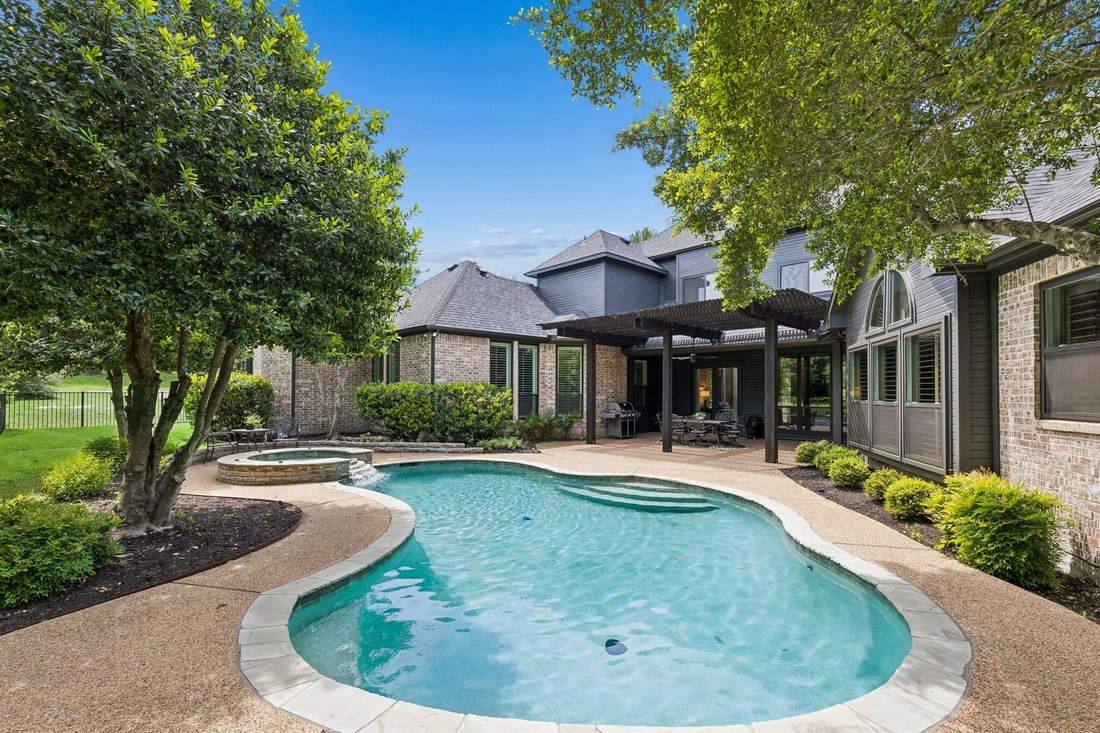
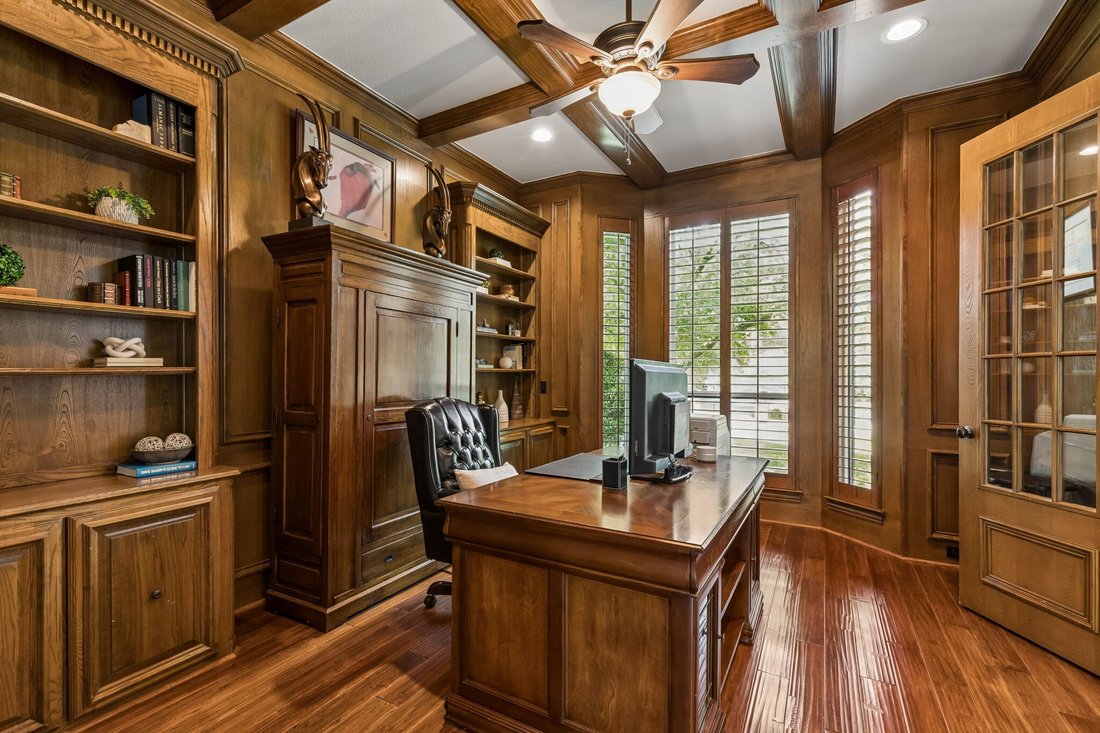
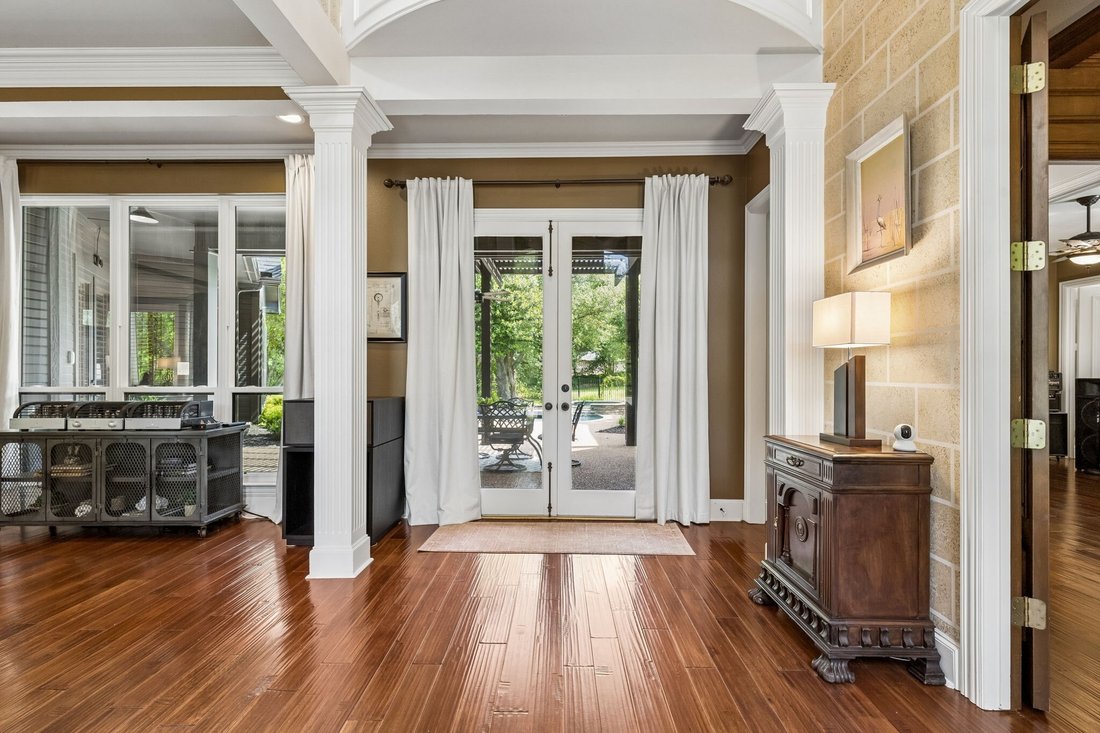
Stunning custom home located on a private one-acre lot in the highly sought-after Oakwood Estates in Lovejoy ISD. Cul-de-sac setting with circle drive, lush landscaping, and mature trees surrounding the property for ultimate privacy. Inviting two-story foyer with immediate views to the tranquil backyard beyond. Elevated architectural design with soaring ceilings, gorgeous hardwood floors, detailed moldings, solid core doors, plantation shutters, and quality craftsmanship throughout. Double doors lead to the executive office featuring custom woodwork, built-in shelving, and coffered ceiling. Formal living with fireplace and spacious formal dining perfectly suited for intimate gatherings or entertaining on a grand scale. Natural light fills the family room with soaring vaulted ceilings, grand fireplace, custom built-ins, charming window seat, wet bar with built-in wine fridge, a wall of windows overlooking the outdoor living area, pool, and access to your private backyard retreat. The family room flows seamlessly to the breakfast room and gourmet kitchen featuring a large center island with extensive prep and serving space, breakfast bar seating, commercial-grade 6-burner gas range, Sub-Zero refrigerator, double ovens, and walk-in pantry. The oversized primary suite is tucked away with fireplace, sitting area, and spa bath with extensive counter space, separate vanities, vaulted ceilings, frameless glass walk-in shower, and expansive closet. Additional first-floor guest suite with full bath positioned for privacy. Upstairs game room conveniently separates two large bedrooms, each with ensuite bath and walk-in closet. Abundant storage throughout. Outdoor oasis with pool, patio, and multiple areas to relax or entertain surrounded by mature trees for complete privacy. Prestigious Oakwood Estates offers a serene luxury setting just minutes from premier shopping, dining, and everyday conveniences. Recent updates include new roof, gutters, exterior paint, all new windows.
-
Tipo di proprietà
Casa
-
Anno di costruzione
1994
-
Prezzo/piede²
$352
Caratteristiche
- Cabina armadio
- Camino
- Piscina
- Sala giochi
- Bar
- Privacy
- Ufficio
Esplora la zona
310 Deer Path, Fairview, TX 75069, Texas, Stati Uniti
Visualizza su Google Maps
Prezzo per sqft
Basso
Alto
Iscritto da 4 anni
Hai chiesto informazioni su questa proprietà
L'agente La contatterà al più presto
Pubblicato da
13
Annunci
2022
Iscritto
Prenota una visita con Tom Grisak
Scegli una data e indica se preferisci un tour virtuale o di persona con l’agente.
Data preferita
Tipo di tour

Ultimo aggiornamento
Agosto 5
Prima pubblicazione
May 7
Licenza agente
#0329533
Riferimento annuncio
2110998092705078
Stato dell'annuncio
Proprietà simili nelle vicinanze
Nuovi annunci a Fairview



Esplora più immobili in vendita
tipi di proprietà Fairview, TX, Stati Uniti
Fairview, TX, Stati Uniti ricerche popolari
- Proprietà immobiliari con Cucina aperta a Fairview, TX, Stati Uniti
- Proprietà immobiliari Moderno a Fairview, TX, Stati Uniti
- Proprietà immobiliari Comunità recintata a Fairview, TX, Stati Uniti
- Proprietà immobiliari con Cinema a Fairview, TX, Stati Uniti
- Proprietà immobiliari Investimento immobiliare a Fairview, TX, Stati Uniti
- Proprietà immobiliari con Terrazza a Fairview, TX, Stati Uniti
- Proprietà immobiliari con Campo da tennis a Fairview, TX, Stati Uniti
- Proprietà immobiliari Vista Golf a Fairview, TX, Stati Uniti
- Proprietà immobiliari Vista sull'acqua a Fairview, TX, Stati Uniti
- Proprietà immobiliari Lungomare a Fairview, TX, Stati Uniti
- Proprietà immobiliari Duplex a Fairview, TX, Stati Uniti
- Proprietà immobiliari con Piscina coperta a Fairview, TX, Stati Uniti
Guide e storie correlate
La fiducia dei migliori broker del mondo
Gli agenti dietro le proprietà più straordinarie del mondo pubblicano su JamesEdition.
- Annunci di Sotheby's, Christie's, BARNES ed Engel & Völkers
- Ogni annuncio è verificato prima della pubblicazione
- Si metta in contatto diretto con agenti verificati
Continuando, accetta i nostri Termini e la nostra Informativa sulla privacy.
brokerages we
partnered with
partnered with