$739,900
Residenza Unifamiliare A Fairview
- 4 Camere
- 3 Bagni
- 2,888 Sqft
- 20,038 Sqft lot
- Aggiornato: Ieri
- Fonte: Realtracs MLS#3627609
Informazioni sulla proprietà
La descrizione è stata tradotta automaticamente.
La descrizione viene visualizzata nella lingua originale.
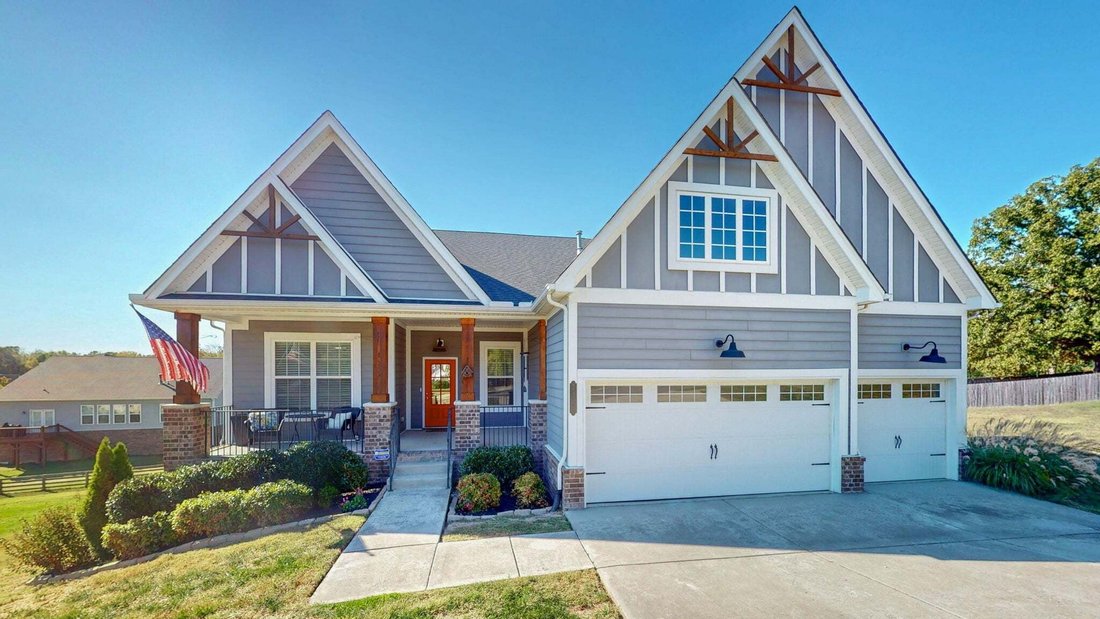
What’s better than new construction? A move-in ready home with warranty, fresh paint, all the upgrades with no surprises on price or quality, no construction zone noise or dirt, mature landscaping and LENDER INCENTIVES! Seller is offering to help pay lending costs with ANY Lender of your choice! And the floor plan for this home is hard to duplicate. No flight of stairs required in this main-level
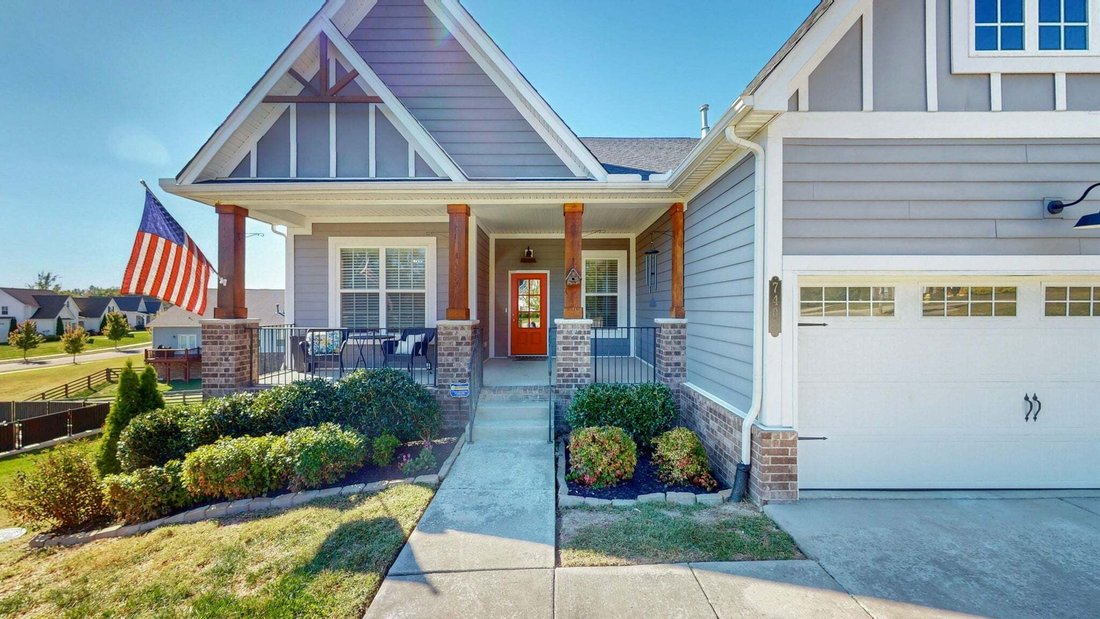
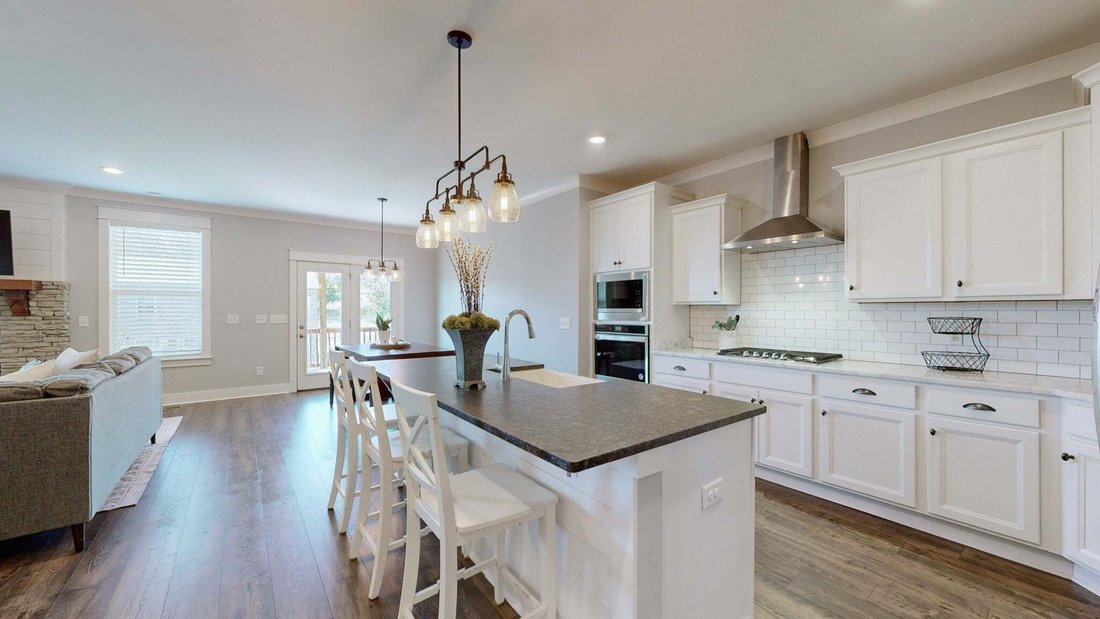
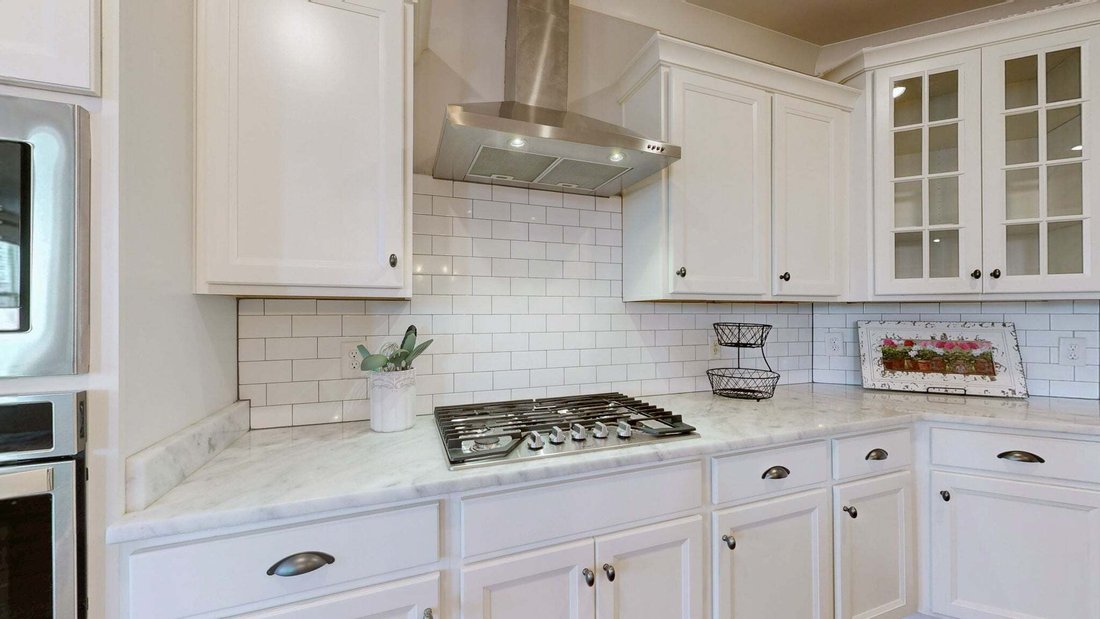
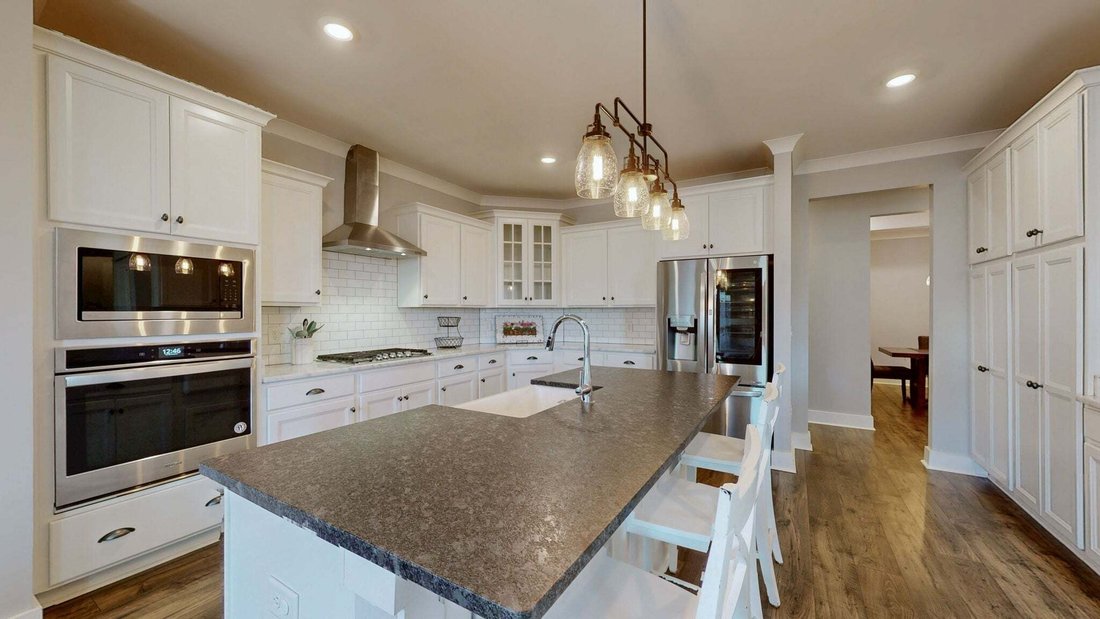
What’s better than new construction? A move-in ready home with warranty, fresh paint, all the upgrades with no surprises on price or quality, no construction zone noise or dirt, mature landscaping and LENDER INCENTIVES! Seller is offering to help pay lending costs with ANY Lender of your choice! And the floor plan for this home is hard to duplicate. No flight of stairs required in this main-level home! Living is a breeze here with three main-level bedrooms, an office, a 3-car garage and all basic living needs without a flight of stairs. There is an additional room upstairs, currently used as a bonus space, but could be a 4th bedroom featuring a deep closet and its own full bath. The formal dining room makes a statement off the entry with a tray ceiling. Across from it, a coffered ceiling in the formal office, and the living room features a gas fireplace with stacked stone and shiplap. The kitchen includes gas cooking and double ovens. The main-level primary suite has a tray ceiling with recessed lighting, double vanities in the generous bath suite, a wide tub, and a separate large shower. All bedrooms have walk-in closets, with motion-sensor lighting in the closets and laundry room. The laundry also includes a drop zone. Outside, a deck and partially covered patio extend the living space on an almost half-acre lot. The tall crawl space was built with potential for a future bedroom, full bath, and open living on the basement level, with possible interior stair access through the closet under the main-level stairs. A finished walkout could open onto the uncovered patio area. Come see the possibilities to add living space and equity!
-
Tipo di proprietà
Casa
-
Piani
2
-
Anno di costruzione
2020
-
Prezzo/piede²
$256
Caratteristiche
- Garage
- Cabina armadio
- Camino
- Terrazza
- Lavanderia
- Ufficio
- Piano cottura a gas
Esplora la zona
7403 Swindon Blvd, Contea di Williamson, Tennessee, Stati Uniti
Visualizza su Google Maps
Prezzo per sqft
Basso
Alto
Iscritto da 11 mesi
Hai chiesto informazioni su questa proprietà
L'agente La contatterà al più presto
Pubblicato da
86
Annunci
2025
Iscritto
Prenota una visita con the agent
Scegli una data e indica se preferisci un tour virtuale o di persona con l’agente.
Data preferita
Tipo di tour
Ultimo aggiornamento
Ieri
Prima pubblicazione
Ottobre 29
Riferimento annuncio
3627609
Stato dell'annuncio
Based on information submitted to the MLS GRID as of 2026. All data is obtained from various sources and may not have been verified by broker or MLS GRID. Supplied Open House Information is subject to change without notice. All information should be independently reviewed and verified for accuracy. Properties may or may not be listed by the office/agent presenting the information.
Proprietà simili nelle vicinanze
Nuovi annunci a Contea di Williamson

Esplora più immobili in vendita
tipi di proprietà Contea di Williamson, TN, Stati Uniti
Contea di Williamson, TN, Stati Uniti ricerche popolari
- Proprietà immobiliari con Cinema a Contea di Williamson, TN, Stati Uniti
- Proprietà immobiliari Vista Golf a Contea di Williamson, TN, Stati Uniti
- Proprietà immobiliari Lungomare a Contea di Williamson, TN, Stati Uniti
- Proprietà immobiliari Lungofiume a Contea di Williamson, TN, Stati Uniti
- Proprietà immobiliari Vista sul lago a Contea di Williamson, TN, Stati Uniti
- Proprietà immobiliari Vista Città a Contea di Williamson, TN, Stati Uniti
- Proprietà immobiliari Duplex a Contea di Williamson, TN, Stati Uniti
- Proprietà immobiliari con Bagno turco a Contea di Williamson, TN, Stati Uniti
- Proprietà immobiliari Vista sul fiume a Contea di Williamson, TN, Stati Uniti
- Proprietà immobiliari con Spiaggia Privata a Contea di Williamson, TN, Stati Uniti
Guide e storie correlate
La fiducia dei migliori broker del mondo
Gli agenti dietro le proprietà più straordinarie del mondo pubblicano su JamesEdition.
- Annunci di Sotheby's, Christie's, BARNES ed Engel & Völkers
- Ogni annuncio è verificato prima della pubblicazione
- Si metta in contatto diretto con agenti verificati
Continuando, accetta i nostri Termini e la nostra Informativa sulla privacy.
brokerages we
partnered with
partnered with