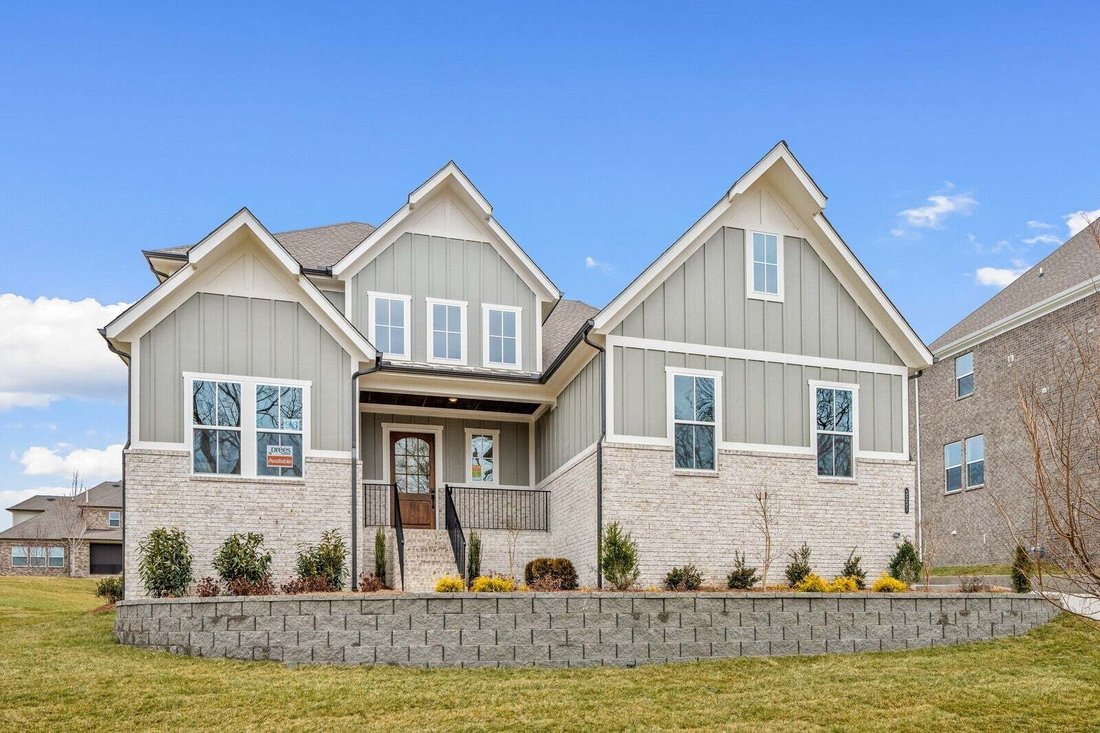
$1,174,990
Residenza Unifamiliare A Fairview
- 5 Camere
- 5 Bagni
- 4,248 Sqft
- 20,909 Sqft lot
- Aggiornato: Ieri
- Fonte: Realtracs MLS#3618706
Informazioni sulla proprietà
La descrizione è stata tradotta automaticamente.
La descrizione viene visualizzata nella lingua originale.
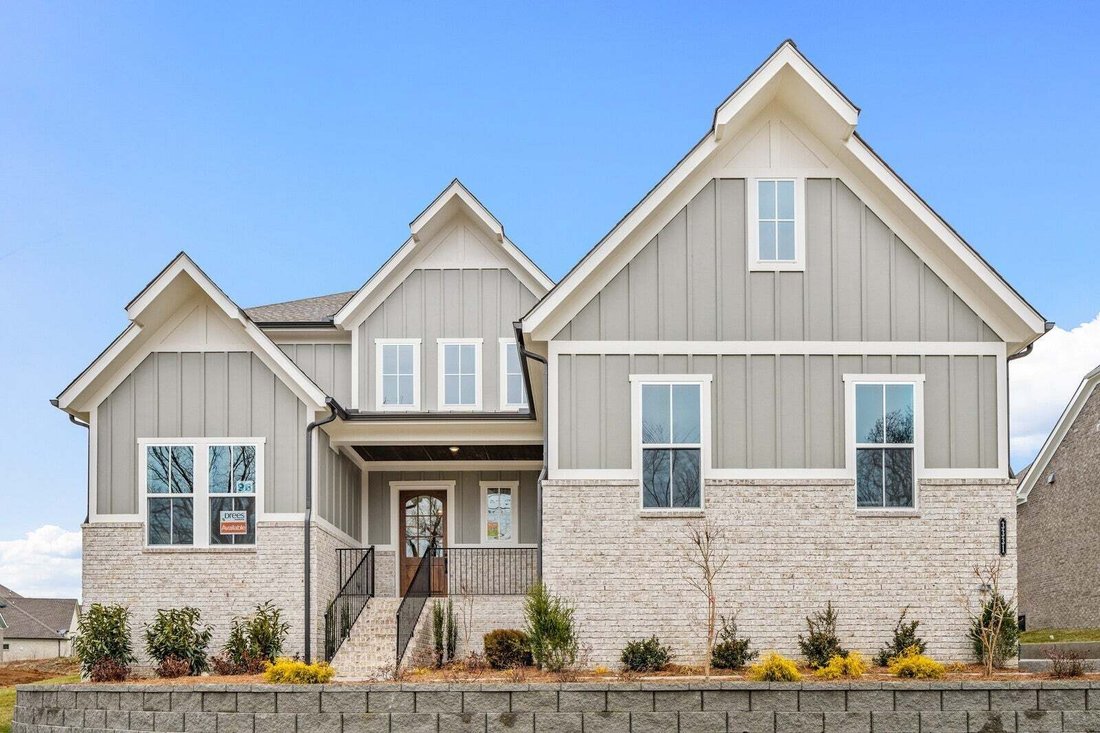
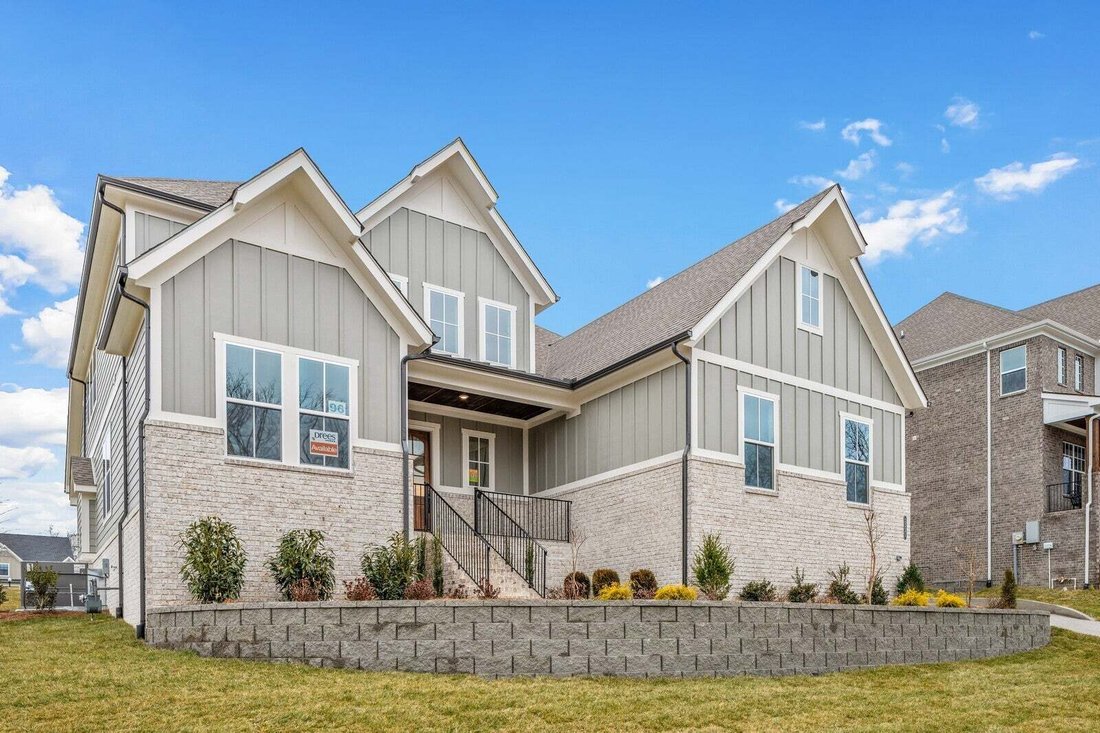
Welcome home to Fairview’s premier ALL three-car, SIDE-entry garage community! This stunning 4-bedroom, 4-bath COLTON is perfectly situated on a beautiful, tree-lined half-acre homesite, offering privacy, space, timeless curb appeal and room for a pool!
Step inside to a dramatic two-story foyer that welcomes you into a thoughtfully designed home created for both everyday living and enter
Step inside to a dramatic two-story foyer that welcomes you into a thoughtfully designed home created for both everyday living and enter
Welcome home to Fairview’s premier ALL three-car, SIDE-entry garage community! This stunning 4-bedroom, 4-bath COLTON is perfectly situated on a beautiful, tree-lined half-acre homesite, offering privacy, space, timeless curb appeal and room for a pool!
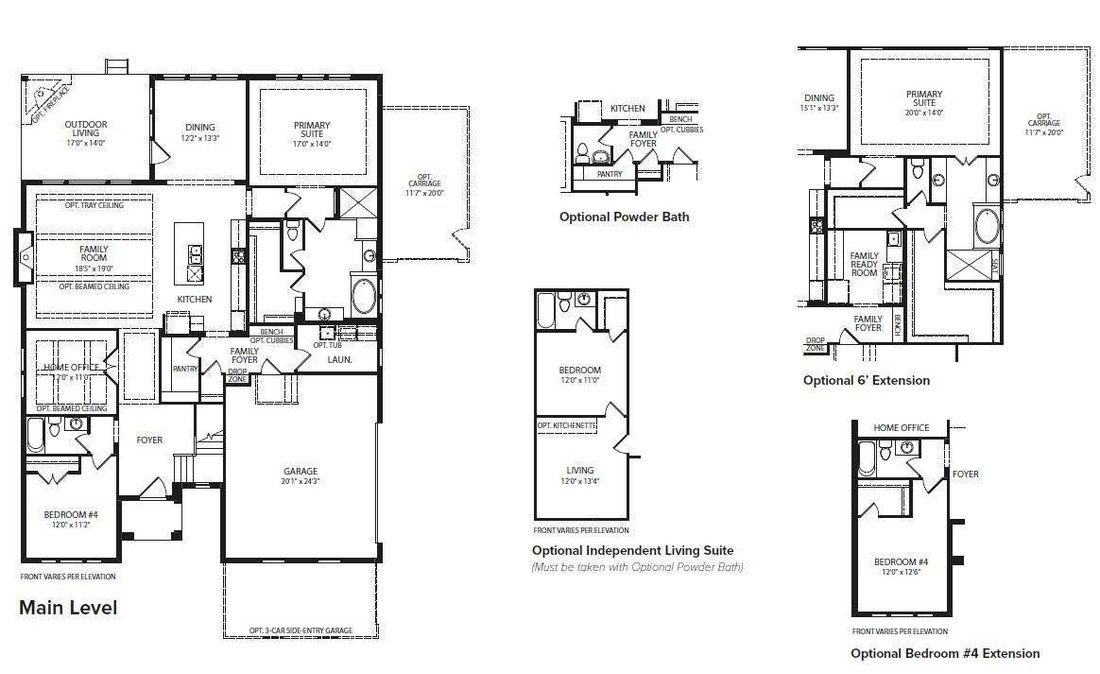
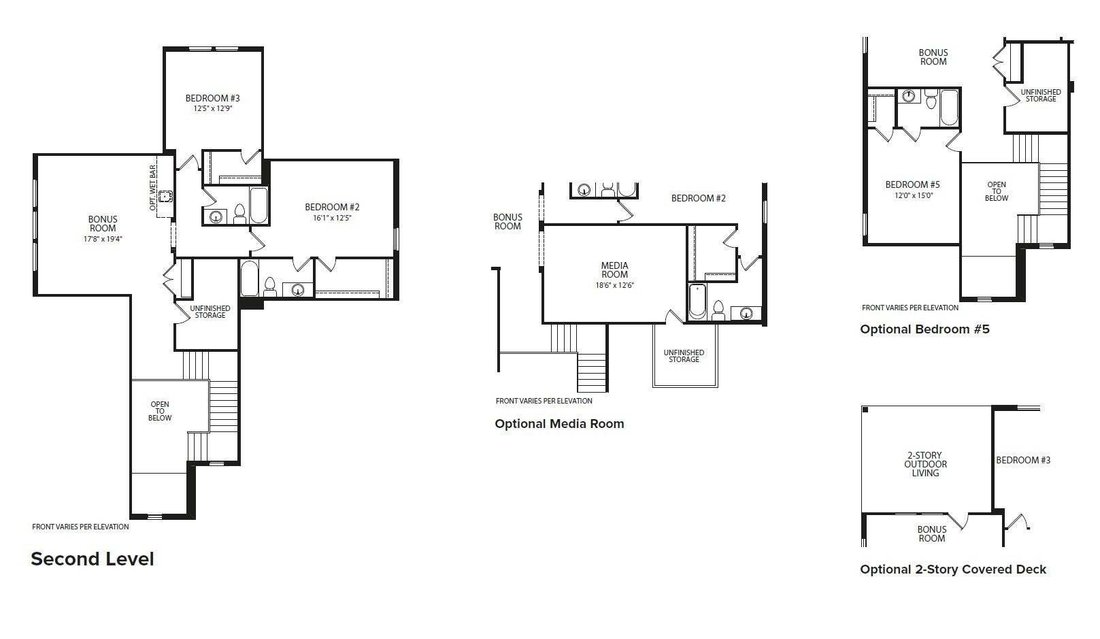
Step inside to a dramatic two-story foyer that welcomes you into a thoughtfully designed home created for both everyday living and entertaining. The COLTON features an open, inviting layout, oversized game room, abundant storage and a large unfinished storage space ready to be customized for your needs.
The heart of the home is a chef’s dream kitchen spanning more than 20 feet and featuring an oversized pantry, gas cooktop and large island. Take your entertaining outdoors with our STANDARD designs including a covered outdoor living space, fireplace and a tankless water heater. Other included options are a media room, 5th bedroom with full bath, and an expanded primary retreat with dual closets, so you can invite the whole extended family for gatherings!
We’re also providing a $20,000 closing cost credit when you finance with our preferred lender to help you buy the home of your dreams!
Stop by our model home to meet with one of our Market Managers, tour the COLTON and get started on building your dream home today!
Step inside to a dramatic two-story foyer that welcomes you into a thoughtfully designed home created for both everyday living and entertaining. The COLTON features an open, inviting layout, oversized game room, abundant storage and a large unfinished storage space ready to be customized for your needs.
The heart of the home is a chef’s dream kitchen spanning more than 20 feet and featuring an oversized pantry, gas cooktop and large island. Take your entertaining outdoors with our STANDARD designs including a covered outdoor living space, fireplace and a tankless water heater. Other included options are a media room, 5th bedroom with full bath, and an expanded primary retreat with dual closets, so you can invite the whole extended family for gatherings!
We’re also providing a $20,000 closing cost credit when you finance with our preferred lender to help you buy the home of your dreams!
Stop by our model home to meet with one of our Market Managers, tour the COLTON and get started on building your dream home today!
-
Tipo di proprietà
Casa
-
Piani
2
-
Anno di costruzione
2027
-
Prezzo/piede²
$276
Caratteristiche
- Garage
- Cabina armadio
- Camino
- Giardino
- Sala giochi
- Cucina aperta
- Planimetria 2D
- Spazio di vita all'aperto
- Piano cottura a gas
Caratteristiche
Lot
- Privacy
Interni
- Soffitto alto
- Camino
- Isola della cucina
- Piano cottura a gas
- Bar
- Sala giochi
- Cucina aperta
- Controsoffitti in pietra
- Cabina armadio
Outdoor
- Garage
- Spazio di vita all'aperto
- Giardino
Esplora la zona
7299 Woodruff Drive, Contea di Williamson, Tennessee, Stati Uniti
Visualizza su Google Maps
Prezzo per sqft
Basso
Alto
Iscritto da 10 mesi
Hai chiesto informazioni su questa proprietà
L'agente La contatterà al più presto
Pubblicato da
53
Annunci
2025
Iscritto
Prenota una visita con the agent
Scegli una data e indica se preferisci un tour virtuale o di persona con l’agente.
Data preferita
Tipo di tour
Ultimo aggiornamento
Ieri
Prima pubblicazione
Ottobre 10
Riferimento annuncio
3618706
Stato dell'annuncio
Based on information submitted to the MLS GRID as of 2026. All data is obtained from various sources and may not have been verified by broker or MLS GRID. Supplied Open House Information is subject to change without notice. All information should be independently reviewed and verified for accuracy. Properties may or may not be listed by the office/agent presenting the information.
Proprietà simili nelle vicinanze
Nuovi annunci a Contea di Williamson



Esplora più immobili in vendita
tipi di proprietà Contea di Williamson, TN, Stati Uniti
Contea di Williamson, TN, Stati Uniti ricerche popolari
- Proprietà immobiliari con Cinema a Contea di Williamson, TN, Stati Uniti
- Proprietà immobiliari Lungomare a Contea di Williamson, TN, Stati Uniti
- Proprietà immobiliari Vista Golf a Contea di Williamson, TN, Stati Uniti
- Proprietà immobiliari Lungofiume a Contea di Williamson, TN, Stati Uniti
- Proprietà immobiliari Vista sul lago a Contea di Williamson, TN, Stati Uniti
- Proprietà immobiliari Vista Città a Contea di Williamson, TN, Stati Uniti
- Proprietà immobiliari Duplex a Contea di Williamson, TN, Stati Uniti
- Proprietà immobiliari con Bagno turco a Contea di Williamson, TN, Stati Uniti
- Proprietà immobiliari Lungolago a Contea di Williamson, TN, Stati Uniti
- Proprietà immobiliari con Spiaggia Privata a Contea di Williamson, TN, Stati Uniti
Guide e storie correlate
La fiducia dei migliori broker del mondo
Gli agenti dietro le proprietà più straordinarie del mondo pubblicano su JamesEdition.
- Annunci di Sotheby's, Christie's, BARNES ed Engel & Völkers
- Ogni annuncio è verificato prima della pubblicazione
- Si metta in contatto diretto con agenti verificati
Continuando, accetta i nostri Termini e la nostra Informativa sulla privacy.
brokerages we
partnered with
partnered with