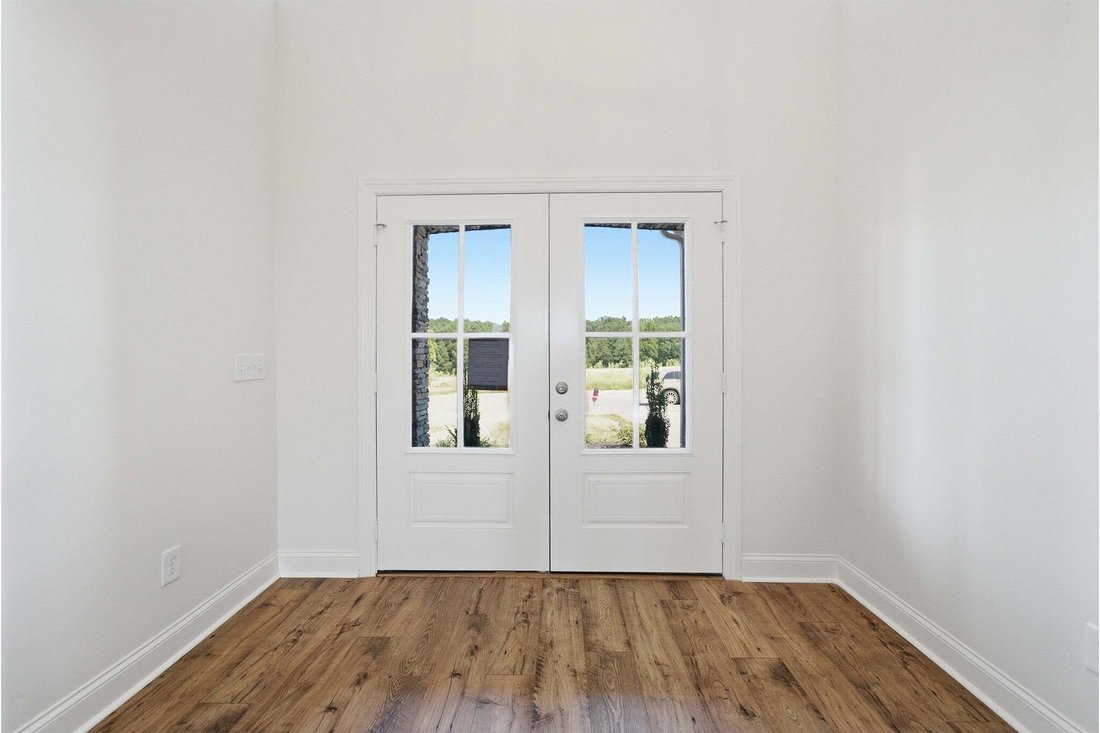
$749,990
Residenza Unifamiliare A Fairview
- 4 Camere
- 4 Bagni
- 2,958 Sqft
- 20,474 Sqft lot
- Aggiornato: Luglio 27
- Fonte: Realtracs MLS#3306520
Informazioni sulla proprietà
La descrizione è stata tradotta automaticamente.
La descrizione viene visualizzata nella lingua originale.
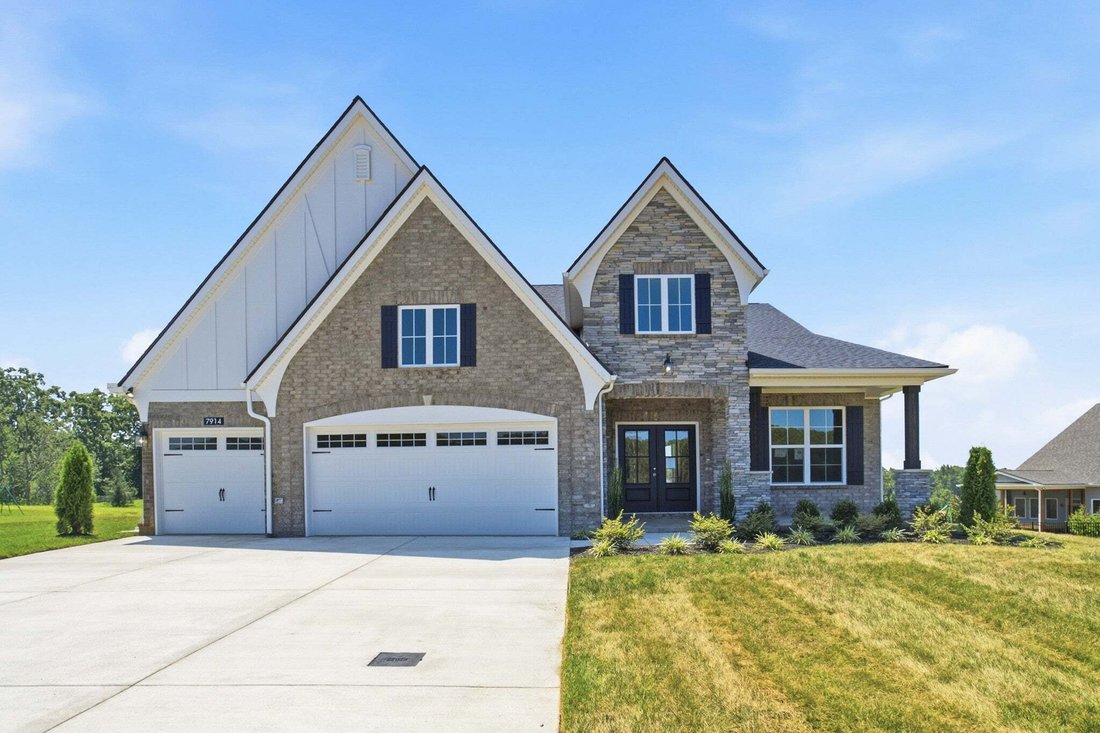
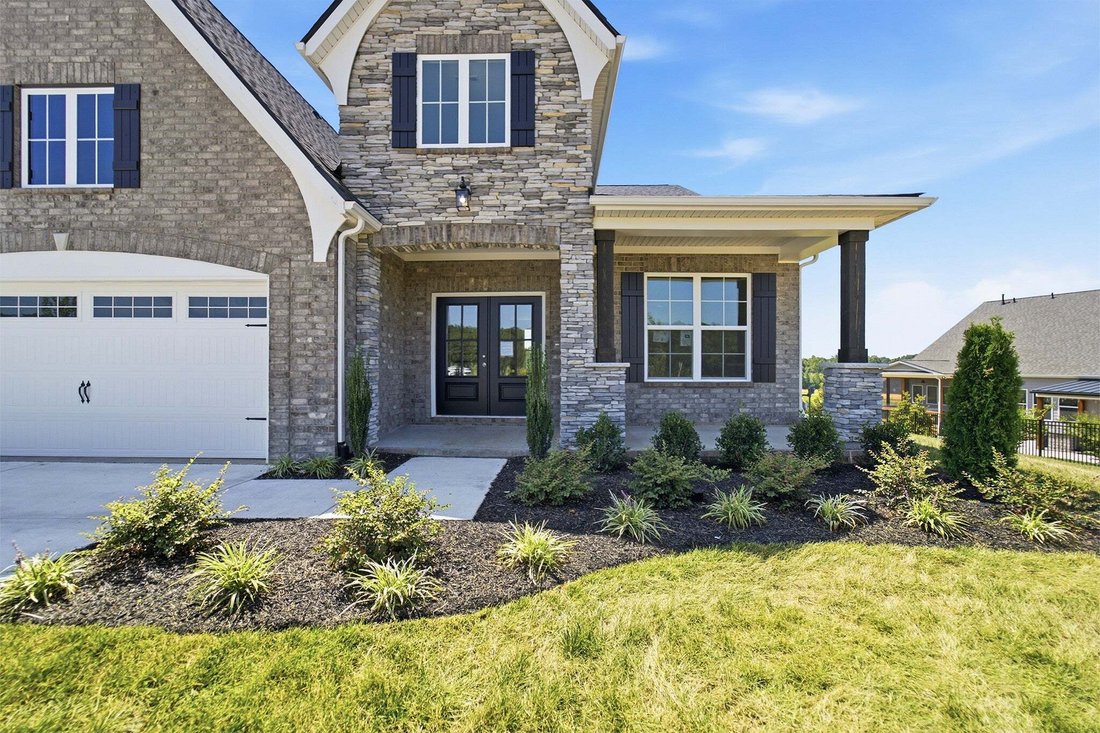
The Drayton floor plan by CastleRock Communities combines elegance and functionality designed to fit most lifestyles on a 1/2-acre Lot. This home is move in ready including four spacious Bedrooms and three and a half Bathrooms, this stunning home offers an open-concept layout that’s practical and comfortable. With over $98,000 in upgrades and options, this home features a Great Room with a stone F
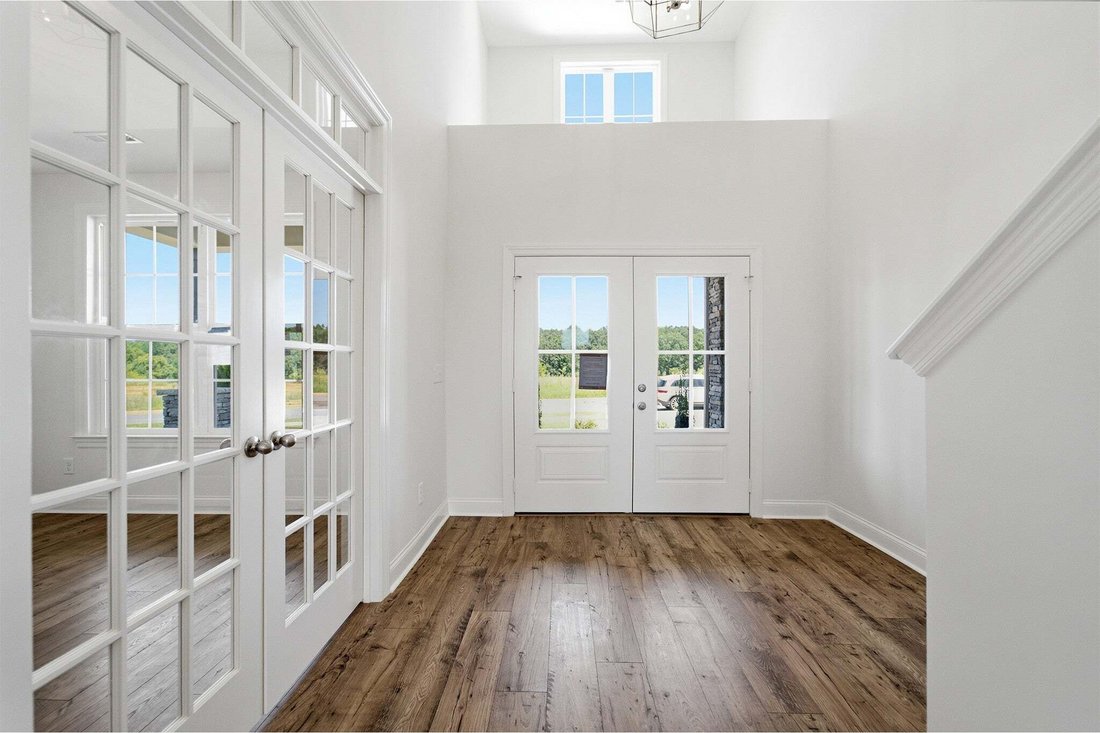
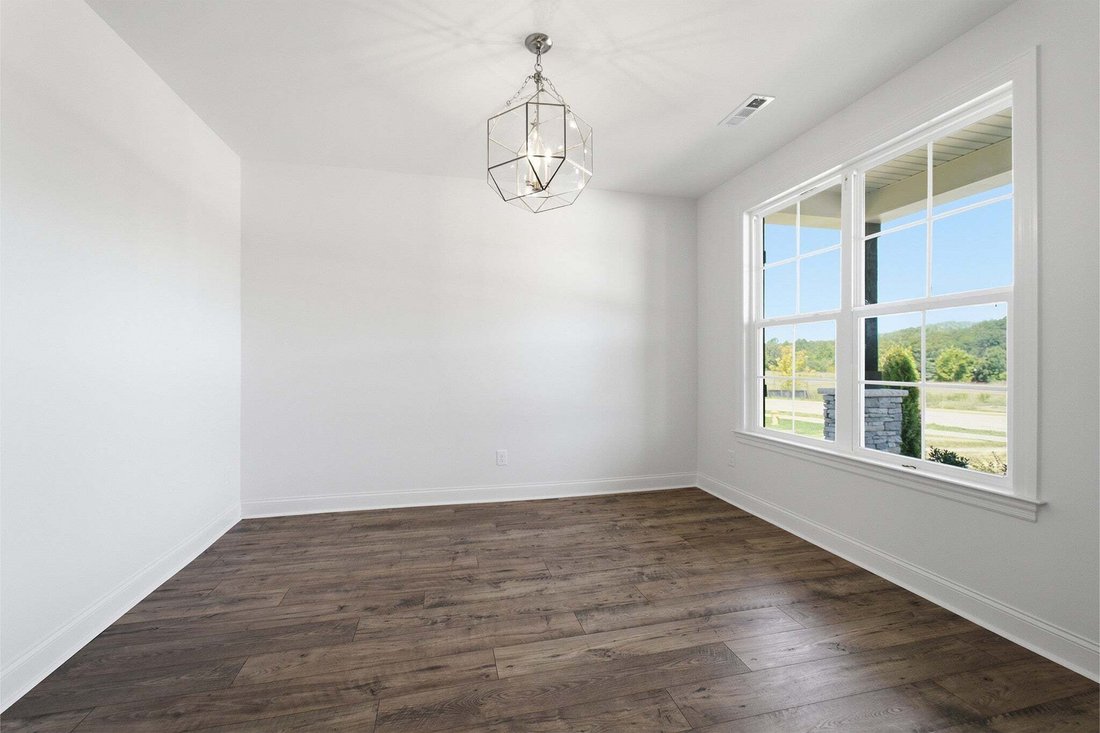
The Drayton floor plan by CastleRock Communities combines elegance and functionality designed to fit most lifestyles on a 1/2-acre Lot. This home is move in ready including four spacious Bedrooms and three and a half Bathrooms, this stunning home offers an open-concept layout that’s practical and comfortable. With over $98,000 in upgrades and options, this home features a Great Room with a stone Fireplace, Alternate Luxury Kitchen with soft-close drawers/cabinets and upgraded quartz, Bay Window in the Casual Dining Area, separate Office, optional Jack & Jill upstairs Bath, Vaulted Bonus Room, unfinished Storage Area, covered Deck, in addition to a 3-car garage all on a 1/2-acre lot!
-
Tipo di proprietà
Casa
-
Piani
2
-
Anno di costruzione
2025
-
Prezzo/piede²
$253
Caratteristiche
- Garage
- Cabina armadio
- Camino
- Cucina aperta
- Ufficio
Esplora la zona
7914 Pine Street, Contea di Williamson, Tennessee, Stati Uniti
Visualizza su Google Maps
Prezzo per sqft
Basso
Alto
Iscritto da 9 mesi
Hai chiesto informazioni su questa proprietà
L'agente La contatterà al più presto
Pubblicato da
33
Annunci
2025
Iscritto
Prenota una visita con the agent
Scegli una data e indica se preferisci un tour virtuale o di persona con l’agente.
Data preferita
Tipo di tour
CastleRock dba The Jones Company - Franklin
Franklin, Tennessee, United States
Visualizza profilo agenzia
Ultimo aggiornamento
Luglio 27
Prima pubblicazione
Jul 27
Riferimento annuncio
3306520
Stato dell'annuncio
Based on information submitted to the MLS GRID as of 2026. All data is obtained from various sources and may not have been verified by broker or MLS GRID. Supplied Open House Information is subject to change without notice. All information should be independently reviewed and verified for accuracy. Properties may or may not be listed by the office/agent presenting the information.
La fiducia dei migliori broker del mondo
Gli agenti dietro le proprietà più straordinarie del mondo pubblicano su JamesEdition.
- Annunci di Sotheby's, Christie's, BARNES ed Engel & Völkers
- Ogni annuncio è verificato prima della pubblicazione
- Si metta in contatto diretto con agenti verificati
Continuando, accetta i nostri Termini e la nostra Informativa sulla privacy.
brokerages we
partnered with
partnered with