$899,900
Residenza Unifamiliare A Fairview
- 4 Camere
- 4 Bagni
- 3,296 Sqft
- 40,076 Sqft lot
- Aggiornato: Luglio 25
- Fonte: Realtracs MLS#3259656
Informazioni sulla proprietà
La descrizione è stata tradotta automaticamente.
La descrizione viene visualizzata nella lingua originale.
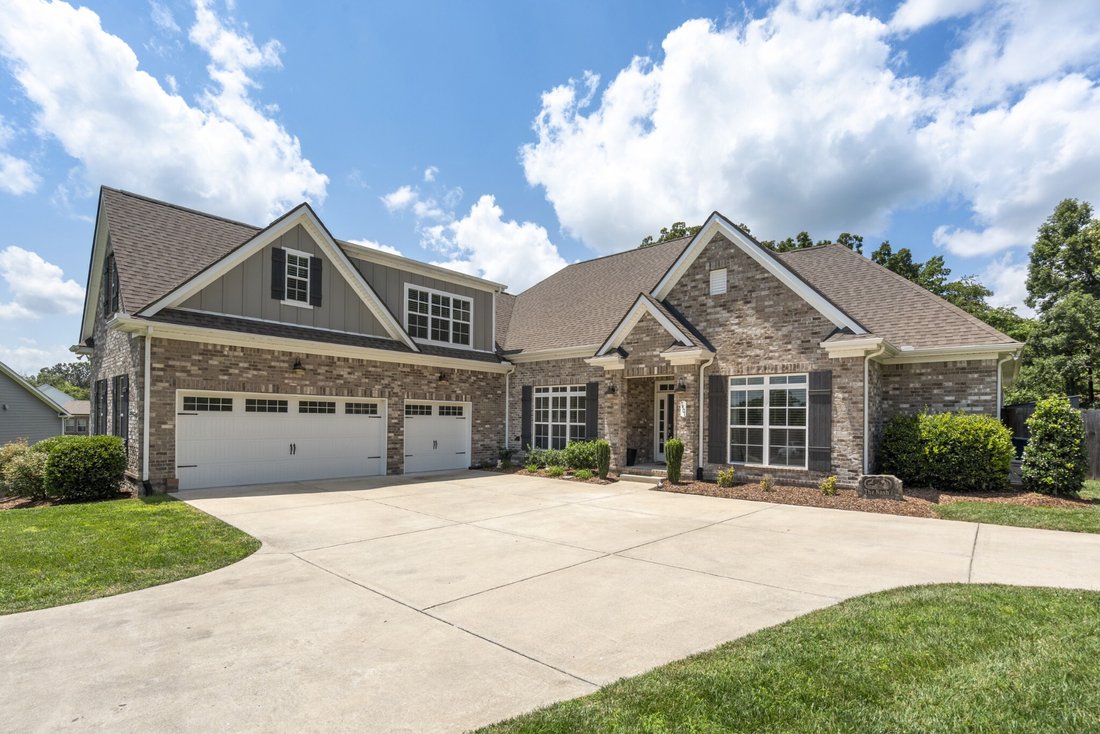
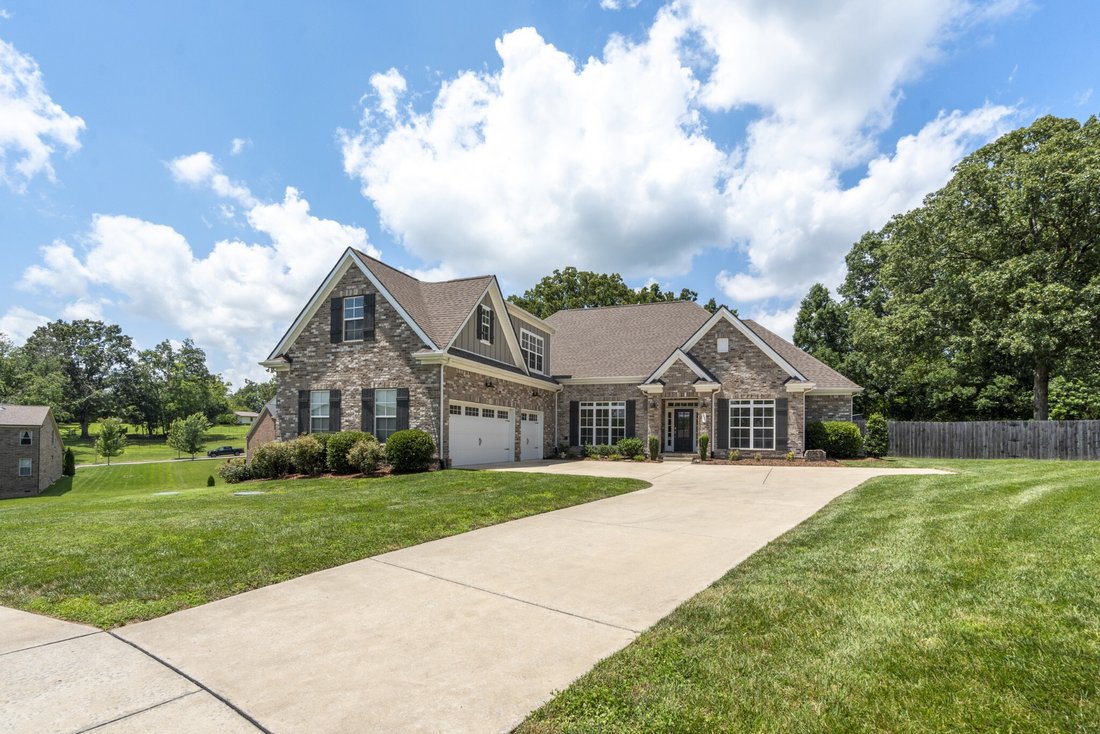
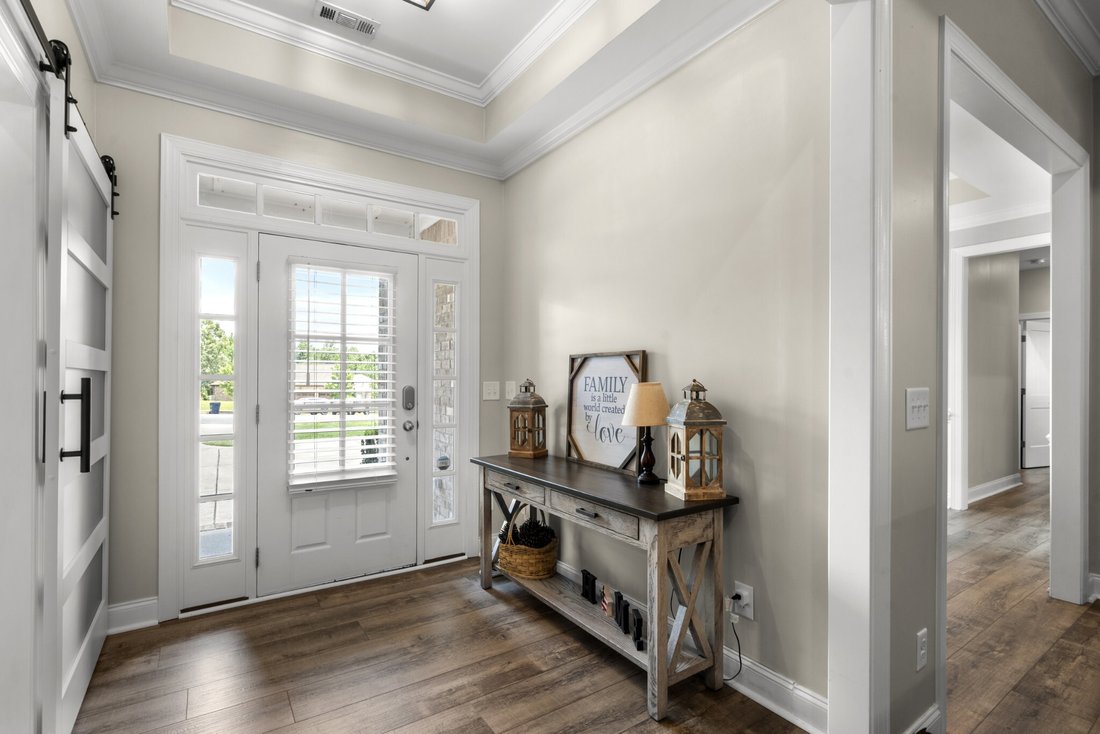
BIG LOT. BIG SPACE. BIG UPDATES. This Otter Creek home delivers all three! * Tucked away on a quiet cul-de-sac in one of Fairview’s most desirable neighborhoods on a flat .92-acre lot -- one of the LARGEST in the neighborhood -- featuring a fenced backyard w/ 3 gates & covered patio perfect for entertaining, pets or play * OPEN CONCEPT floor plan w/ beautiful coffered ceilings in the LR &
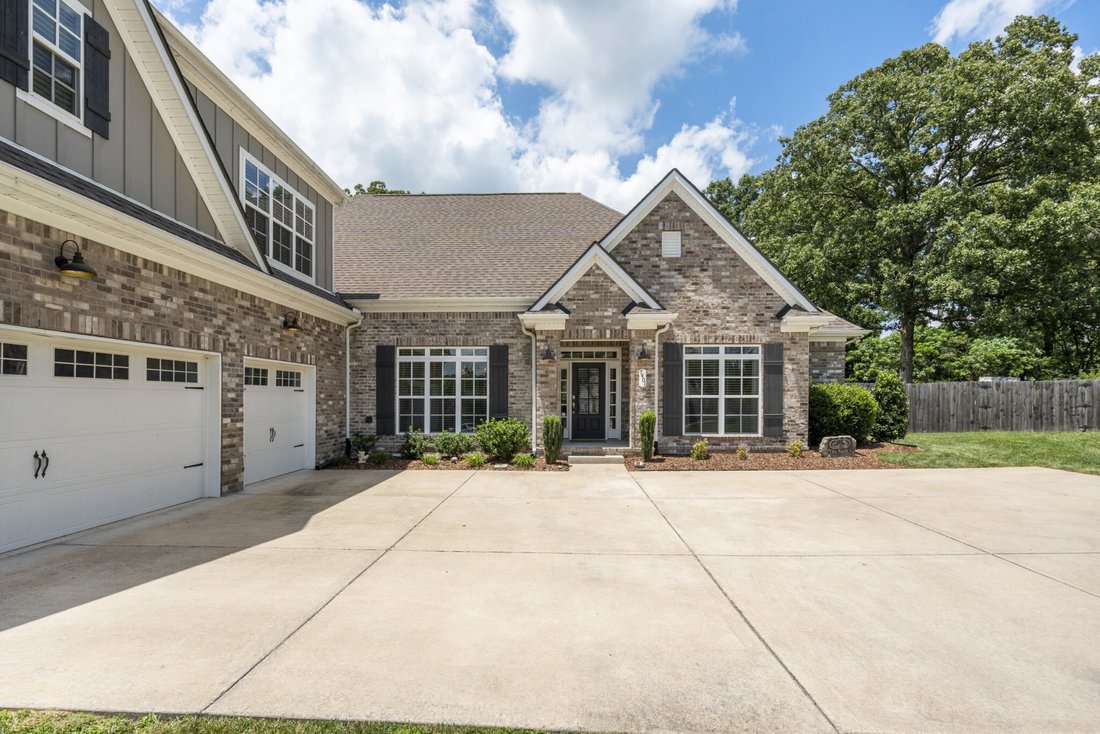
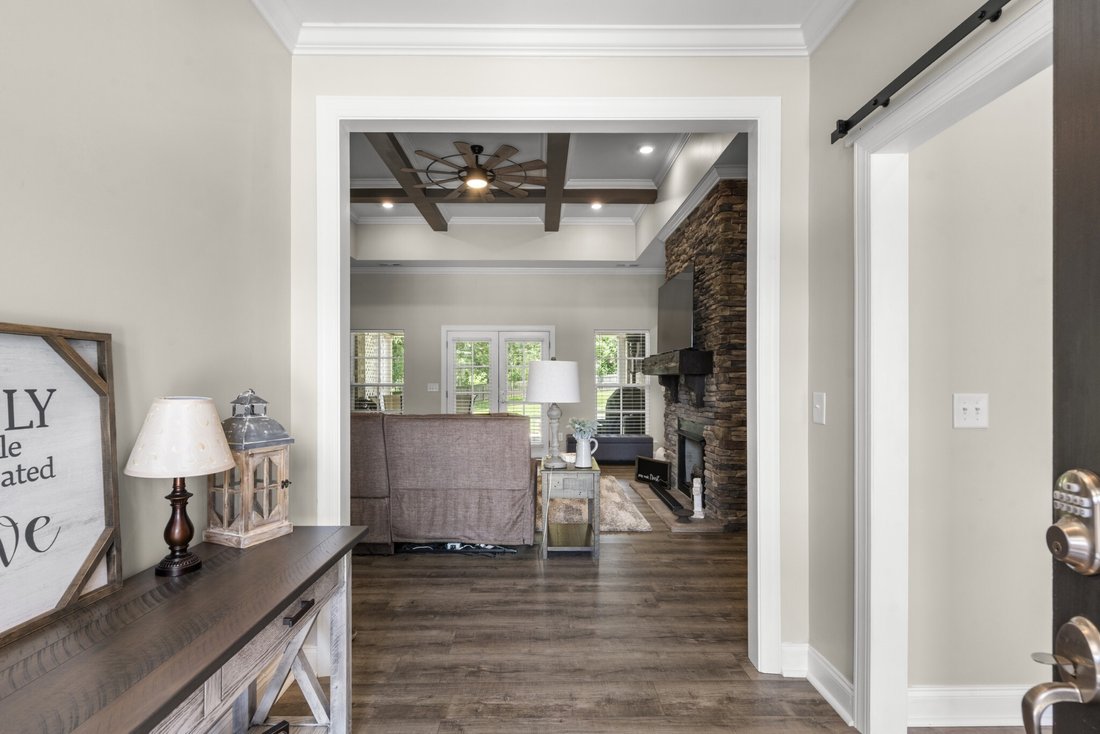
BIG LOT. BIG SPACE. BIG UPDATES. This Otter Creek home delivers all three! * Tucked away on a quiet cul-de-sac in one of Fairview’s most desirable neighborhoods on a flat .92-acre lot -- one of the LARGEST in the neighborhood -- featuring a fenced backyard w/ 3 gates & covered patio perfect for entertaining, pets or play * OPEN CONCEPT floor plan w/ beautiful coffered ceilings in the LR & office * Stacked-stone gas fireplace creating a warm & inviting focal point in the living space * Main level features 3 bedrooms, 2 full bathrooms, separate dining room, home office, laundry room & mudroom * HUGE upstairs bonus room plus 4th bedroom & full bathroom offering ideal extra living space for guests, hobbies or movie nights * TWO FLOORED WALK-IN ATTIC SPACES provide incredible storage * 3-CAR GARAGE * Beautifully UPDATED kitchen features NEW granite countertops, tile backsplash w/ under-cabinet lighting, NEW gas stove, microwave & dishwasher * ALL NEW FLOORING throughout the main level * Newly created entryway * Spacious primary suite w/ NEW vanities & NEW granite countertops in the bathroom * NEW vanity added in downstairs half bath * Expanded storage closet under the stairs plus NEW pantry shelving * Added cabinetry in the laundry room & mudroom * Barn door added in office * Updated NEW light fixtures in breakfast room & office * Fresh landscaping in both the front & backyard * Washer & dryer remain * MOVE-IN READY with thoughtful upgrades & FUNCTIONAL improvements everywhere you look!
-
Tipo di proprietà
Casa
-
Piani
2
-
Anno di costruzione
2020
-
Prezzo/piede²
$273
Caratteristiche
- Garage
- Cabina armadio
- Camino
- Giardino
- Cucina aperta
- Parcheggio
- Lavanderia
- Cancello
- Controsoffitti in pietra
Caratteristiche
Interni
- Soffitto alto
- Ufficio
- Camino
- Isola della cucina
- Piano cottura a gas
- Lavasciuga
- Lavanderia
- Cucina aperta
- Controsoffitti in pietra
- Cabina armadio
Outdoor
- Parcheggio
- Garage
- Cancello
- Giardino
Esplora la zona
7401 Swindon Blvd, Contea di Williamson, Tennessee, Stati Uniti
Visualizza su Google Maps
Prezzo per sqft
Basso
Alto
Iscritto da 8 mesi
Hai chiesto informazioni su questa proprietà
L'agente La contatterà al più presto
Pubblicato da
36
Annunci
2025
Iscritto
Prenota una visita con the agent
Scegli una data e indica se preferisci un tour virtuale o di persona con l’agente.
Data preferita
Tipo di tour
Ultimo aggiornamento
Luglio 25
Prima pubblicazione
Jul 3
Riferimento annuncio
3259656
Stato dell'annuncio
Based on information submitted to the MLS GRID as of 2026. All data is obtained from various sources and may not have been verified by broker or MLS GRID. Supplied Open House Information is subject to change without notice. All information should be independently reviewed and verified for accuracy. Properties may or may not be listed by the office/agent presenting the information.
Proprietà simili nelle vicinanze
Nuovi annunci a Contea di Williamson

Esplora più immobili in vendita
tipi di proprietà Contea di Williamson, TN, Stati Uniti
Contea di Williamson, TN, Stati Uniti ricerche popolari
- Proprietà immobiliari con Cinema a Contea di Williamson, TN, Stati Uniti
- Proprietà immobiliari Vista Golf a Contea di Williamson, TN, Stati Uniti
- Proprietà immobiliari Lungomare a Contea di Williamson, TN, Stati Uniti
- Proprietà immobiliari Lungofiume a Contea di Williamson, TN, Stati Uniti
- Proprietà immobiliari Duplex a Contea di Williamson, TN, Stati Uniti
- Proprietà immobiliari Vista sul lago a Contea di Williamson, TN, Stati Uniti
- Proprietà immobiliari Vista Città a Contea di Williamson, TN, Stati Uniti
- Proprietà immobiliari Lungolago a Contea di Williamson, TN, Stati Uniti
- Proprietà immobiliari con Bagno turco a Contea di Williamson, TN, Stati Uniti
- Proprietà immobiliari con Spiaggia Privata a Contea di Williamson, TN, Stati Uniti
- Proprietà immobiliari con Eliporto a Contea di Williamson, TN, Stati Uniti
- Proprietà immobiliari con Piscina coperta a Contea di Williamson, TN, Stati Uniti
- Proprietà immobiliari Costiera a Contea di Williamson, TN, Stati Uniti
Guide e storie correlate
La fiducia dei migliori broker del mondo
Gli agenti dietro le proprietà più straordinarie del mondo pubblicano su JamesEdition.
- Annunci di Sotheby's, Christie's, BARNES ed Engel & Völkers
- Ogni annuncio è verificato prima della pubblicazione
- Si metta in contatto diretto con agenti verificati
Continuando, accetta i nostri Termini e la nostra Informativa sulla privacy.
brokerages we
partnered with
partnered with