$845,000
Residenza Unifamiliare A Fairview
- 5 Camere
- 5 Bagni
- 4,695 Sqft
- 35,720 Sqft lot
- Aggiornato: Luglio 28
- Fonte: Realtracs MLS#3214685
Informazioni sulla proprietà
La descrizione è stata tradotta automaticamente.
La descrizione viene visualizzata nella lingua originale.
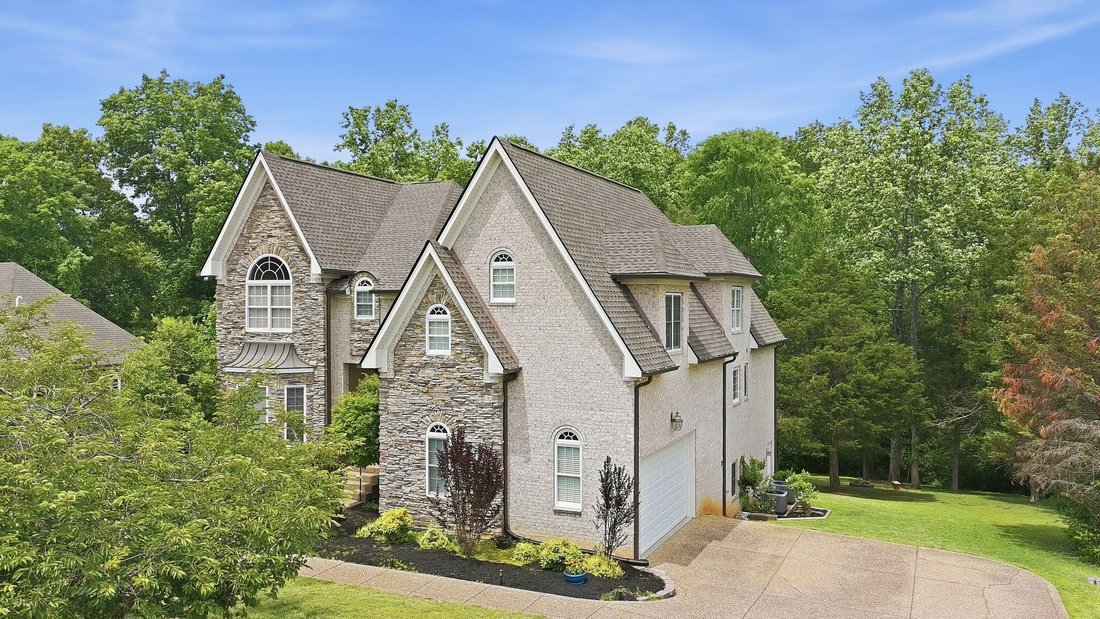
Price improvement! Come see this spacious traditional home that offers the rare combination of flexible multigenerational living, abundant space, and a beautiful neighborhood with no HOA! Situated in the established McCormick Grove subdivision, this 5-bedroom, 4.5-bath home provides over three levels of thoughtfully designed living space to accommodate a variety of lifestyles. Hardwood floors welc
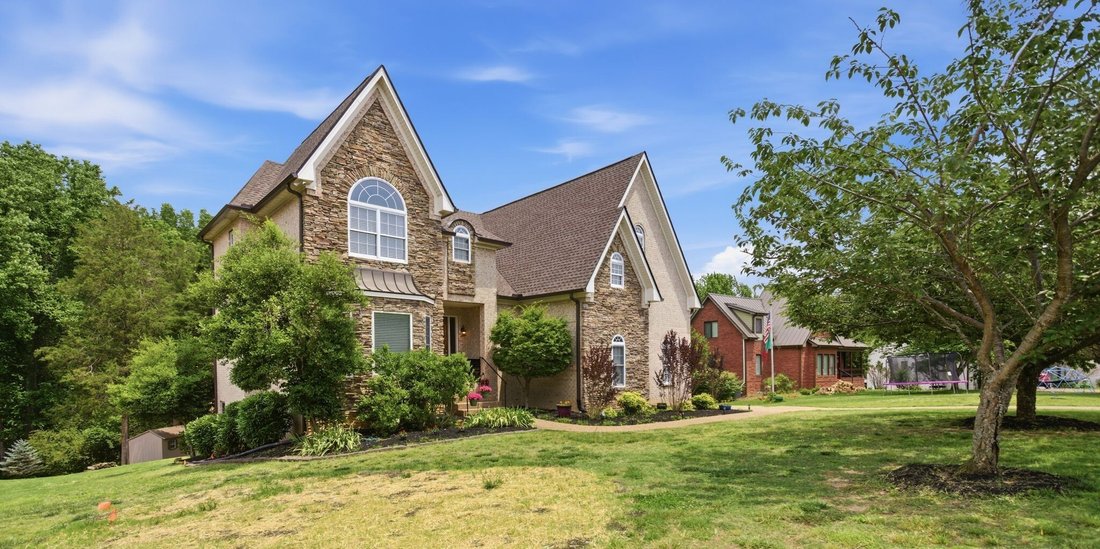
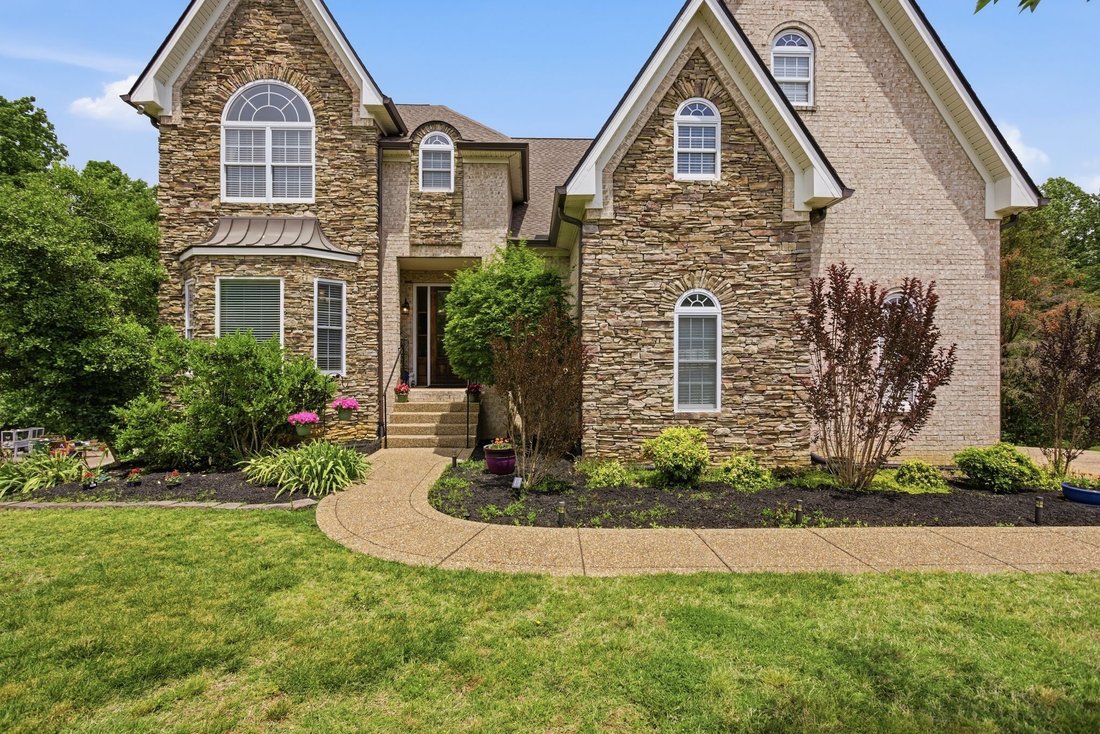
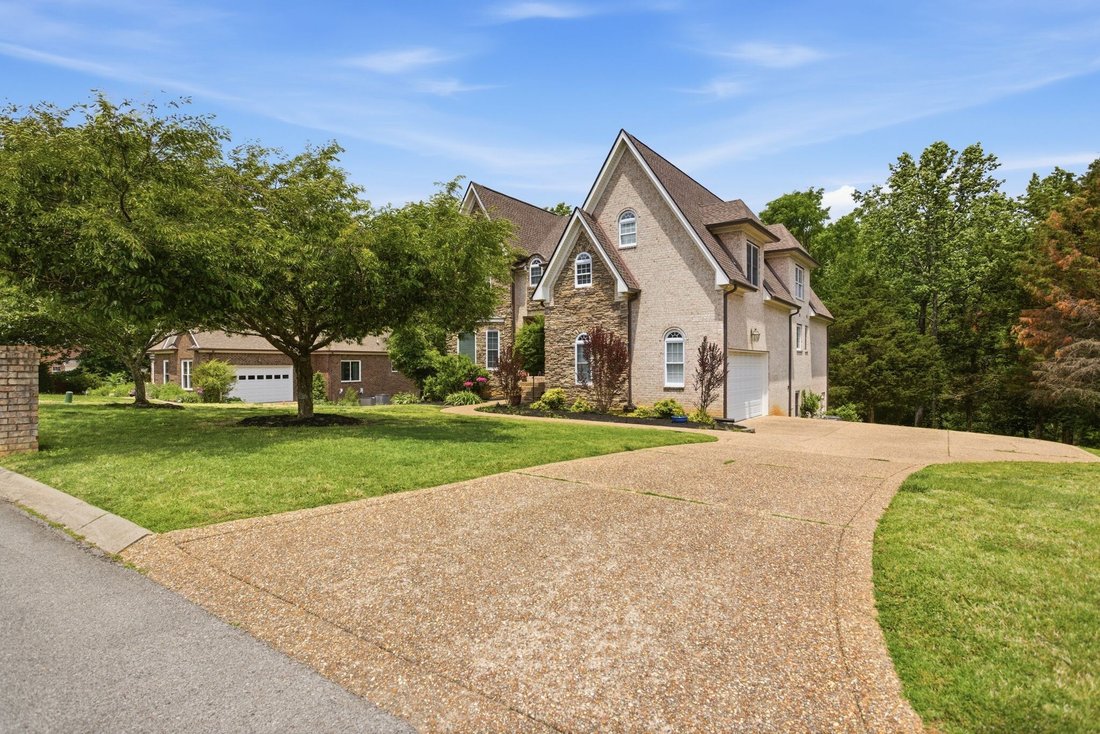
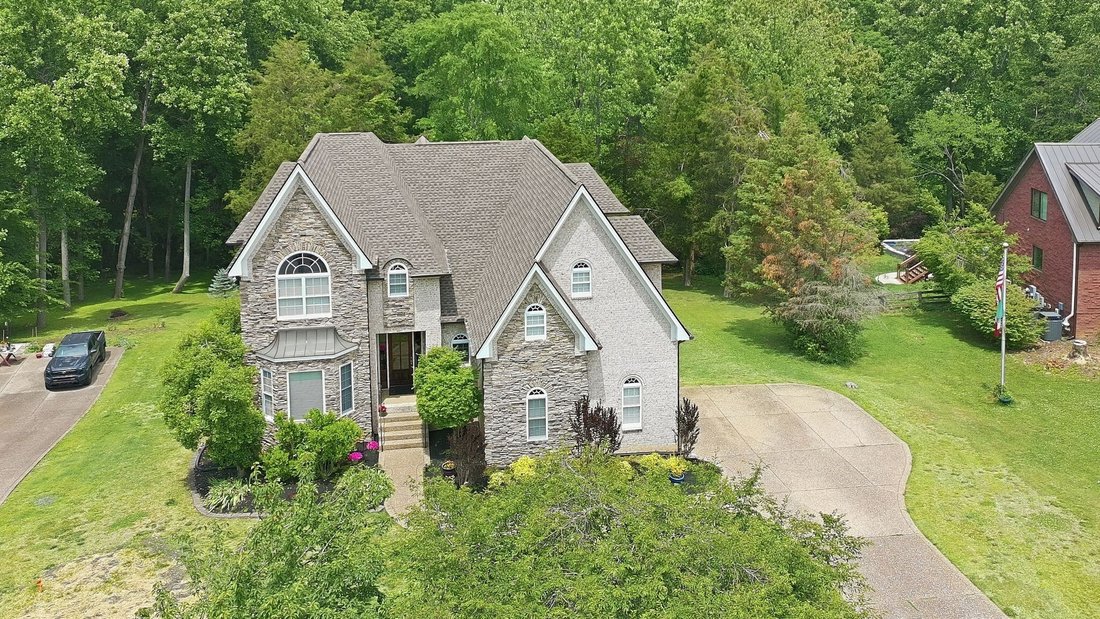
Price improvement! Come see this spacious traditional home that offers the rare combination of flexible multigenerational living, abundant space, and a beautiful neighborhood with no HOA! Situated in the established McCormick Grove subdivision, this 5-bedroom, 4.5-bath home provides over three levels of thoughtfully designed living space to accommodate a variety of lifestyles. Hardwood floors welcome you into the main level, where a formal dining room and open-concept kitchen create the perfect setting for everyday living and entertaining. The kitchen features granite countertops, abundant cabinetry, and a large eat-in nook that flows seamlessly into the impressive two-story family room. A cozy fireplace and dramatic wall of windows fill the space with natural light while showcasing peaceful views of the private, tree-lined backyard. The spacious main-level primary suite serves as a relaxing retreat with direct access to the back deck, double vanities, a separate soaking tub and shower, and a large walk-in closet. Upstairs, you’ll find three generously sized bedrooms, each with walk-in closets, along with two full bathrooms and an oversized bonus room ideal for movie nights, game days, hobbies, or play space. One of the home’s most exceptional features is the finished lower level, offering incredible flexibility for multigenerational living, extended guest stays, or private work-from-home space. Complete with its own bedroom, full bathroom, sitting room, kitchenette area, office and studio space, plus two separate entrances, the lower level provides privacy and independence while remaining connected to the main home. Additional unfinished areas offer endless possibilities for a fitness room, workshop, storm shelter, or extensive storage. Outdoor living is equally inviting with an expansive deck and patio overlooking the private backyard. The roof and gutters were replaced in 2024. Convenient location and Williamson County Schools!
-
Tipo di proprietà
Casa
-
Piani
3
-
Anno di costruzione
2007
-
Prezzo/piede²
$179
Caratteristiche
- Garage
- Cabina armadio
- Camino
- Centro Fitness / Palestra
- Balcone
- Lavasciuga
- Privacy
- Ufficio
Esplora la zona
7106 Pleasant Grove Ct, Contea di Williamson, Tennessee, Stati Uniti
Visualizza su Google Maps
Prezzo per sqft
Basso
Alto
Iscritto da 8 mesi
Hai chiesto informazioni su questa proprietà
L'agente La contatterà al più presto
Pubblicato da
Berkshire Hathaway HomeServices Woodmont Realty - Brentwood
Tennessee, United States
Visualizza profilo agenzia
34
Annunci
2025
Iscritto
Prenota una visita con the agent
Scegli una data e indica se preferisci un tour virtuale o di persona con l’agente.
Data preferita
Tipo di tour
Berkshire Hathaway HomeServices Woodmont Realty - Brentwood
Brentwood, Tennessee, United States
Visualizza profilo agenzia
Ultimo aggiornamento
Luglio 28
Prima pubblicazione
May 22
Riferimento annuncio
3214685
Stato dell'annuncio
Active under contract
Based on information submitted to the MLS GRID as of 2026. All data is obtained from various sources and may not have been verified by broker or MLS GRID. Supplied Open House Information is subject to change without notice. All information should be independently reviewed and verified for accuracy. Properties may or may not be listed by the office/agent presenting the information.
Proprietà simili nelle vicinanze
Nuovi annunci a Contea di Williamson

Esplora più immobili in vendita
tipi di proprietà Contea di Williamson, TN, Stati Uniti
Contea di Williamson, TN, Stati Uniti ricerche popolari
- Proprietà immobiliari con Cinema a Contea di Williamson, TN, Stati Uniti
- Proprietà immobiliari Vista Golf a Contea di Williamson, TN, Stati Uniti
- Proprietà immobiliari Lungomare a Contea di Williamson, TN, Stati Uniti
- Proprietà immobiliari Lungofiume a Contea di Williamson, TN, Stati Uniti
- Proprietà immobiliari Duplex a Contea di Williamson, TN, Stati Uniti
- Proprietà immobiliari Vista sul lago a Contea di Williamson, TN, Stati Uniti
- Proprietà immobiliari Vista Città a Contea di Williamson, TN, Stati Uniti
- Proprietà immobiliari Lungolago a Contea di Williamson, TN, Stati Uniti
- Proprietà immobiliari con Bagno turco a Contea di Williamson, TN, Stati Uniti
- Proprietà immobiliari con Spiaggia Privata a Contea di Williamson, TN, Stati Uniti
- Proprietà immobiliari con Eliporto a Contea di Williamson, TN, Stati Uniti
- Proprietà immobiliari con Piscina coperta a Contea di Williamson, TN, Stati Uniti
- Proprietà immobiliari Costiera a Contea di Williamson, TN, Stati Uniti
Guide e storie correlate
La fiducia dei migliori broker del mondo
Gli agenti dietro le proprietà più straordinarie del mondo pubblicano su JamesEdition.
- Annunci di Sotheby's, Christie's, BARNES ed Engel & Völkers
- Ogni annuncio è verificato prima della pubblicazione
- Si metta in contatto diretto con agenti verificati
Continuando, accetta i nostri Termini e la nostra Informativa sulla privacy.
brokerages we
partnered with
partnered with