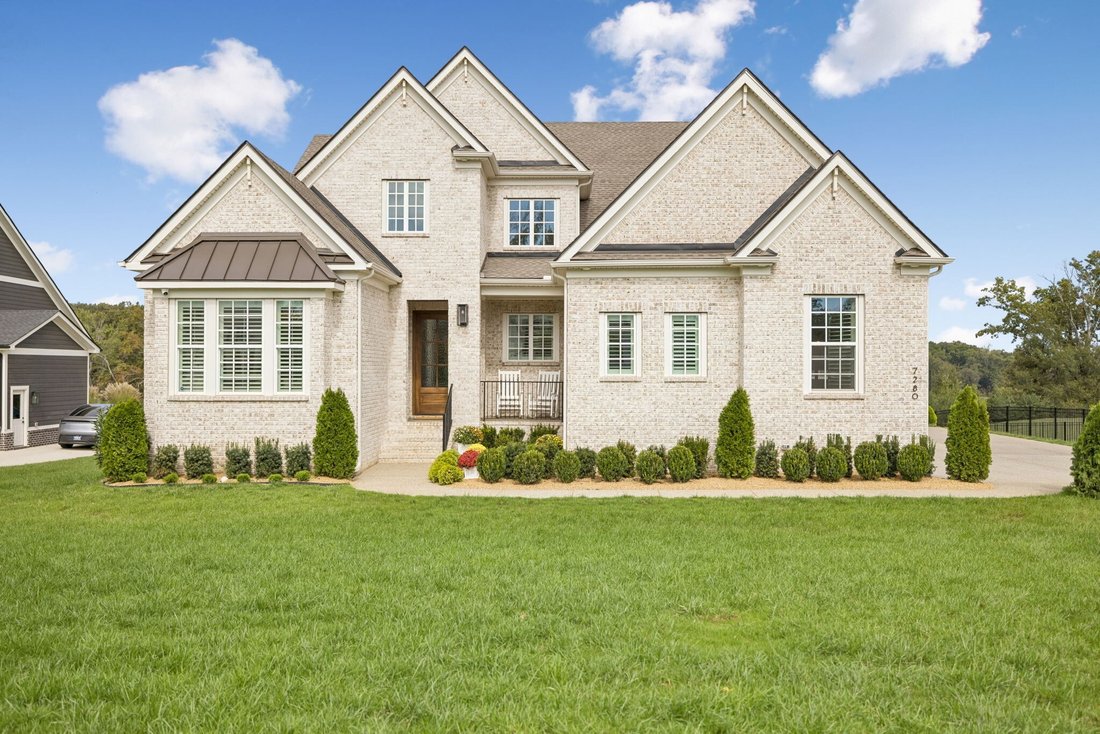


$1,330,000
Design Elevato Con Spazi Versatili E Finiture DI Lusso
- 4 Camere
- 5 Bagni
- 4,067 Sqft
- Aggiornato: Ottobre 22
- MLS#3621519
Informazioni sulla proprietà
La descrizione è stata tradotta automaticamente.
La descrizione viene visualizzata nella lingua originale.
Thoughtful finishes, versatile living spaces, and practical details come together in a home designed to function as beautifully as it looks. A two-story foyer filled with natural light welcomes you and leads to 10-foot ceilings, crown molding, and distinctive wall treatments throughout. The kitchen features ceiling-height cabinetry and a beautiful island with plenty of room to entertain or gather.
Thoughtful finishes, versatile living spaces, and practical details come together in a home designed to function as beautifully as it looks. A two-story foyer filled with natural light welcomes you and leads to 10-foot ceilings, crown molding, and distinctive wall treatments throughout. The kitchen features ceiling-height cabinetry and a beautiful island with plenty of room to entertain or gather. Double ovens and a gas cooktop provide functionality in the kitchen, and a large, walk-in pantry provides extra storage. The kitchen opens to the den and the expanded dining area overlooking the backyard. With no carpet throughout, the home offers a consistent, easy-care finish from room to room. The main level includes a private primary suite, an extended second bedroom and bath, a dedicated office, and a well-equipped laundry room with custom cabinetry, a utility sink, and refrigerator. Upstairs, two additional bedrooms with bathrooms and a bonus loft provide room for guests, hobbies, or a separate hangout space. Storage is exceptional throughout. Outside, a covered back porch and extended patio overlook the backyard and adjoining common space for privacy. The four-car garage offers uncommon flexibility for vehicles, hobbies, a workshop, or additional storage. This recently built home brings thoughtful design paired with space and easy everyday living.*PREFERRED LENDER TO PROVIDE up to 1% OF LOAN AMOUNT TOWARD BUYER’S INTEREST RATE BUY DOWN. Buyers and buyer’s agent to verify all pertinent information. Please see Offer Instructions. Email offer to [hidden information].
-
Tipo di proprietà
Casa
-
Anno di costruzione
2025
-
Prezzo/piede²
$327
Caratteristiche
- Garage
- Camino
- Giardino
- Focolare
- Vista sull'acqua
- Lavanderia
- Privacy
- Ufficio
- Piano cottura a gas
Caratteristiche
Lot
- Vista sull'acqua
- Privacy
Interni
- Soffitto alto
- Ufficio
- Camino
- Isola della cucina
- Piano cottura a gas
- Bar
- Lavanderia
- Controsoffitti in pietra
Outdoor
- Focolare
- Garage
- Giardino
Esplora la zona
7280 Orrinshire Dr Fairview TN 37062, Contea di Williamson, Tennessee, Stati Uniti
Visualizza su Google Maps
Prezzo per sqft
Basso
Alto
Iscritto da 6 mesi
Hai chiesto informazioni su questa proprietà
L'agente La contatterà al più presto
Pubblicato da
2
Annunci
2026
Iscritto
Prenota una visita con Katie Pearson
Scegli una data e indica se preferisci un tour virtuale o di persona con l’agente.
Data preferita
Tipo di tour

Onward Real Estate
5000 Meridian Blvd, 300, 37067, Tennessee, United States
Visualizza profilo agenzia
For those invested in the Nashville community and want a piece of it to call their own, Onward is more than a broke
For those invested in the Nashville community and want a piece of it to call their own, Onward is more than a brokerage — we are a locally owned community of real estate agents deeply committed to making Middle Tennessee a great place to live for all of us. Through our collaborative approach and personalized support, we deliver unmatched training and deeply rooted market expertise to help our agents thrive.
Because when our agents succeed, our clients and community do, too.
Because it’s more than a house.
It’s the place we call home.
Because when our agents succeed, our clients and community do, too.
Because it’s more than a house.
It’s the place we call home.
Ultimo aggiornamento
Ottobre 22
Prima pubblicazione
Ottobre 22
Riferimento annuncio
9b13ad4e-c9e6-11f1-820d-6045bdd61ac4
Proprietà simili nelle vicinanze
Nuovi annunci a Contea di Williamson

Esplora più immobili in vendita
tipi di proprietà Contea di Williamson, TN, Stati Uniti
Contea di Williamson, TN, Stati Uniti ricerche popolari
- Proprietà immobiliari con Cinema a Contea di Williamson, TN, Stati Uniti
- Proprietà immobiliari Vista Golf a Contea di Williamson, TN, Stati Uniti
- Proprietà immobiliari Lungomare a Contea di Williamson, TN, Stati Uniti
- Proprietà immobiliari Lungofiume a Contea di Williamson, TN, Stati Uniti
- Proprietà immobiliari Vista sul lago a Contea di Williamson, TN, Stati Uniti
- Proprietà immobiliari Vista Città a Contea di Williamson, TN, Stati Uniti
- Proprietà immobiliari Duplex a Contea di Williamson, TN, Stati Uniti
- Proprietà immobiliari con Bagno turco a Contea di Williamson, TN, Stati Uniti
- Proprietà immobiliari con Spiaggia Privata a Contea di Williamson, TN, Stati Uniti
- Proprietà immobiliari Vista sul fiume a Contea di Williamson, TN, Stati Uniti
- Proprietà immobiliari Lungolago a Contea di Williamson, TN, Stati Uniti
Guide e storie correlate
La fiducia dei migliori broker del mondo
Gli agenti dietro le proprietà più straordinarie del mondo pubblicano su JamesEdition.
- Annunci di Sotheby's, Christie's, BARNES ed Engel & Völkers
- Ogni annuncio è verificato prima della pubblicazione
- Si metta in contatto diretto con agenti verificati
Continuando, accetta i nostri Termini e la nostra Informativa sulla privacy.
brokerages we
partnered with
partnered with